Sign In or Create a Free Account to see full details of this property
Key Facts
Key facts for 263299 Wilder Lake Road
Property Type
House, 3-Storey
Parking
Detached 1 garage, 8 parking
MLS #
X13103646
Size
3500-5000 sqft
Basement
Other
Listed on
2026-05-08
Lot size
305 x 896.0
Tax
$12,479 /yr
Days on Market
158
Approximate Age
16-30
Maintenance Fee
-
Description
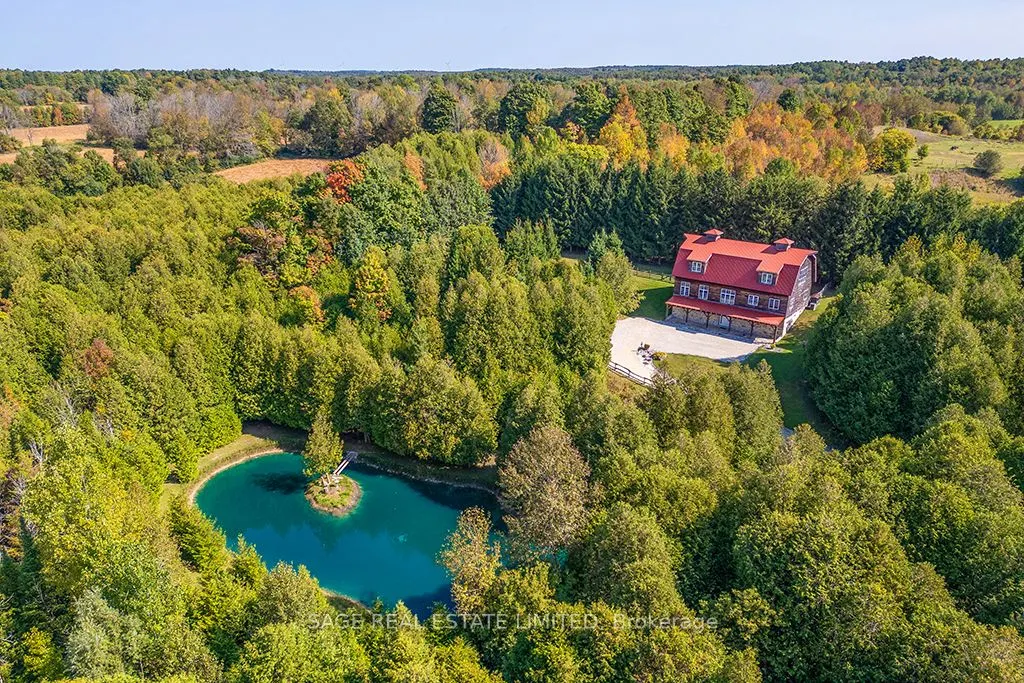
This 4,650 sq. ft. luxury country estate is a masterpiece of post-and-beam construction, blending artisanal craftsmanship with a secluded forested setting. Nestled behind a private gate, the property features a winding lane, a spring-fed swimming pond, and a serene stream.The residence showcases stu...nning local stonework and a crimson red gambrel roof. Inside, the limestone and pine entry leads to a sun-drenched great room boasting 30-foot ceilings, panoramic forest views, and an exquisite marble fireplace. The open-concept living area flows seamlessly into a bespoke grand kitchen, equipped with custom cabinetry, granite countertops, and a live-edge natural cabinets and wood island-perfect for entertaining. The upper level serves as a private sanctuary, featuring an expansive primary bedroom and a moon-lit spa-like bath for ultimate tranquility. Every detail, from the shiplap pine cladding to the custom-finished walk-in closets and pantry, reflects uncompromising quality.
Full Property Details
Interior
Bedrooms
2
Total Bedrooms
2
Washrooms
2
Square Footage
3500-5000 sqft
Basement
Other
Heating Source
Propane
Heating Fuel
Forced Air
Air Conditioning
Central Air
Family Room
No
Kitchens
1
Total Kitchens
1
Fireplace Features
Yes
Bedrooms
2
Total Bedrooms
2
Washrooms
2
Square Footage
3500-5000 sqft
Basement
Other
Heating Source
Propane
Heating Fuel
Forced Air
Air Conditioning
Central Air
Family Room
No
Kitchens
1
Total Kitchens
1
Fireplace Features
Yes
Exterior
Depth
896.0
Front
305.0
Acreage
5-9.99
Driveway
Lane,Private
Lot Size
305 x 896.0 ft
Pool
None
Parking Spaces
8
Total Parking Spaces
9.00
Parking Description
Detached
Garage Spaces
1
Zoning
residential
Depth
896.0
Front
305.0
Acreage
5-9.99
Driveway
Lane,Private
Lot Size
305 x 896.0 ft
Pool
None
Parking Spaces
8
Total Parking Spaces
9.00
Parking Description
Detached
Garage Spaces
1
Zoning
residential
Building Description
Style
3-Storey
Home Type
House
Subtype
Detached
Year Built
16-30
Property Orientation
North
Exterior Finish
Concrete Poured,Stone
Sewers
Septic
Water Supply
Well
Possession Date
9/7/2026
Style
3-Storey
Home Type
House
Subtype
Detached
Year Built
16-30
Property Orientation
North
Exterior Finish
Concrete Poured,Stone
Sewers
Septic
Water Supply
Well
Possession Date
9/7/2026
Community
Community
Southgate
Community
Southgate
Taxes & Fees
Taxes
$12,479 /yr
Tax Year
2025
Taxes
$12,479 /yr
Tax Year
2025
Room Types
Bathroom
4 Pc Bath, Separate Shower
Dimensions 18.34 x 13.42 feet
246.12 sqft
Bathroom
5 Pc Bath, Hardwood Floor, Large Closet
Dimensions 30.54 x 19.49 feet
595.22 sqft
Bedroom
Hardwood Floor, Cathedral Ceiling(s), Large Window