Sign In or Create a Free Account to see full details of this property
Key Facts
Key facts for 263299 Wilder Lake Road
Property Type
House, 3-Storey
Parking
Detached 1 garage, 8 parking
MLS #
X13862624
Size
3500-5000 sqft
Basement
Other
Listed on
2026-10-05
Lot size
305 x 896.0
Tax
$12,479 /yr
Days on Market
8
Approximate Age
16-30
Maintenance Fee
-
Description
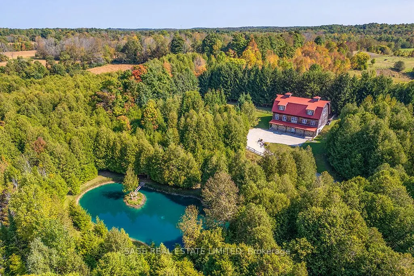
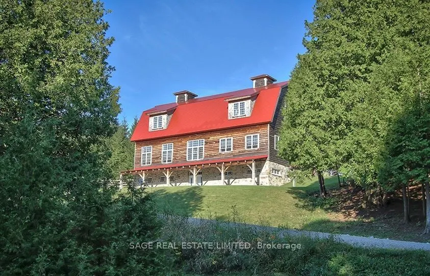
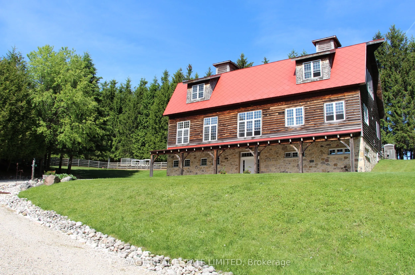
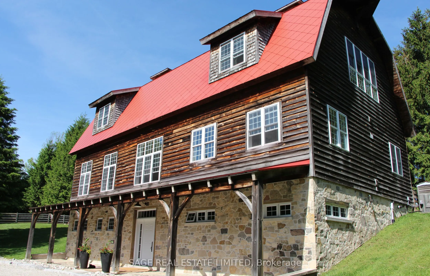
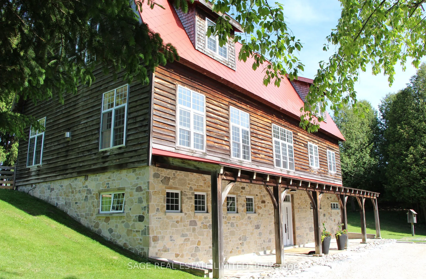
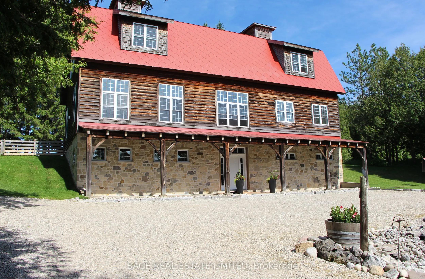
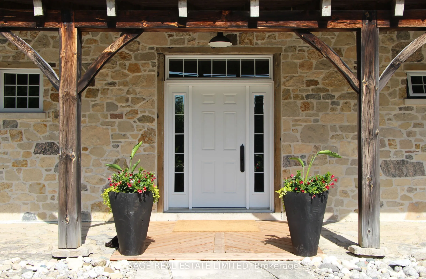
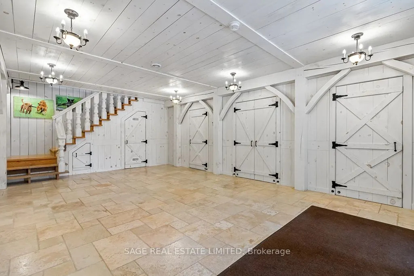
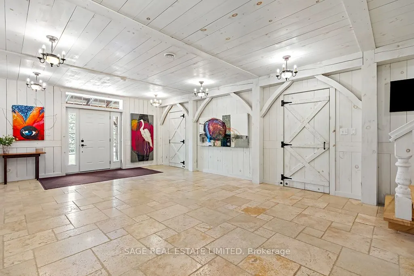
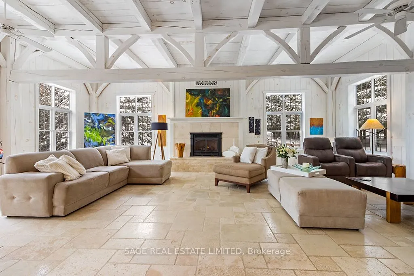
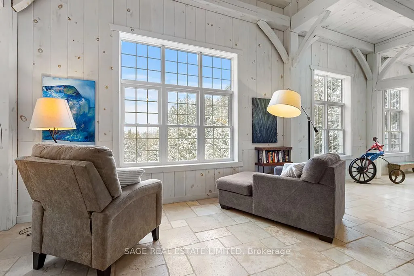
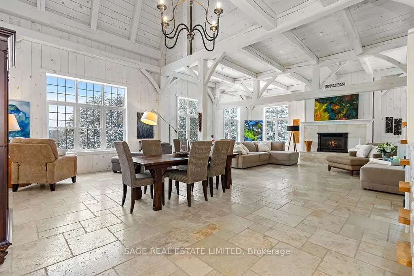
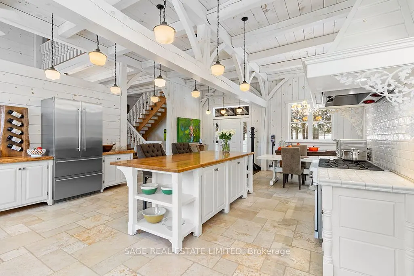
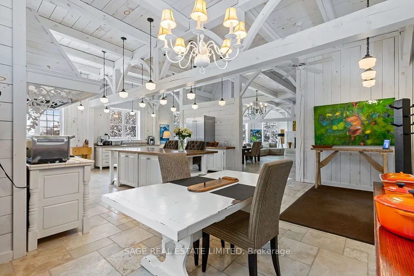
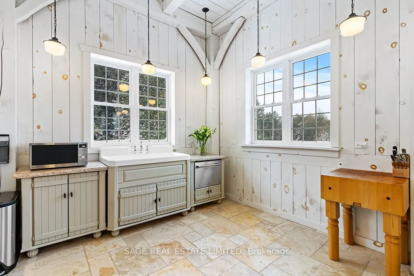
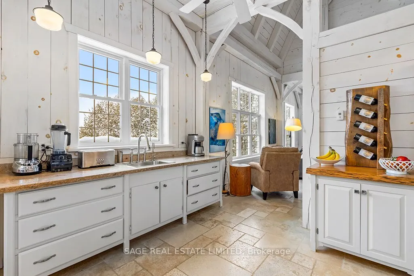
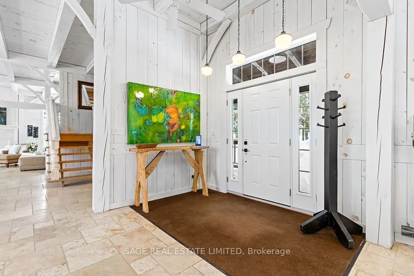
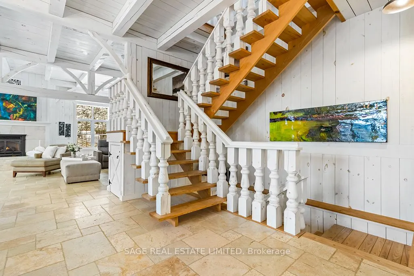
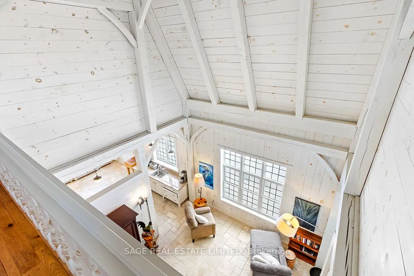
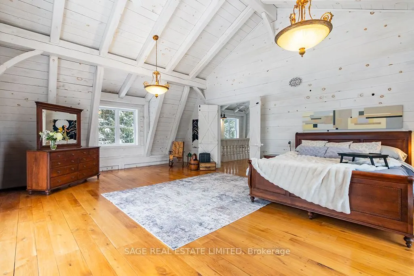
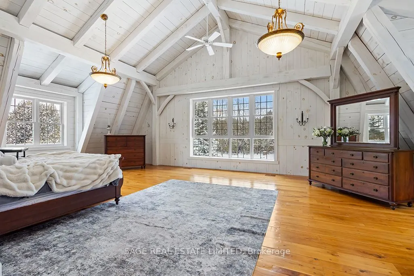
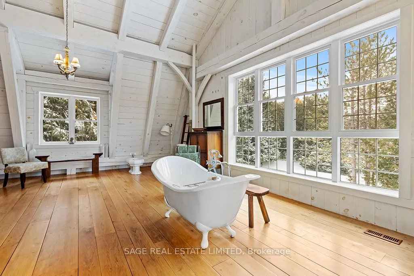
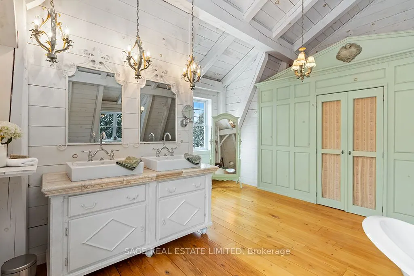
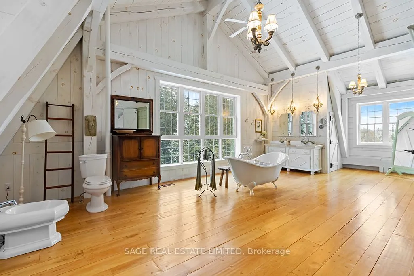
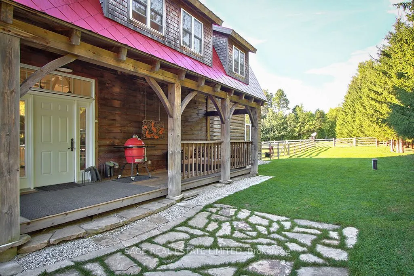
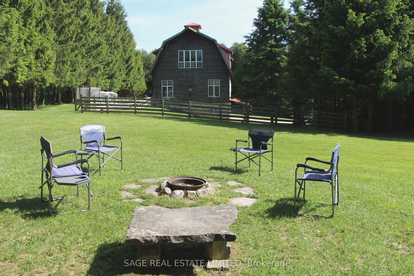
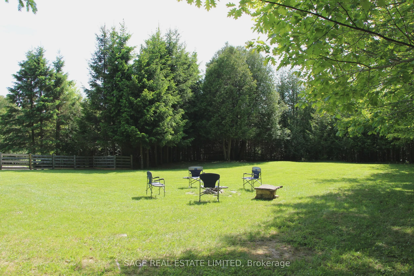
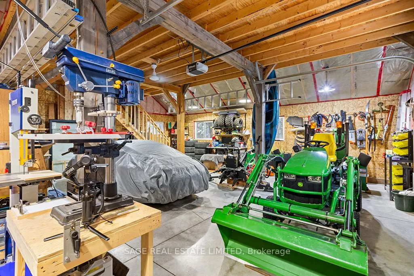
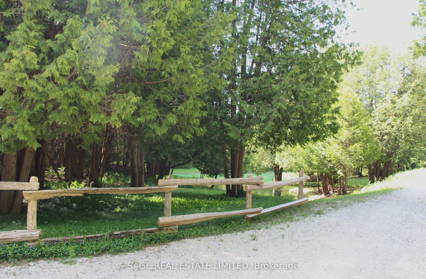
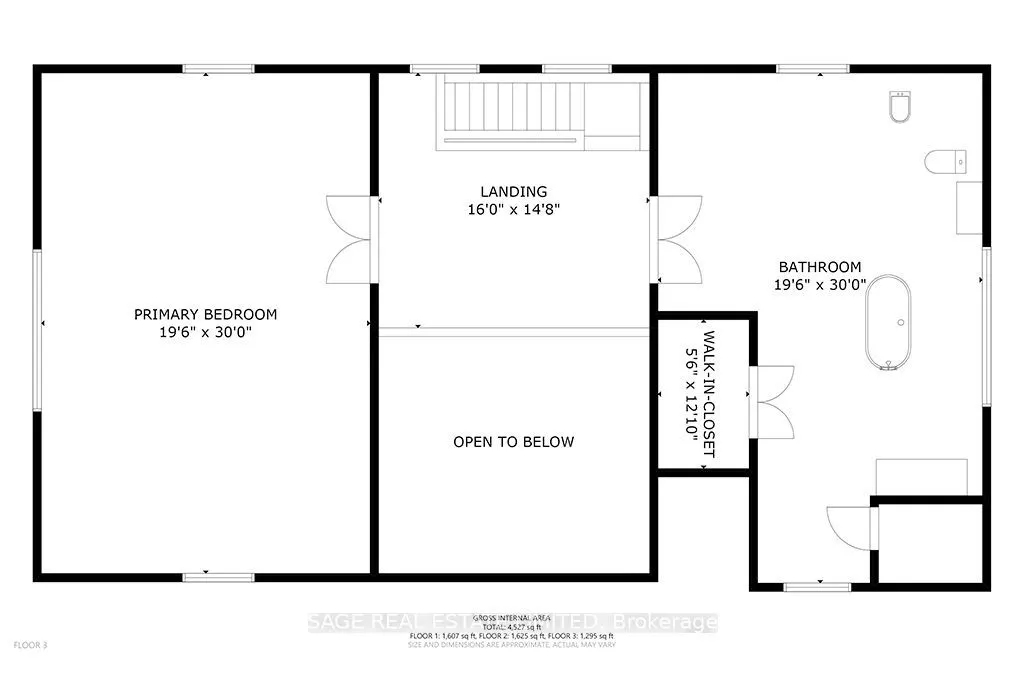
This 4,650 sq. ft. luxury country estate is a masterpiece of post-and-beam construction, blending artisanal craftsmanship with a secluded forested setting. Nestled behind a private gate, the property features a winding lane, a spring-fed swimming pond, and a serene stream.The residence showcases stu...nning local stonework and a crimson red gambrel roof. Inside, the limestone and pine entry leads to a sun-drenched great room boasting 30-foot ceilings, panoramic forest views, and an exquisite marble fireplace. The open-concept living area flows seamlessly into a bespoke grand kitchen, equipped with custom cabinetry, granite countertops, and a live-edge natural cabinets and wood island-perfect for entertaining. The upper level serves as a private sanctuary, featuring an expansive primary bedroom and a moon-lit spa-like bath for ultimate tranquility. Every detail, from the shiplap pine cladding to the custom-finished walk-in closets and pantry, reflects uncompromising quality.
Full Property Details
Interior
Bedrooms
2
Total Bedrooms
2
Washrooms
2
Square Footage
3500-5000 sqft
Basement
Other
Heating Source
Propane
Heating Fuel
Forced Air
Air Conditioning
Central Air
Family Room
No
Kitchens
1
Total Kitchens
1
Fireplace Features
Yes
Bedrooms
2
Total Bedrooms
2
Washrooms
2
Square Footage
3500-5000 sqft
Basement
Other
Heating Source
Propane
Heating Fuel
Forced Air
Air Conditioning
Central Air
Family Room
No
Kitchens
1
Total Kitchens
1
Fireplace Features
Yes
Exterior
Depth
896.0
Front
305.0
Acreage
5-9.99
Driveway
Lane,Private
Lot Size
305 x 896.0 ft
Pool
None
Parking Spaces
8
Total Parking Spaces
9.00
Parking Description
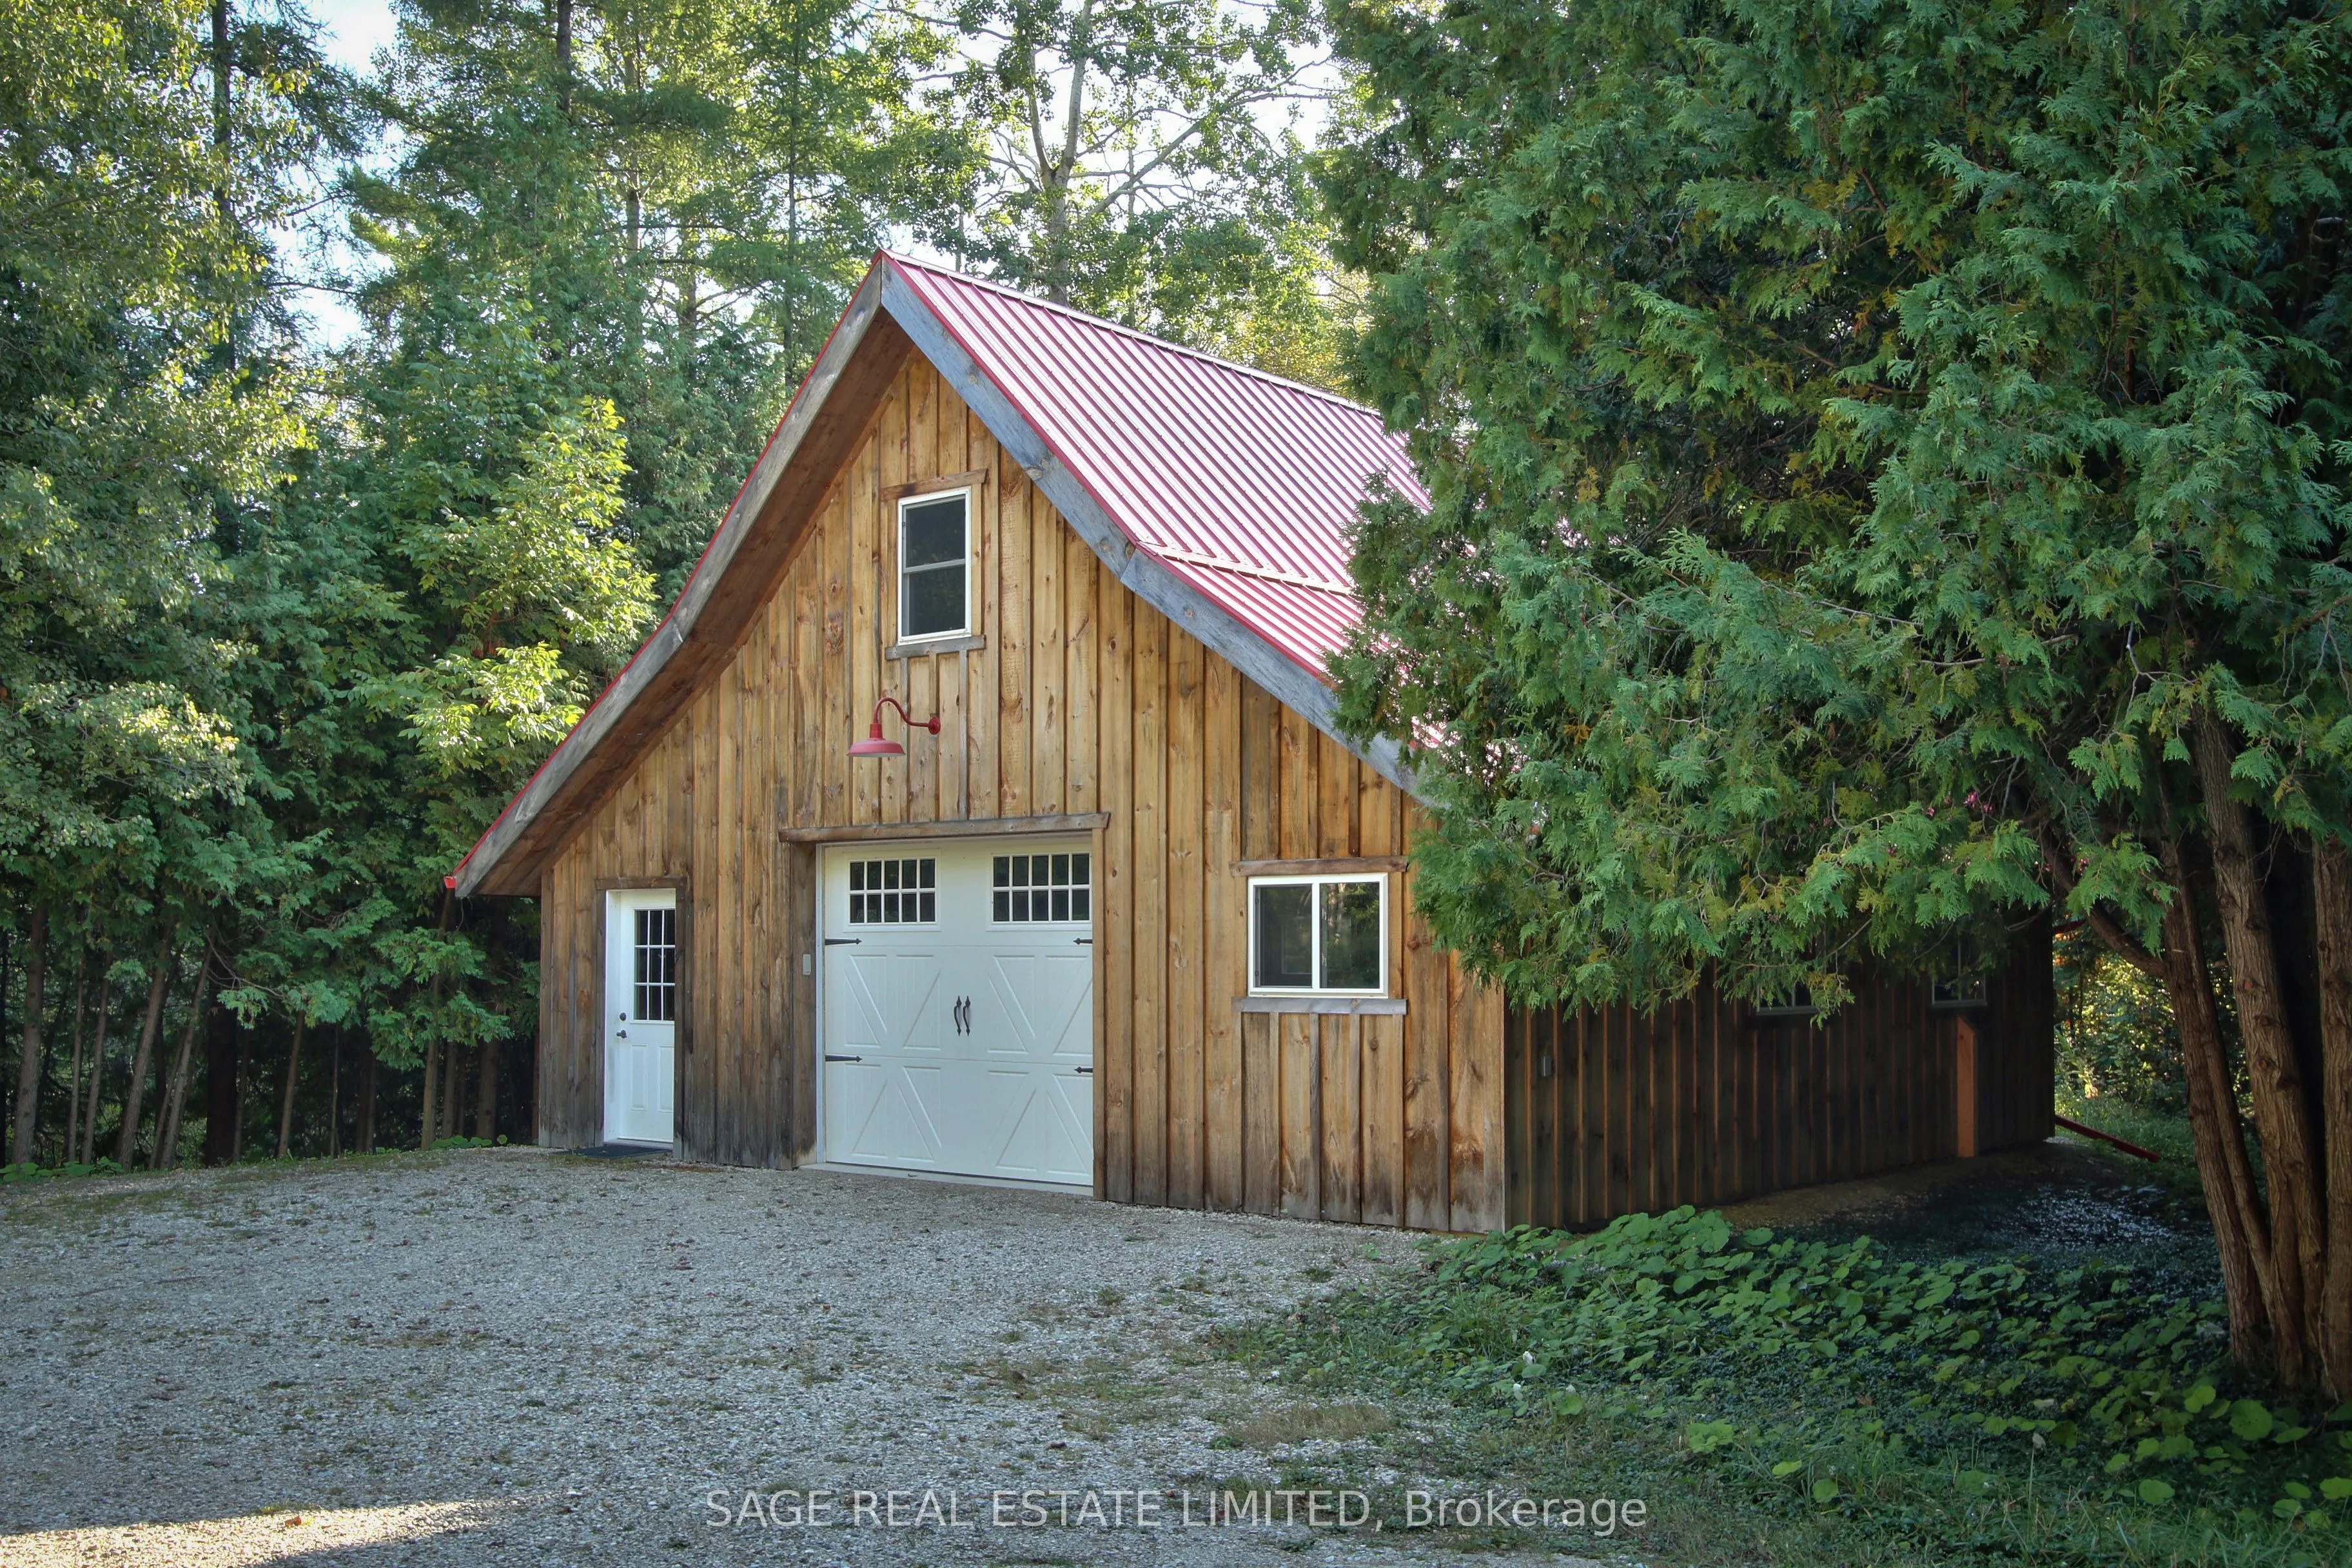
Detached
Garage Spaces
1
Zoning
residential
Depth
896.0
Front
305.0
Acreage
5-9.99
Driveway
Lane,Private
Lot Size
305 x 896.0 ft
Pool
None
Parking Spaces
8
Total Parking Spaces
9.00
Parking Description
Detached
Garage Spaces
1
Zoning
residential
Building Description
Style
3-Storey
Home Type
House
Subtype
Detached
Year Built
16-30
Property Orientation
North
Exterior Finish
Concrete Poured,Stone
Sewers
Septic
Water Supply
Well
Possession Date
No Data
Style
3-Storey
Home Type
House
Subtype
Detached
Year Built
16-30
Property Orientation
North
Exterior Finish
Concrete Poured,Stone
Sewers
Septic
Water Supply
Well
Possession Date
No Data
Community
Community
Southgate
Community
Southgate
Taxes & Fees
Taxes
$12,479 /yr
Tax Year
2026
Occupancy
Owner
Taxes
$12,479 /yr
Tax Year
2026
Occupancy
Owner
Room Types
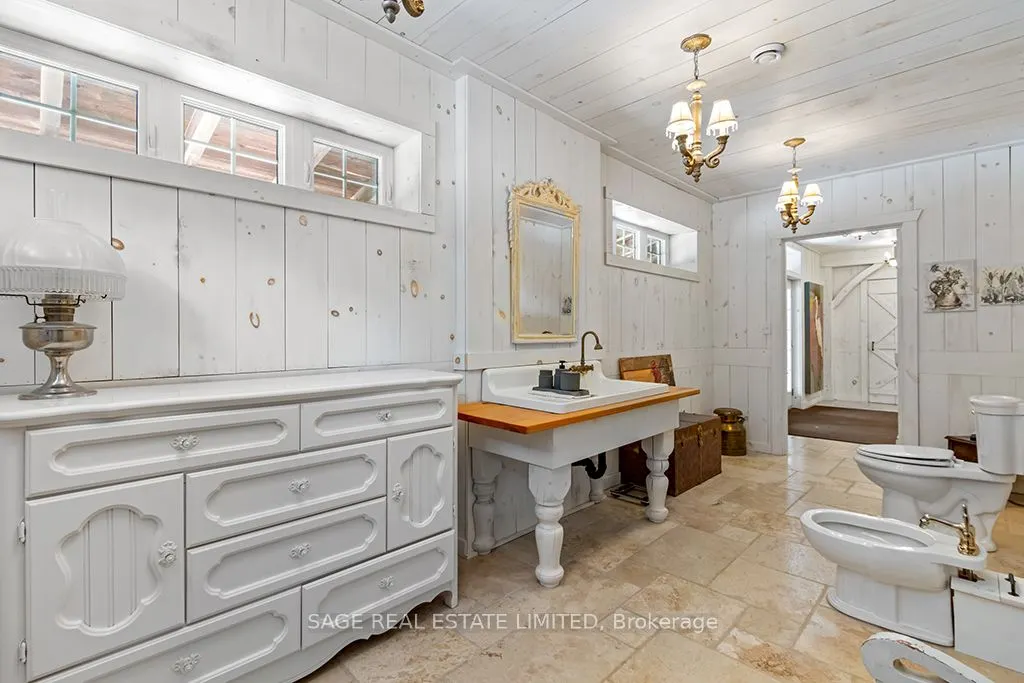
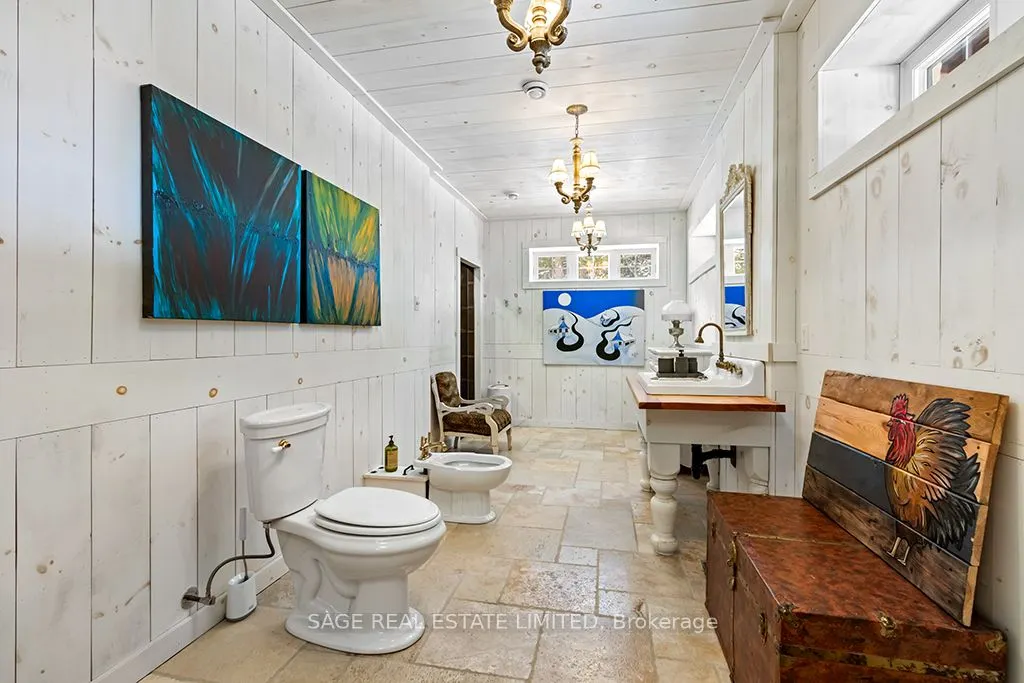
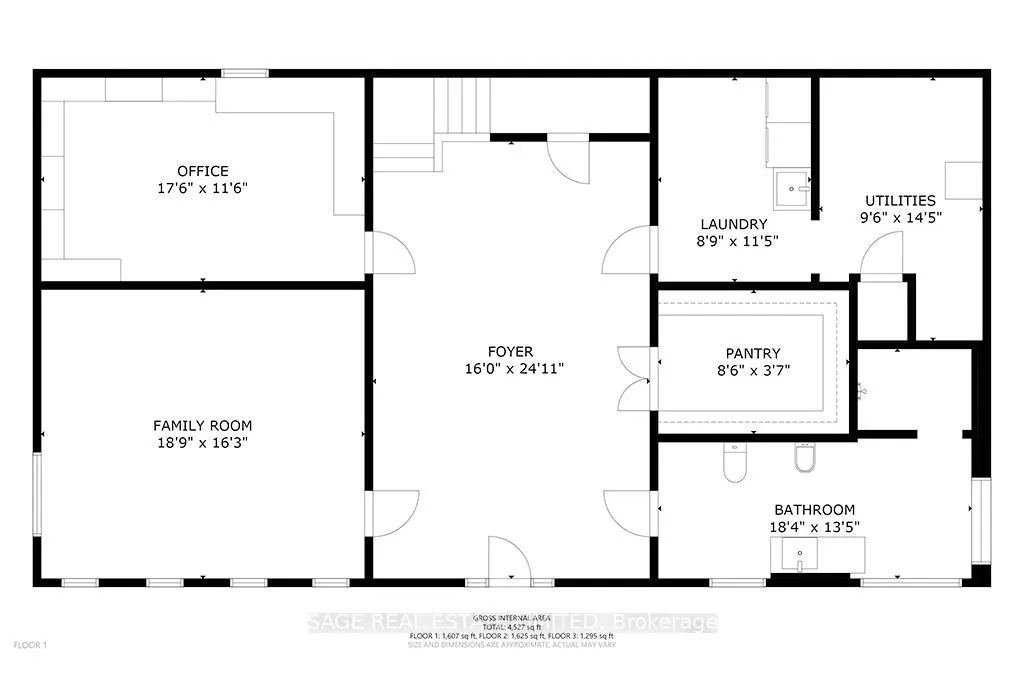
Bathroom
4 Pc Bath, Separate Shower
Dimensions 18.34 x 13.42 feet
246.12 sqft
Bathroom
5 Pc Bath, Hardwood Floor, Large Closet
Dimensions 30.54 x 19.49 feet
595.22 sqft
Bedroom
Hardwood Floor, Cathedral Ceiling(s), Large Window
Dimensions 29.99 x 19.49 feet
584.51 sqft
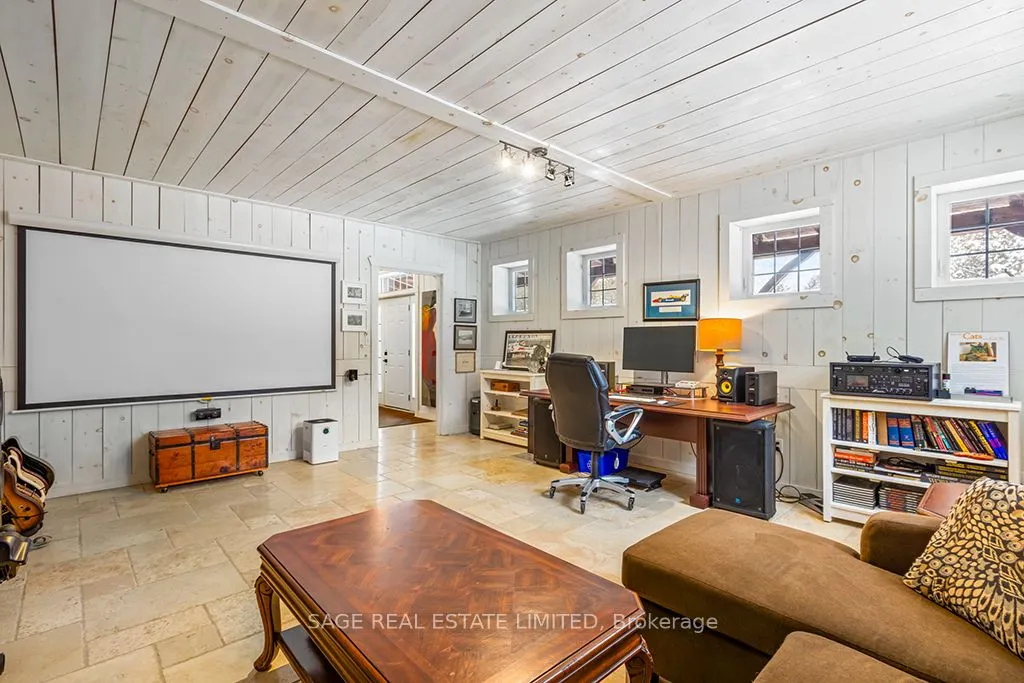
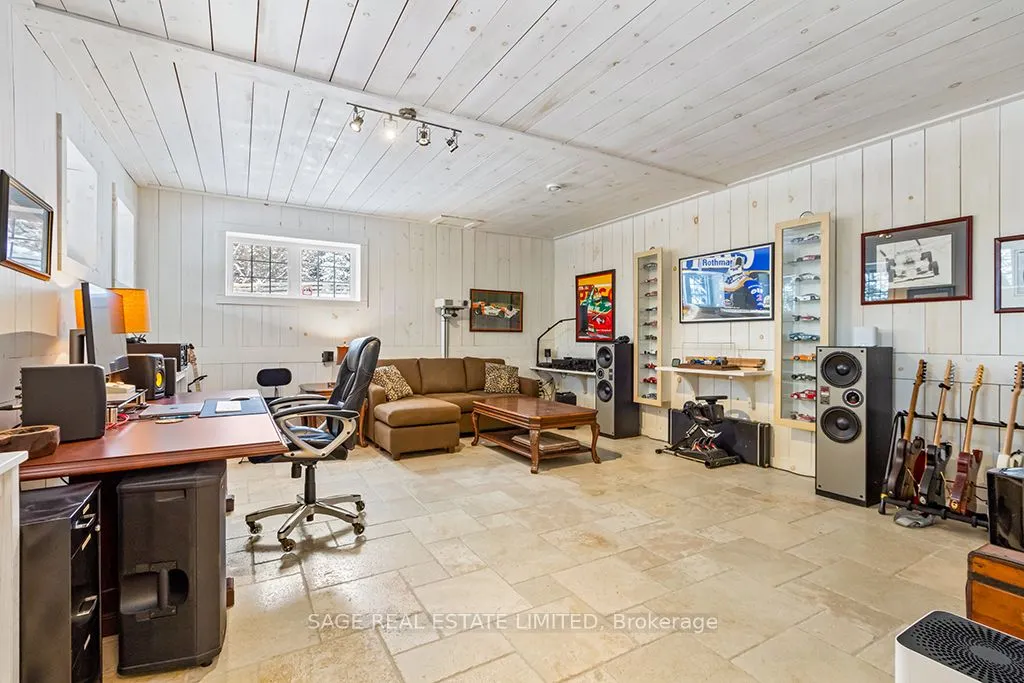
Bedroom 2
Limestone Flooring, Heated Floor
Dimensions 18.77 x 16.24 feet
304.82 sqft
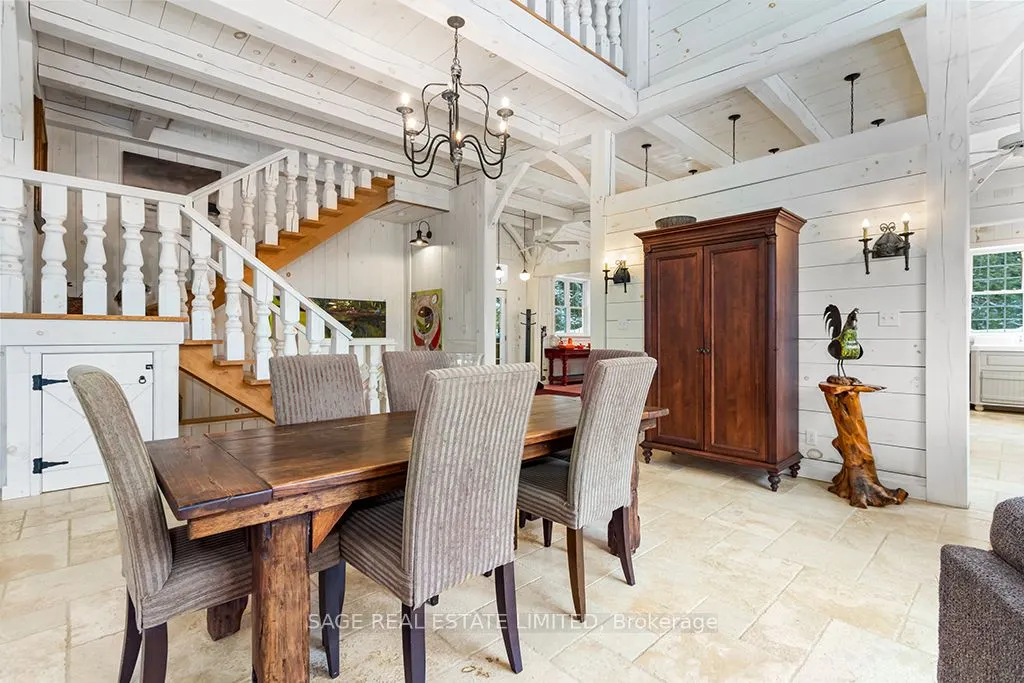
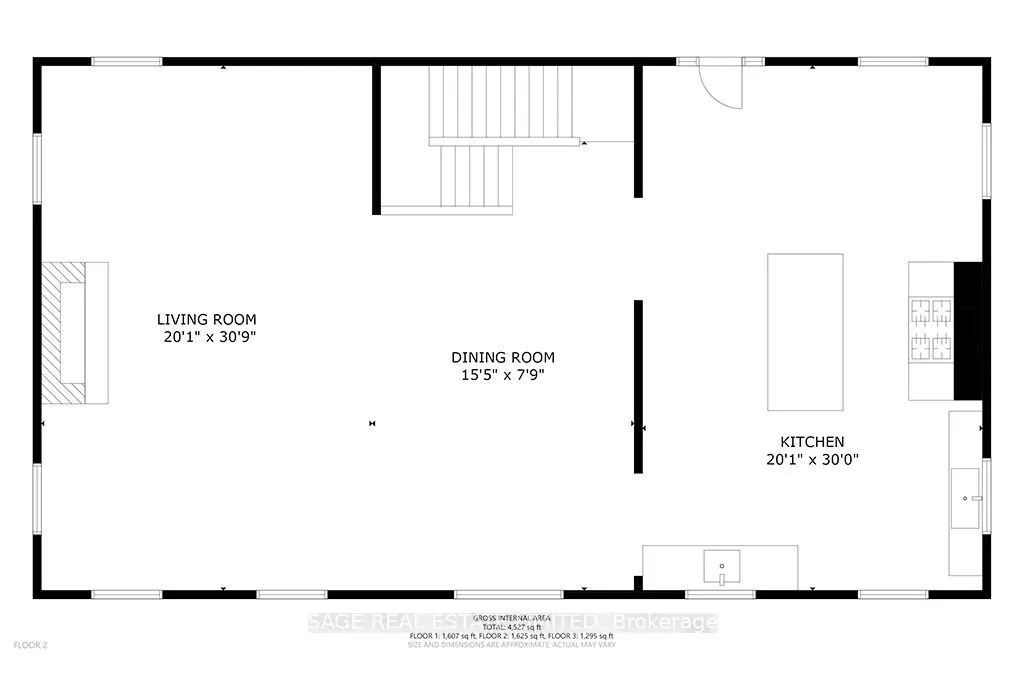
Dining Room
Open Concept, Heated Floor, Cathedral Ceiling(s)
Dimensions 15.42 x 7.74 feet
119.35 sqft
Foyer
Heated Floor, Limestone Flooring
Dimensions 24.9 x 16.01 feet
398.65 sqft
Kitchen
Breakfast Area, Centre Island, W/O To Yard
Dimensions 10.3 x 20.01 feet
206.1 sqft
Laundry
Laundry Sink
Dimensions 11.42 x 15.32 feet
174.95 sqft
Living Room
Marble Fireplace, Heated Floor, Combined w/Dining
Dimensions 30.74 x 20.08 feet
617.26 sqft
Mud Room
B/I Shelves, Closet Organizers
Dimensions 8.33 x 7.84 feet
65.31 sqft
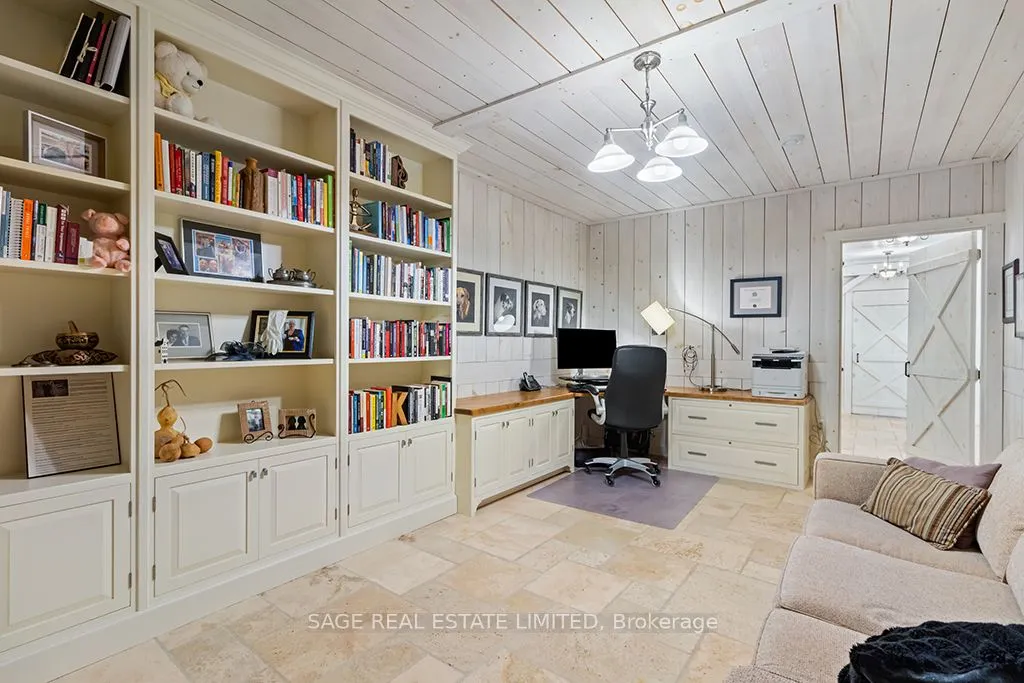
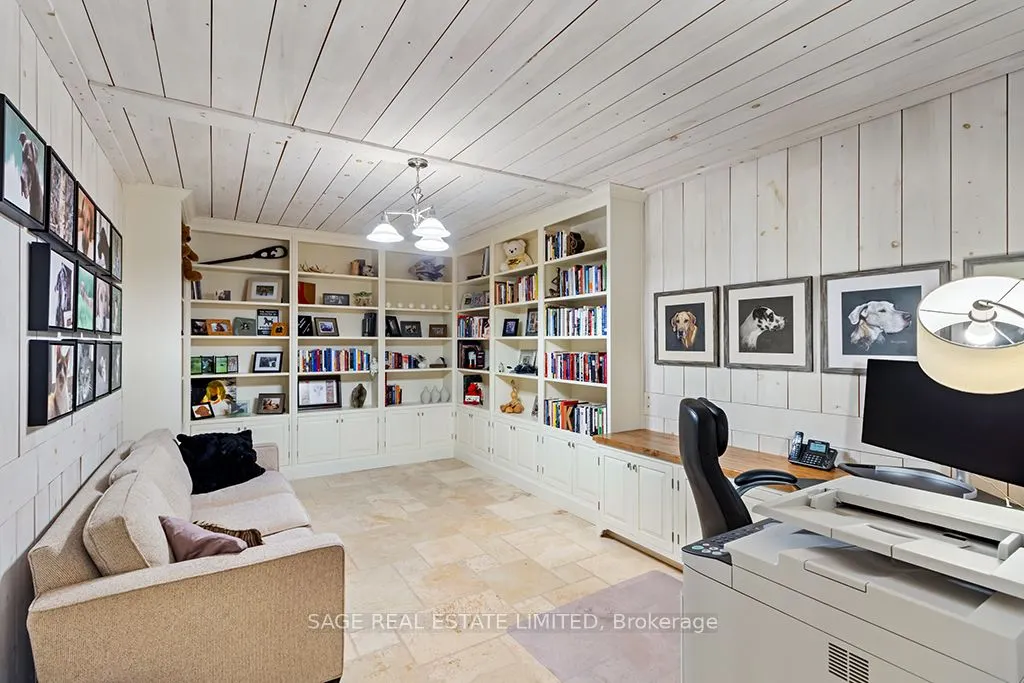
Office
B/I Shelves, B/I Desk, Heated Floor
Dimensions 17.49 x 11.52 feet
201.48 sqft
Utility Room
B/I Shelves, Combined w/Laundry
Dimensions 14.4 x 9.51 feet
136.94 sqft
Similar Properties(No results)
Mortgage Calculator
Calculate your estimated monthly mortgage payment
Price
$1,795,000
$
%
%
Total cost of mortgage
$0
Monthly payment
By clicking Save, we will calculate your estimated mortgage for all properties using the saved values (down payment percentage, interest rate, and amortization).
The accuracy and applicability of this calculator are not guaranteed.