Sign In or Create a Free Account to see full details of this property
Key Facts
Key facts for 329 Russell Street
Property Type
House, 2-Storey
Parking
Built-In 2 garage, 2 parking
MLS #
X13877126
Size
3500-5000 sqft
Basement
Unfinished
Listed on
2026-10-08
Lot size
45 x 131.2
Tax
$8,660 /yr
Days on Market
5
Approximate Age
0-5
Maintenance Fee
-
Description
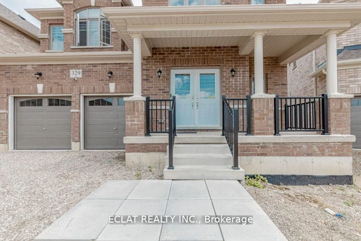
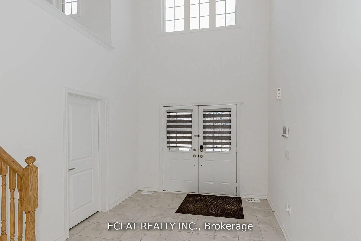
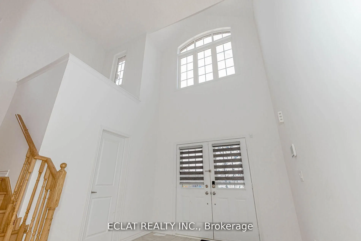
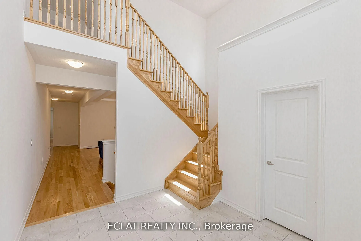
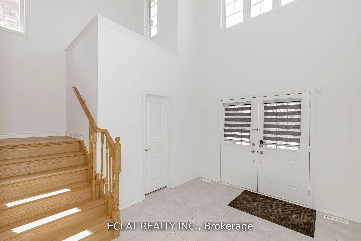
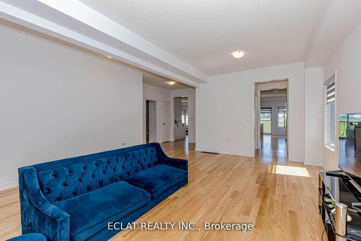
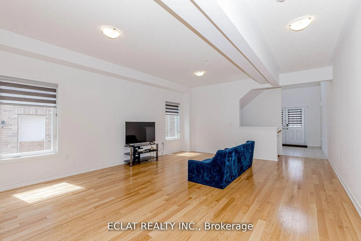
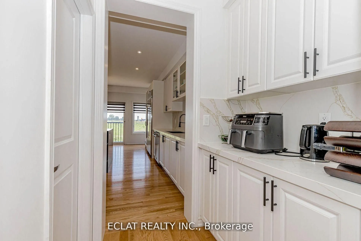
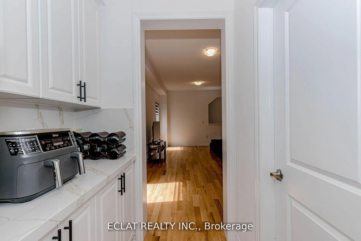
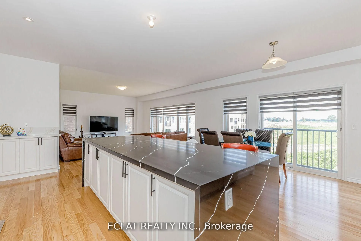
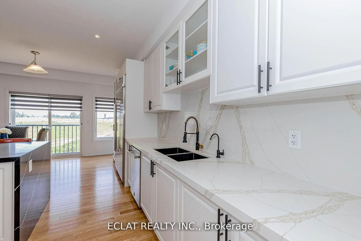
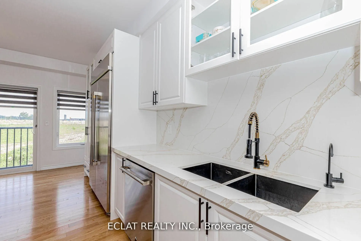
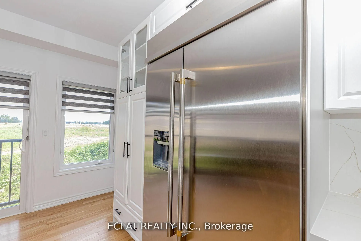
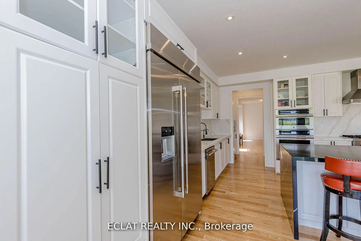
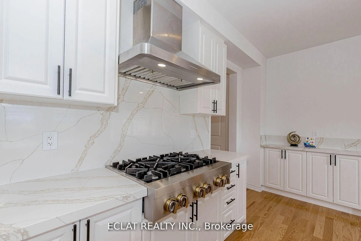
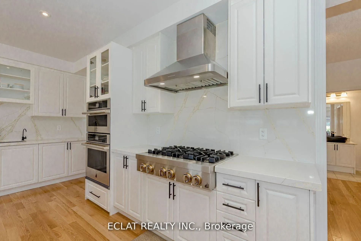
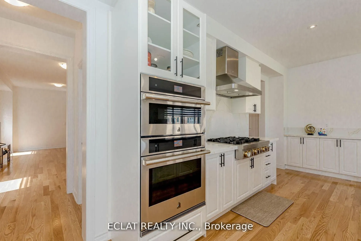
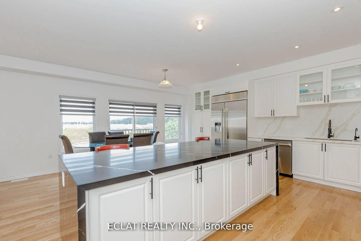
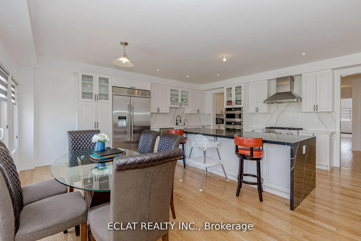
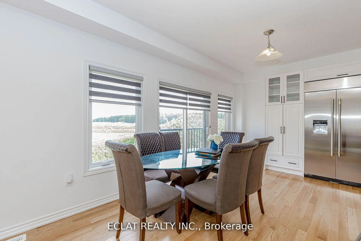
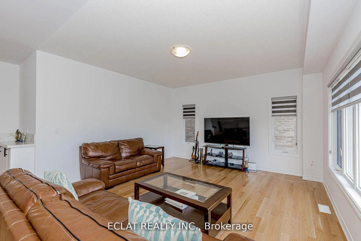
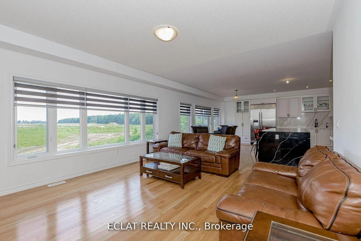
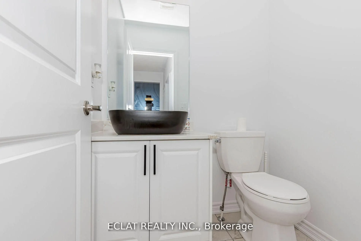
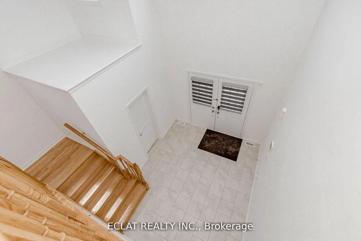
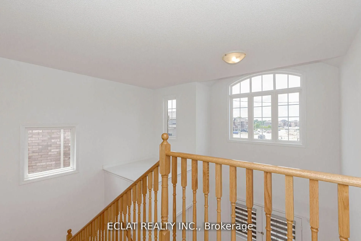
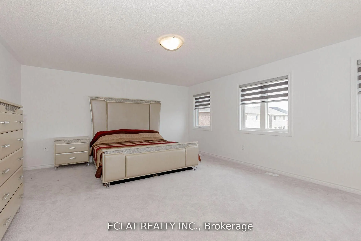
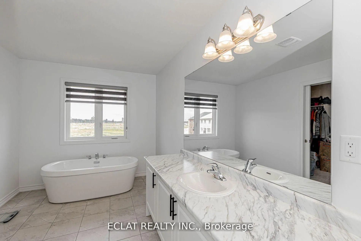
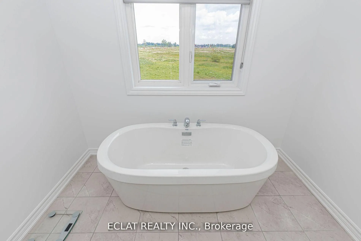
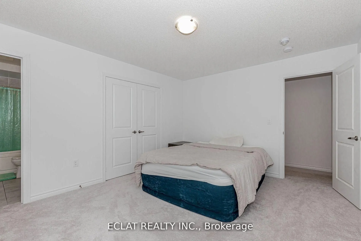
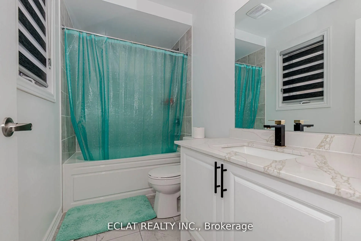
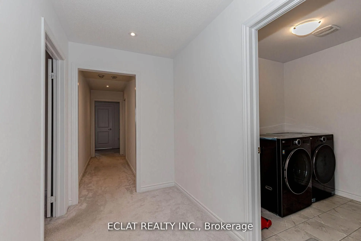
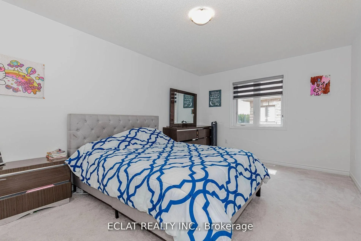
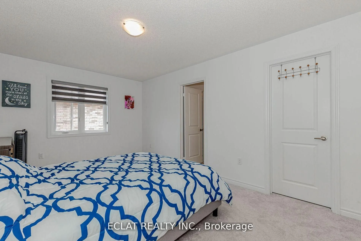
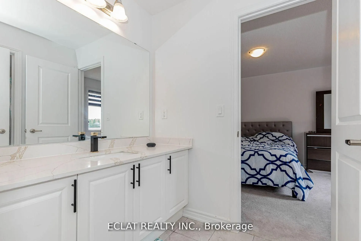
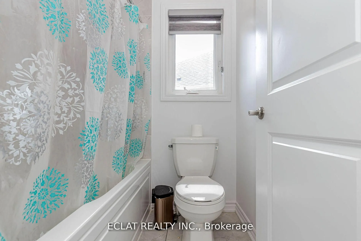
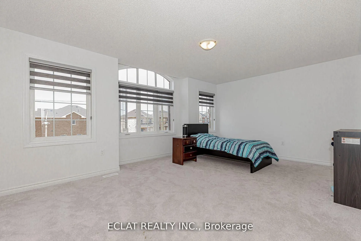
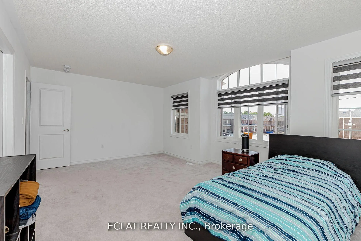
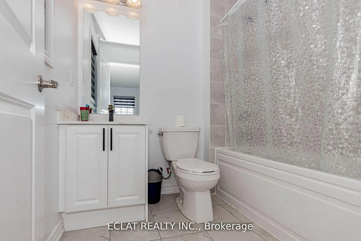
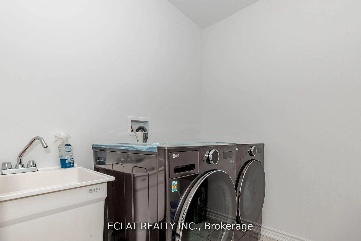
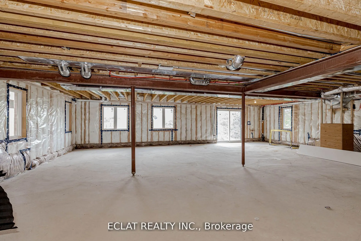
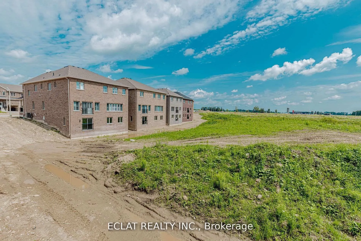
Discover this stunning 5-bedroom, 4.5-bathroom detached home offering over 4,000 sq. ft. of beautifully designed living space, set on a premium 45.3' x 131.2' lot backing onto a peaceful pond and conservation area in one of Dundalk's most desirable communities. Thoughtfully enhanced with over $70,00...0 in premium upgrades, this impressive home combines elegance, functionality, and exceptional attention to detail. At the heart of the home is a gourmet chef's kitchen, featuring elegant granite countertops, a designer backsplash, gas cooktop, and high-end built-in JennAir stainless steel appliances - perfect for everyday family meals or entertaining guests. The spacious main living areas are complemented by a grand staircase leading to the upper level, where you'll find five generously sized bedrooms. Bedrooms 2 and 3 share a convenient Jack-and-Jill bathroom, while Bedrooms 4 and 5 each offer semi-ensuite access. A dedicated second-floor laundry room adds everyday convenience. The walkout basement, complete with a separate side entrance, offers incredible flexibility and potential for an in-law suite, extended family living, or income-generating opportunity. Outside, enjoy the tranquility of your private backyard, backing onto a serene pond and conservation area - a rare setting that provides both beautiful views and a peaceful sense of privacy. Ideally located in a family-friendly community, this home is close to Highway 10, schools, parks, shopping, banks, churches, and the library. Enjoy easy access to Collingwood, Blue Mountain, golf courses, and Markdale Hospital, making this an ideal location for families, commuters, and outdoor enthusiasts alike. Whether you're hosting friends, creating memories with family, or simply enjoying the peaceful surroundings, 329 Russell Street offers the perfect blend of space, sophistication, versatility, and serenity.
Full Property Details
Interior
Bedrooms
5
Bedrooms Plus
1
Total Bedrooms
6
Washrooms
5
Square Footage
3500-5000 sqft
Basement
Unfinished
Heating Source
Gas
Heating Fuel
Forced Air
Air Conditioning
Central Air
Family Room
Yes
Kitchens
1
Total Kitchens
1
Fireplace Features
Yes
Bedrooms
5
Bedrooms Plus
1
Total Bedrooms
6
Washrooms
5
Square Footage
3500-5000 sqft
Basement
Unfinished
Heating Source
Gas
Heating Fuel
Forced Air
Air Conditioning
Central Air
Family Room
Yes
Kitchens
1
Total Kitchens
1
Fireplace Features
Yes
Exterior
Depth
131.2
Front
45.3
Lot Size
45 x 131.2 ft
Pool
None
Parking Spaces
2
Total Parking Spaces
4.00
Parking Description
Built-In
Garage Spaces
2
Depth
131.2
Front
45.3
Lot Size
45 x 131.2 ft
Pool
None
Parking Spaces
2
Total Parking Spaces
4.00
Parking Description
Built-In
Garage Spaces
2
Building Description
Style
2-Storey
Home Type
House
Subtype
Detached
Year Built
0-5
Property Orientation
North
Exterior Finish
Brick
Sewers
Sewers
Water Supply
Municipal
Possession Date
No Data
Style
2-Storey
Home Type
House
Subtype
Detached
Year Built
0-5
Property Orientation
North
Exterior Finish
Brick
Sewers
Sewers
Water Supply
Municipal
Possession Date
No Data
Community
Community
Southgate
Community
Southgate
Taxes & Fees
Taxes
$8,660 /yr
Tax Year
2026
Occupancy
Owner
Taxes
$8,660 /yr
Tax Year
2026
Occupancy
Owner
Room Types
Bedroom 2
Broadloom, 3 Pc Ensuite, Window
Dimensions 14.3 x 12.01 feet
171.74 sqft
Bedroom 3
Broadloom, 3 Pc Ensuite, Window
Dimensions 18.8 x 12.01 feet
225.79 sqft
Bedroom 4
Broadloom, Semi Ensuite, Window
Dimensions 11.81 x 14.01 feet
165.46 sqft
Bedroom 5
Broadloom, Semi Ensuite, Window
Dimensions 16.6 x 10.99 feet
182.43 sqft
Breakfast
Hardwood Floor, Window, Open Concept
Dimensions 15.91 x 10.99 feet
174.85 sqft
Family Room
Hardwood Floor, Window, Open Concept
Dimensions 19 x 15.09 feet
286.71 sqft
Kitchen
Hardwood Floor, Backsplash, Stainless Steel Appl
Dimensions 21.29 x 10.01 feet
213.11 sqft
Living Room
Hardwood Floor, Window, Open Concept
Dimensions 12.01 x 20.01 feet
240.32 sqft
Primary Bedroom
Broadloom, 6 Pc Bath, Window
Dimensions 13.62 x 12.6 feet
171.61 sqft
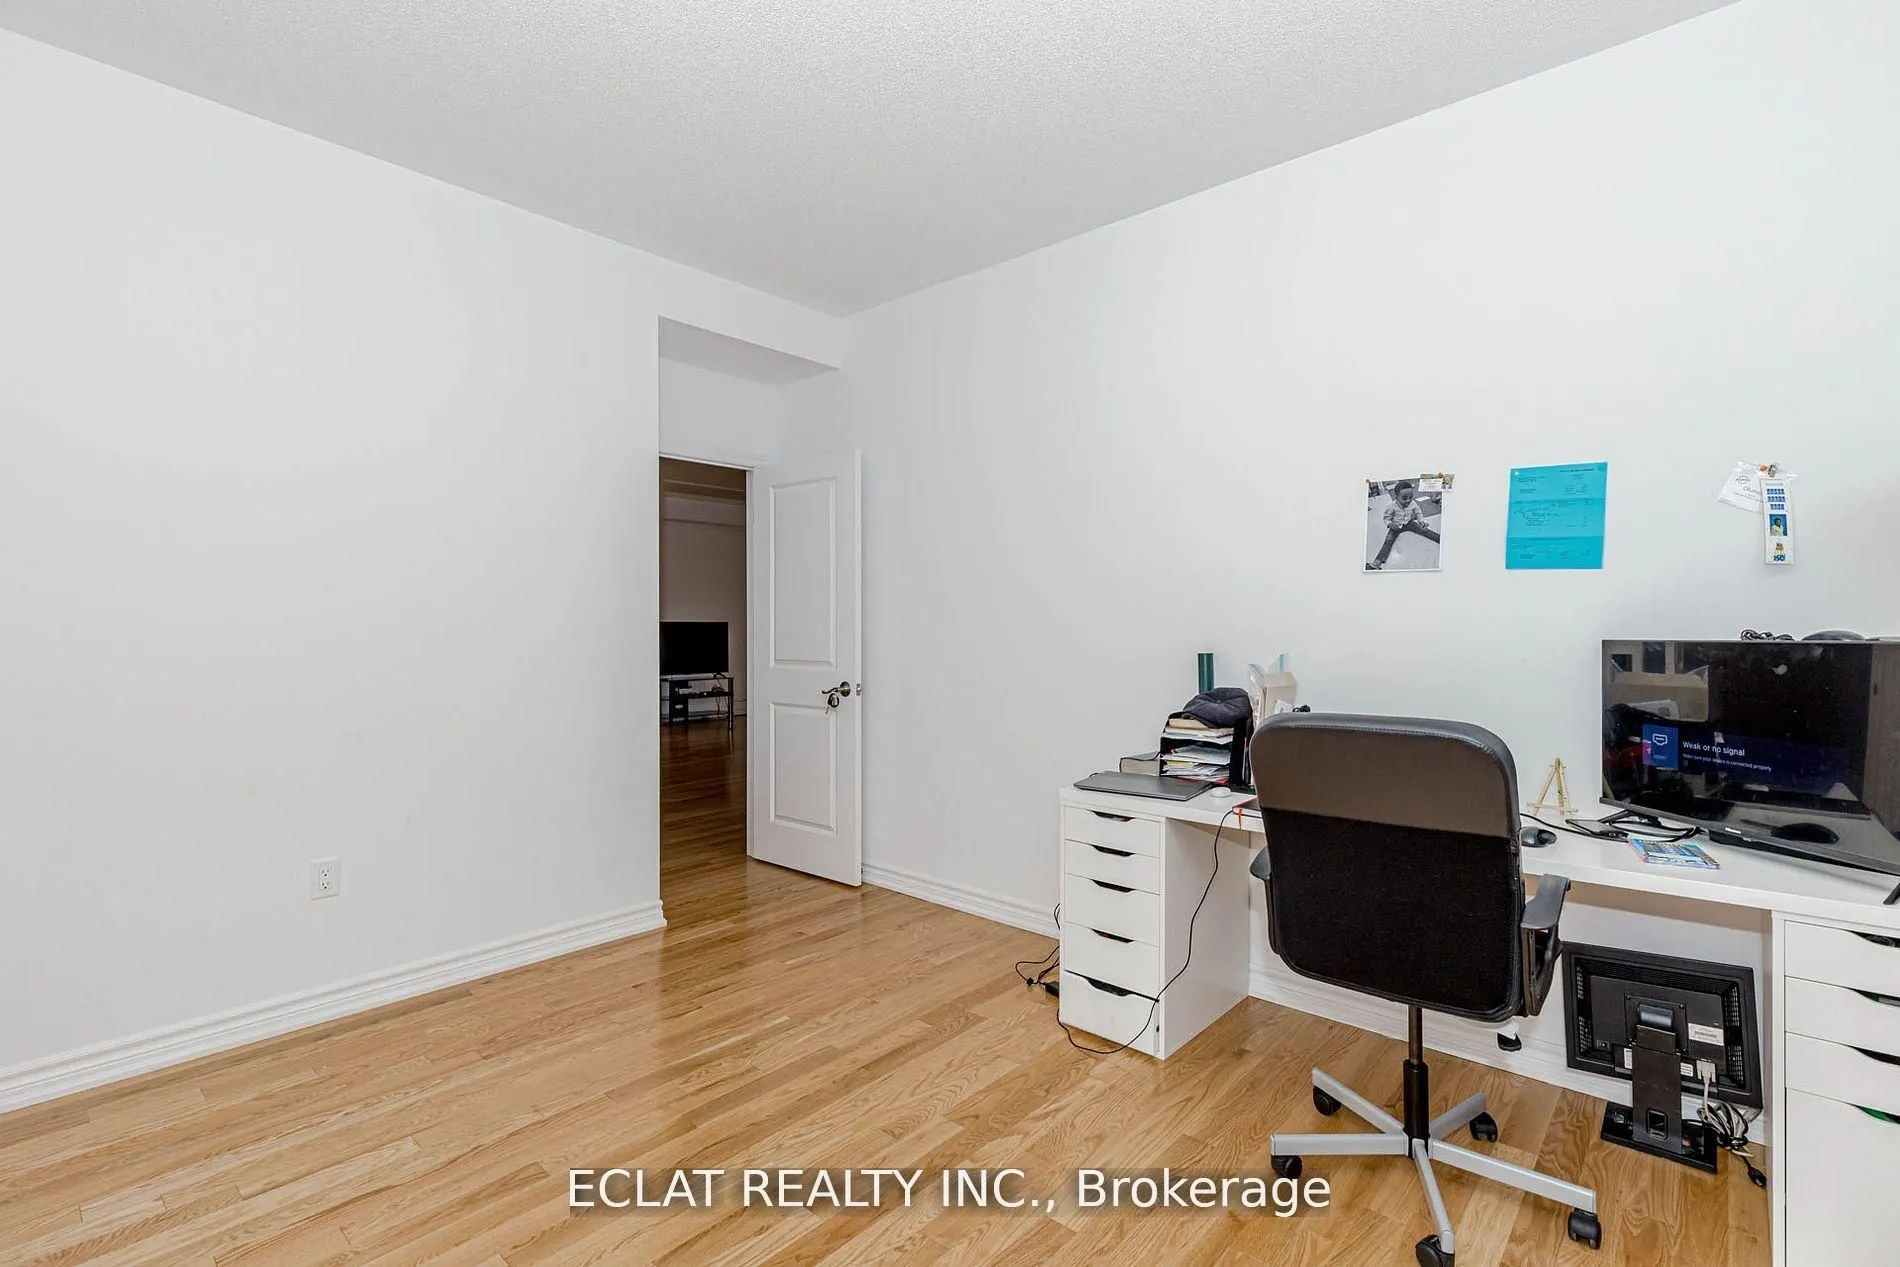
Study
Hardwood Floor, Window
Dimensions 13.62 x 12.6 feet
171.61 sqft
Similar Properties(No results)
Mortgage Calculator
Calculate your estimated monthly mortgage payment
Price
$999,000
$
%
%
Total cost of mortgage
$0
Monthly payment
By clicking Save, we will calculate your estimated mortgage for all properties using the saved values (down payment percentage, interest rate, and amortization).
The accuracy and applicability of this calculator are not guaranteed.