Sign In or Create a Free Account to see full details of this property
Key Facts
Key facts for 344 Ridley Crescent
Property Type
House, 2-Storey
Parking
Built-In 1 garage, 3 parking
MLS #
X13866510
Size
1500-2000 sqft
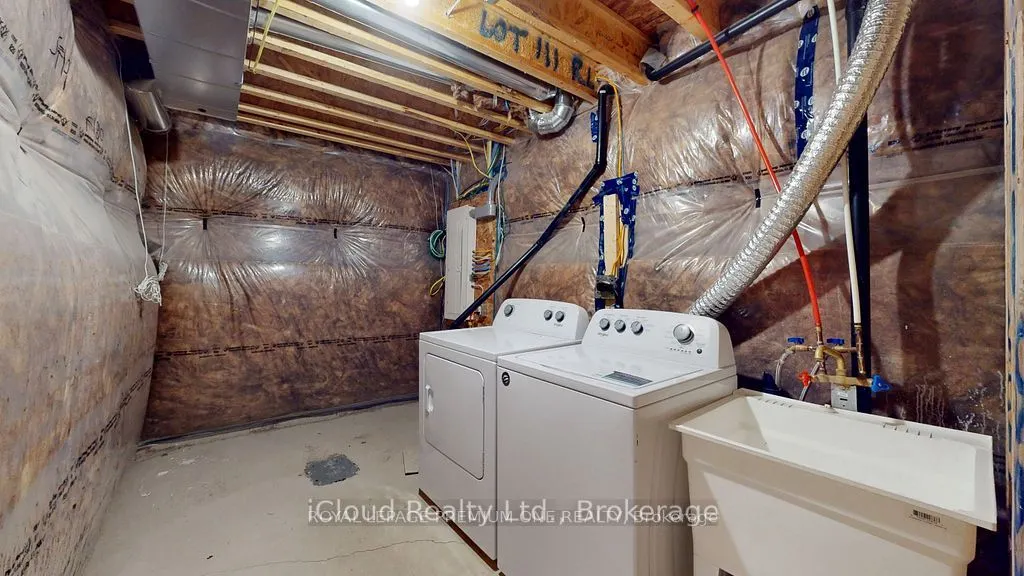
Basement
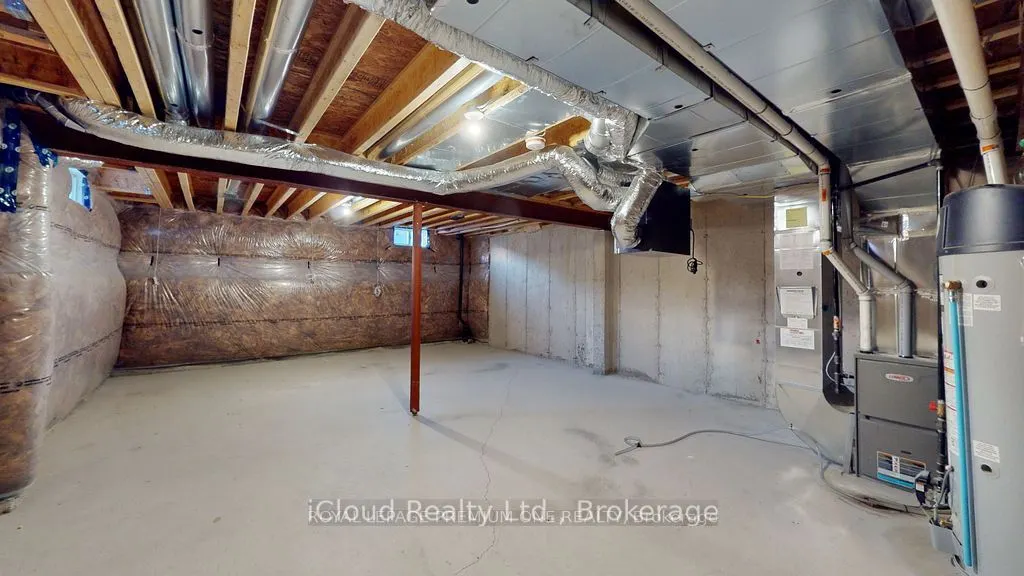
Unfinished
Listed on
2026-10-06
Lot size
25 x 128.0
Tax
$4,000 /yr
Days on Market
7
Approximate Age
-
Maintenance Fee
-
Description
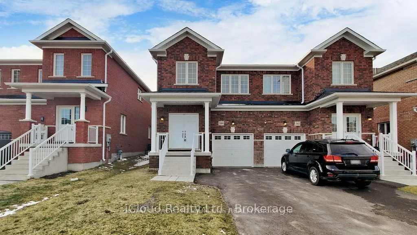
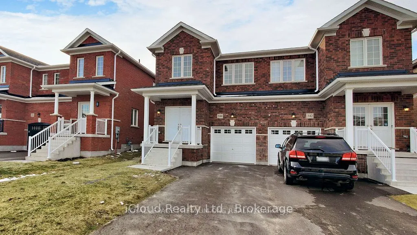
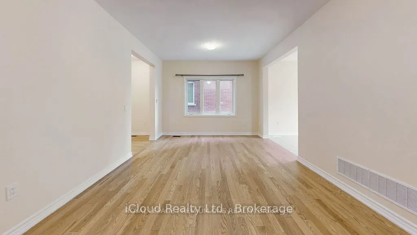
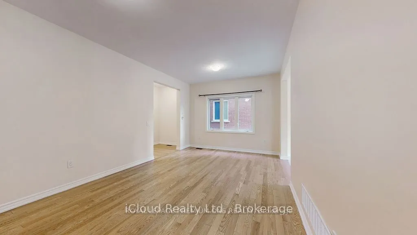
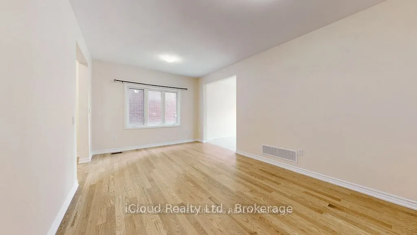
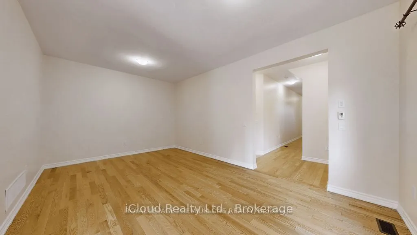
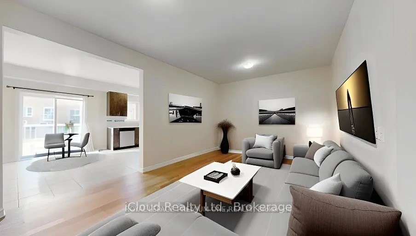
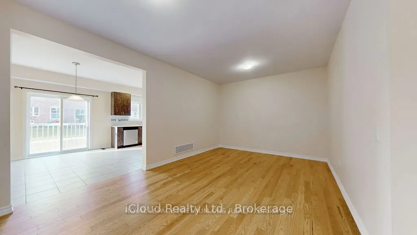
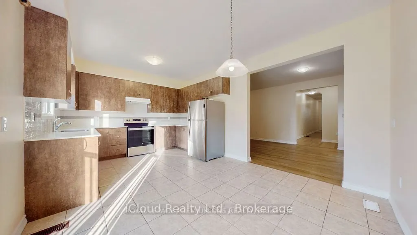
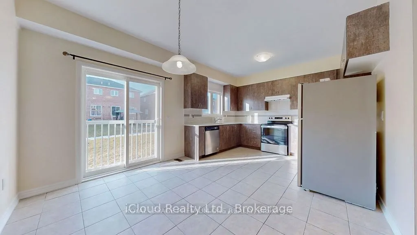
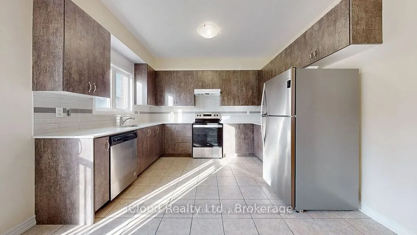
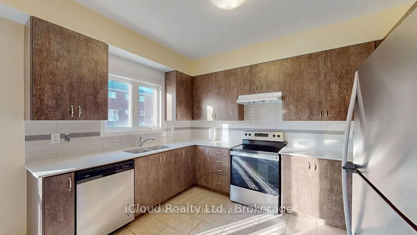
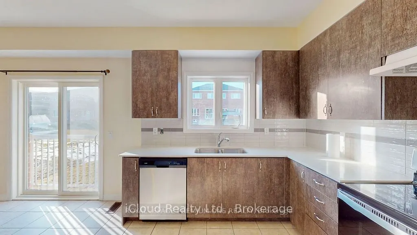
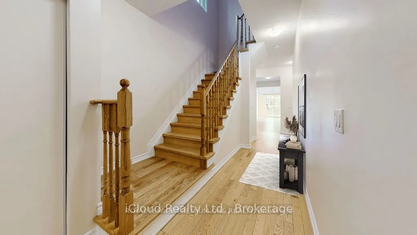
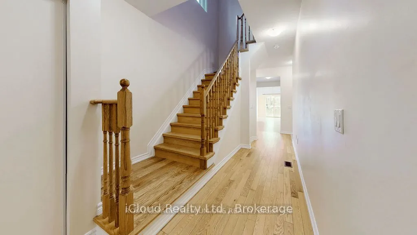
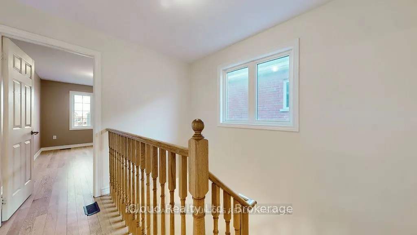
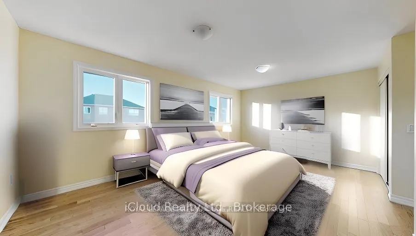
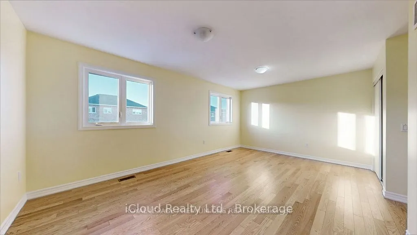
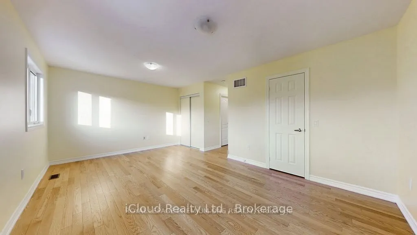
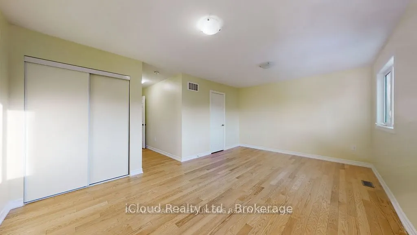
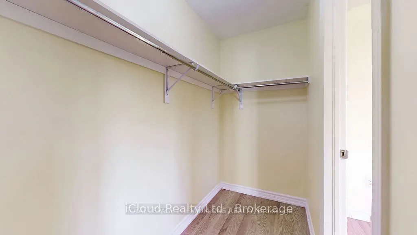
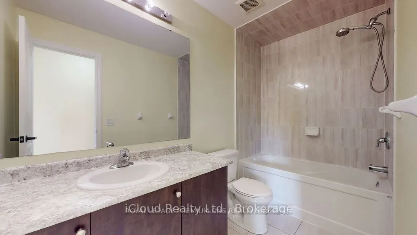
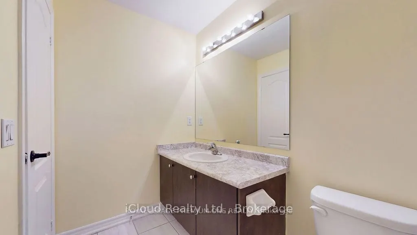
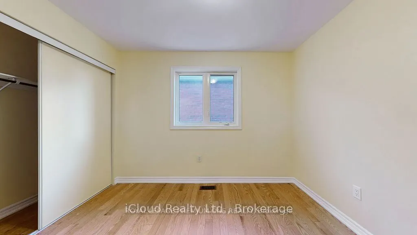
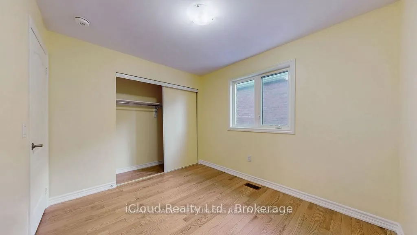
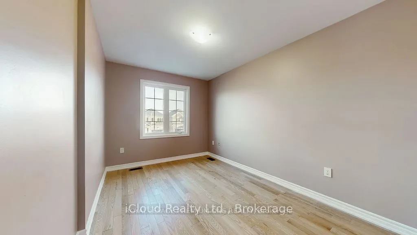
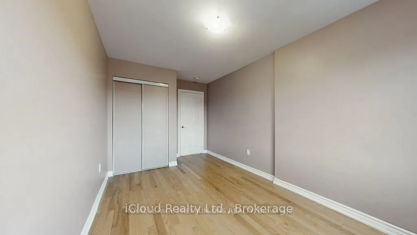
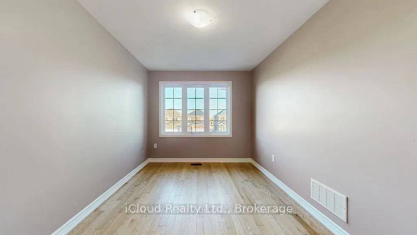
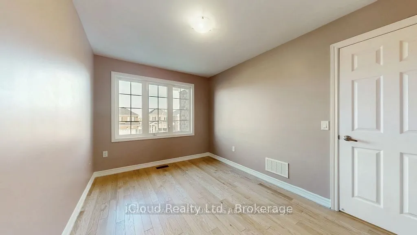
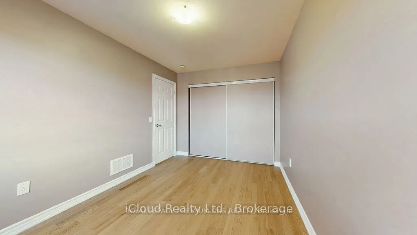
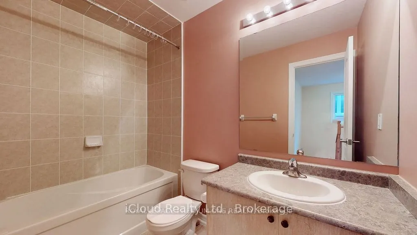
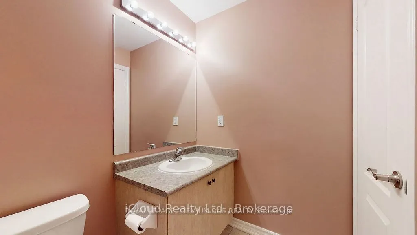
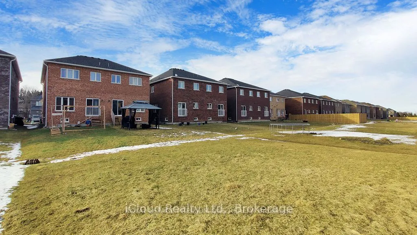
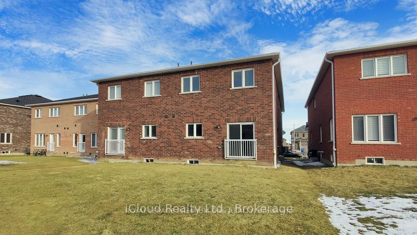
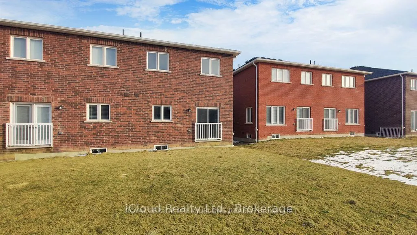
Welcome to this exceptional 4-year-new, 1889 Sqft, 4-bedroom semi-detached in the prestigious master-planned community of Edgewood Greens. Thoughtfully upgraded throughout this elegant home features granite countertops, extended custom cabinetry & premium hardwood flooring across the entire home - c...ompletely carpet-free. Expansive windows flood the space with natural light, enhancing the refined and contemporary ambiance. The upper level offers four generously proportioned bedrooms, including a luxurious primary suite with a private ensuite and spacious his-and-her closets. Two full bathrooms on the second floor provide both comfort and convenience for family living. Additional highlights include interior garage access, CVC rough in, fresh air exchanger, and rare no-sidewalk frontage allowing parking for three vehicles on the driveway plus one in the garage. Located close to schools, shopping, community centre, Coffee Shops etc
Full Property Details
Interior
Bedrooms
4
Total Bedrooms
4
Washrooms
3
Square Footage
1500-2000 sqft
Basement
Unfinished
Heating Source
Gas
Heating Fuel
Forced Air
Air Conditioning
Central Air
Family Room
No
Kitchens
1
Total Kitchens
1
Fireplace Features
No
Bedrooms
4
Total Bedrooms
4
Washrooms
3
Square Footage
1500-2000 sqft
Basement
Unfinished
Heating Source
Gas
Heating Fuel
Forced Air
Air Conditioning
Central Air
Family Room
No
Kitchens
1
Total Kitchens
1
Fireplace Features
No
Exterior
Depth
128.0
Front
24.6
Driveway
Private
Lot Size
25 x 128.0 ft
Pool
None
Parking Spaces
3
Total Parking Spaces
4.00
Parking Description
Built-In
Garage Spaces
1
Zoning
Residential
Depth
128.0
Front
24.6
Driveway
Private
Lot Size
25 x 128.0 ft
Pool
None
Parking Spaces
3
Total Parking Spaces
4.00
Parking Description
Built-In
Garage Spaces
1
Zoning
Residential
Building Description
Style
2-Storey
Home Type
House
Subtype
Semi-Detached
Property Orientation
South
Exterior Finish
Brick Front
Sewers
Sewers
Water Supply
Municipal
Possession Date
No Data
Style
2-Storey
Home Type
House
Subtype
Semi-Detached
Property Orientation
South
Exterior Finish
Brick Front
Sewers
Sewers
Water Supply
Municipal
Possession Date
No Data
Community
Community
Southgate
Community
Southgate
Taxes & Fees
Taxes
$4,000 /yr
Tax Year
2025
Occupancy
Vacant
Taxes
$4,000 /yr
Tax Year
2025
Occupancy
Vacant
Room Types
Bedroom 2
Hardwood Floor, Closet, Window
Dimensions 41.99 x 25.82 feet
1084.18 sqft
Bedroom 3
Hardwood Floor, Closet, Window
Dimensions 41.99 x 29.49 feet
1238.29 sqft
Bedroom 4
Hardwood Floor, Closet, Window
Dimensions 35.4 x 30.15 feet
1067.31 sqft
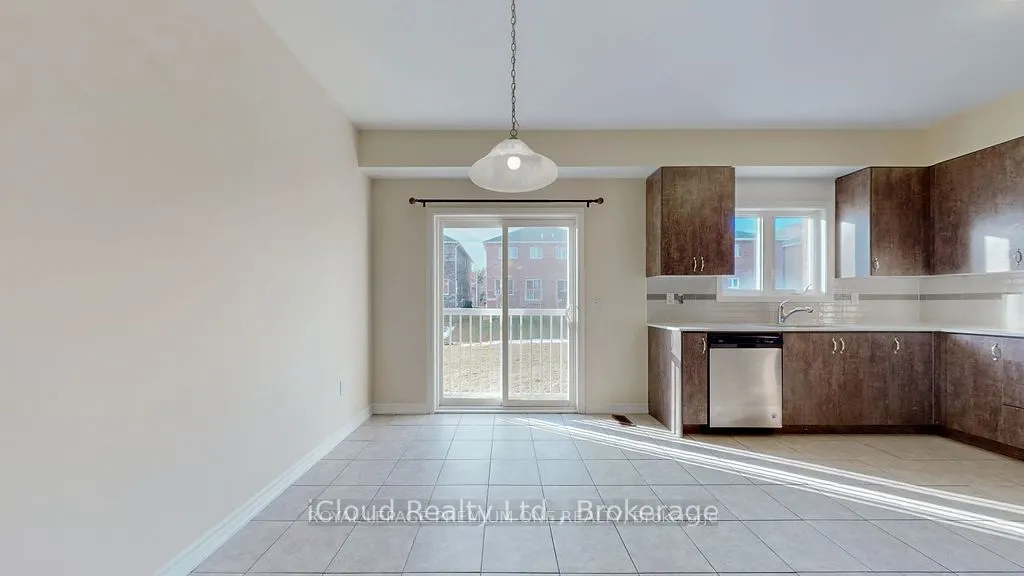
Breakfast
Ceramic Floor, W/O To Yard
Dimensions 39.3 x 30.15 feet
1184.89 sqft
Great Room
Hardwood Floor, Window
Dimensions 59.65 x 38.65 feet
2305.47 sqft
Kitchen
Ceramic Floor, Backsplash, Stainless Steel Appl
Dimensions 39.3 x 29.49 feet
1158.96 sqft
Primary Bedroom
Hardwood Floor, Walk-In Closet(s), Window
Dimensions 59.65 x 39.3 feet
2344.24 sqft
Similar Properties(No results)
Mortgage Calculator
Calculate your estimated monthly mortgage payment
Price
$499,000
$
%
%
Total cost of mortgage
$0
Monthly payment
By clicking Save, we will calculate your estimated mortgage for all properties using the saved values (down payment percentage, interest rate, and amortization).
The accuracy and applicability of this calculator are not guaranteed.