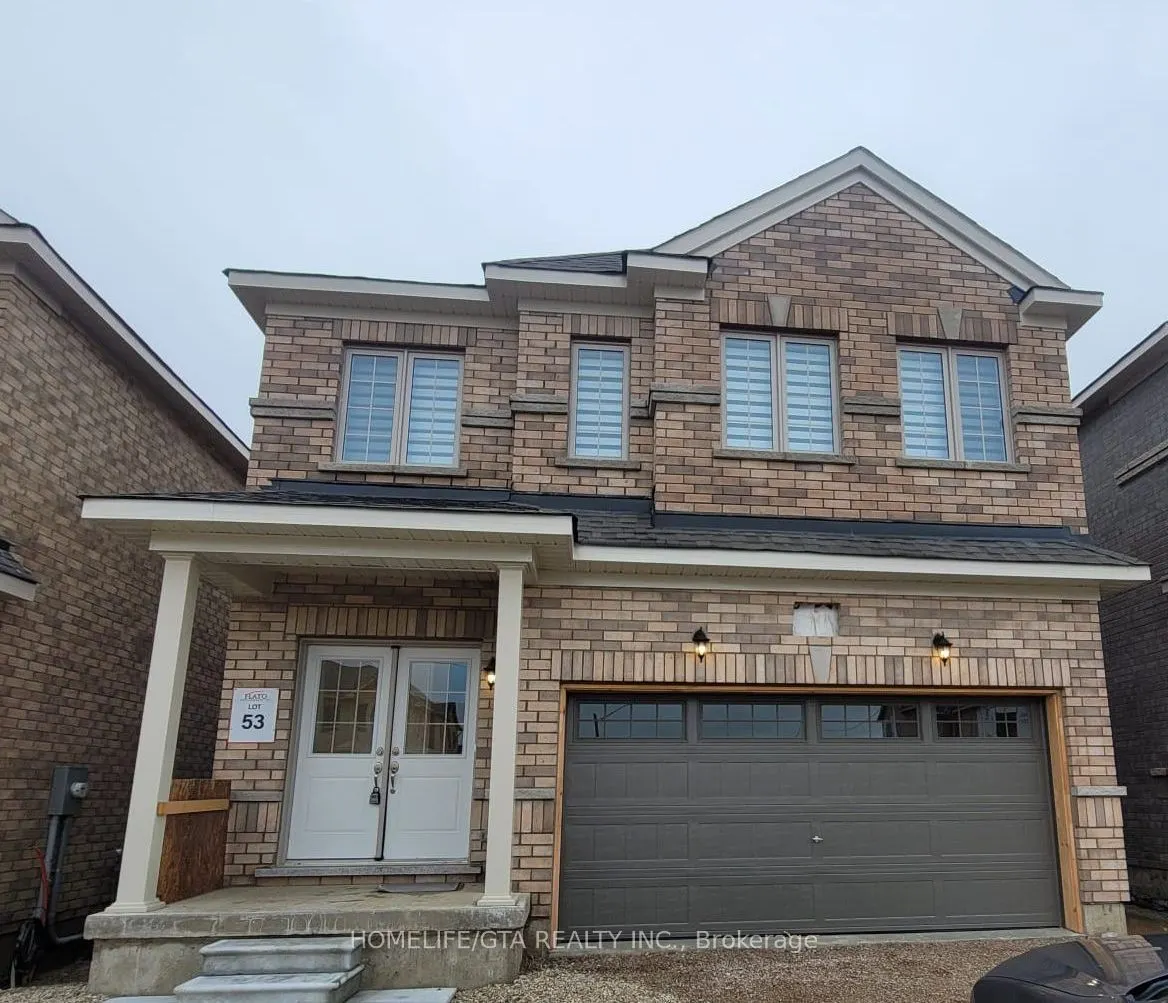
Welcome to this beautifully maintained detached home in the charming community of Dundalk. Bright, spacious, and thoughtfully designed, this 4 bedroom, 3.5 bath residence offers a warm and inviting layout ideal for comfortable family living. The main floor features an immaculate great room, a modern... kitchen with granite countertops, stainless steel appliances, and a separate eat-in breakfast area. The second level includes four well sized bedrooms and three full washrooms, including a primary suite with a 5 piece ensuite and walk-in closet. The additional bedrooms offer ample closet space and large windows that fill the home with natural light. Carpet throughout the main and second floors adds warmth and comfort. Conveniently located near Highway 10, schools, grocery stores, and everyday amenities, this home provides exceptional value in a peaceful, family - friendly neighborhood.
Full Property Details
Interior
Bedrooms
4
Total Bedrooms
4
Washrooms
4
Square Footage
2000-2500 sqft
Basement
Unfinished
Heating Source
Gas
Heating Fuel
Forced Air
Air Conditioning
Central Air
Family Room
Yes
Kitchens
1
Total Kitchens
1
Fireplace Features
No
Bedrooms
4
Total Bedrooms
4
Washrooms
4
Square Footage
2000-2500 sqft
Basement
Unfinished
Heating Source
Gas
Heating Fuel
Forced Air
Air Conditioning
Central Air
Family Room
Yes
Kitchens
1
Total Kitchens
1
Fireplace Features
No
Exterior
Depth
101.71
Front
32.81
Driveway
Private Double
Lot Size
33 x 101.71 ft
Pool
None
Parking Spaces
2
Total Parking Spaces
4.00
Parking Description
Built-In
Garage Spaces
2
Depth
101.71
Front
32.81
Driveway
Private Double
Lot Size
33 x 101.71 ft
Pool
None
Parking Spaces
2
Total Parking Spaces
4.00
Parking Description
Built-In
Garage Spaces
2
Building Description
Style
2-Storey
Home Type
House
Subtype
Detached
Year Built
0-5
Property Orientation
East
Exterior Finish
Brick
Sewers
Sewers
Water Supply
Municipal
Possession Date
No Data
Style
2-Storey
Home Type
House
Subtype
Detached
Year Built
0-5
Property Orientation
East
Exterior Finish
Brick
Sewers
Sewers
Water Supply
Municipal
Possession Date
No Data
Community
Community
Southgate
Community
Southgate
Taxes & Fees
Taxes
$5,369.99 /yr
Tax Year
2026
Occupancy
Owner
Taxes
$5,369.99 /yr
Tax Year
2026
Occupancy
Owner
Room Types
Bedroom 2
Window, 4 Pc Ensuite, Closet
Dimensions 11.98 x 9.97 feet
119.44 sqft
Bedroom 3
Broadloom, Closet, Window
Dimensions 12.37 x 10.37 feet
128.28 sqft
Bedroom 4
Broadloom, Closet, Window
Dimensions 10.27 x 10.6 feet
108.86 sqft
Breakfast
Large Window, Open Concept, Combined w/Kitchen
Dimensions 10.99 x 13.52 feet
148.58 sqft
Great Room
Open Concept, Large Window
Dimensions 13.48 x 19.59 feet
264.07 sqft
Kitchen
Stainless Steel Appl, Open Concept, Granite Counters
Dimensions 10.99 x 7.78 feet
85.5 sqft
Primary Bedroom
Broadloom, 5 Pc Ensuite, Walk-In Closet(s)
Dimensions 11.98 x 14.99 feet
179.58 sqft
Similar Properties(No results)
Mortgage Calculator
Calculate your estimated monthly mortgage payment
Price
$599,000
$
%
%
Total cost of mortgage
$0
Monthly payment
By clicking Save, we will calculate your estimated mortgage for all properties using the saved values (down payment percentage, interest rate, and amortization).
The accuracy and applicability of this calculator are not guaranteed.