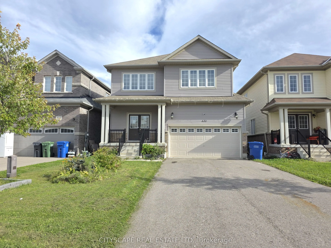
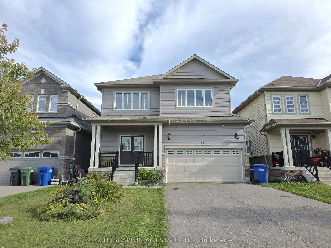
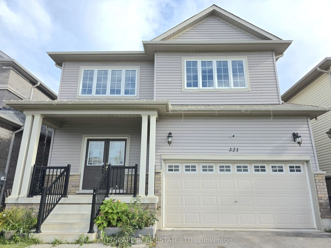
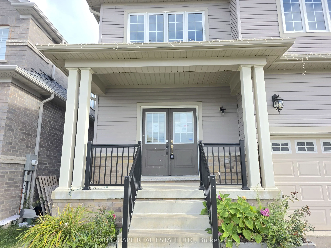
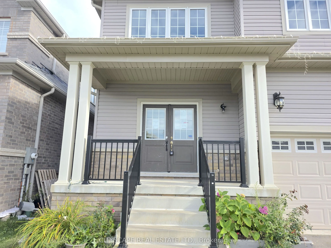
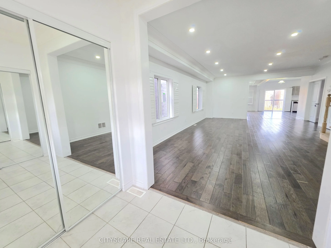
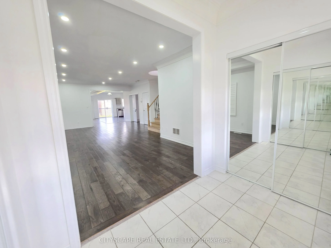
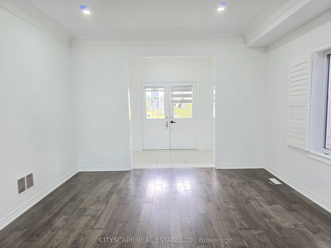
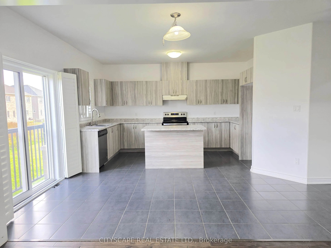
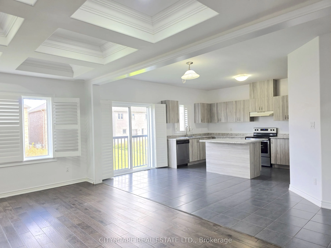
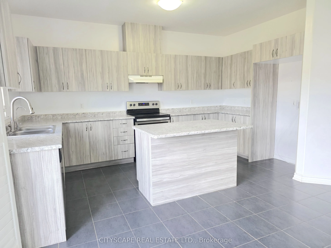
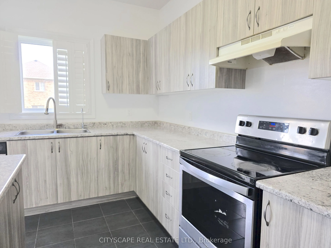
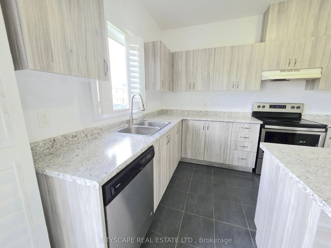
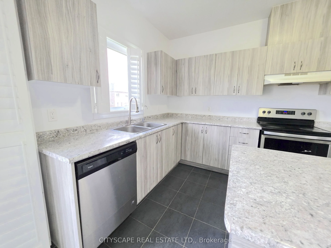
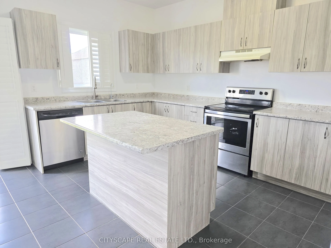
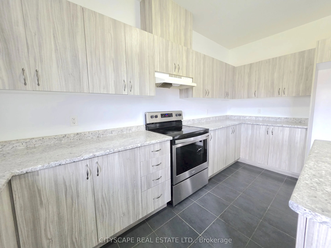
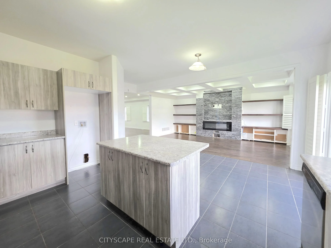
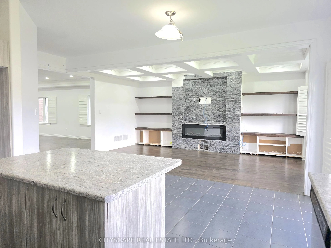
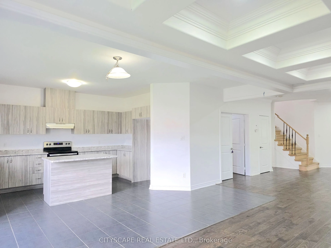
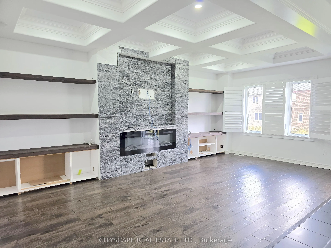
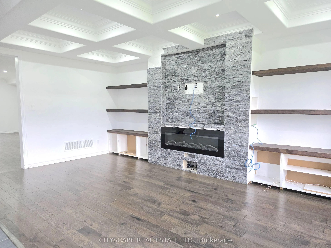
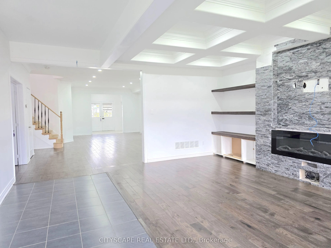
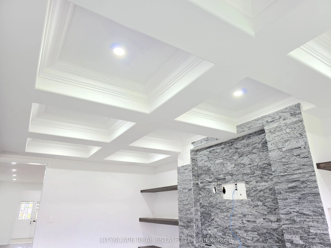
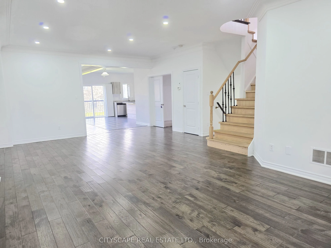
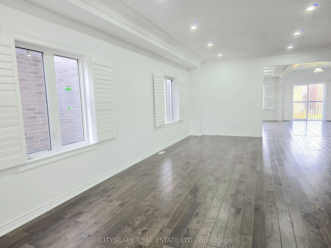
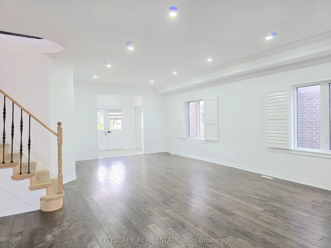
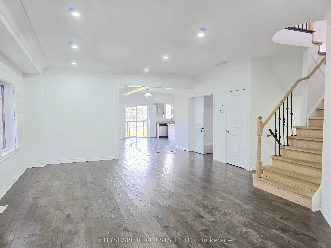
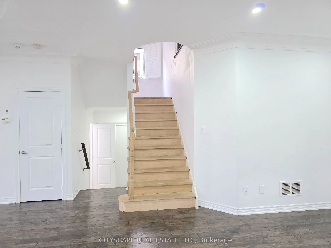
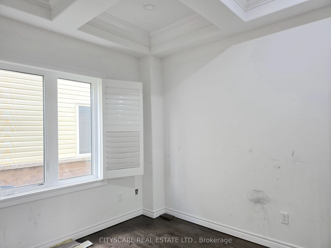
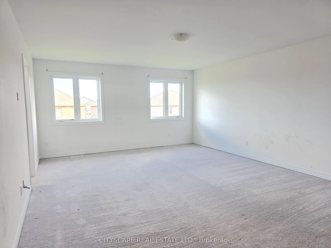
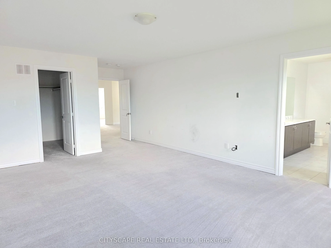
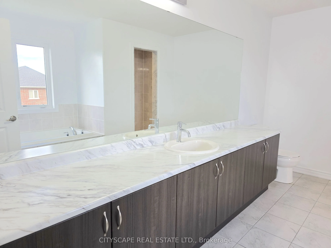
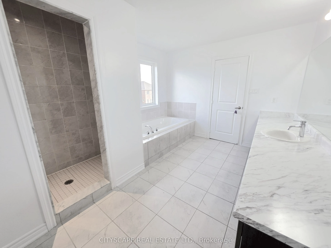
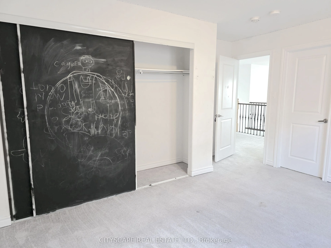
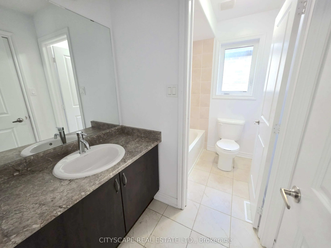
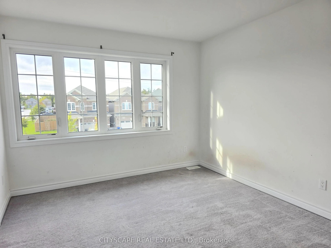
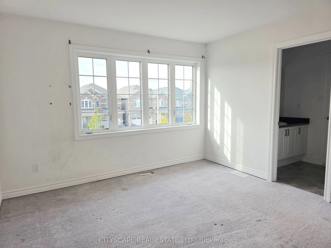
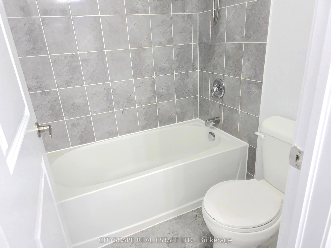
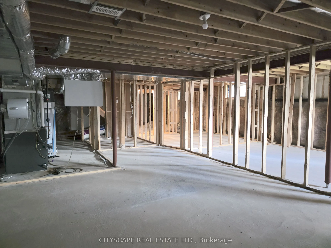
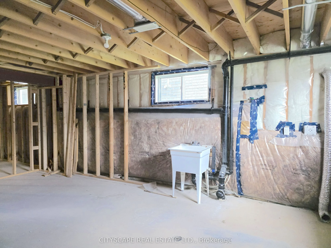
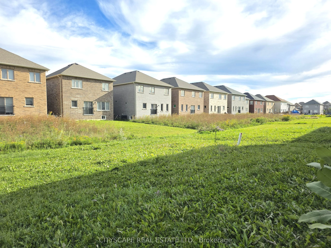
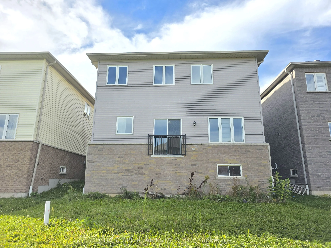
Welcome to 321 Van Dusen Ave in Dundalk! This spacious and thoughtfully designed 4-bedroom home offers generous livingspace and a layout that is ideal for families. The main floor features a welcoming foyer with double mirrored closets, anopen-concept kitchen with ceramic flooring, California shutte...rs and sliding doors leading to the backyard. The kitchen flowsseamlessly into the living room, complete with coffered ceilings, a fireplace, custom built-in shelving and California shutters.A large combined dining/family room provides plenty of space for entertaining, featuring hardwood flooring, coffered ceilings,pot lights and California shutters. The main floor also includes a dedicated office with hardwood flooring, coffered ceiling, potlights and California shutters, plus a convenient 2-piece powder room.Upstairs, the spacious primary bedroom offers a walk-in closet and 4-piece ensuite. Three additional bedrooms provideexcellent space for family, guests or a home office, with bedrooms 3 and 4 sharing a 4-piece bathroom and bedroom 2 offeringaccess to another 4-piece bath. A versatile open-concept den adds even more flexibility for a study, playroom or additionalworkspace.The unfinished basement offers an opportunity to create additional living space tailored to your family's needs and includeslaundry. A double-car garage with interior access adds everyday convenience.With generous room sizes, thoughtful details throughout and plenty of flexibility for the future, 321 Van Dusen Ave is a homeyou can grow into and make your own. Come see all that this Dundalk home has to offer!
Full Property Details
Interior
Bedrooms
4
Total Bedrooms
4
Washrooms
4
Square Footage
3000-3500 sqft
Basement
Unfinished
Heating Source
Gas
Heating Fuel
Forced Air
Air Conditioning
None
Family Room
Yes
Kitchens
1
Total Kitchens
1
Fireplace Features
Yes
Bedrooms
4
Total Bedrooms
4
Washrooms
4
Square Footage
3000-3500 sqft
Basement
Unfinished
Heating Source
Gas
Heating Fuel
Forced Air
Air Conditioning
None
Family Room
Yes
Kitchens
1
Total Kitchens
1
Fireplace Features
Yes
Exterior
Depth
131.29
Front
38.3
Driveway
Private Double
Lot Size
38 x 131.29 ft
Pool
None
Parking Spaces
2
Total Parking Spaces
4.00
Parking Description
Built-In
Garage Spaces
2
Zoning
R1-378-H
Depth
131.29
Front
38.3
Driveway
Private Double
Lot Size
38 x 131.29 ft
Pool
None
Parking Spaces
2
Total Parking Spaces
4.00
Parking Description
Built-In
Garage Spaces
2
Zoning
R1-378-H
Building Description
Style
2-Storey
Home Type
House
Subtype
Detached
Year Built
6-15
Property Orientation
West
Exterior Finish
Brick,Vinyl Siding
Sewers
Sewers
Water Supply
Municipal
Possession Date
No Data
Style
2-Storey
Home Type
House
Subtype
Detached
Year Built
6-15
Property Orientation
West
Exterior Finish
Brick,Vinyl Siding
Sewers
Sewers
Water Supply
Municipal
Possession Date
No Data
Community
Community
Southgate
Community
Southgate
Taxes & Fees
Taxes
$6,005 /yr
Tax Year
2025
Occupancy
Vacant
Taxes
$6,005 /yr
Tax Year
2025
Occupancy
Vacant
Room Types
Bathroom
2 Pc Bath, Ceramic Floor
Dimensions 2.79 x 7.12 feet
19.86 sqft
Bedroom 2
4 Pc Bath, Broadloom, Closet
Dimensions 14.17 x 12.83 feet
181.8 sqft
Bedroom 3
4 Pc Bath, Broadloom, Closet
Dimensions 11.94 x 10.63 feet
126.92 sqft
Bedroom 4
Walk-In Closet(s), Broadloom, Window
Dimensions 13.29 x 11.81 feet
156.95 sqft
Den
Open Concept, Broadloom, Window
Dimensions 7.61 x 7.64 feet
58.14 sqft
Dining Room
Combined w/Family, Hardwood Floor, California Shutters
Dimensions 26.8 x 13.02 feet
348.94 sqft
Foyer
Double Doors, Ceramic Floor, Double Closet
Dimensions 5.97 x 8.33 feet
49.73 sqft
Kitchen
W/O To Yard, Ceramic Floor, California Shutters
Dimensions 14.96 x 16.63 feet
248.78 sqft
Living Room
Coffered Ceiling(s), Hardwood Floor, California Shutters
Dimensions 19.62 x 11.52 feet
226.02 sqft
Office
Coffered Ceiling(s), Hardwood Floor, California Shutters
Dimensions 10.27 x 10.47 feet
107.53 sqft
Similar Properties(No results)
Mortgage Calculator
Calculate your estimated monthly mortgage payment
Price
$689,000
$
%
%
Total cost of mortgage
$0
Monthly payment
By clicking Save, we will calculate your estimated mortgage for all properties using the saved values (down payment percentage, interest rate, and amortization).
The accuracy and applicability of this calculator are not guaranteed.