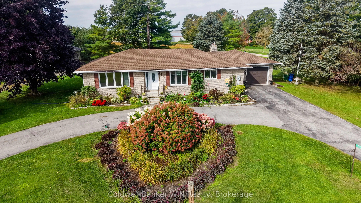
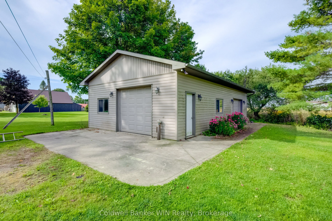
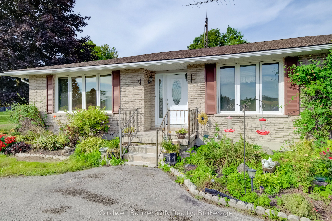
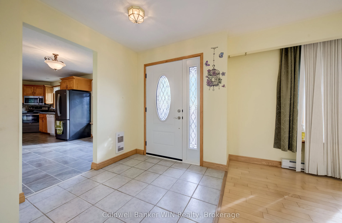
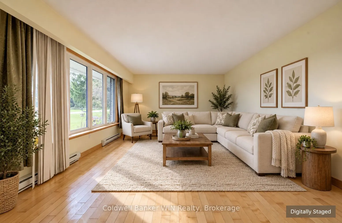
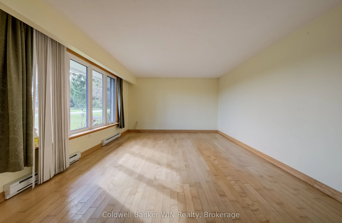
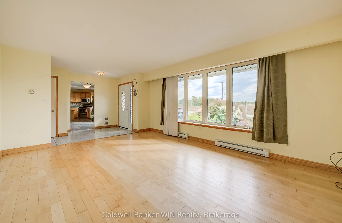
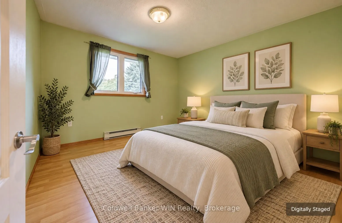
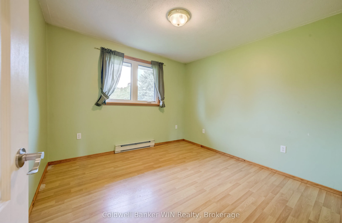
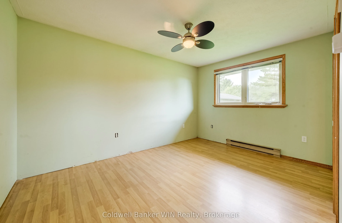
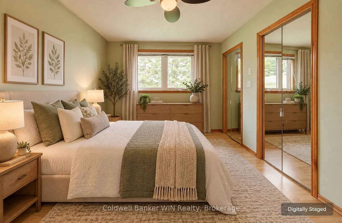
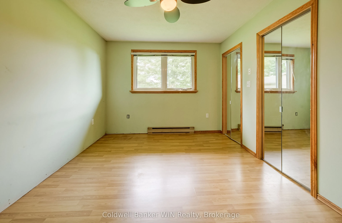
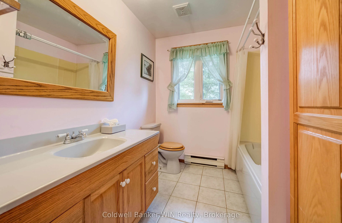
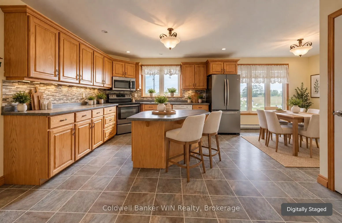
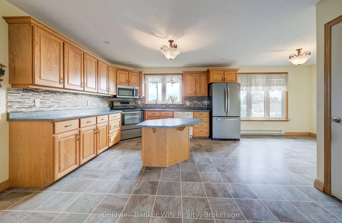
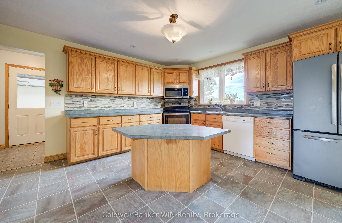
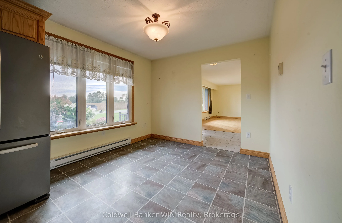
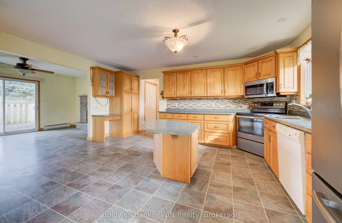
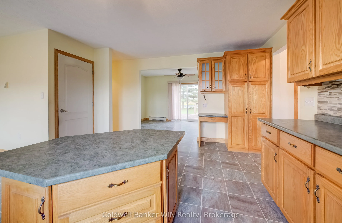
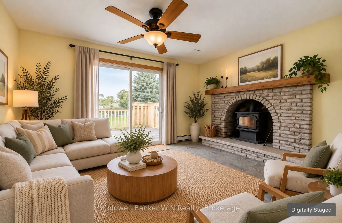
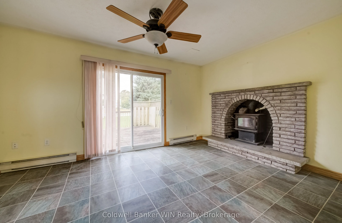
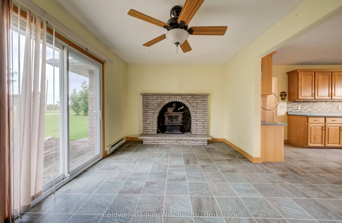
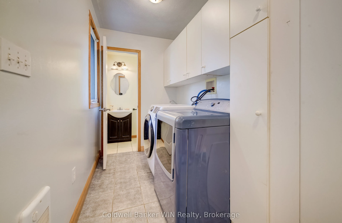
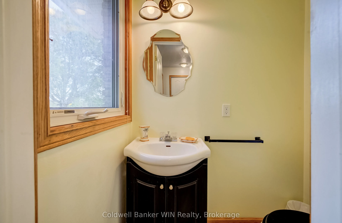
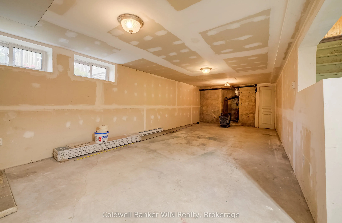
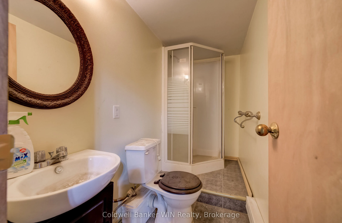
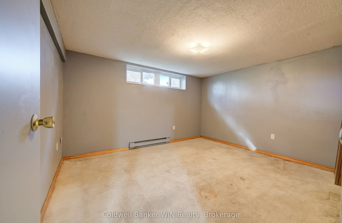
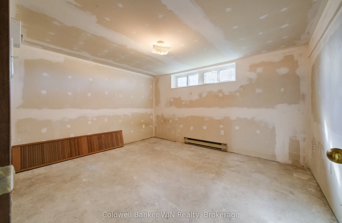
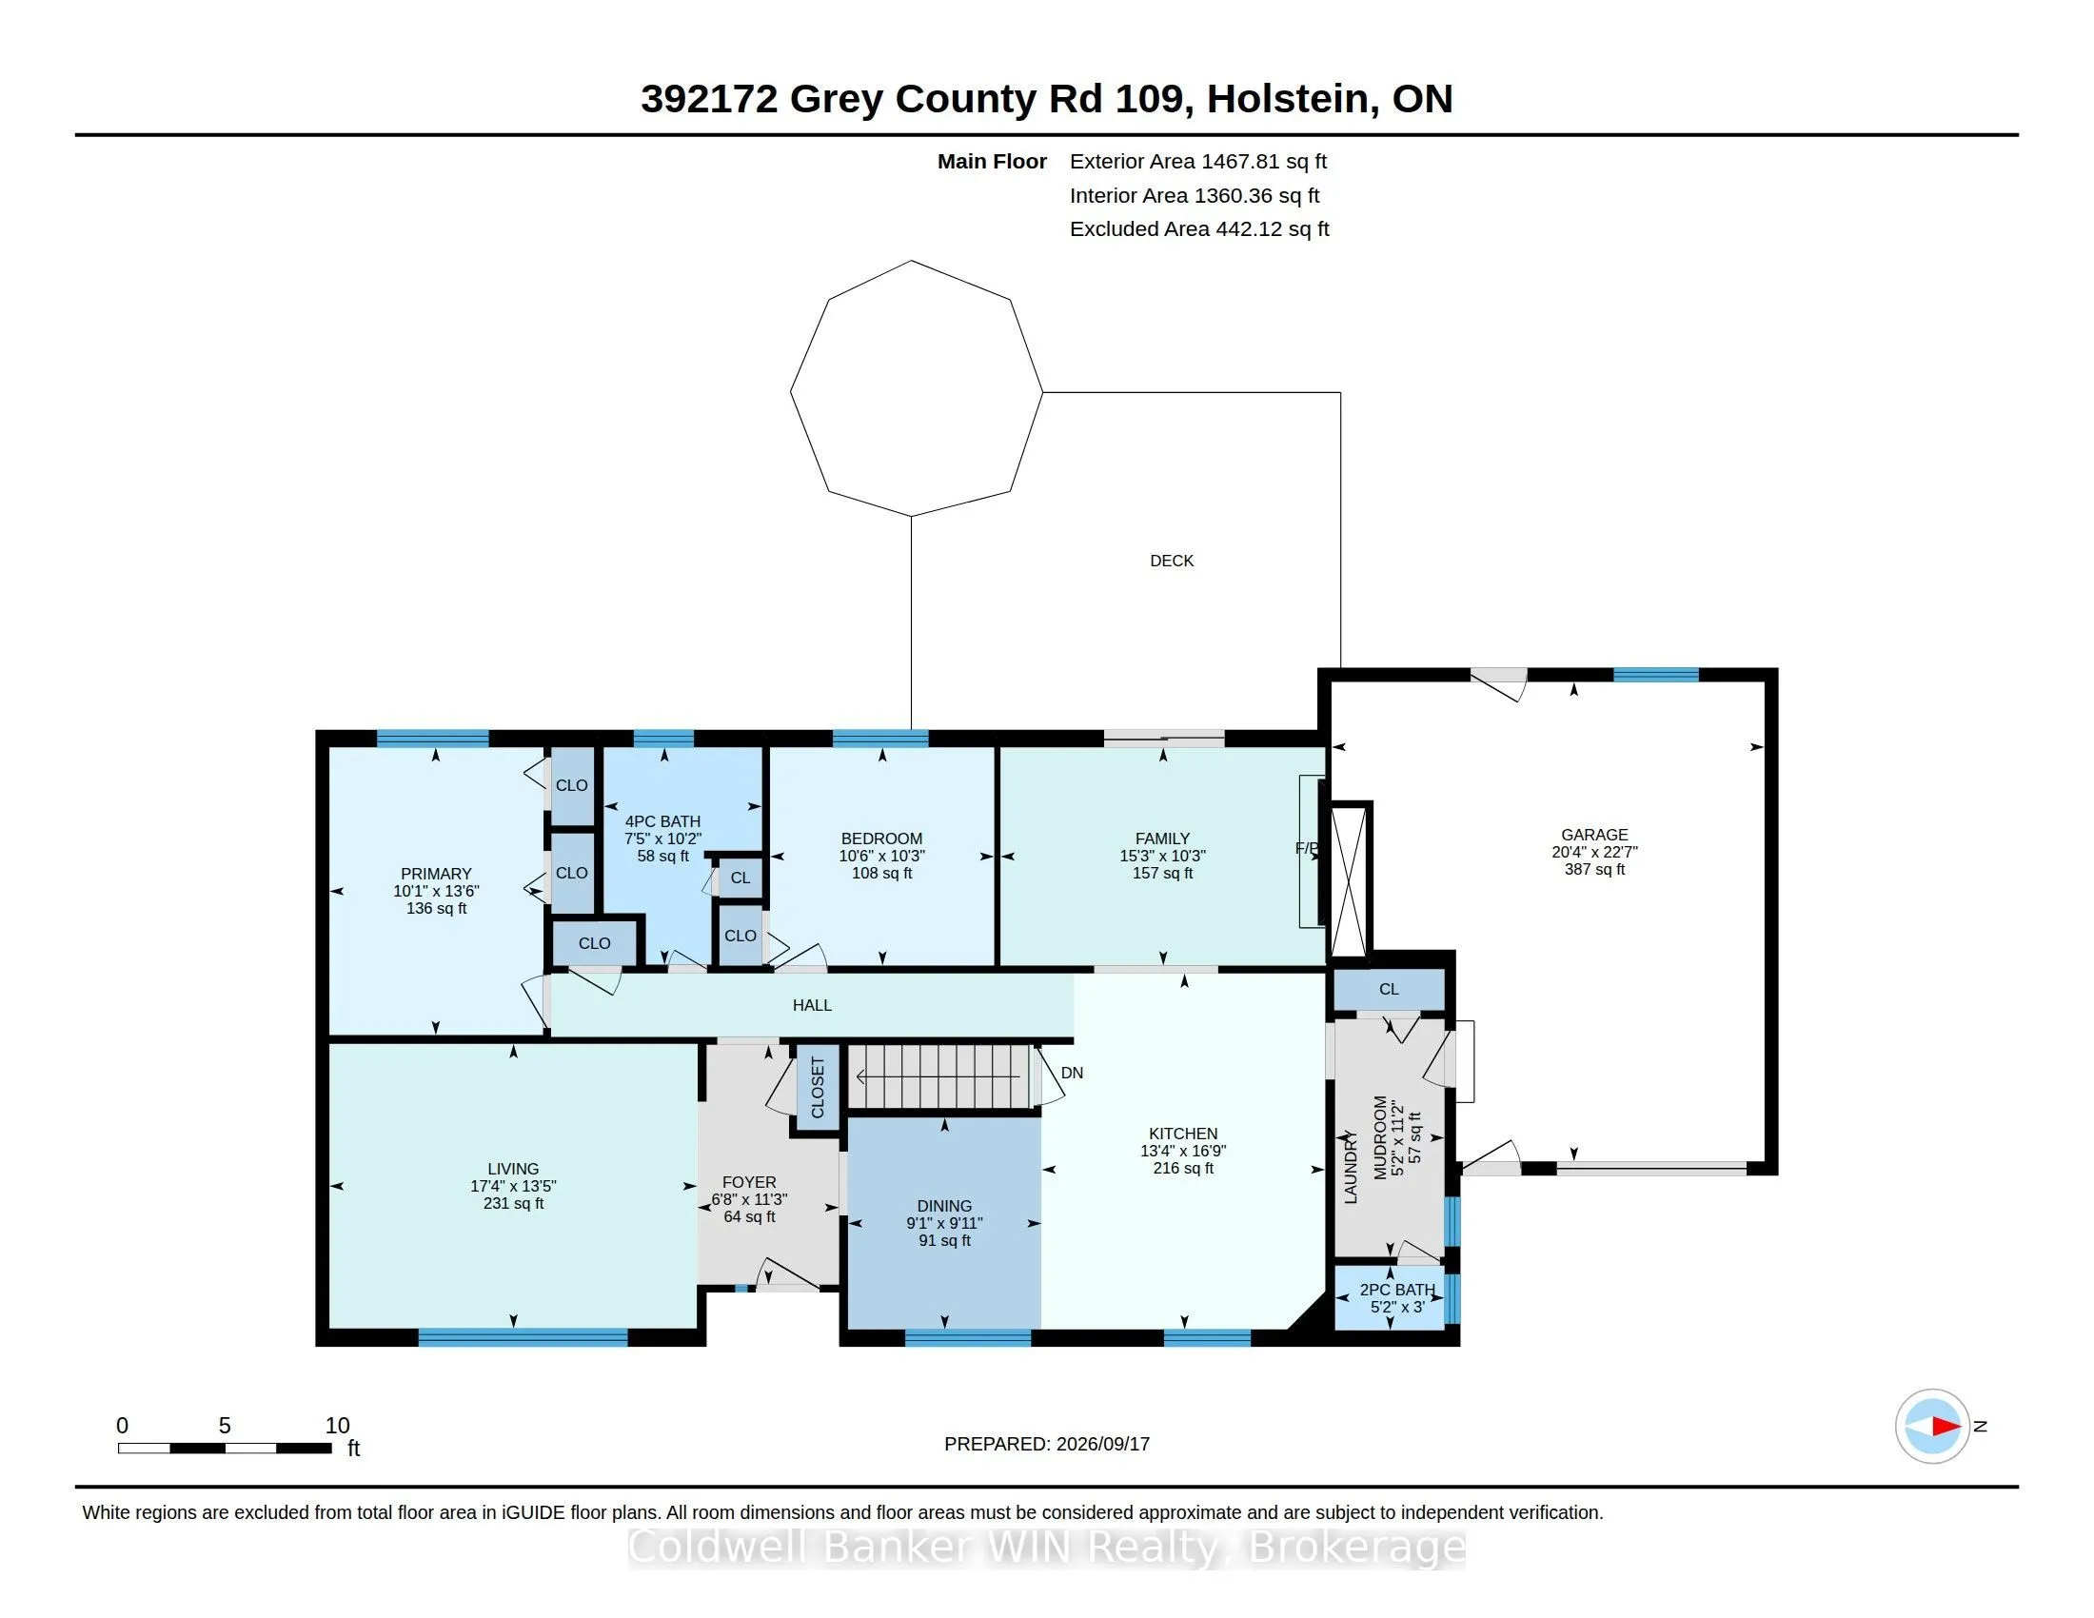
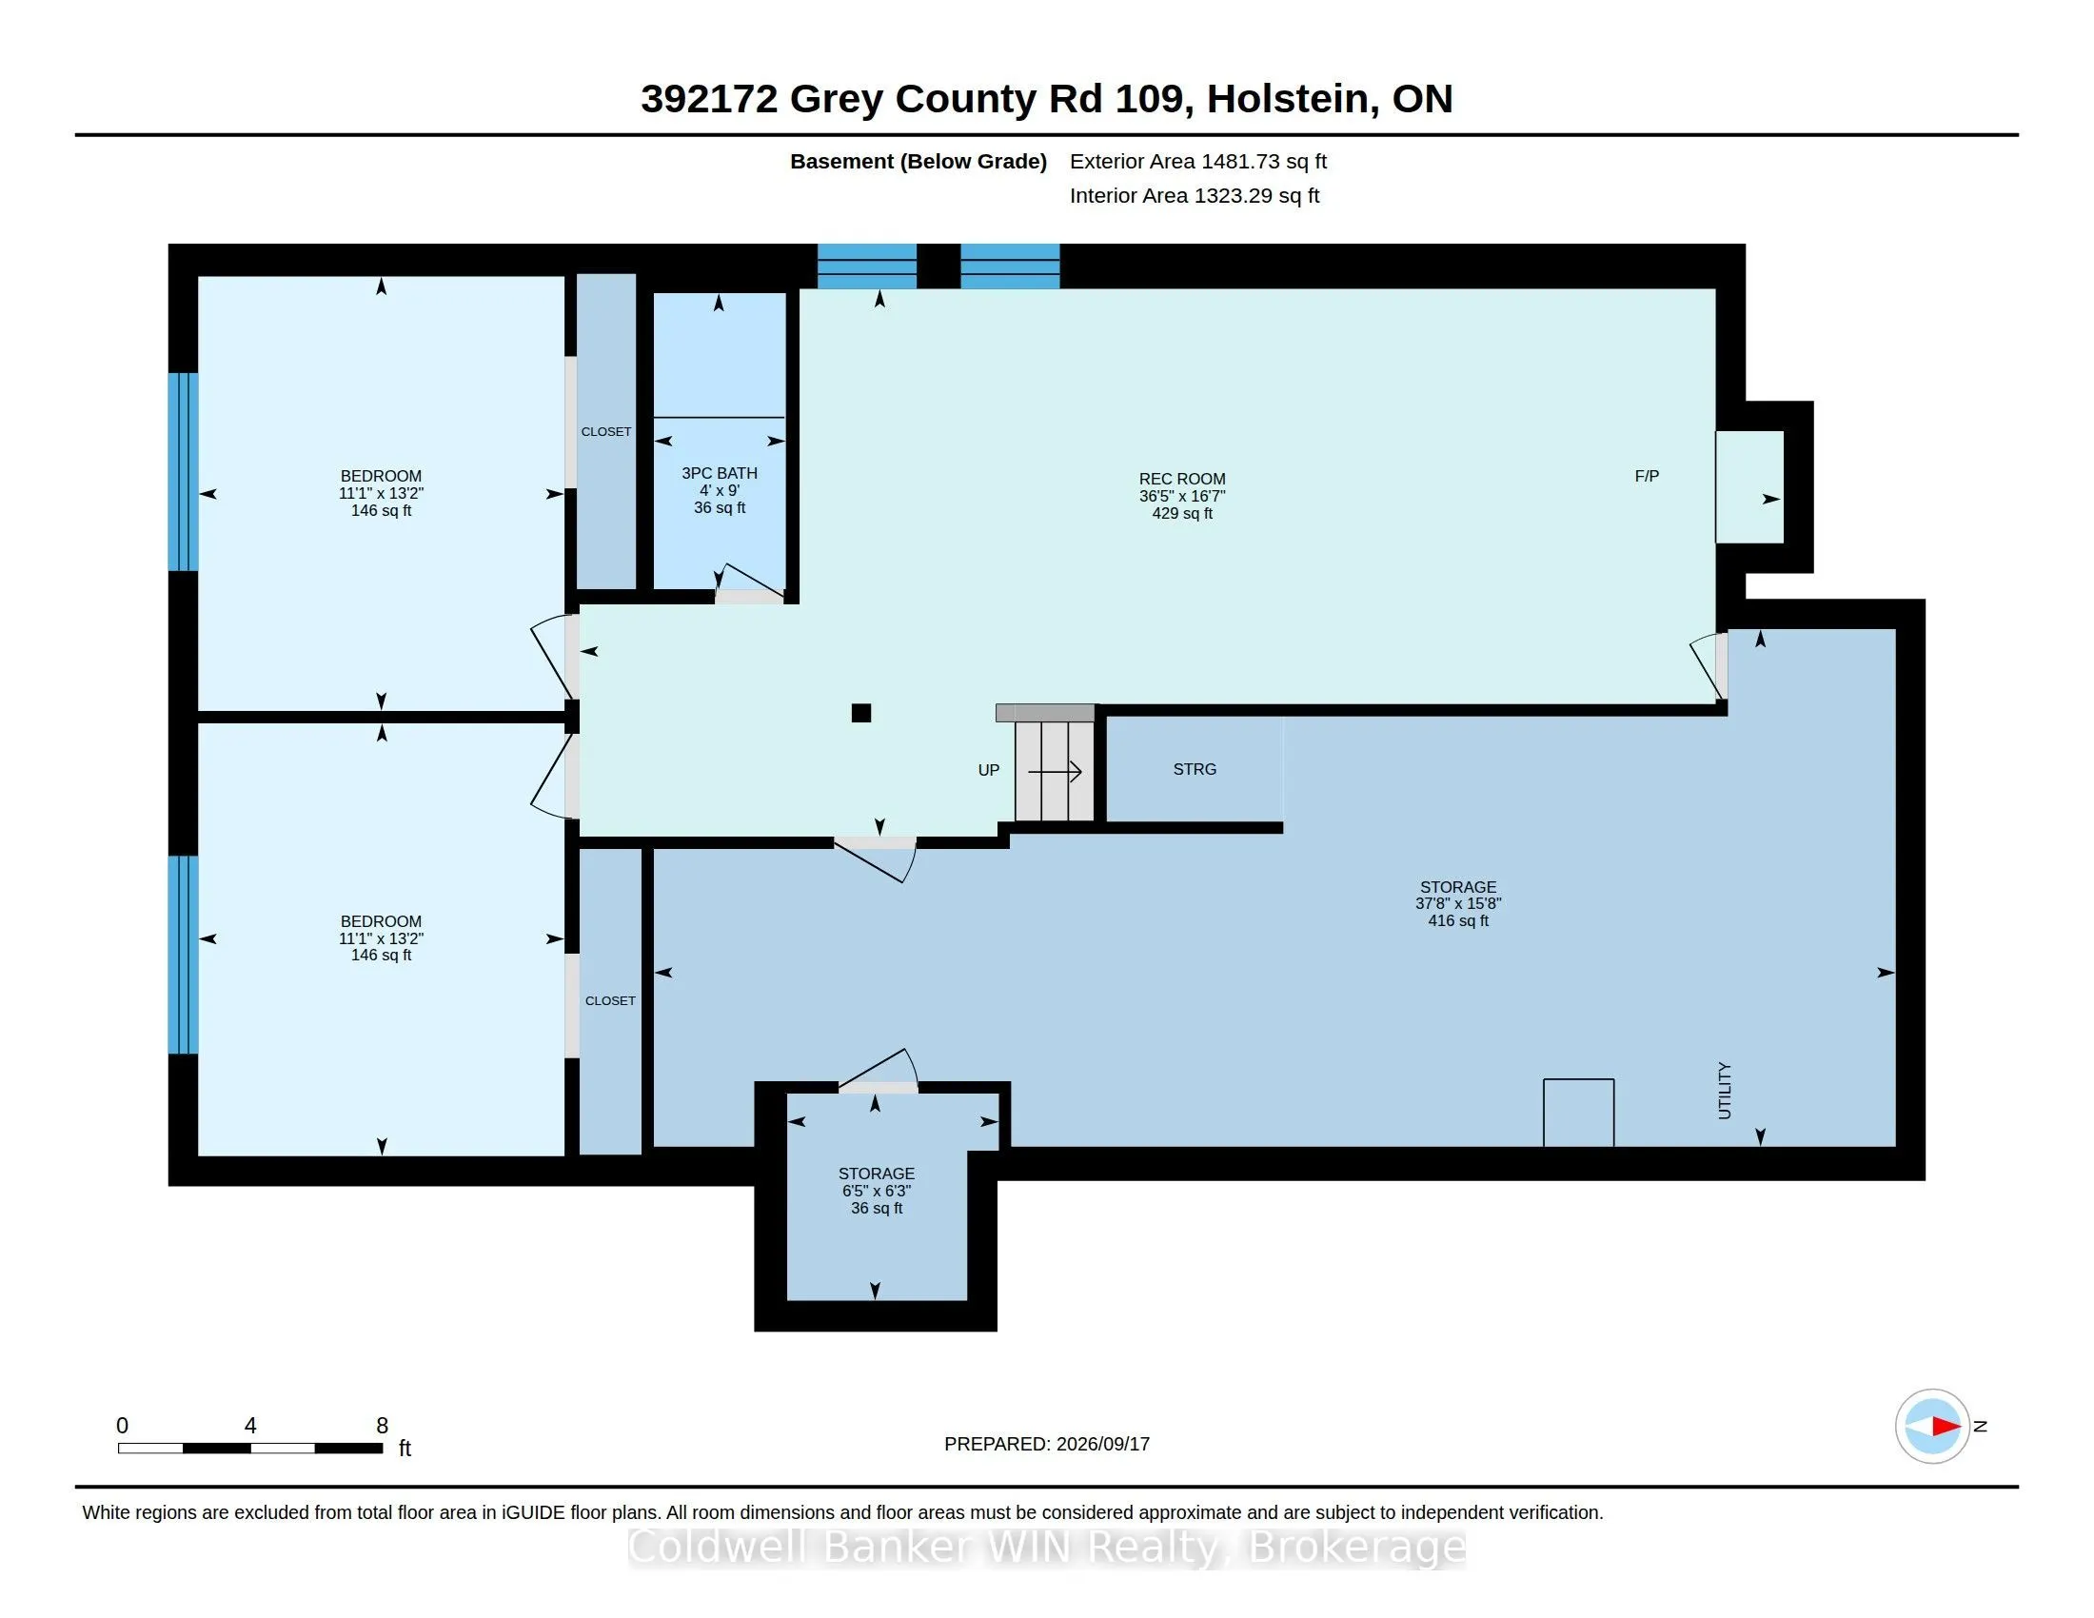
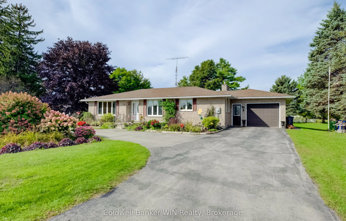
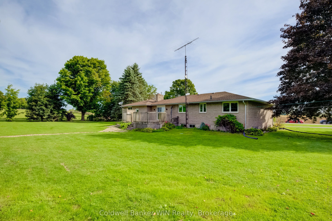
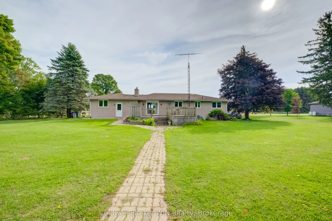
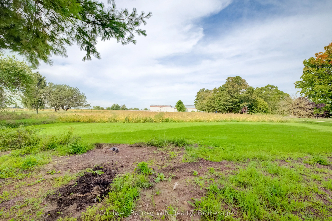
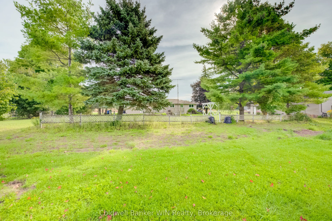
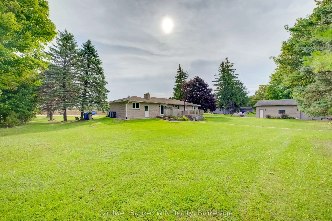
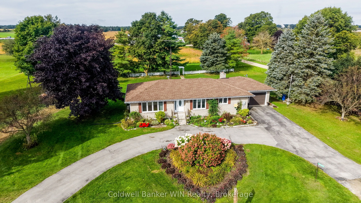
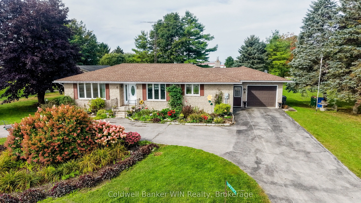
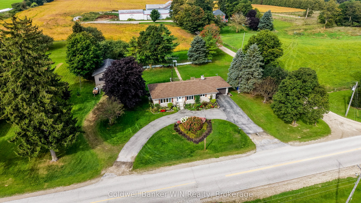
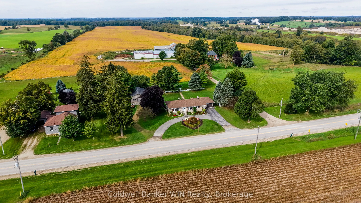
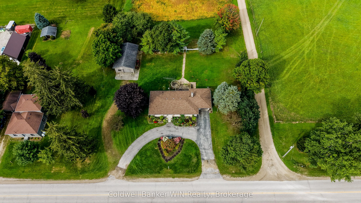
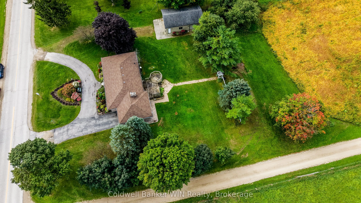
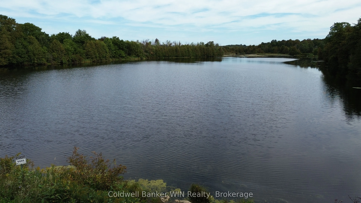
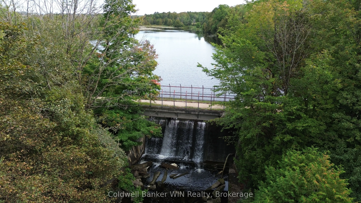
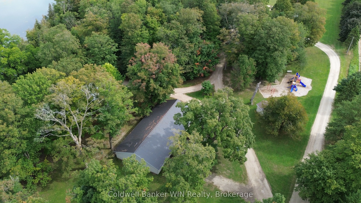
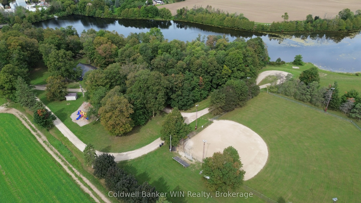
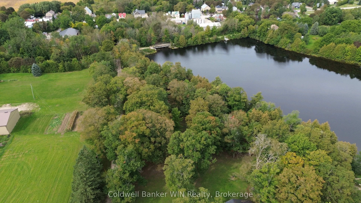
Executive-style brick bungalow on a spectacular 180' x 180' lot at the north edge of Holstein! Built in 1976 and surrounded by mature landscaping, this well-maintained home offers an abundance of space both inside and out. As you arrive, the large front flower gardens immediately showcase the pride ...of ownership throughout the property. A large paved circular driveway provides plenty of parking, while a separate double-wide paved driveway leads to the oversized attached single-car garage. Along the side of the property, there is convenient access to the impressive 24' x 40' metal-clad workshop, complete with hydro and two garage doors. Inside, the attached garage leads into a practical foyer/laundry area with a convenient 2-piece bathroom. The main floor features a thoughtfully designed open-concept layout connecting the kitchen, dining area and living room, creating a comfortable space for everyday living. There are two bedrooms and a 4-piece bathroom on this level as well. At the rear of the home, an additional main floor family room provides a cozy retreat with a wood-burning fireplace and sliding glass doors leading to the expansive rear deck. The partially finished basement adds even more living space, featuring a recreation room, two additional bedrooms, a 3-piece bathroom and a large utility room. With some finishing touches, this level offers an excellent opportunity for a new owner to add their own style while building equity and creating even more functional living space. Located in the welcoming rural community of Holstein, this property is close to local amenities including the mill pond, baseball diamond, Holstein General Store, Optimist building and elementary school with after-school care. If you have been looking for a spacious home with a huge lot, excellent workshop space and the charm of small-town Ontario living, this one deserves a look. Come see what Holstein has to offer, you won't be disappointed!
Full Property Details
Interior
Bedrooms
2
Bedrooms Plus
2
Total Bedrooms
4
Washrooms
3
Square Footage
1100-1500 sqft
Basement
Full,Partially Finished
Heating Source
Electric
Heating Fuel
Baseboard
Air Conditioning
None
Family Room
Yes
Kitchens
1
Kitchens Plus
0
Total Kitchens
1
Fireplace Features
Yes
Bedrooms
2
Bedrooms Plus
2
Total Bedrooms
4
Washrooms
3
Square Footage
1100-1500 sqft
Basement
Full,Partially Finished
Heating Source
Electric
Heating Fuel
Baseboard
Air Conditioning
None
Family Room
Yes
Kitchens
1
Kitchens Plus
0
Total Kitchens
1
Fireplace Features
Yes
Exterior
Depth
180.0
Front
180.0
Acreage
.50-1.99
Driveway
Private
Lot Size
180 x 180.0 ft
Pool
None
Parking Spaces
6
Total Parking Spaces
11.00
Parking Description
Attached
Garage Spaces
5
Zoning
R6
Depth
180.0
Front
180.0
Acreage
.50-1.99
Driveway
Private
Lot Size
180 x 180.0 ft
Pool
None
Parking Spaces
6
Total Parking Spaces
11.00
Parking Description
Attached
Garage Spaces
5
Zoning
R6
Building Description
Style
Bungalow
Home Type
House
Subtype
Detached
Year Built
31-50
Property Orientation
West
Exterior Finish
Brick,Stone
Sewers
Septic
Water Supply
Well
Possession Date
No Data
Style
Bungalow
Home Type
House
Subtype
Detached
Year Built
31-50
Property Orientation
West
Exterior Finish
Brick,Stone
Sewers
Septic
Water Supply
Well
Possession Date
No Data
Community
Community
Southgate
Community
Southgate
Taxes & Fees
Taxes
$5,147 /yr
Tax Year
2025
Occupancy
Vacant
Taxes
$5,147 /yr
Tax Year
2025
Occupancy
Vacant
Room Types
Bathroom
2 Pc Bath
Dimensions 5.15 x 3.05 feet
15.71 sqft
Bathroom
4 Pc Bath
Dimensions 7.45 x 10.2 feet
75.99 sqft
Bedroom
-
Dimensions 10.53 x 10.24 feet
107.83 sqft
Bedroom
-
Dimensions 11.12 x 13.16 feet
146.34 sqft
Dining Room
-
Dimensions 9.12 x 9.97 feet
90.93 sqft
Family Room
-
Dimensions 15.29 x 10.24 feet
156.57 sqft
Foyer
-
Dimensions 9.12 x 9.97 feet
90.93 sqft
Kitchen
-
Dimensions 13.32 x 16.73 feet
222.84 sqft
Living Room
-
Dimensions 17.29 x 13.39 feet
231.51 sqft
Mud Room
-
Dimensions 5.15 x 11.15 feet
57.42 sqft
Primary Bedroom
-
Dimensions 10.07 x 13.52 feet
136.15 sqft
Recreation
-
Dimensions 36.42 x 16.6 feet
604.57 sqft
Similar Properties(No results)
Mortgage Calculator
Calculate your estimated monthly mortgage payment
Price
$675,000
$
%
%
Total cost of mortgage
$0
Monthly payment
By clicking Save, we will calculate your estimated mortgage for all properties using the saved values (down payment percentage, interest rate, and amortization).
The accuracy and applicability of this calculator are not guaranteed.