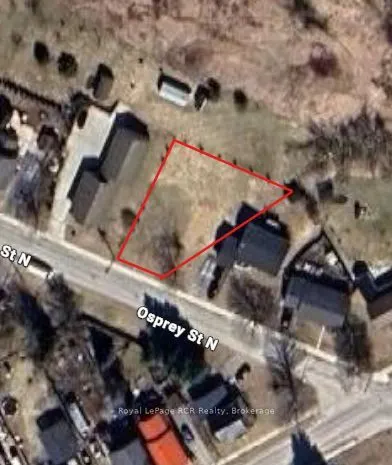
Prime Development Lot with C2 Zoning on Osprey St N Dundalk. Situated in a high-demand pocket of Southgate Township, this clean, bare lot offers a flexible canvas for builders and developers. Formerly the site of the historic Orange Lodge, the previous structure has been fully removed, leavi...ng a cleared, level site ready for immediate planning, sparing you the demo costs and timeline delays typical of infill properties. Zoning Flexibility & Development Potential Current C2 Zoning: General Commercial zoning allows for commercial ventures, retail, or live-work projects. Residential Re-zoning Potential, Ideal candidate to apply for a zoning amendment toResidential (R) or Multi-Residential (RM) to capitalize on strong local rental and housing demand. Development Canvas: Great footprint for a multi-unit residential build, semi-detached project, or custom build (buyer to complete due diligence with the Township of Southgate regarding re-zoning and site plan approval). Municipal Servicing: Positioned along an established streetscape with municipal utilities available at the lot line. Location & Regional Appeal Located steps from downtown Dundalk shops, services, local schools, and the community arena. Excellent commuter route via Highway 10, connecting directly to Shelburne, Orangeville, andthe GTA, or north to Owen Sound. Small-town lifestyle within reach of the CP Rail Trail for regional outdoor recreation. A rare chance to secure versatile land with strong multi-residential upside in one of Grey County's growing communities. Bring your builder and vision to Osprey Street North. Lot lines and dimensions are approximate.
Full Property Details
General
Business Type
-
Total Area
0.00 Square Feet
Sprinklers
-
Drive-In Level Shipping Doors
-
Double Man Shipping Doors
-
Grade Level Shipping Doors
-
Truck Level Shipping Doors
-
Business Type
-
Total Area
0.00 Square Feet
Sprinklers
-
Drive-In Level Shipping Doors
-
Double Man Shipping Doors
-
Grade Level Shipping Doors
-
Truck Level Shipping Doors
-
Interior
Washrooms
0
Washrooms
0
Exterior
Depth
101.0
Front
25.0
Lot Size
25 x 101.0 ft
Parking Spaces
-
Total Parking Spaces
-
Garage Spaces
-
Zoning
C2
Depth
101.0
Front
25.0
Lot Size
25 x 101.0 ft
Parking Spaces
-
Total Parking Spaces
-
Garage Spaces
-
Zoning
C2
Building Description
Home Type
Commercial
Subtype
Land
Sewers
San+Storm
Water Supply
Municipal
Possession Date
No Data
Home Type
Commercial
Subtype
Land
Sewers
San+Storm
Water Supply
Municipal
Possession Date
No Data
Community
Community
Southgate
Community
Southgate
Taxes & Fees
Taxes
$1 /yr
Tax Year
2025
Occupancy
Vacant
Taxes
$1 /yr
Tax Year
2025
Occupancy
Vacant
Similar Properties(No results)
Mortgage Calculator
Calculate your estimated monthly mortgage payment
Price
$159,900
$
%
%
Total cost of mortgage
$0
Monthly payment
By clicking Save, we will calculate your estimated mortgage for all properties using the saved values (down payment percentage, interest rate, and amortization).
The accuracy and applicability of this calculator are not guaranteed.