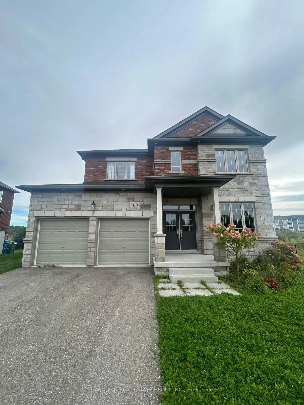
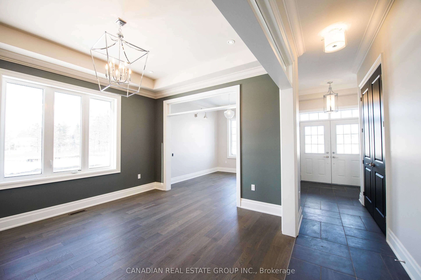
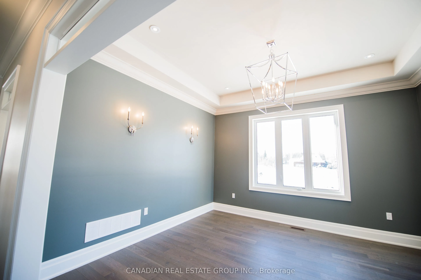
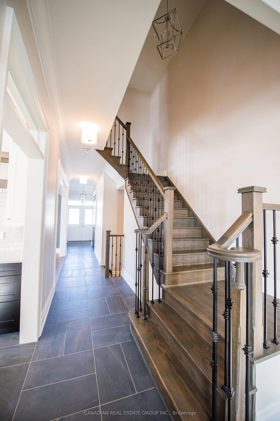
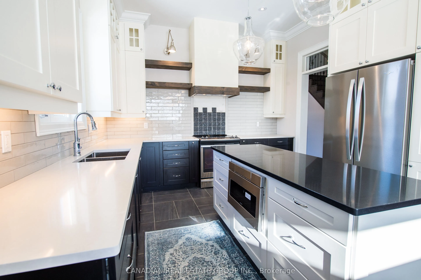
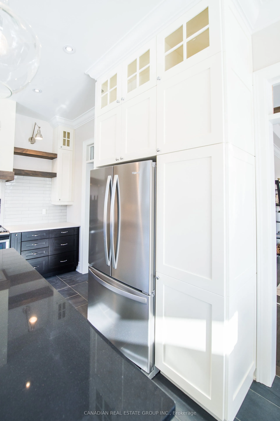
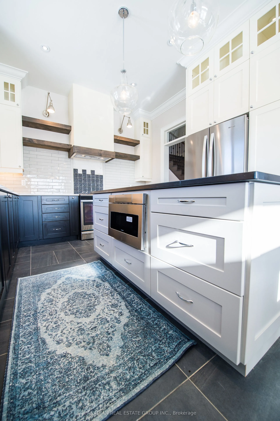
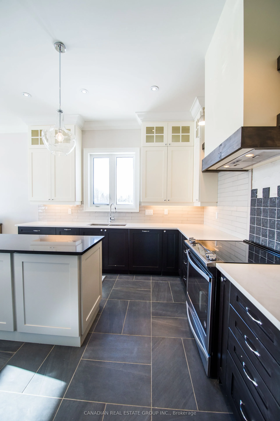
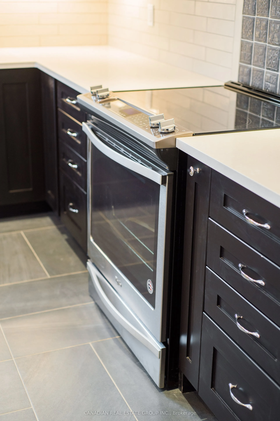
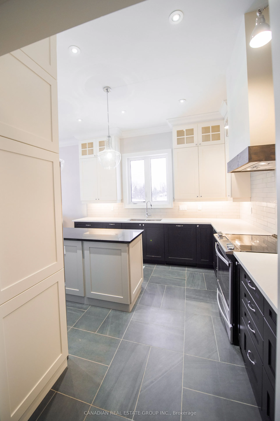
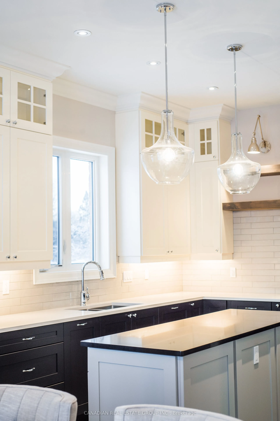
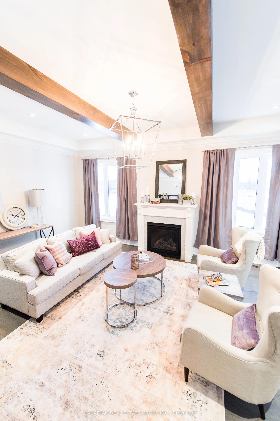
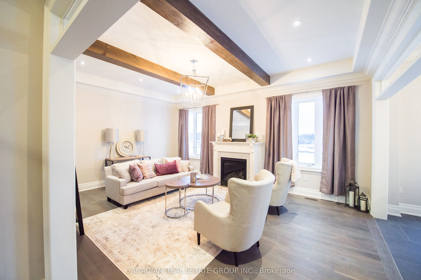
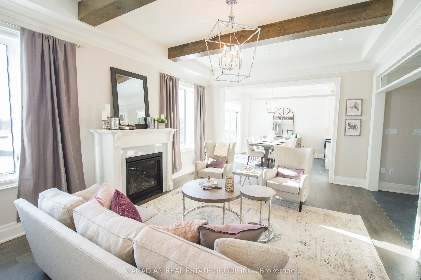
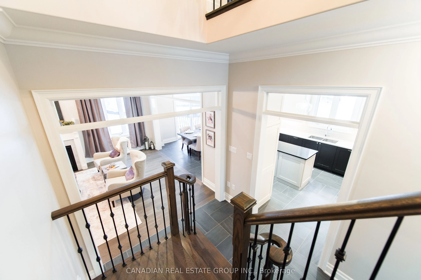
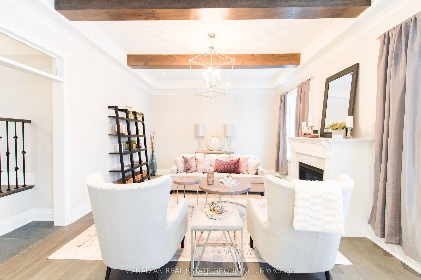
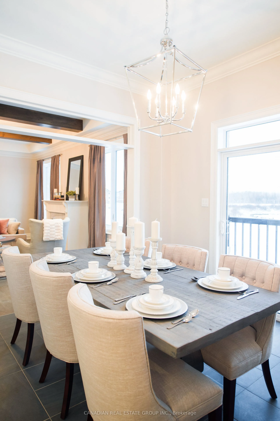
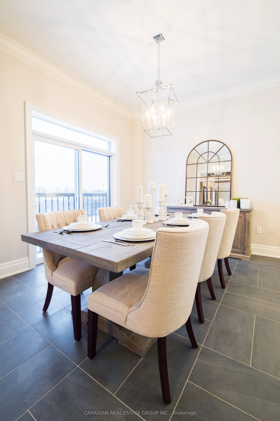
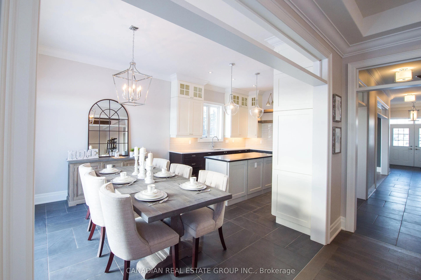
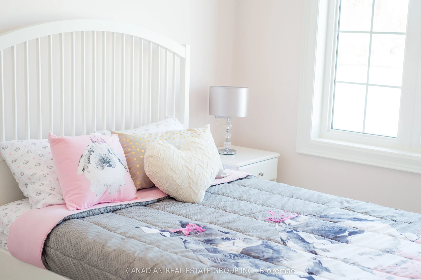
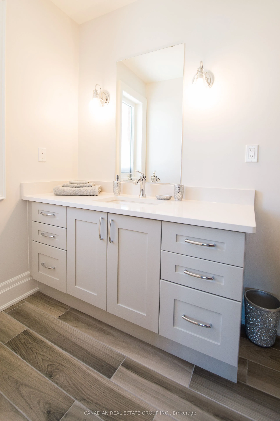
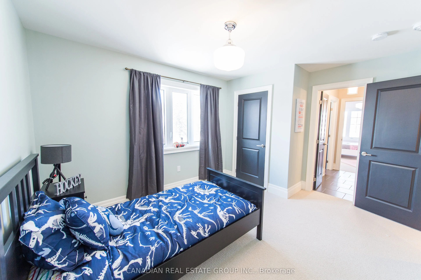
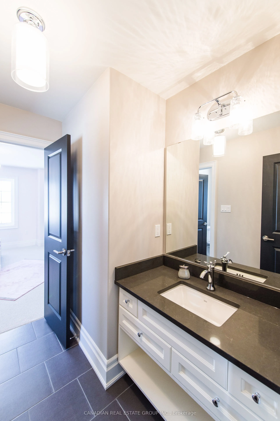
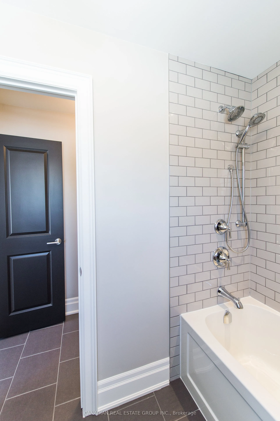
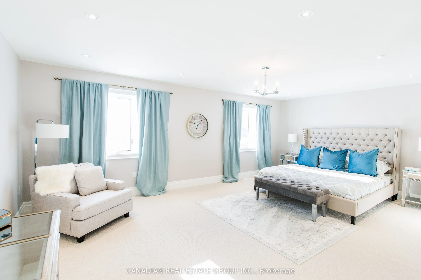
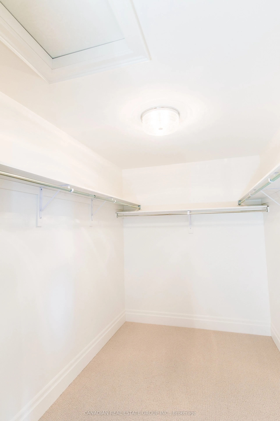
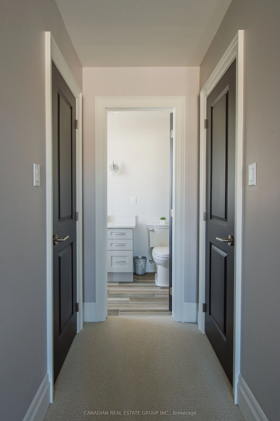
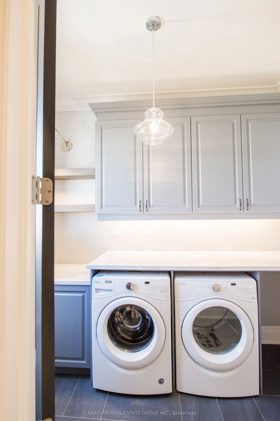
Experience luxury living in this stunning, professionally decorated Model Home located on a premium ravine lot in a quiet family-friendly court. This brand-new detached home features a highly desirable walkout basement and offers an impressive open-concept design filled with natural light. Boasting ...4 spacious bedrooms and 4 bathrooms, the primary retreat includes a spa-inspired 5-piece ensuite and two walk-in closets. The modern chef's kitchen is equipped with stainless steel appliances and overlooks the spacious living and dining areas, perfect for everyday living and entertaining. Convenient main floor laundry, double-car garage, and parking for 6 vehicles. Enjoy breathtaking ravine views, privacy, and a peaceful setting while being just minutes from Hwy 10, schools, shopping, restaurants, parks, and all essential amenities. An exceptional opportunity to own a fully furnished model home with all furnishings included, offering outstanding value and a true turnkey lifestyle. Move in and enjoy luxury, comfort, and convenience from day one!
Full Property Details
Interior
Bedrooms
4
Total Bedrooms
4
Washrooms
4
Square Footage
3000-3500 sqft
Basement
Walk-Out,Unfinished
Heating Source
Gas
Heating Fuel
Forced Air
Air Conditioning
Central Air
Family Room
Yes
Kitchens
1
Total Kitchens
1
Fireplace Features
Yes
Bedrooms
4
Total Bedrooms
4
Washrooms
4
Square Footage
3000-3500 sqft
Basement
Walk-Out,Unfinished
Heating Source
Gas
Heating Fuel
Forced Air
Air Conditioning
Central Air
Family Room
Yes
Kitchens
1
Total Kitchens
1
Fireplace Features
Yes
Exterior
Depth
136.78
Front
98.65
Lot Size
99 x 136.78 ft
Pool
None
Parking Spaces
4
Total Parking Spaces
6.00
Parking Description
Attached
Garage Spaces
2
Depth
136.78
Front
98.65
Lot Size
99 x 136.78 ft
Pool
None
Parking Spaces
4
Total Parking Spaces
6.00
Parking Description
Attached
Garage Spaces
2
Building Description
Style
2-Storey
Home Type
House
Subtype
Detached
Property Orientation
East
Exterior Finish
Brick,Stone
Sewers
Sewers
Water Supply
Municipal
Possession Date
No Data
Style
2-Storey
Home Type
House
Subtype
Detached
Property Orientation
East
Exterior Finish
Brick,Stone
Sewers
Sewers
Water Supply
Municipal
Possession Date
No Data
Community
Community
Southgate
Community
Southgate
Taxes & Fees
Tax Year
2026
Occupancy
Vacant
Tax Year
2026
Occupancy
Vacant
Room Types
Bedroom 2
Hardwood Floor, Walk-In Closet(s)
Dimensions 14.4 x 14.8 feet
213.12 sqft
Bedroom 3
Hardwood Floor, Walk-In Closet(s), Large Window
Dimensions 12.01 x 13.19 feet
158.41 sqft
Bedroom 4
Walk-In Closet(s)
Dimensions 12.01 x 12.11 feet
145.44 sqft
Family Room
Hardwood Floor, Coffered Ceiling(s), Large Window
Dimensions 19.82 x 10.99 feet
217.82 sqft
Kitchen
Backsplash, Custom Counter, Centre Island
Dimensions 14.99 x 8.79 feet
131.76 sqft
Living Room
Hardwood Floor, Coffered Ceiling(s), Large Window
Dimensions 26.12 x 13.62 feet
355.75 sqft
Primary Bedroom
Hardwood Floor, Walk-In Closet(s), 5 Pc Ensuite
Dimensions 20.01 x 14.99 feet
299.95 sqft
Similar Properties(No results)
Mortgage Calculator
Calculate your estimated monthly mortgage payment
Price
$1
$
%
%
Total cost of mortgage
$0
Monthly payment
By clicking Save, we will calculate your estimated mortgage for all properties using the saved values (down payment percentage, interest rate, and amortization).
The accuracy and applicability of this calculator are not guaranteed.