Sign In or Create a Free Account to see full details of this property
Key Facts
Key facts for 5 Todd Crescent
Property Type
House, 2-Storey
Parking
Attached 2 garage, 4 parking
MLS #
X13729176
Size
2500-3000 sqft
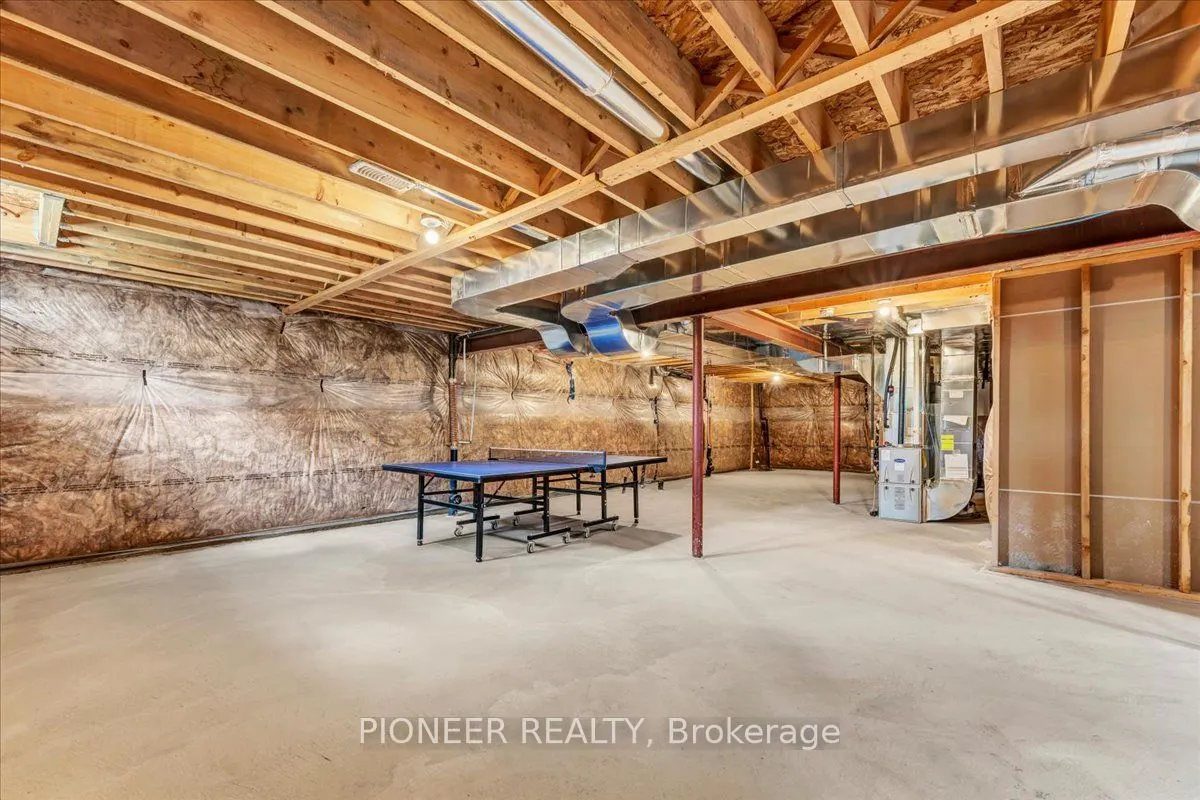
Basement
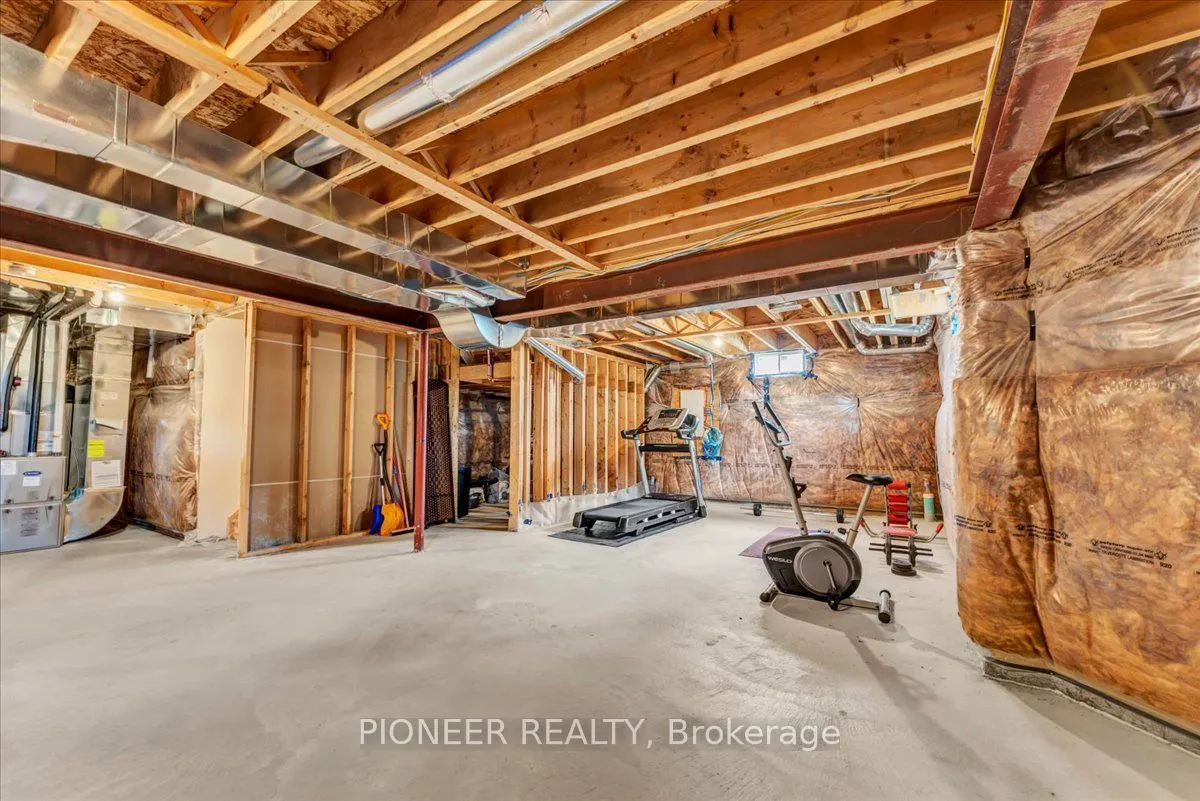
Unfinished
Listed on
2026-08-31
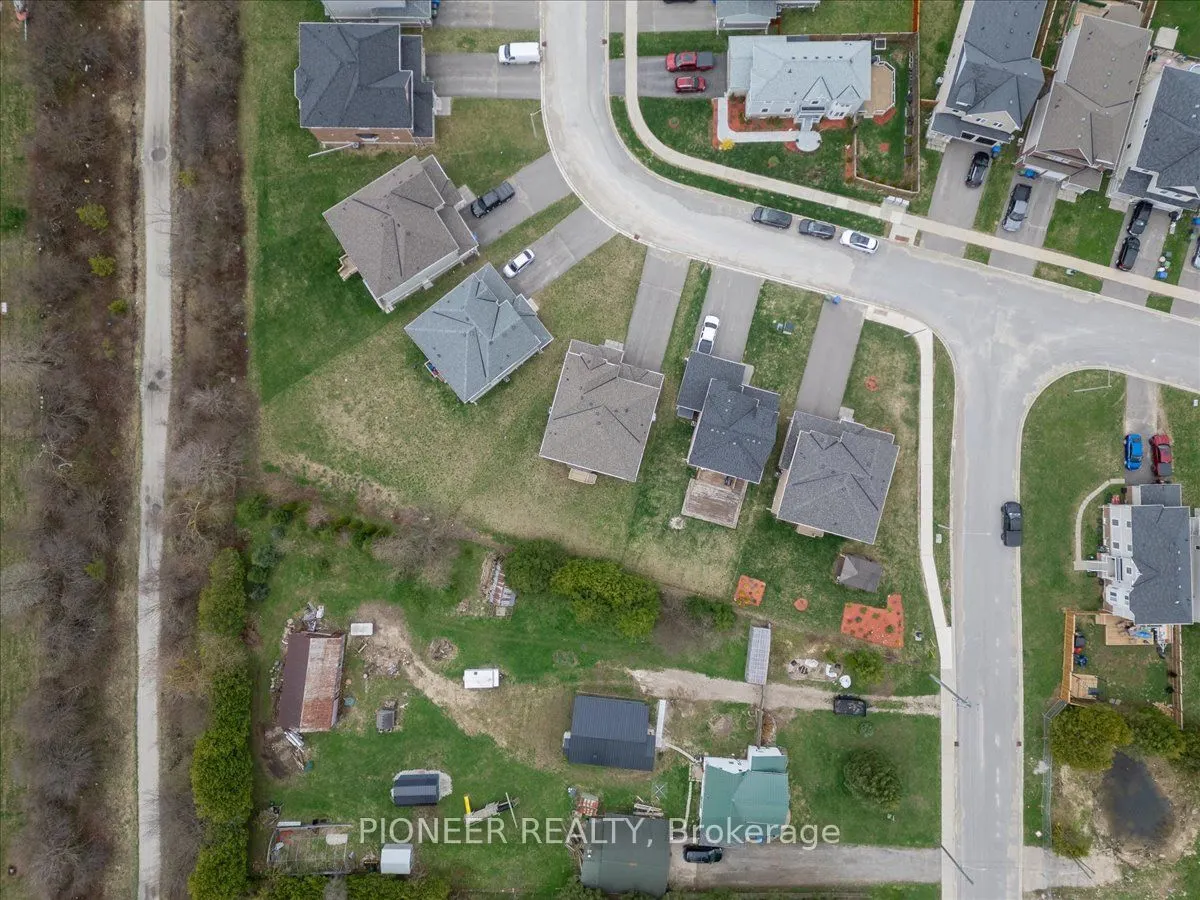
Lot size
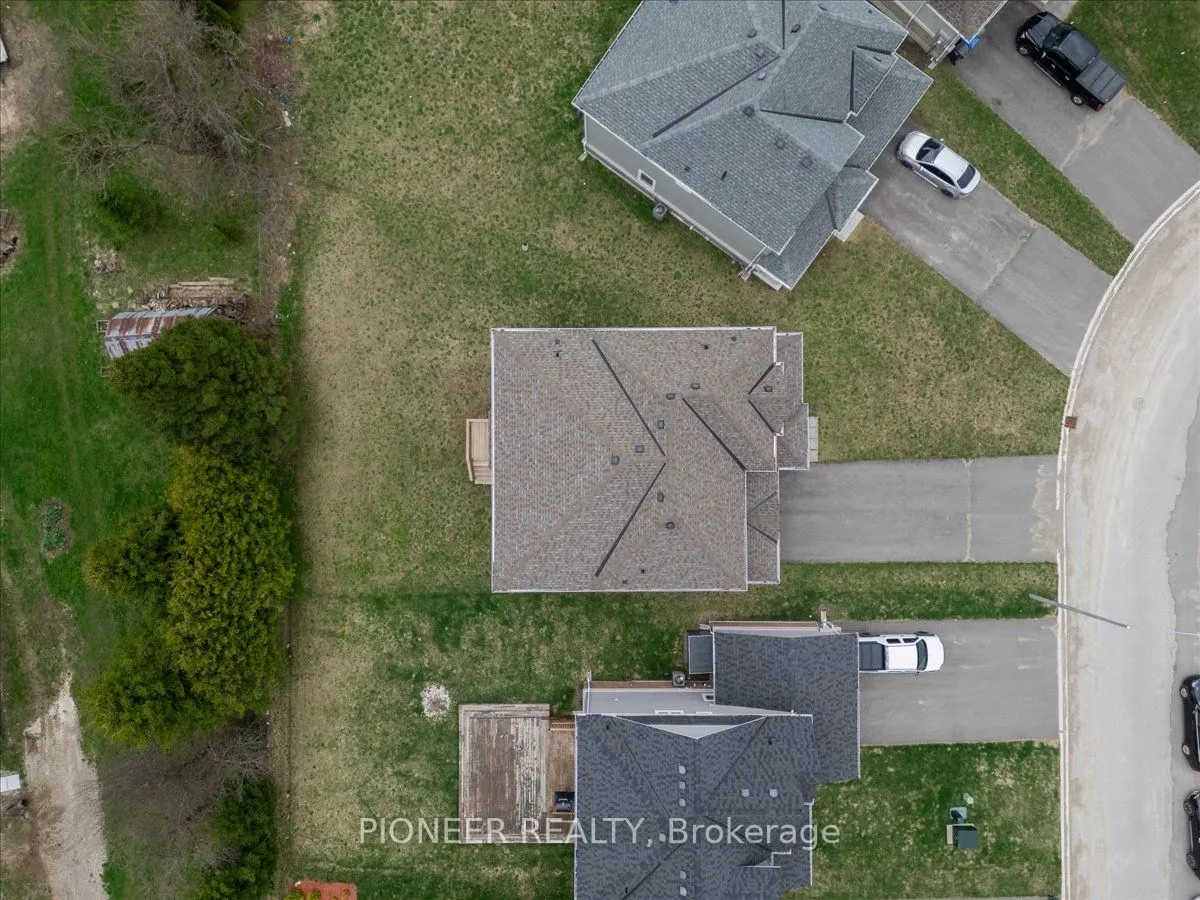
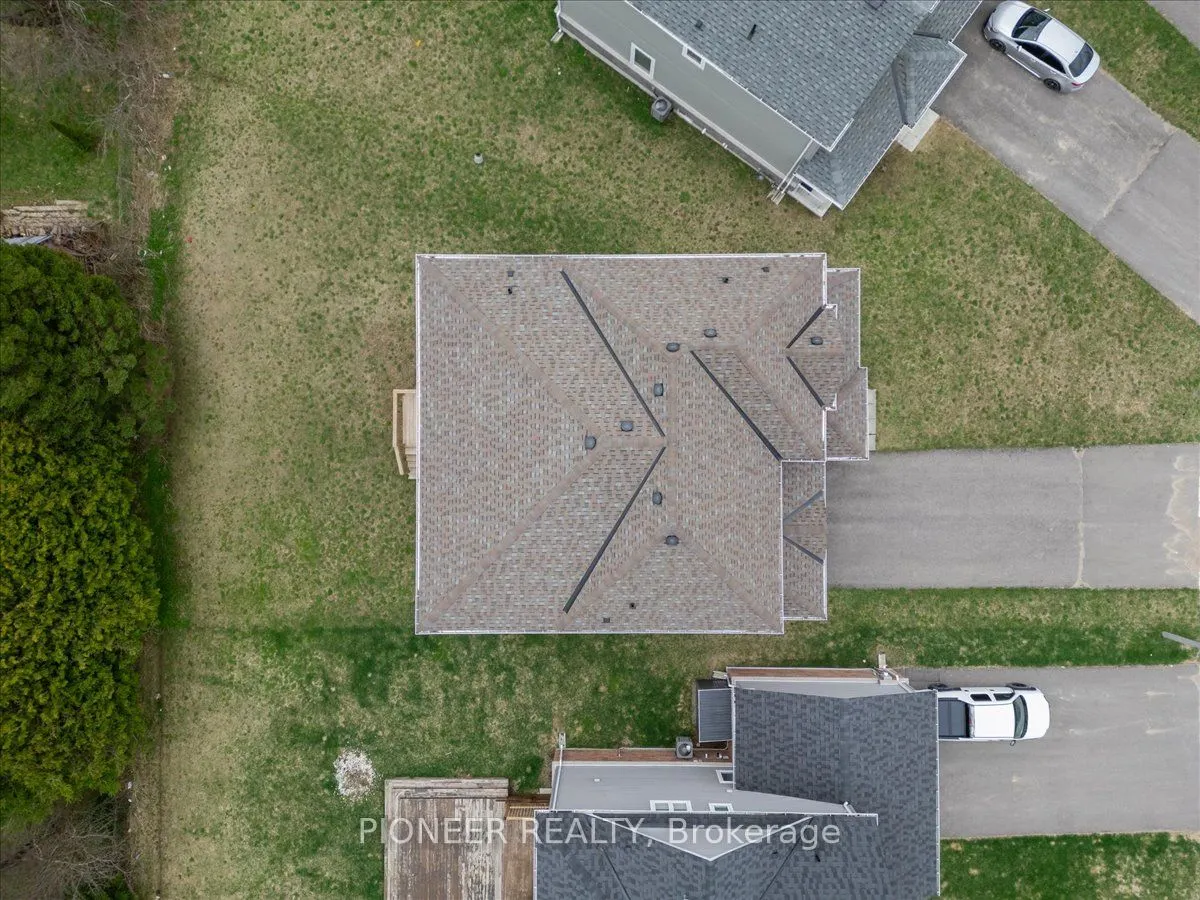
38 x 124.6
Tax
$6,395.45 /yr
Days on Market
43
Approximate Age
New
Maintenance Fee
-
Description
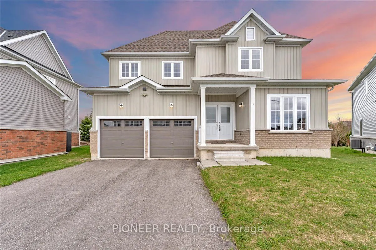
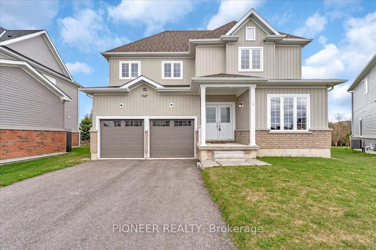
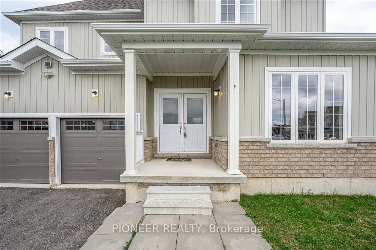
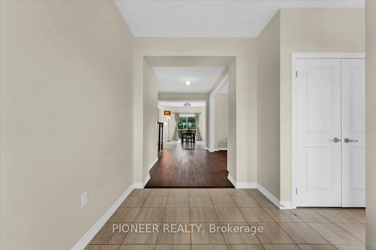
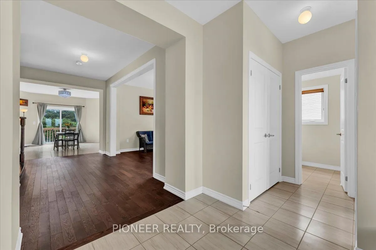
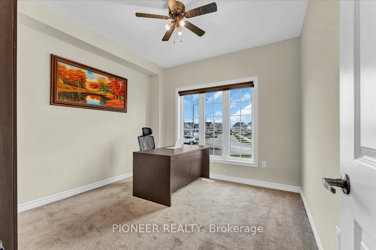
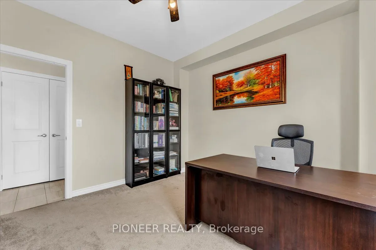
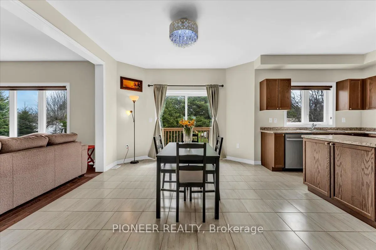
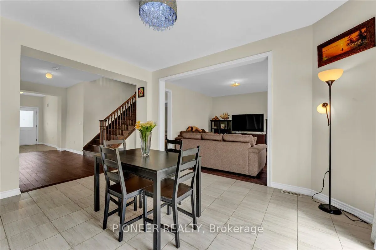
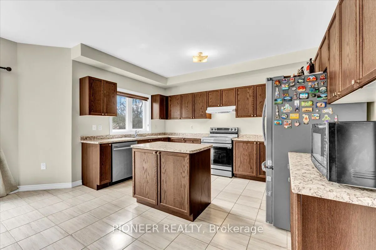
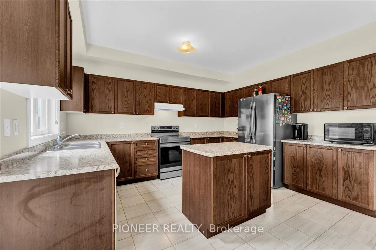
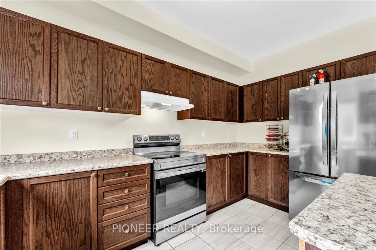
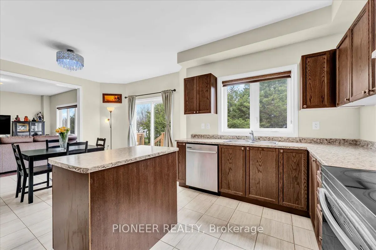
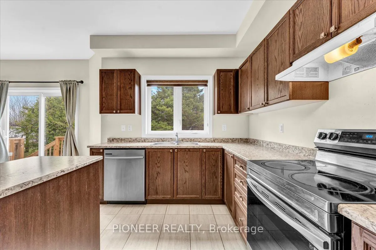
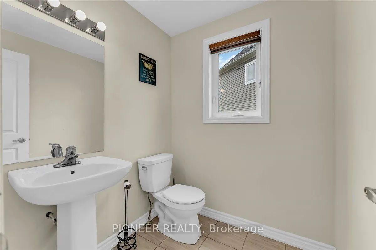
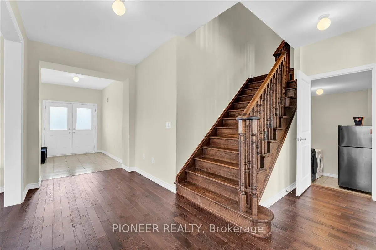
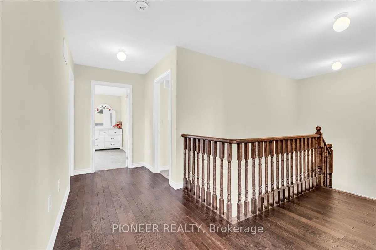
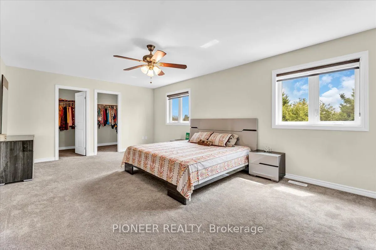
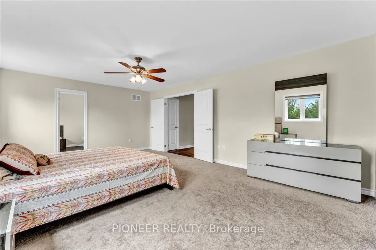
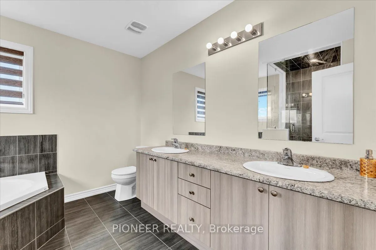
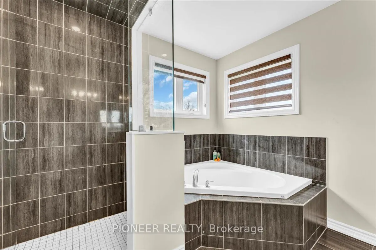
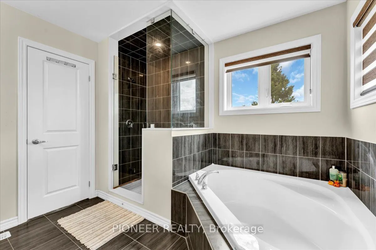
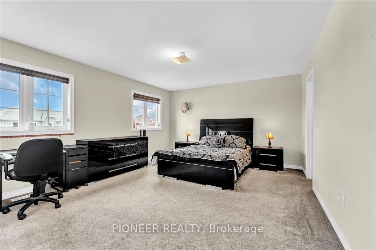
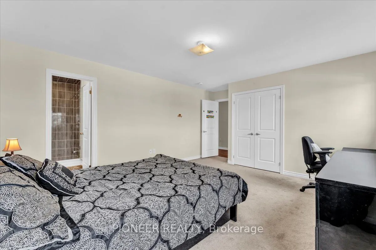
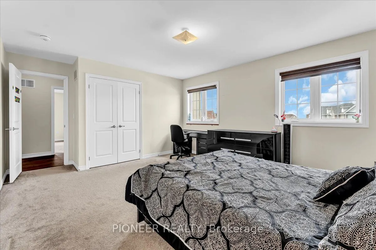
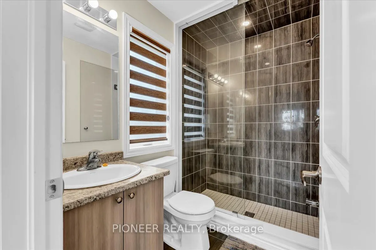
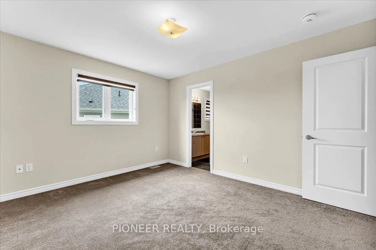
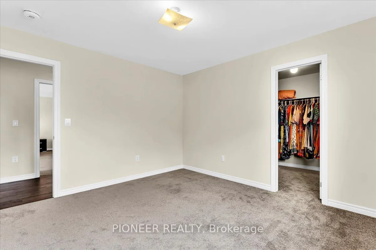
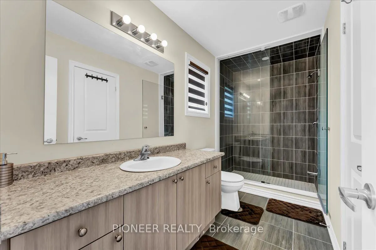
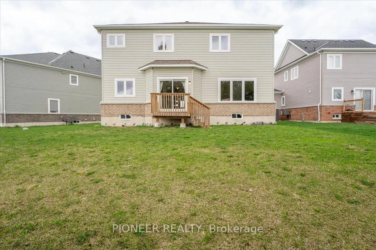
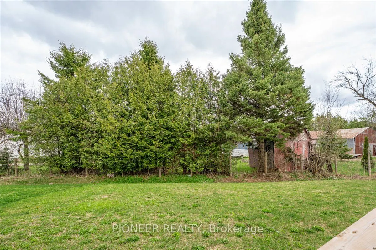
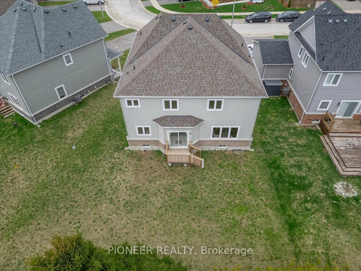
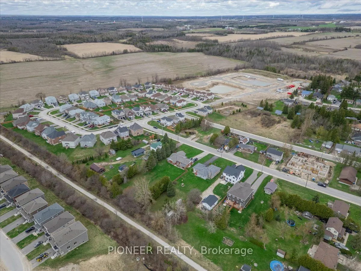
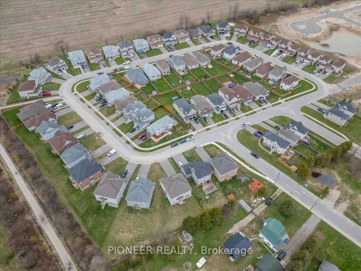
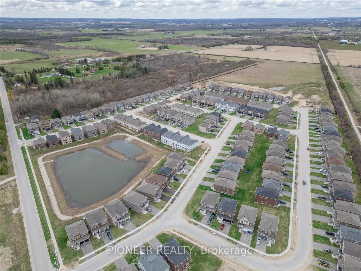
A rare opportunity to own a statement residence where luxury meets tranquility. Welcome to 5 Todd Crescent, an almost-new, beautifully crafted home in the peaceful community of Dundalk - ideal for those seeking space, elegance, and a refined lifestyle away from the city's pace. Built by White Rose P...ark, the prestigious Red Maple Model B (Modified Plan, Bigger size) offers an upgraded layout with 9 ft smooth ceilings, hardwood flooring on the main level, and a seamless, thoughtfully designed floor plan. The eat-in kitchen with ceramic flooring flows into a bright breakfast area with walk-out to a premium pie-shaped lot, offering excellent outdoor space and privacy. The expansive great room is perfect for both entertaining and everyday family living. A main floor bedroom adds valuable flexibility - ideal for a home office or for professionals working from home. The upper level features a luxurious primary suite with a 5-piece ensuite and dual walk-in closets. All additional bedrooms are generously sized, each with its own ensuite and large closet. All washrooms are finished with sleek glass showers. Huge driveway- Can accommodate up to 4 Cars. Located approximately 50 minutes from the GTA - offering the perfect balance of peaceful living and modern convenience!!!!
Full Property Details
Interior
Bedrooms
4
Total Bedrooms
4
Washrooms
4
Square Footage
2500-3000 sqft
Basement
Unfinished
Heating Source
Gas
Heating Fuel
Forced Air
Air Conditioning
Central Air
Family Room
Yes
Kitchens
1
Total Kitchens
1
Fireplace Features
No
Bedrooms
4
Total Bedrooms
4
Washrooms
4
Square Footage
2500-3000 sqft
Basement
Unfinished
Heating Source
Gas
Heating Fuel
Forced Air
Air Conditioning
Central Air
Family Room
Yes
Kitchens
1
Total Kitchens
1
Fireplace Features
No
Exterior
Depth
124.6
Front
38.48
Driveway
Private
Lot Size
38 x 124.6 ft
Pool
None
Parking Spaces
4
Total Parking Spaces
6.00
Parking Description
Attached
Garage Spaces
2
Depth
124.6
Front
38.48
Driveway
Private
Lot Size
38 x 124.6 ft
Pool
None
Parking Spaces
4
Total Parking Spaces
6.00
Parking Description
Attached
Garage Spaces
2
Building Description
Style
2-Storey
Home Type
House
Subtype
Detached
Year Built
New
Property Orientation
South
Exterior Finish
Brick,Vinyl Siding
Sewers
Sewers
Water Supply
Municipal
Possession Date
No Data
Style
2-Storey
Home Type
House
Subtype
Detached
Year Built
New
Property Orientation
South
Exterior Finish
Brick,Vinyl Siding
Sewers
Sewers
Water Supply
Municipal
Possession Date
No Data
Community
Community
Southgate
Community
Southgate
Taxes & Fees
Taxes
$6,395.45 /yr
Tax Year
2025
Occupancy
Owner
Taxes
$6,395.45 /yr
Tax Year
2025
Occupancy
Owner
Room Types
Bedroom
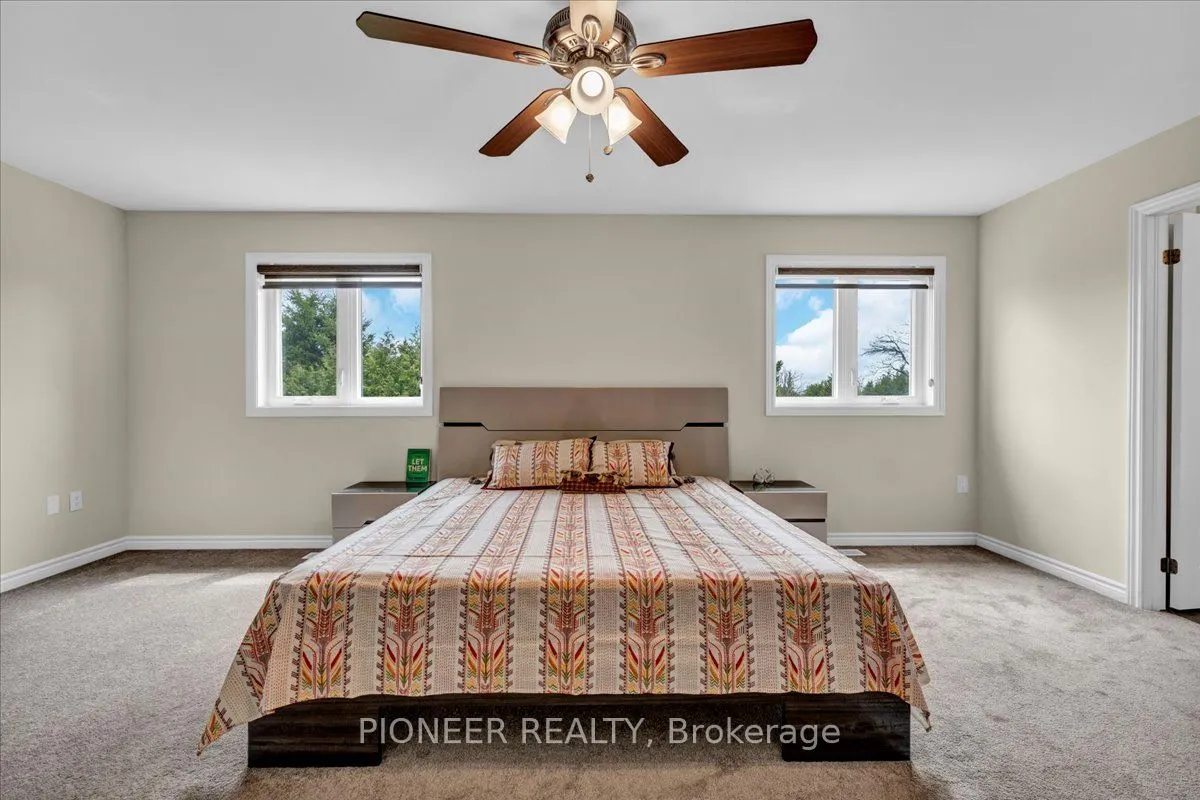
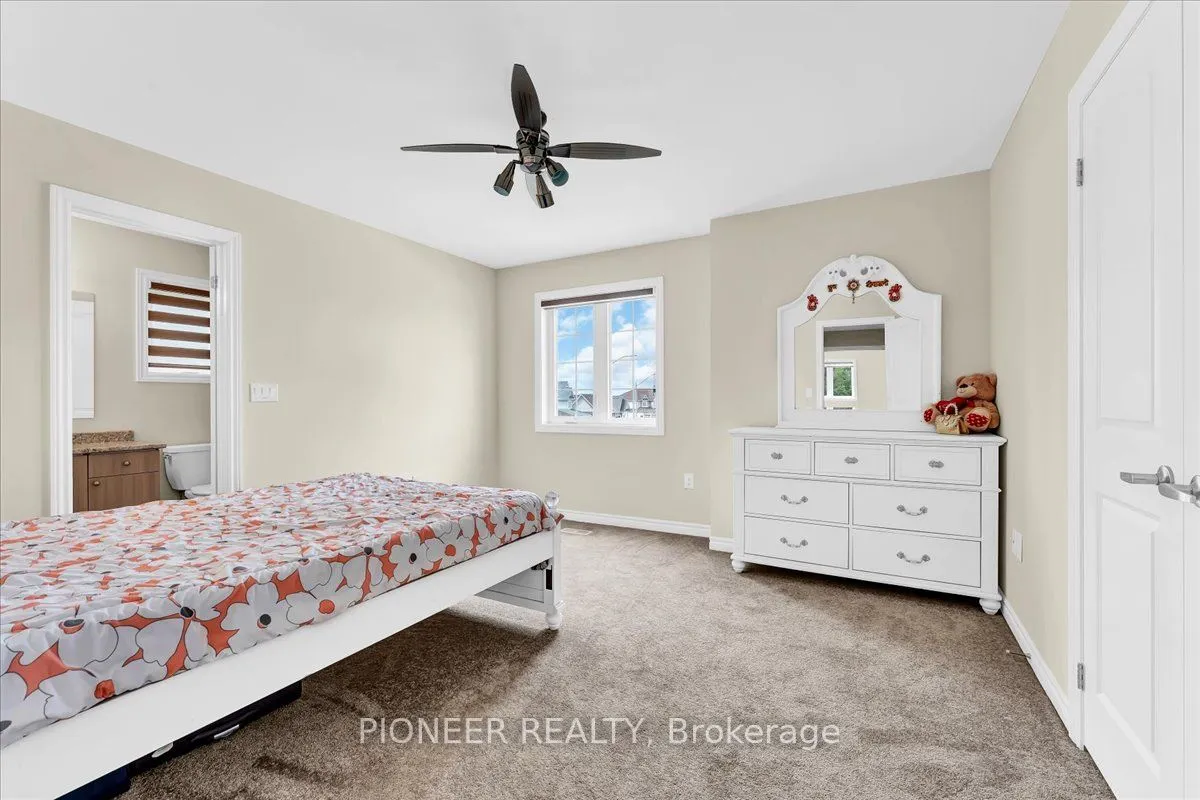
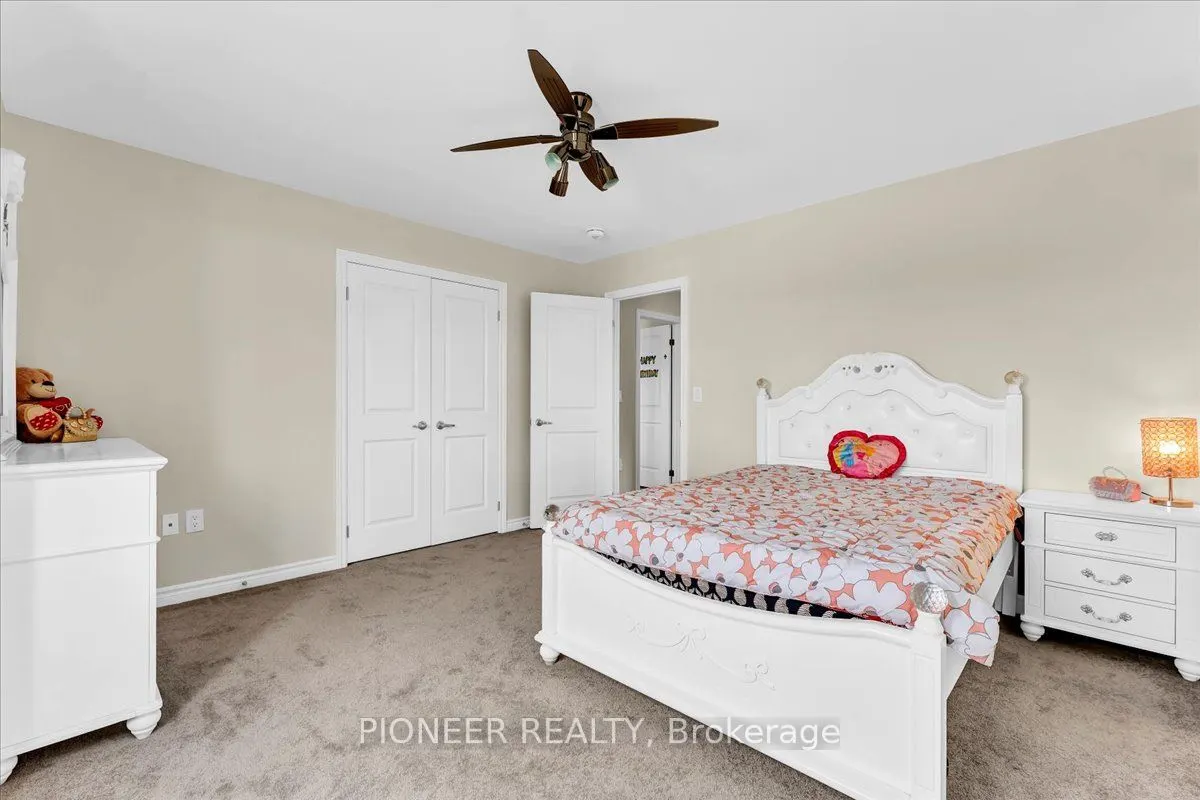
Broadloom, Walk-In Closet(s), 5 Pc Bath
Dimensions 18.18 x 13.81 feet
251.07 sqft
Bedroom 2
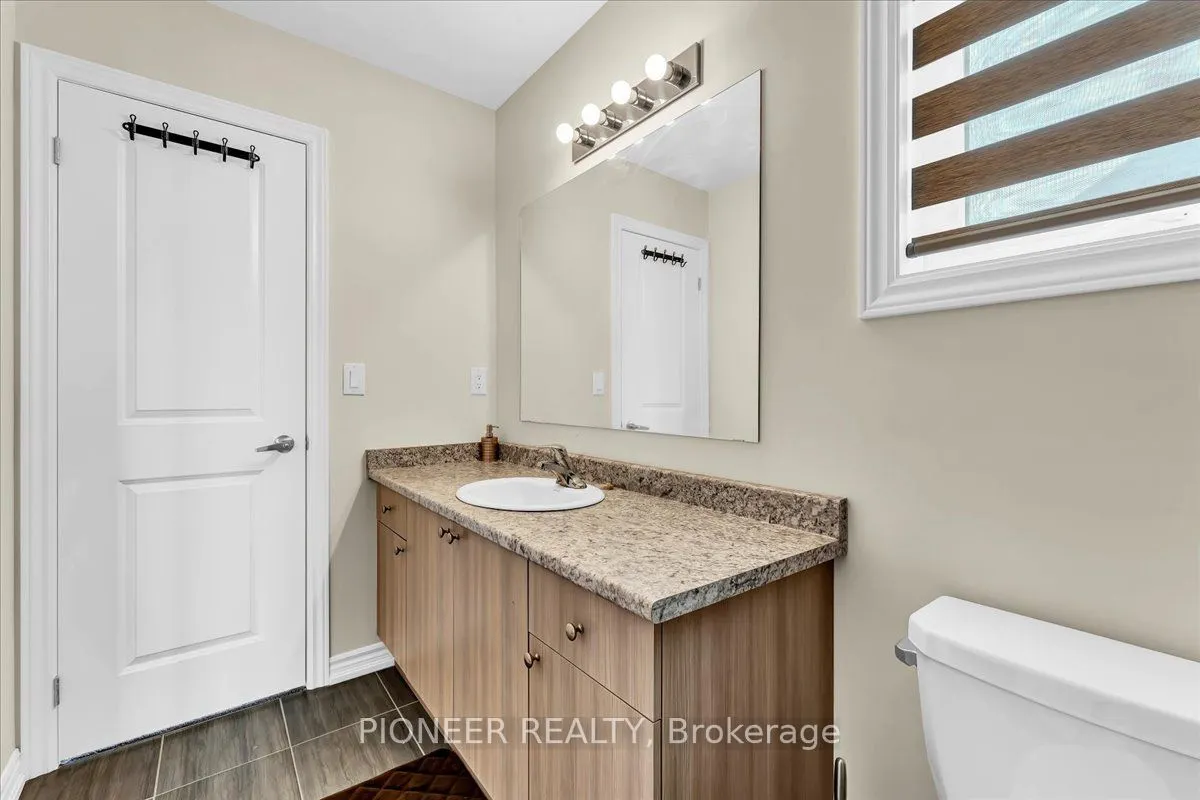
Broadloom, Walk-In Closet(s), Semi Ensuite
Dimensions 12.99 x 10.99 feet
142.76 sqft
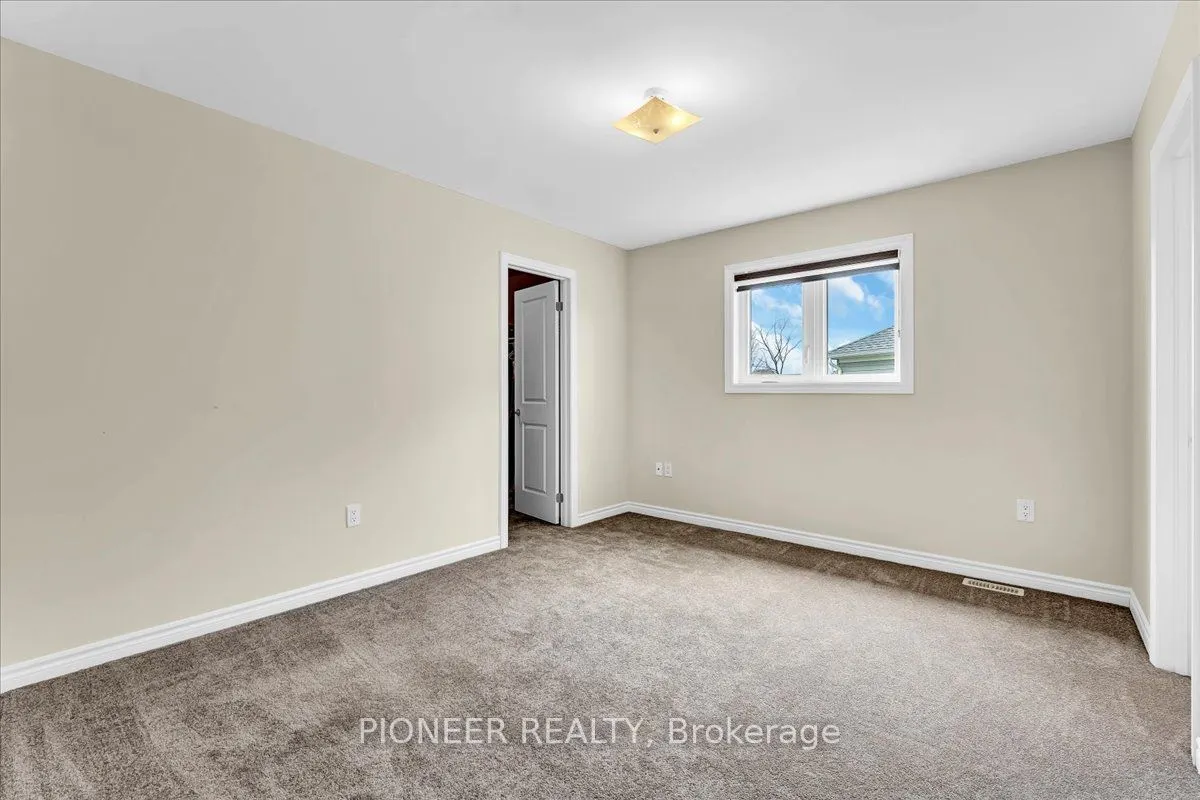
Bedroom 3
Broadloom, Closet, Semi Ensuite
Dimensions 12.99 x 10.01 feet
130.03 sqft
Bedroom 4
Broadloom, Closet, 4 Pc Bath
Dimensions 13.32 x 15.85 feet
211.12 sqft
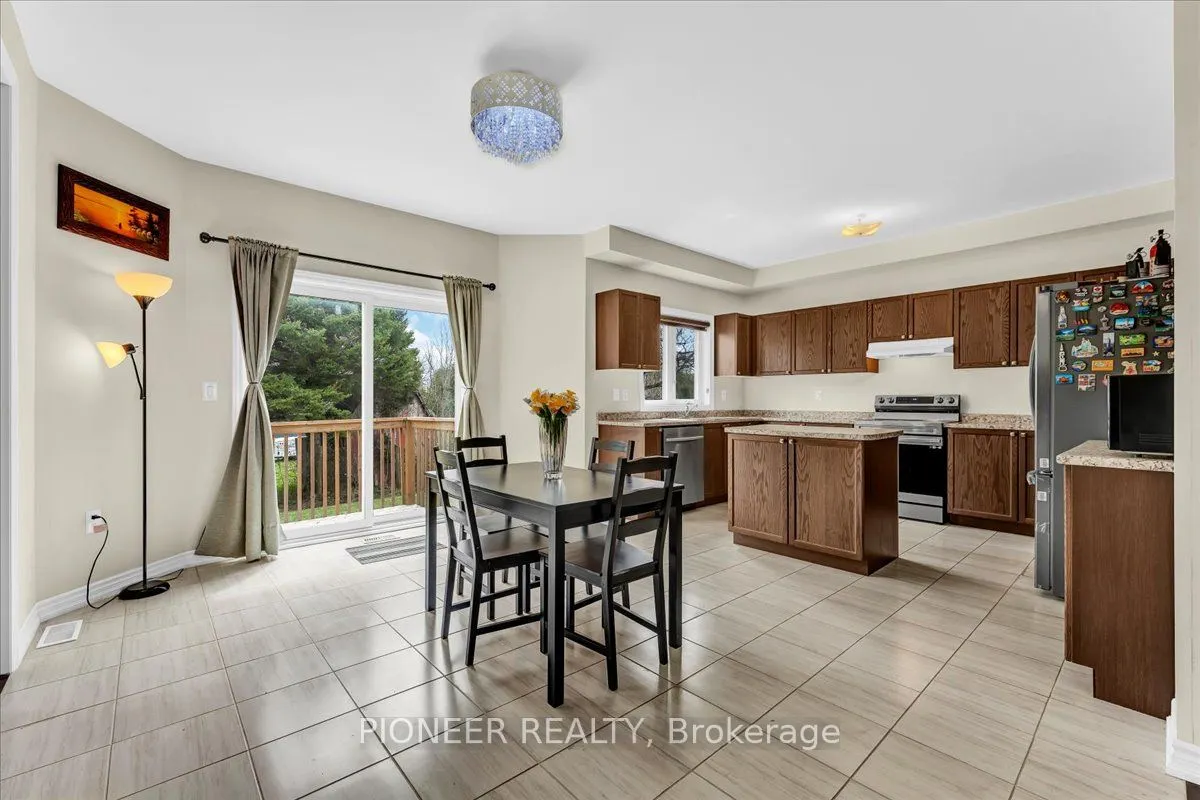
Breakfast
Ceramic Floor, Eat-in Kitchen, Centre Island
Dimensions 12.17 x 14.5 feet
176.46 sqft
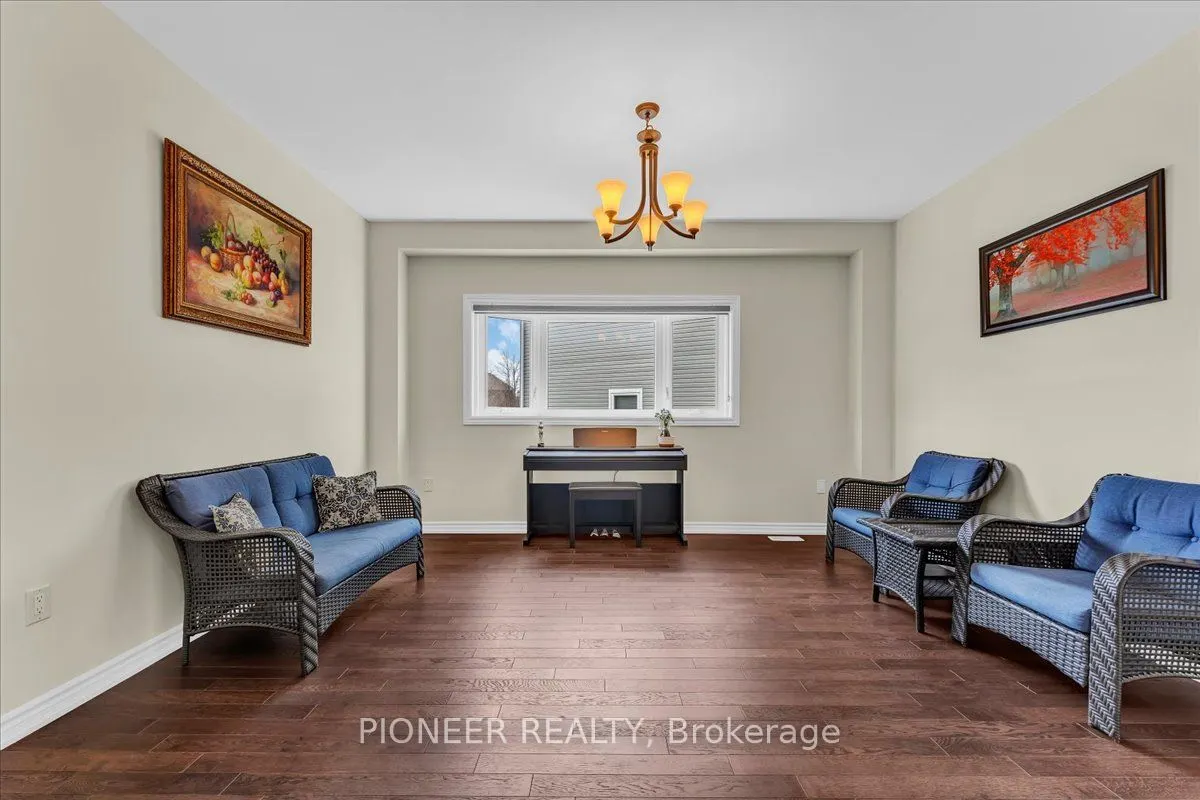
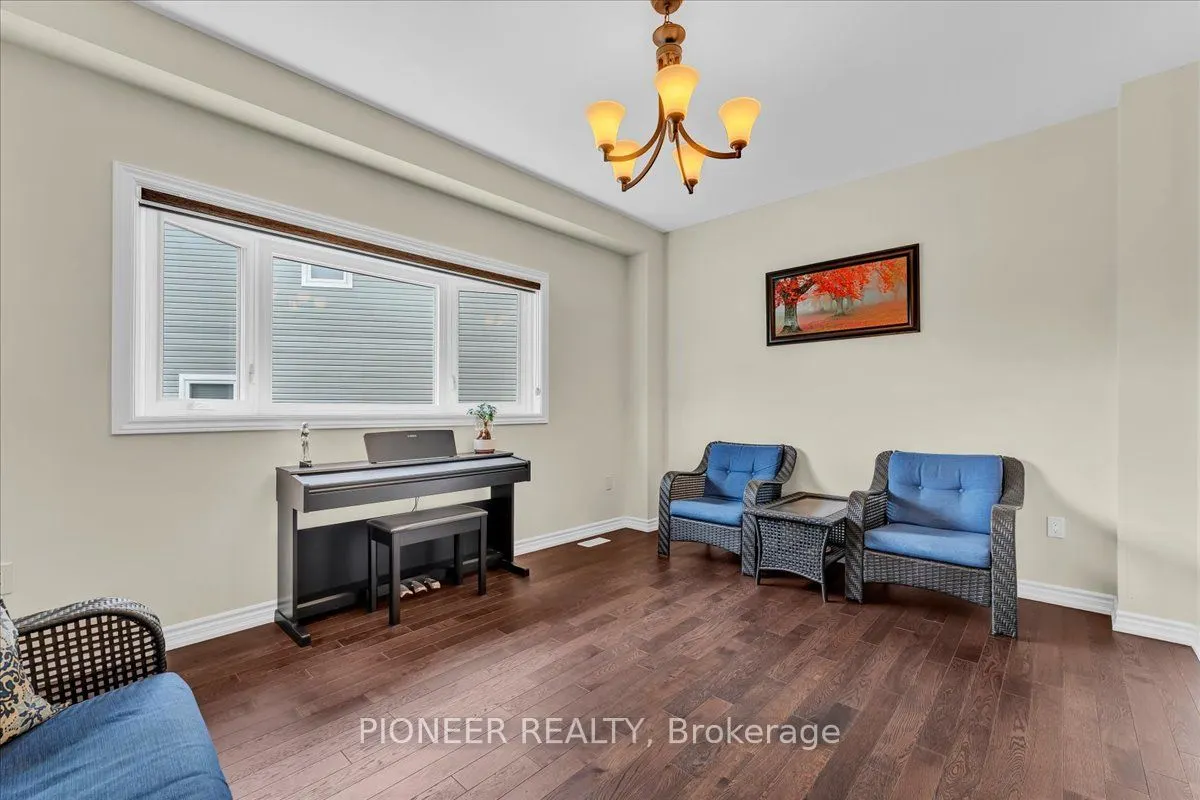
Dining Room
Hardwood Floor, Separate Room
Dimensions 11.48 x 15.03 feet
172.54 sqft
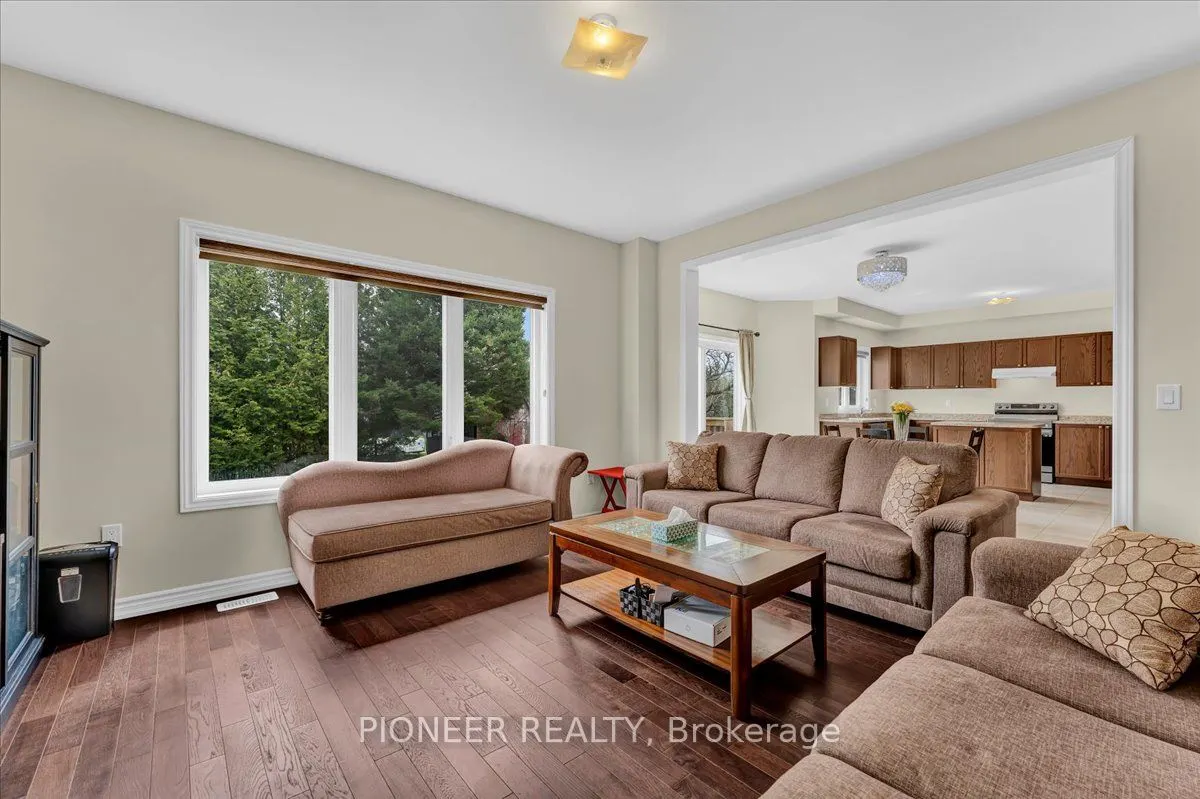
Great Room
Hardwood Floor, Window
Dimensions 13.68 x 15.32 feet
209.58 sqft
Kitchen
Ceramic Floor, Open Concept
Dimensions 10.99 x 13.48 feet
148.15 sqft
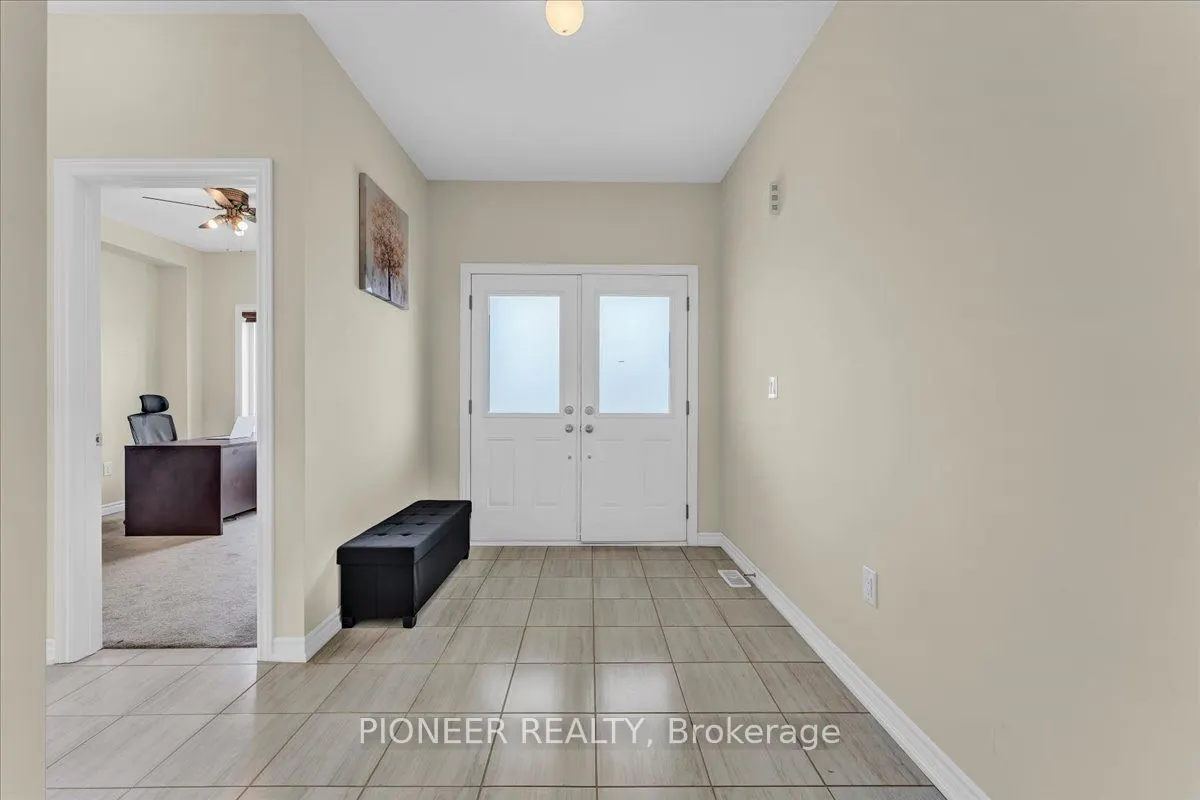
Office
Broadloom, Bay Window
Dimensions 10.99 x 10.99 feet
120.78 sqft
Similar Properties(No results)
Mortgage Calculator
Calculate your estimated monthly mortgage payment
Price
$799,900
$
%
%
Total cost of mortgage
$0
Monthly payment
By clicking Save, we will calculate your estimated mortgage for all properties using the saved values (down payment percentage, interest rate, and amortization).
The accuracy and applicability of this calculator are not guaranteed.