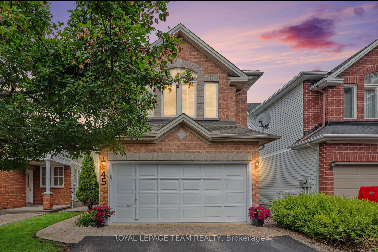
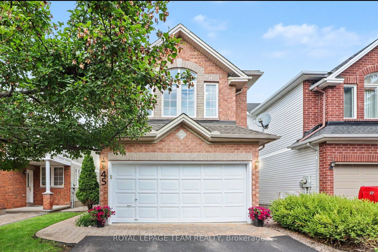
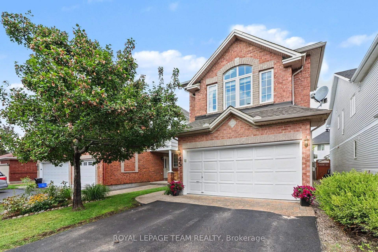
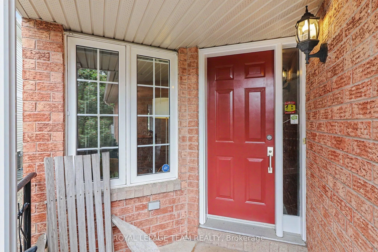
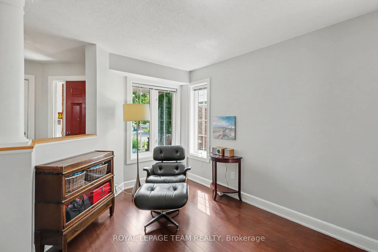
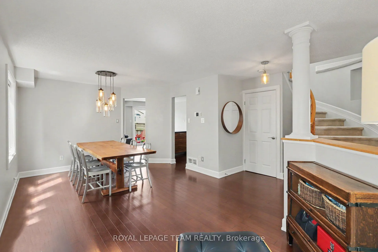
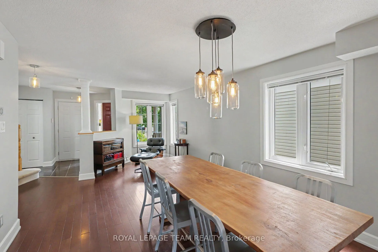
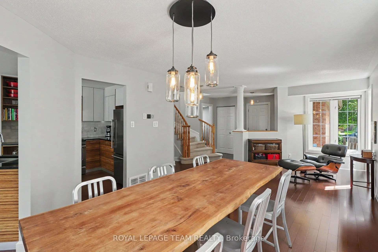
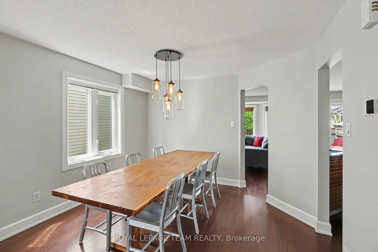
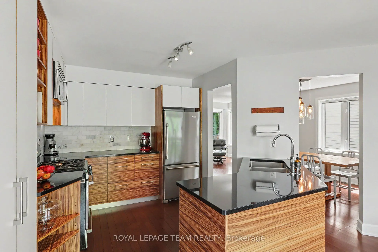
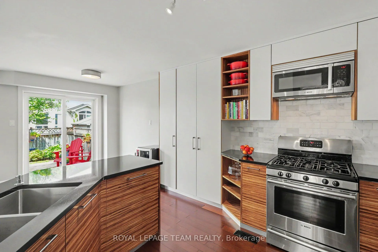
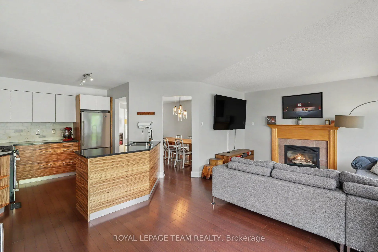
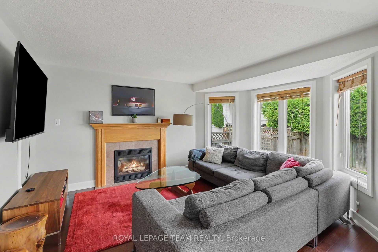
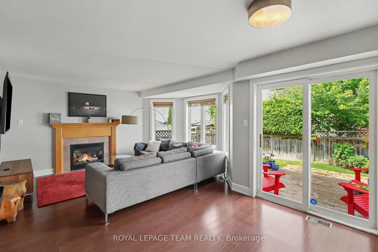
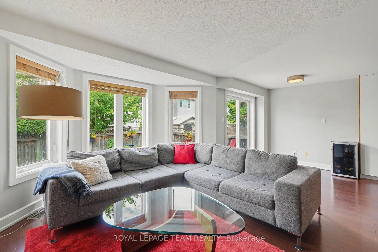
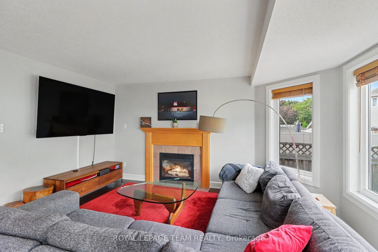
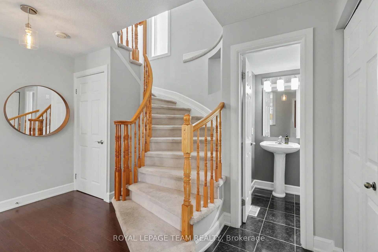
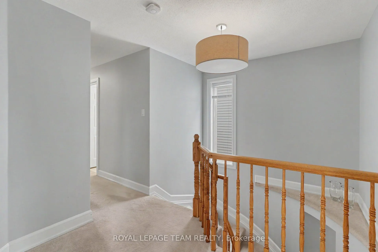
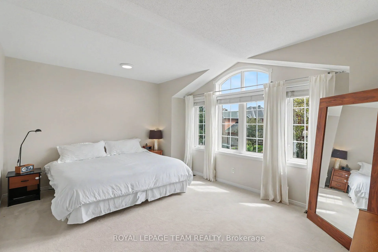
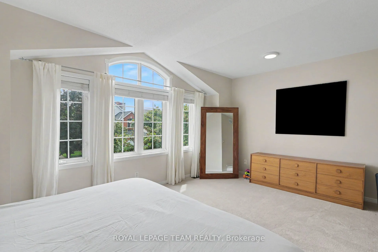
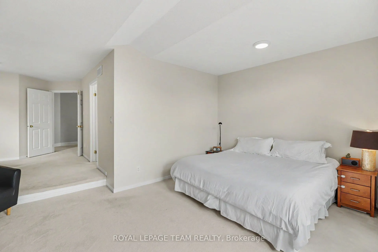
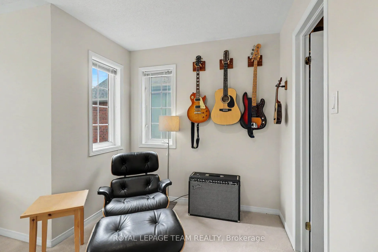
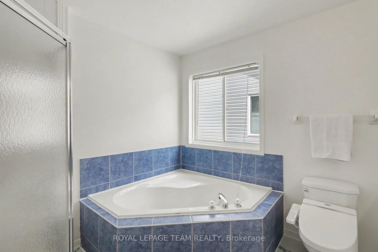
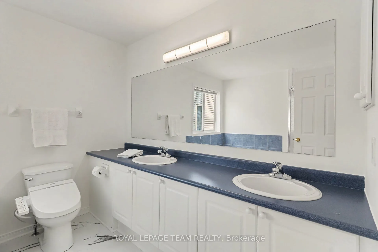
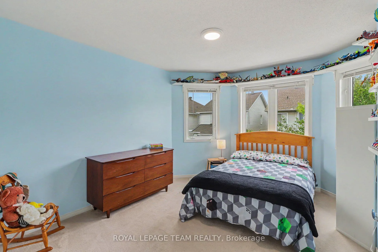
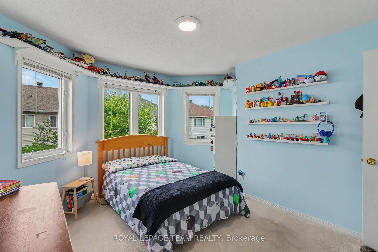
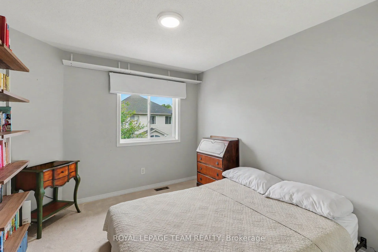
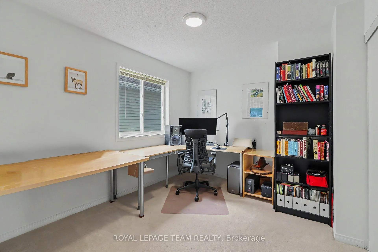
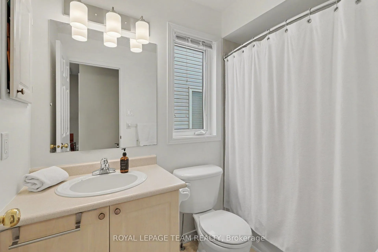
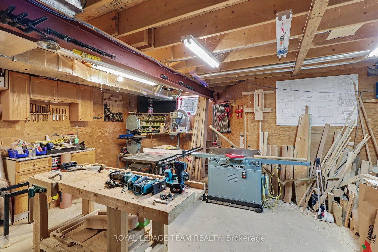
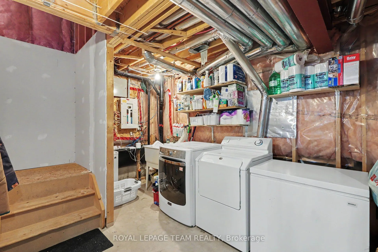
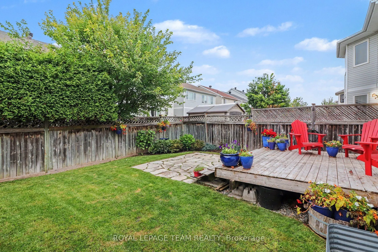
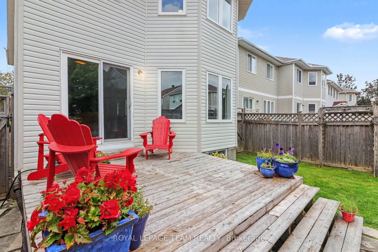
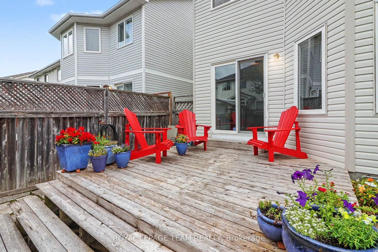
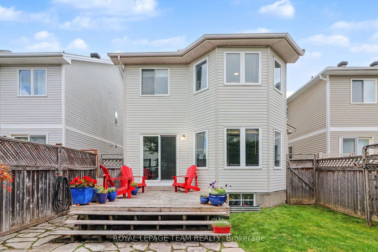
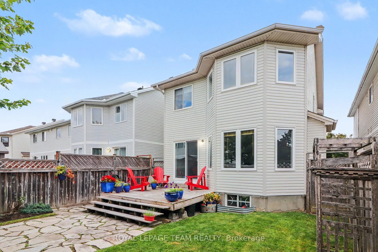
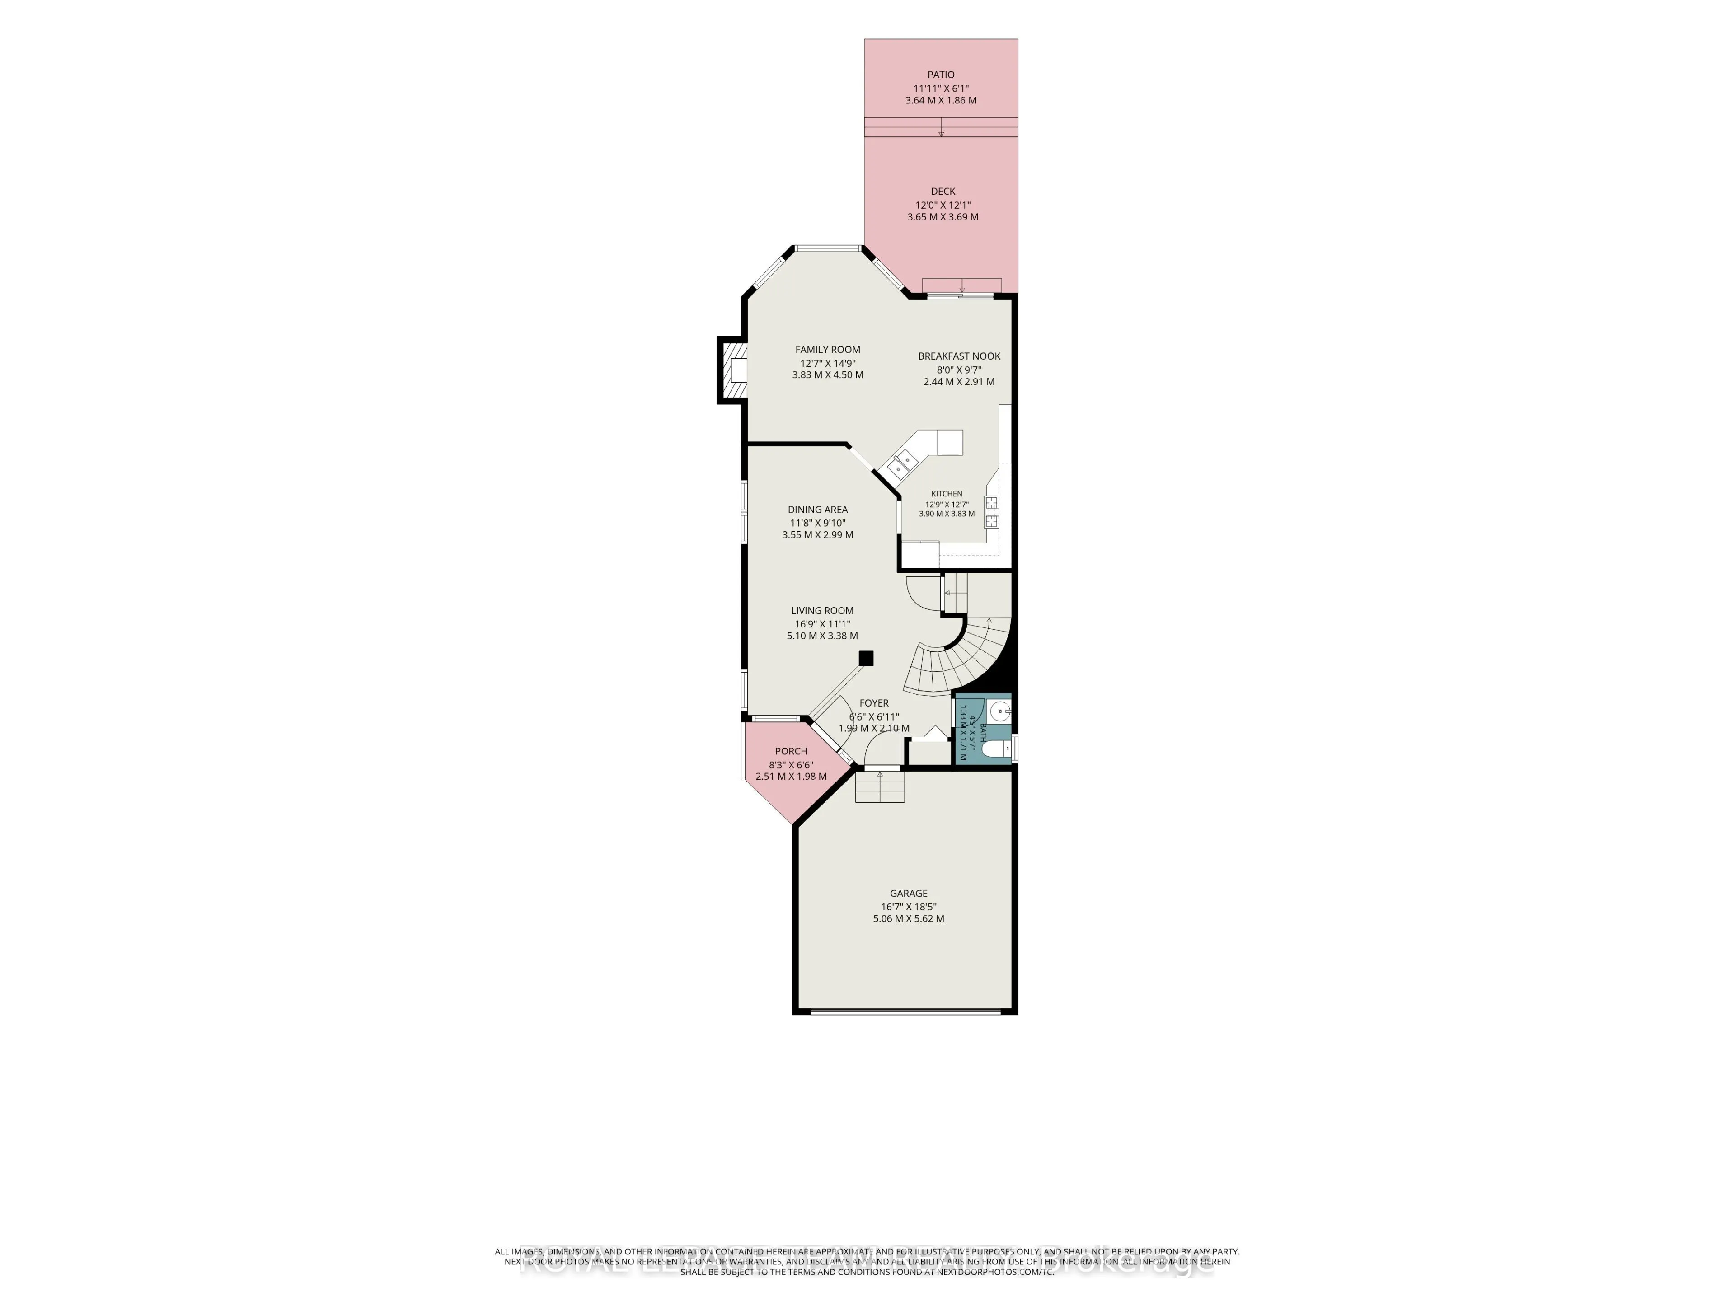
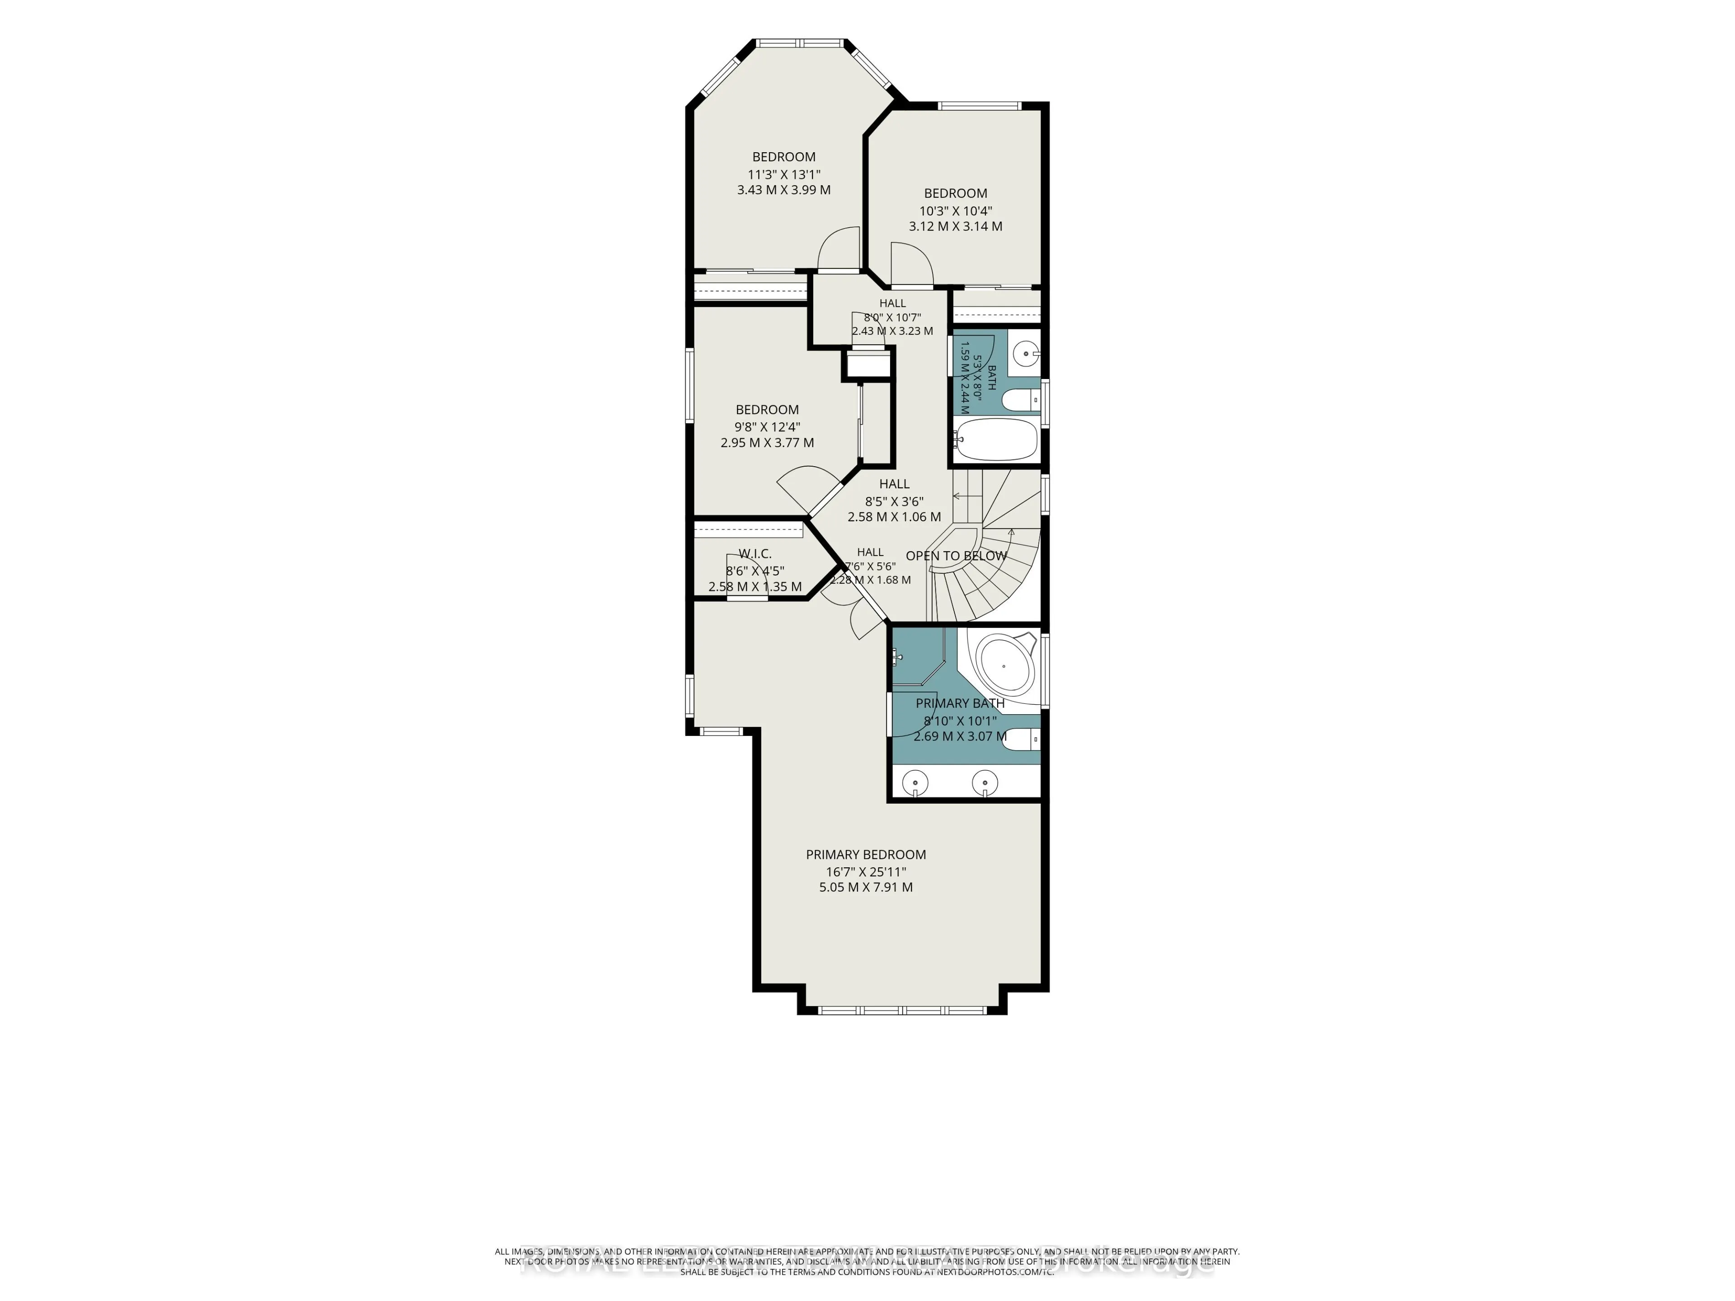
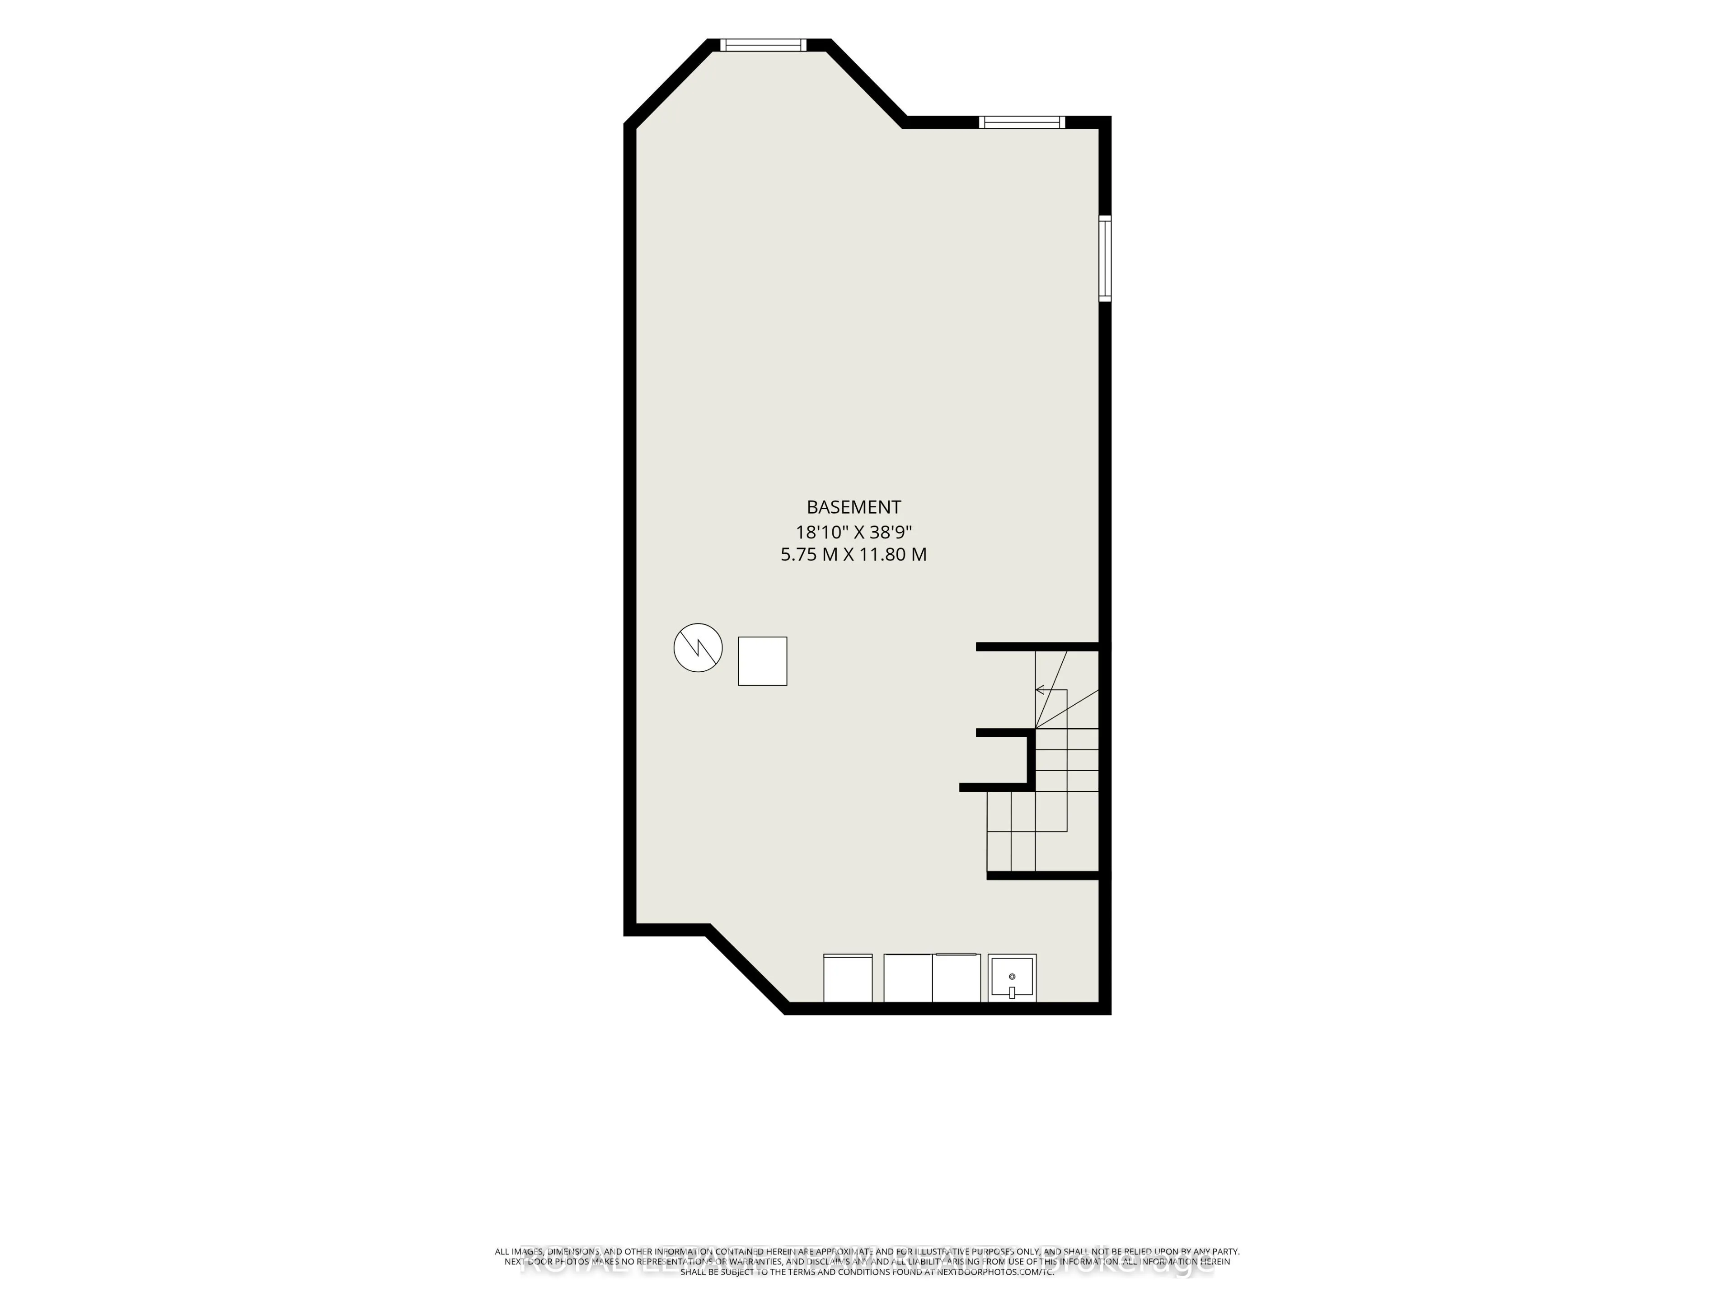
Ideally located in popular Central Park, this rarely offered 4-bedroom, 3-bathroom home sits on a quiet, tree-lined, and family-friendly street.The main level features an open-concept floor plan with hardwood flooring throughout, custom-designed kitchen by Handwerk Cabinetry, gas fireplace in the fa...mily room and a powder room. Chefs will rejoice in this thoughtfully designed kitchen, which is equipped with granite countertops (Vesta Marble), a white marble subway tile backsplash and stainless steel appliances, including a Bosch gas range.The second level features a true primary retreat with cathedral ceilings, expansive south-facing windows, separate sitting/lounge area, 5-piece ensuite and a walk-in closet. Three additional generously sized bedrooms, a main bathroom and a linen closet complete this level. The unfinished basement awaits your vision and includes a bathroom rough-in and laundry area. Outside, entertain family and friends in the tranquil, fenced-in backyard, which features a white cedar deck, flagstone patio, natural gas BBQ hook-up and perennial gardens. The front of the home offers interlocking walkway, additional perennial gardens and festive LED lighting system. The garage is equipped with a 240-volt, 50-amp outlet for a Level 2 EV charger. Conveniently located within walking distance of amenities, shops, parks, trail network, and the Experimental Farm, with easy access to Highway 417. Shingles 2019. Furnace 2017. AC 2017.
Full Property Details
Interior
Bedrooms
4
Total Bedrooms
4
Washrooms
3
Square Footage
2000-2500 sqft
Basement
Unfinished,Full
Heating Source
Gas
Heating Fuel
Forced Air
Air Conditioning
Central Air
Family Room
Yes
Kitchens
1
Total Kitchens
1
Fireplace Features
Yes
Bedrooms
4
Total Bedrooms
4
Washrooms
3
Square Footage
2000-2500 sqft
Basement
Unfinished,Full
Heating Source
Gas
Heating Fuel
Forced Air
Air Conditioning
Central Air
Family Room
Yes
Kitchens
1
Total Kitchens
1
Fireplace Features
Yes
Exterior
Depth
101.54
Front
29.99
Lot Size
30 x 101.54 ft
Pool
None
Parking Spaces
2
Total Parking Spaces
4.00
Parking Description
Attached
Garage Spaces
2
Zoning
R2U[549]
Depth
101.54
Front
29.99
Lot Size
30 x 101.54 ft
Pool
None
Parking Spaces
2
Total Parking Spaces
4.00
Parking Description
Attached
Garage Spaces
2
Zoning
R2U[549]
Building Description
Style
2-Storey
Home Type
House
Subtype
Detached
Property Orientation
North
Exterior Finish
Brick,Vinyl Siding
Sewers
Sewers
Water Supply
Municipal
Possession Date
No Data
Style
2-Storey
Home Type
House
Subtype
Detached
Property Orientation
North
Exterior Finish
Brick,Vinyl Siding
Sewers
Sewers
Water Supply
Municipal
Possession Date
No Data
Community
Community
Central Park
Community
Central Park
Taxes & Fees
Taxes
$6,335.14 /yr
Tax Year
2026
Occupancy
Owner
Taxes
$6,335.14 /yr
Tax Year
2026
Occupancy
Owner
Other
Virtual Tour Link
u.listvt.com/mls/262364931
Virtual Tour Link
u.listvt.com/mls/262364931
Room Types
Bathroom
5 Pc Ensuite, Soaking Tub, Separate Shower
Dimensions 10.07 x 8.83 feet
88.92 sqft
Bedroom 2
-
Dimensions 13.09 x 11.25 feet
147.26 sqft
Bedroom 3
-
Dimensions 10.3 x 10.24 feet
105.47 sqft
Bedroom 4
-
Dimensions 12.37 x 9.68 feet
119.74 sqft
Breakfast
Eat-in Kitchen, W/O To Patio
Dimensions 9.55 x 8.01 feet
76.5 sqft
Dining Room
Open Concept, Hardwood Floor
Dimensions 11.65 x 9.81 feet
114.29 sqft
Family Room
Gas Fireplace, Hardwood Floor
Dimensions 14.76 x 12.57 feet
185.53 sqft
Foyer
Tile Floor, Access To Garage
Dimensions 6.89 x 6.53 feet
44.99 sqft
Kitchen
Stainless Steel Appl, Eat-in Kitchen
Dimensions 12.8 x 12.57 feet
160.9 sqft
Living Room
Open Concept, Hardwood Floor
Dimensions 16.73 x 11.09 feet
185.54 sqft
Powder Room
2 Pc Bath
Dimensions 5.61 x 4.36 feet
24.46 sqft
Primary Bedroom
Sunken Room, Walk-In Closet(s)
Dimensions 25.95 x 16.57 feet
429.99 sqft
Similar Properties(No results)
Mortgage Calculator
Calculate your estimated monthly mortgage payment
Price
$999,999
$
%
%
Total cost of mortgage
$0
Monthly payment
By clicking Save, we will calculate your estimated mortgage for all properties using the saved values (down payment percentage, interest rate, and amortization).
The accuracy and applicability of this calculator are not guaranteed.