48
$724,900 Sale
Listed 53 days ago
10 Sheffield Street
· 3
· 2
· 1
· 1100-1500
Listing History
Buy/Sell/Terminated/Expired listing history for 10 Sheffield Street
Key Facts
Key facts for 10 Sheffield Street
Property Type
House, Backsplit 4
Parking
Attached 1 garage, 2 parking
MLS #
X13697550
Size
1100-1500 sqft
Basement
Partially Finished
Listed on
2026-08-20
Lot size
46 x 134.78
Tax
$3,520 /yr
Days on Market
54
Approximate Age
-
Maintenance Fee
-
Description
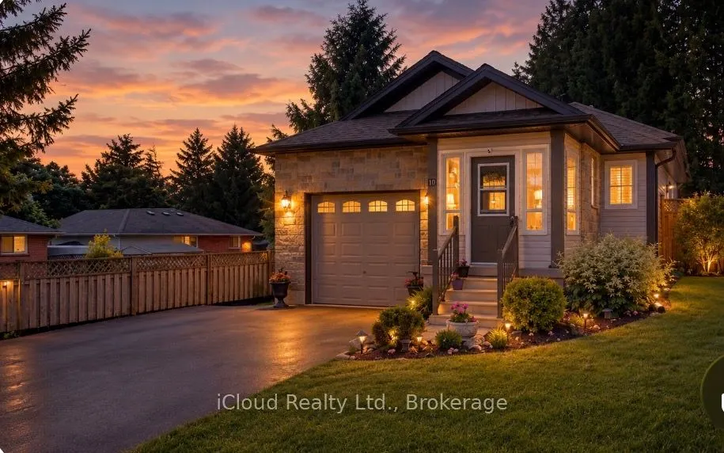
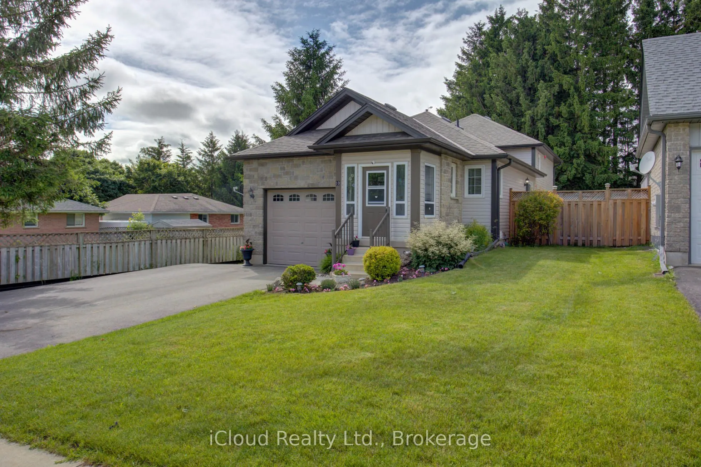
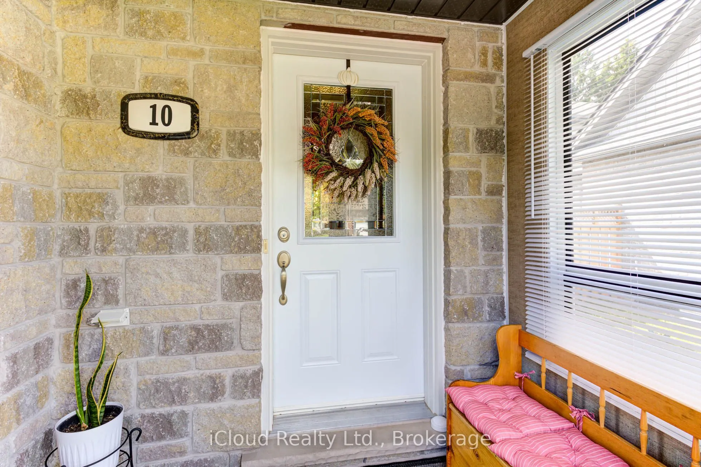
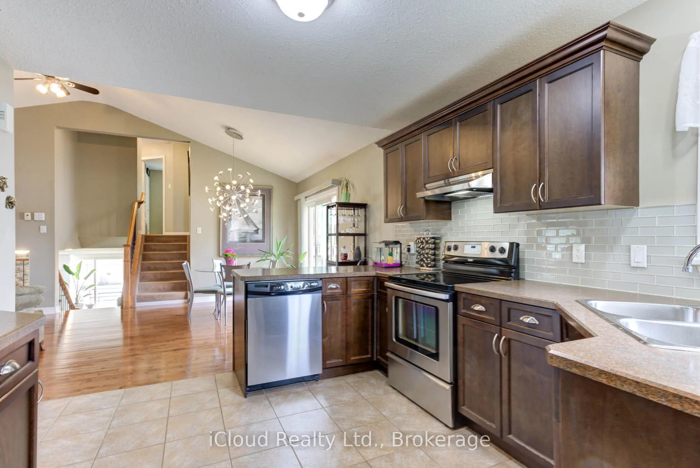
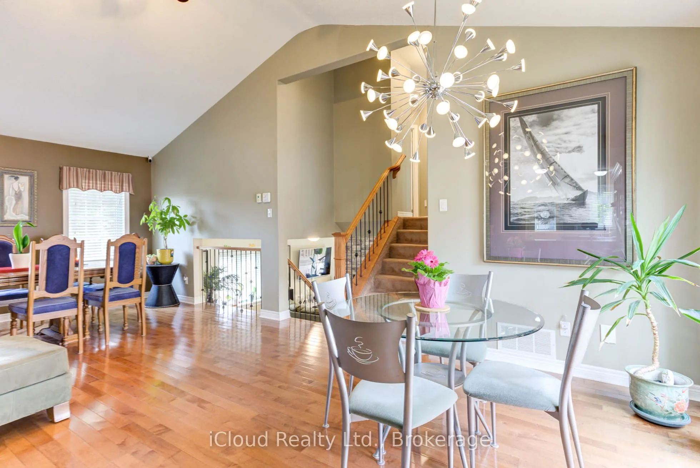
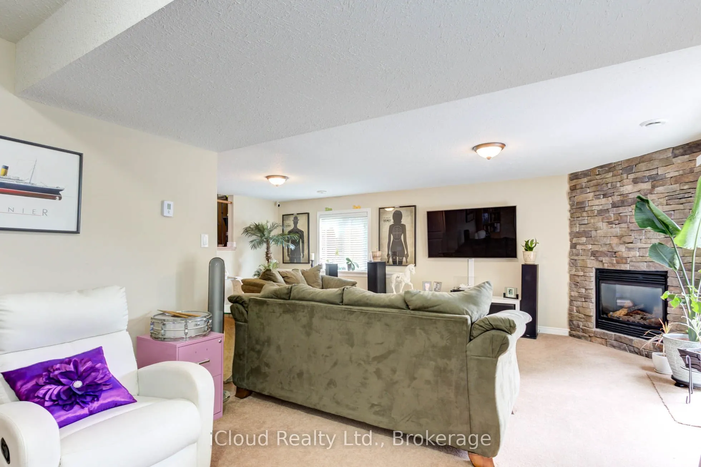
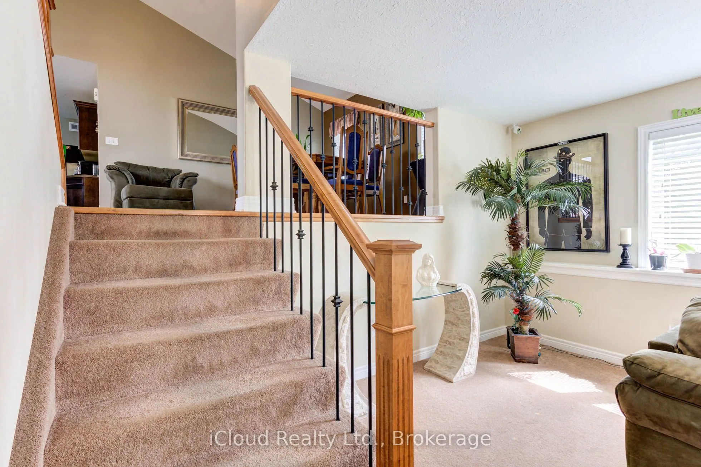
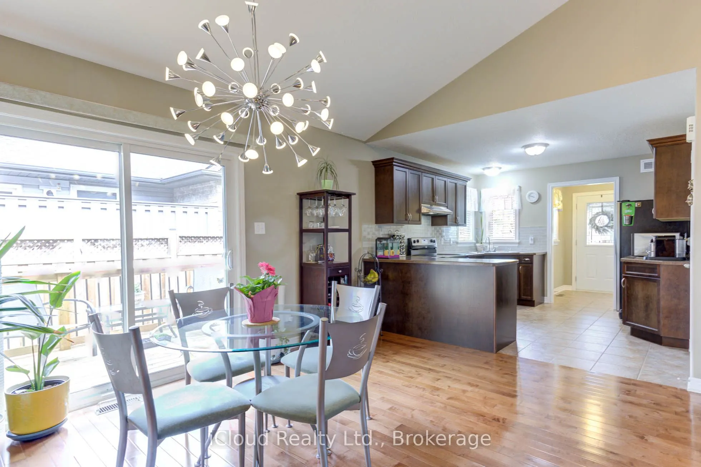
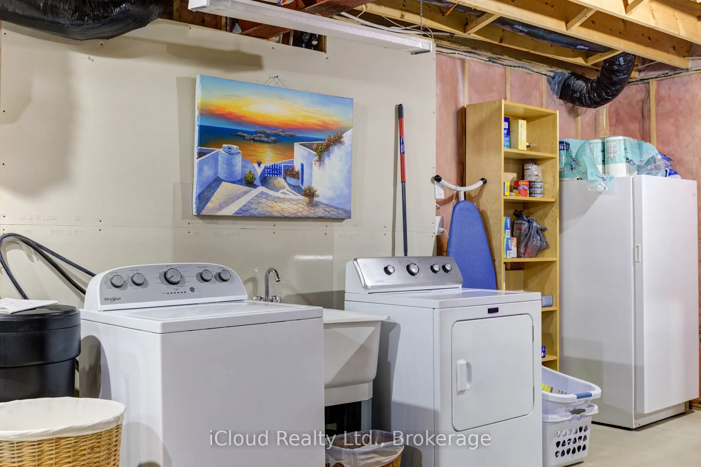
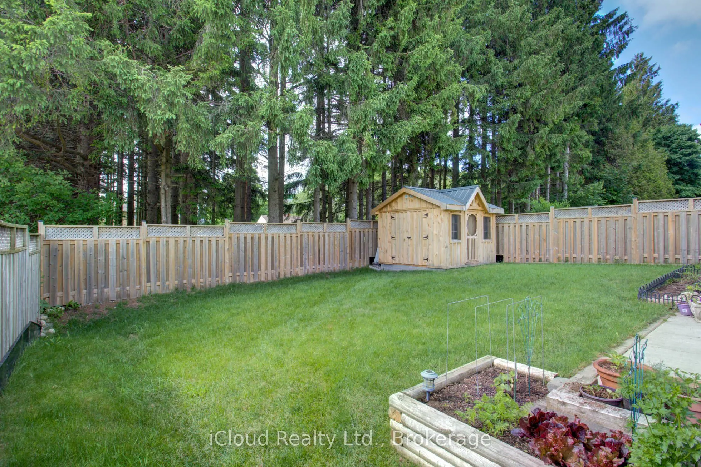
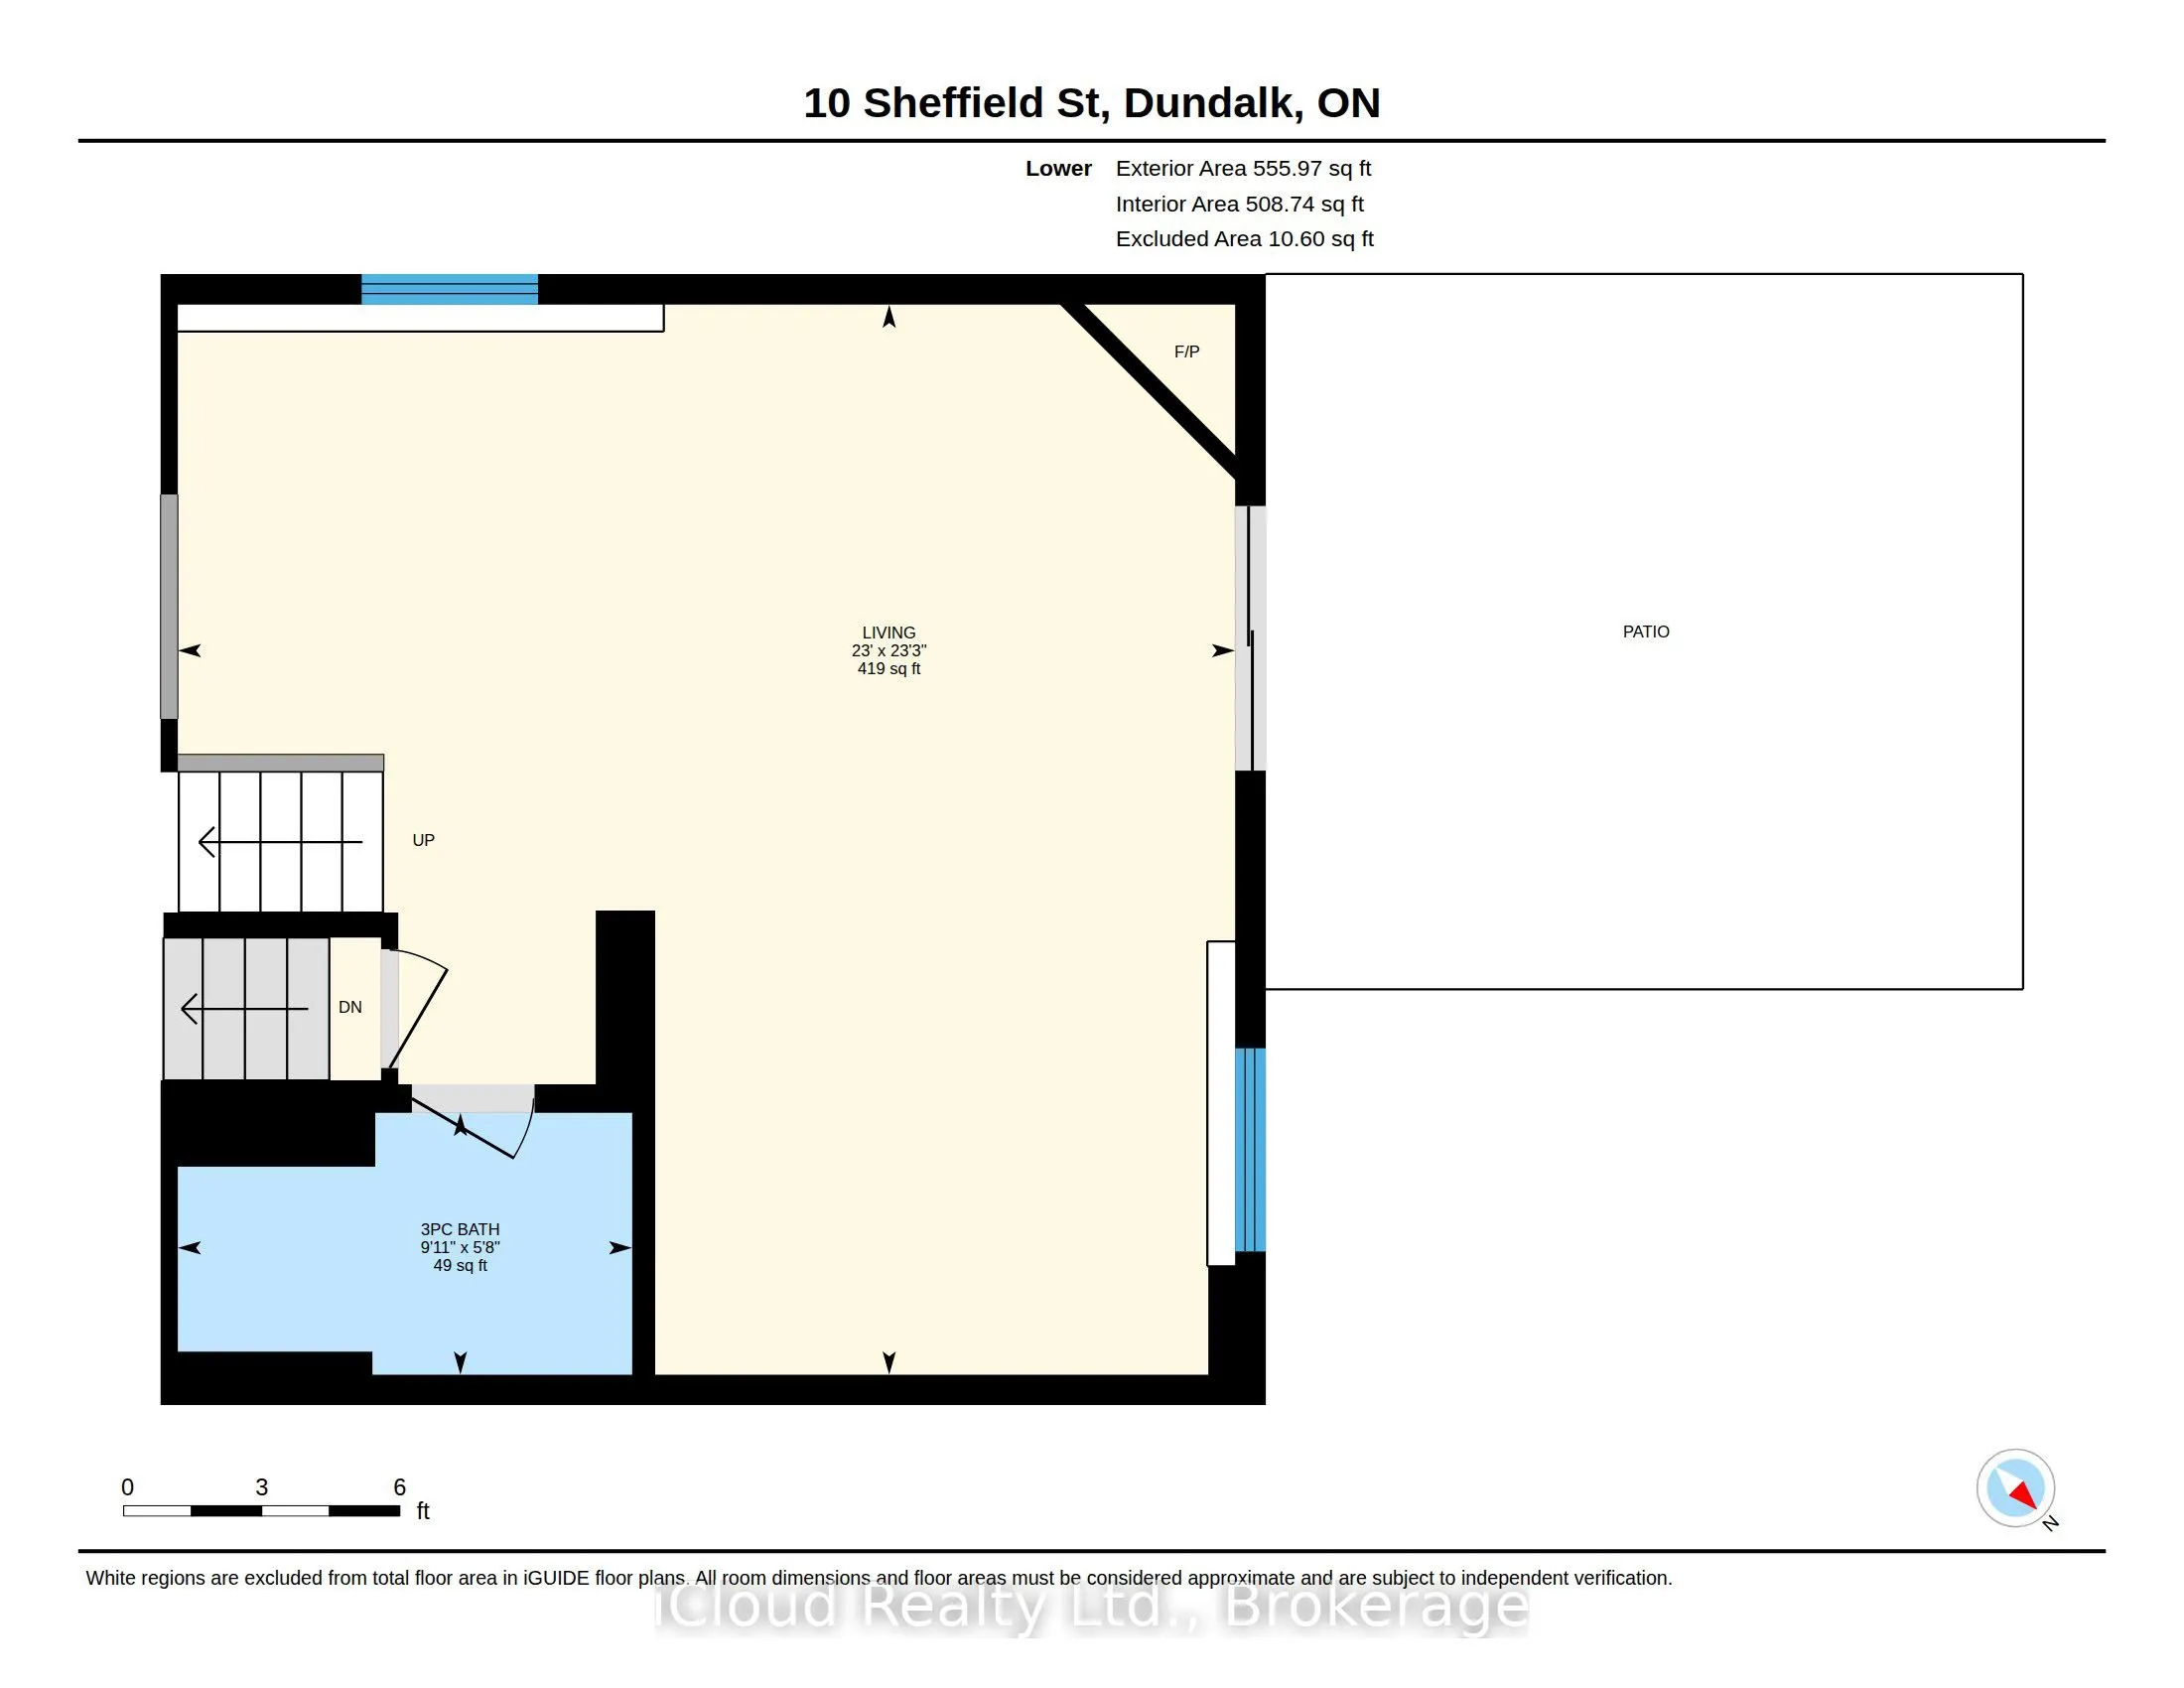
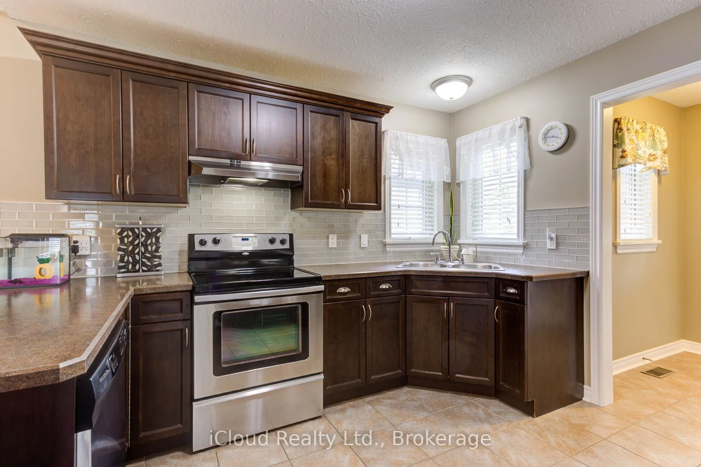
Great 4 Level Backsplit. Bright Open Concept Main Floor with Vaulted Ceiling - Spacious Kitchen - Breakfast Area w W/O to side 7'x14' deck w Gas BBQ hook up - Large Dining Room Area that overlooks Livingroom - Hardwood Flooring. Large Bright .Lower level Livingroom with Feature wall Gas Fireplace - ...Walkout to Rear Patio - Sitting Room/Office - L Shaped Room & 3pc Bath. Upper Level. finished with 3 Good sized Bedrooms & 4 pc Bath. Fully Enclosed Front Porch. Front Foyer w Double Closet. Interior access to Garage off kitchen area. Fully Fenced Rear Yard with 10' x 10' Garden Shed on Concrete Pad. Mature Landscaping. Generlink set up for Generator Hook Up. (New Stove, Washer & Hot Water Heater January 2026)
Room Types
Bedroom 2
Broadloom, Closet, Window
Dimensions 10.2 x 9.88 feet
100.78 sqft
Bedroom 3
Broadloom, Closet, Window
Dimensions 10.14 x 9.91 feet
100.49 sqft
Dining Room
Hardwood Floor, Vaulted Ceiling(s), Overlooks Living
Dimensions 14.63 x 13.32 feet
194.87 sqft
Similar Properties (No results)
Courtesy of: iCloud Realty Ltd.
