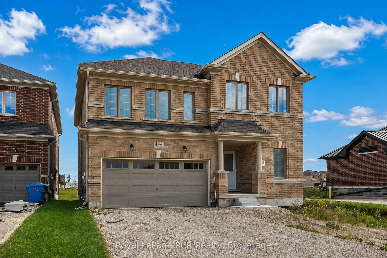
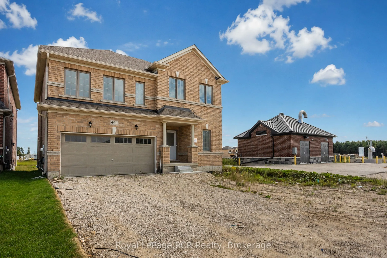
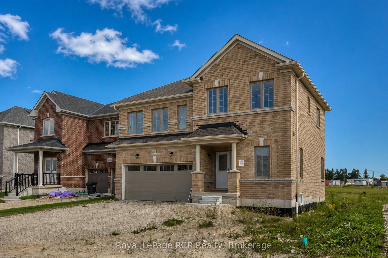
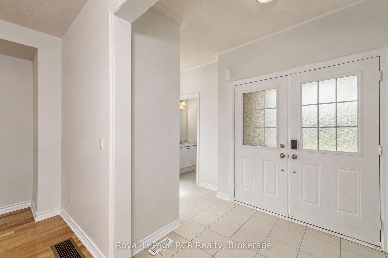
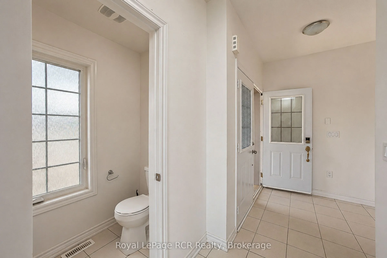
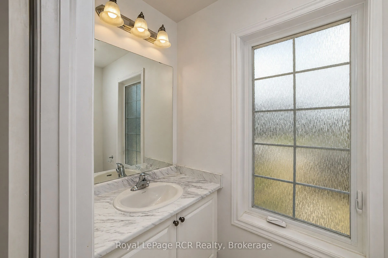
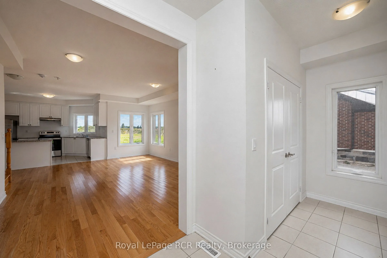
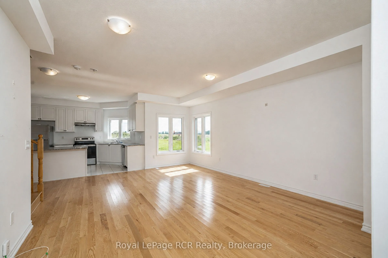
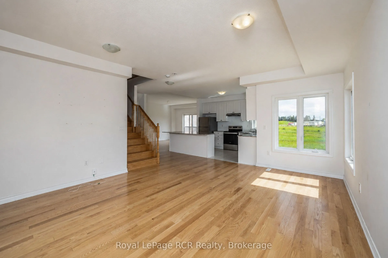
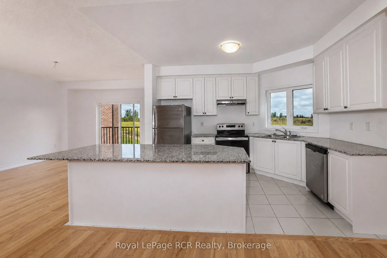
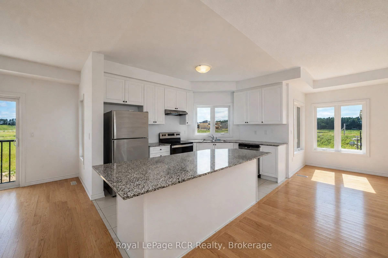
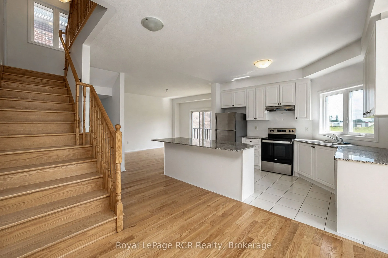
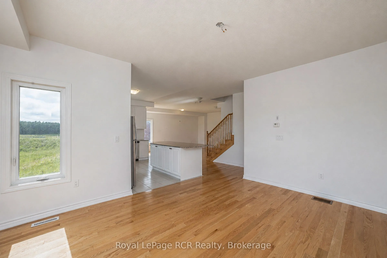
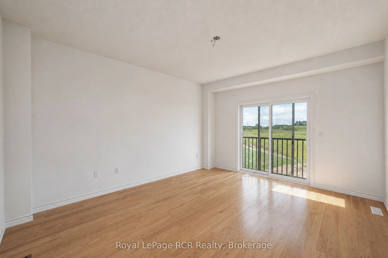
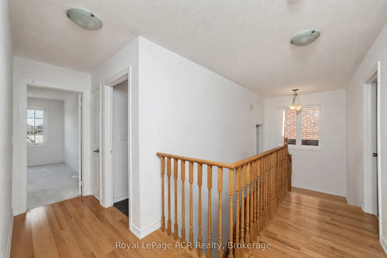
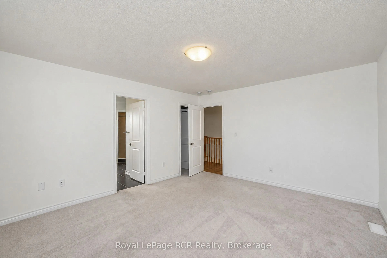
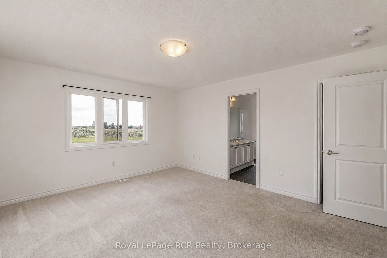
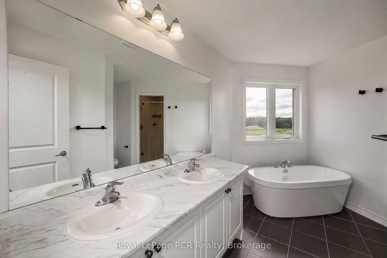
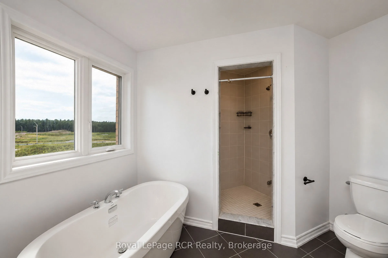
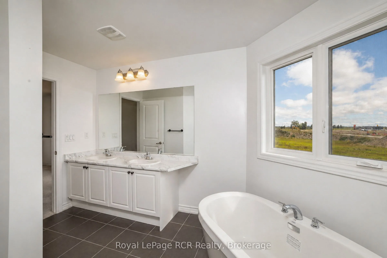
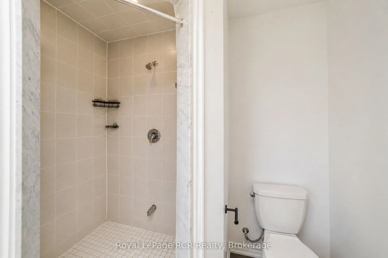
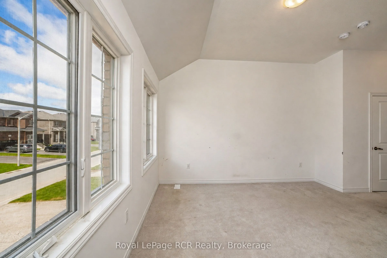
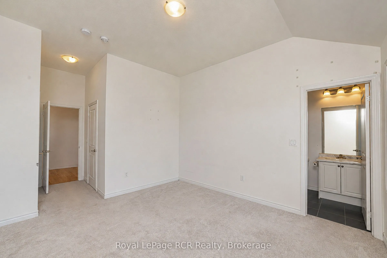
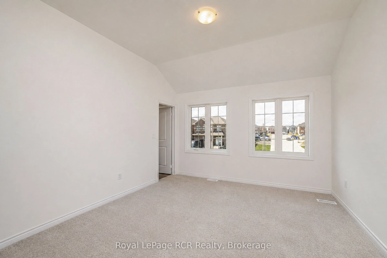
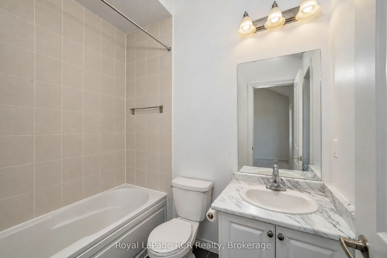
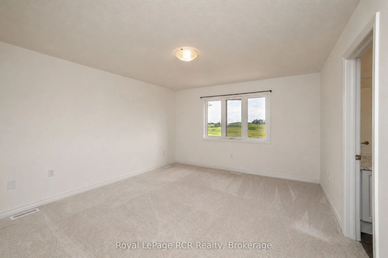
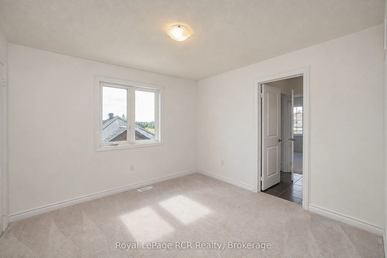
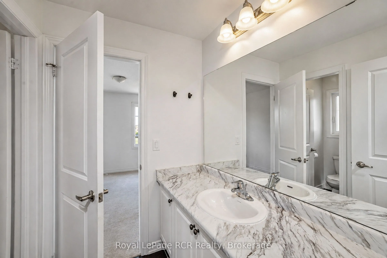
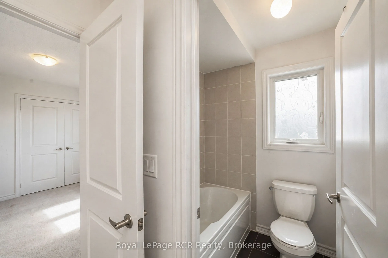
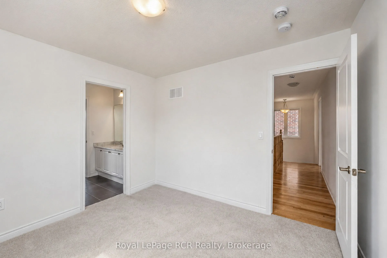
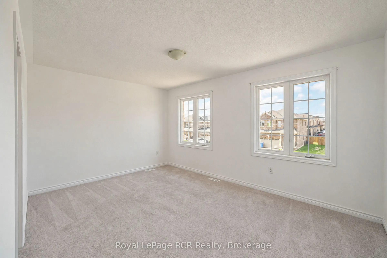
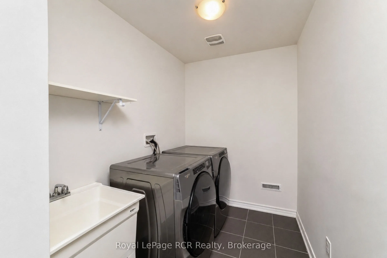
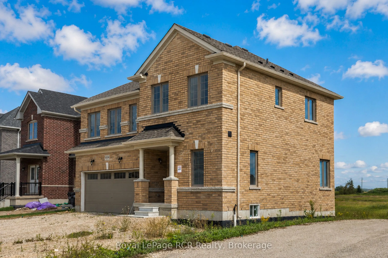
Spacious all-brick family home built in 2024 in the growing town of Dundalk. One of the larger homes, this 2 storey has a great layout with open concept living areas, a large entry closet and powder room. The second level features 4 bedrooms, 2 of which have ensuites and 2 bedrooms sharing a jack-an...d-jill bath. There is also a spacious laundry room on this level. The basement is a blank slate with lots of good storage and potential for additional living space if required. Driveway parking for 4 plus an attached garage with interior access. Situated in a newer development with immediate access to Highway 10, this home is a great option for those working from home or daily commuters.
Full Property Details
Interior
Bedrooms
4
Total Bedrooms
4
Washrooms
4
Square Footage
2000-2500 sqft
Basement
Full,Unfinished
Heating Source
Gas
Heating Fuel
Forced Air
Air Conditioning
Central Air
Family Room
No
Kitchens
1
Total Kitchens
1
Fireplace Features
No
Bedrooms
4
Total Bedrooms
4
Washrooms
4
Square Footage
2000-2500 sqft
Basement
Full,Unfinished
Heating Source
Gas
Heating Fuel
Forced Air
Air Conditioning
Central Air
Family Room
No
Kitchens
1
Total Kitchens
1
Fireplace Features
No
Exterior
Depth
80.0
Front
45.0
Acreage
< .50
Driveway
Private
Lot Size
45 x 80.0 ft
Pool
None
Waterfront
None
Parking Spaces
4
Total Parking Spaces
6.00
Parking Description
Attached
Garage Spaces
2
Zoning
R1 & OS
Depth
80.0
Front
45.0
Acreage
< .50
Driveway
Private
Lot Size
45 x 80.0 ft
Pool
None
Waterfront
None
Parking Spaces
4
Total Parking Spaces
6.00
Parking Description
Attached
Garage Spaces
2
Zoning
R1 & OS
Building Description
Style
2-Storey
Home Type
House
Subtype
Detached
Year Built
0-5
Property Orientation
East
Exterior Finish
Brick
Sewers
Sewers
Water Supply
Municipal
Possession Date
No Data
Style
2-Storey
Home Type
House
Subtype
Detached
Year Built
0-5
Property Orientation
East
Exterior Finish
Brick
Sewers
Sewers
Water Supply
Municipal
Possession Date
No Data
Community
Community
Southgate
Community
Southgate
Taxes & Fees
Taxes
$5,805.85 /yr
Tax Year
2026
Occupancy
Vacant
Taxes
$5,805.85 /yr
Tax Year
2026
Occupancy
Vacant
Room Types
Bedroom
4 Pc Ensuite
Dimensions 10.5 x 10.99 feet
115.4 sqft
Bedroom
-
Dimensions 10.76 x 14.93 feet
160.65 sqft
Bedroom
4 Pc Ensuite
Dimensions 12.24 x 12.99 feet
159 sqft
Dining Room
-
Dimensions 12.93 x 14.99 feet
193.82 sqft
Foyer
-
Dimensions 6 x 14.57 feet
87.42 sqft
Kitchen
-
Dimensions 10.99 x 13.48 feet
148.15 sqft
Laundry
-
Dimensions 5.84 x 7.51 feet
43.86 sqft
Living Room
-
Dimensions 14.67 x 19.26 feet
282.54 sqft
Primary Bedroom
5 Pc Ensuite, Walk-In Closet(s)
Dimensions 12.93 x 14.99 feet
193.82 sqft
Similar Properties(No results)
Mortgage Calculator
Calculate your estimated monthly mortgage payment
Price
$725,000
$
%
%
Total cost of mortgage
$0
Monthly payment
By clicking Save, we will calculate your estimated mortgage for all properties using the saved values (down payment percentage, interest rate, and amortization).
The accuracy and applicability of this calculator are not guaranteed.