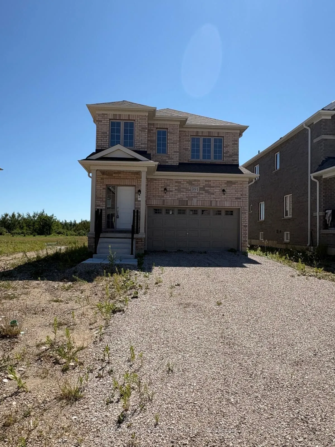
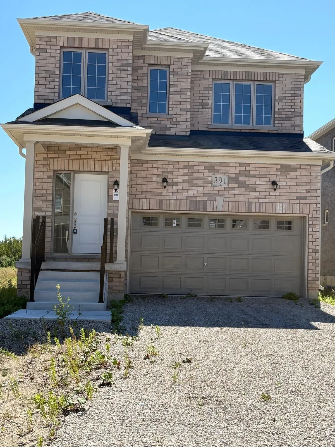
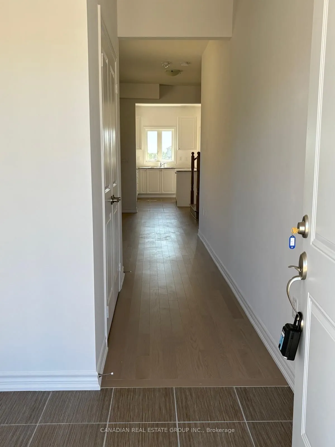
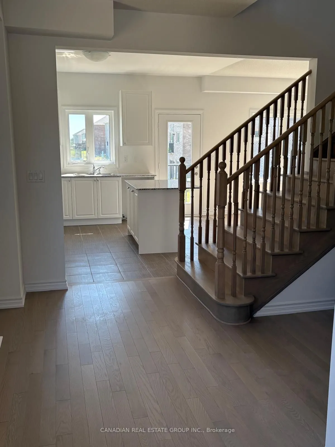
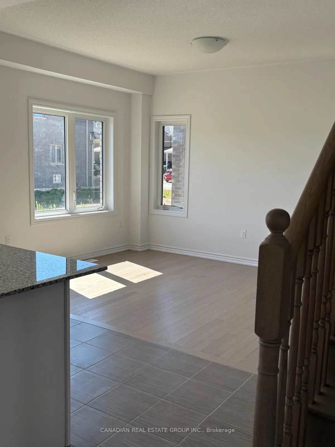
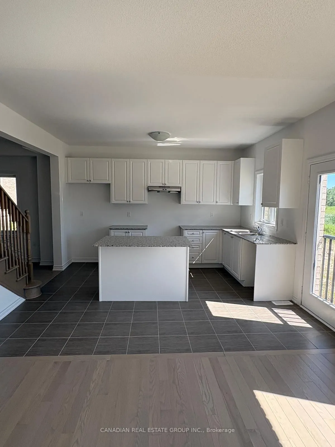
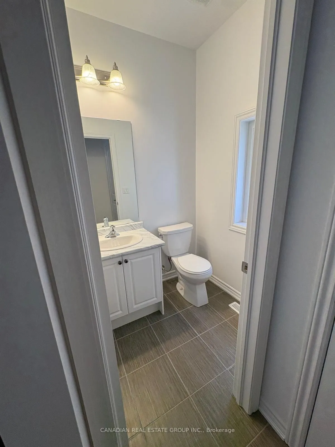
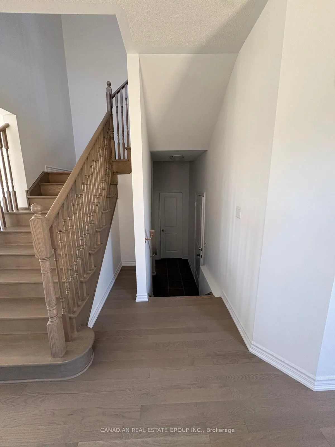
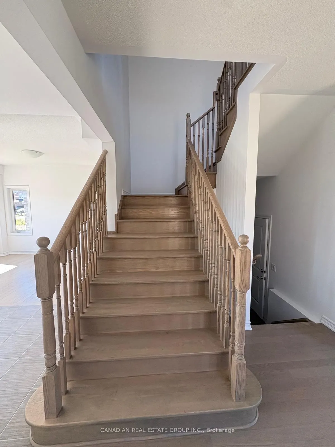
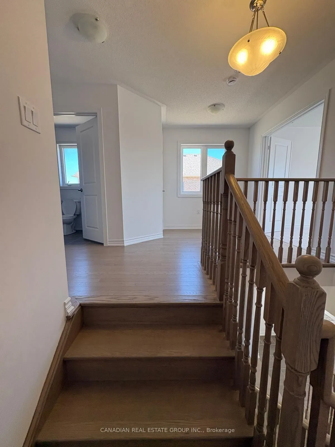
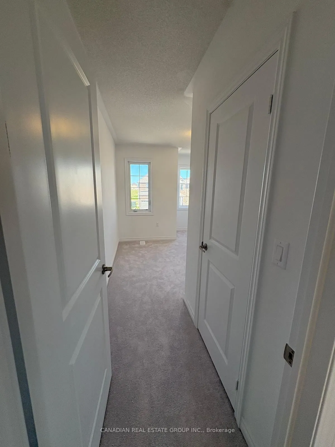
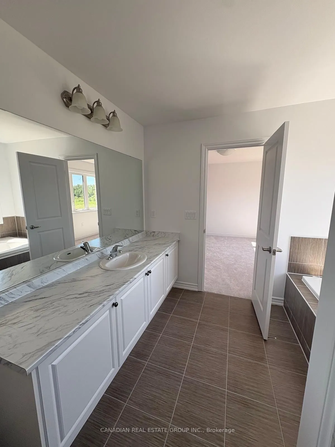
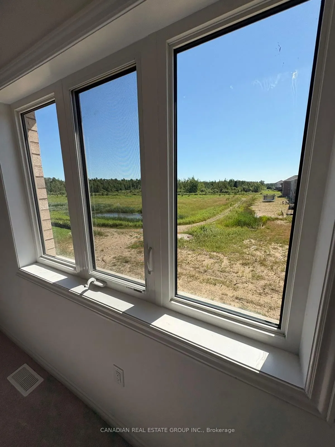
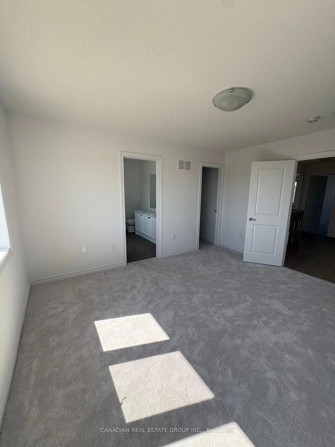
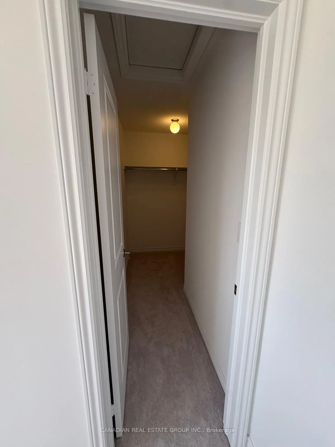
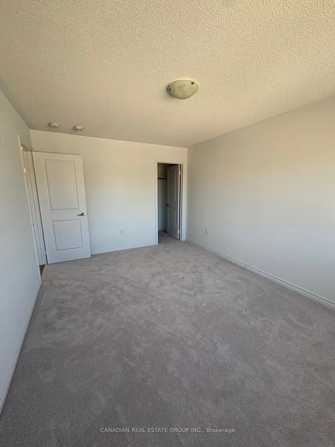
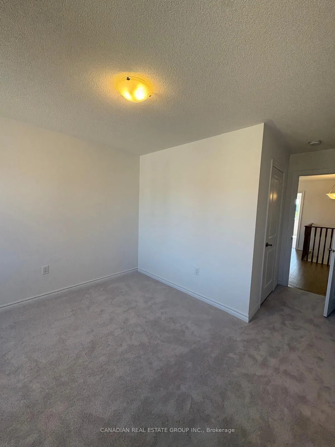
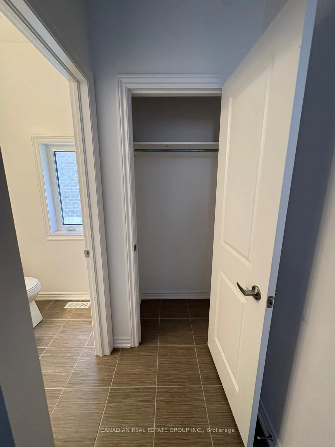
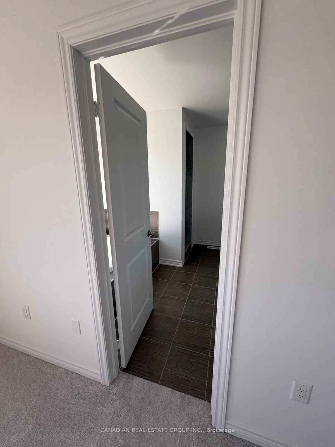
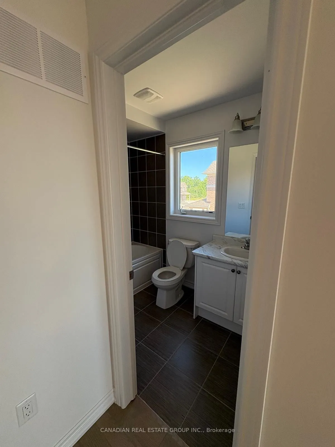
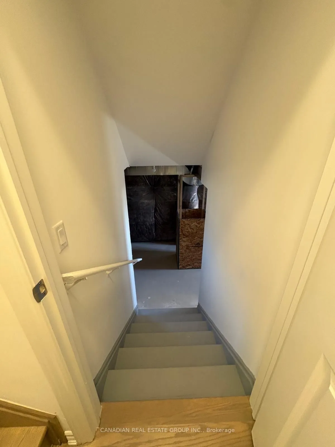
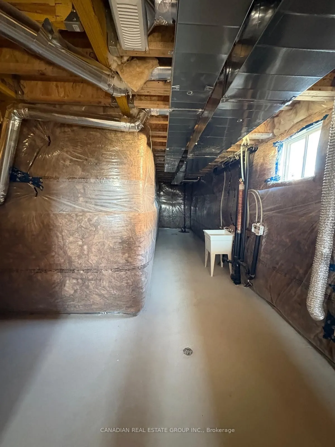
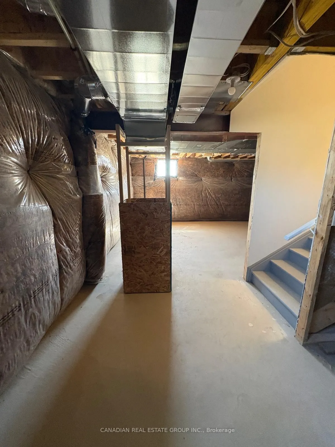
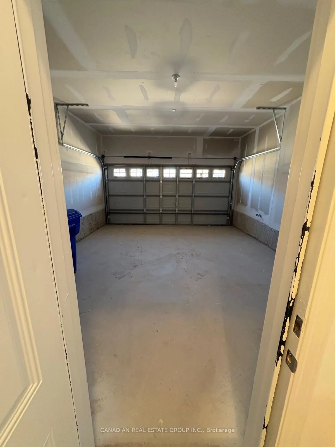
This Brand-New, Well-Built Two-Storey Detached Home Is Located In A Quiet, Family-Friendly Neighbourhood And Features A Bright, Open-Concept Layout With 3 Spacious Bedrooms. The Luxurious Primary Suite Offers A 4-Piece Ensuite And Walk-In Closet. The Second Bedroom Includes A Walk-In Closet, While ...The Third Bedroom Is Generously Sized. A Convenient 3-Piece Bathroom Serves The Second And Third Bedrooms.Enjoy The Convenience Of A Double-Car Garage Plus Two Additional Driveway Parking Spaces. Ideally Located Close To Highway 10, Top-Rated Schools, Parks, Libraries, Shopping Plazas, Banks, Churches, And All Essential Amenities.
Full Property Details
Interior
Bedrooms
3
Total Bedrooms
3
Washrooms
3
Square Footage
1500-2000 sqft
Basement
Unfinished
Heating Source
Gas
Heating Fuel
Forced Air
Air Conditioning
None
Family Room
Yes
Kitchens
1
Total Kitchens
1
Fireplace Features
No
Bedrooms
3
Total Bedrooms
3
Washrooms
3
Square Footage
1500-2000 sqft
Basement
Unfinished
Heating Source
Gas
Heating Fuel
Forced Air
Air Conditioning
None
Family Room
Yes
Kitchens
1
Total Kitchens
1
Fireplace Features
No
Exterior
Depth
131.0
Front
40.0
Lot Size
40 x 131.0 ft
Pool
None
Parking Spaces
4
Total Parking Spaces
6.00
Parking Description
Attached
Garage Spaces
2
Depth
131.0
Front
40.0
Lot Size
40 x 131.0 ft
Pool
None
Parking Spaces
4
Total Parking Spaces
6.00
Parking Description
Attached
Garage Spaces
2
Building Description
Style
2-Storey
Home Type
House
Subtype
Detached
Property Orientation
East
Exterior Finish
Brick
Sewers
Sewers
Water Supply
Municipal
Possession Date
No Data
Style
2-Storey
Home Type
House
Subtype
Detached
Property Orientation
East
Exterior Finish
Brick
Sewers
Sewers
Water Supply
Municipal
Possession Date
No Data
Community
Community
Southgate
Community
Southgate
Taxes & Fees
Tax Year
2026
Occupancy
Vacant
Tax Year
2026
Occupancy
Vacant
Room Types
Bedroom 2
Walk-In Closet(s)
Dimensions 14.99 x 10.6 feet
158.89 sqft
Bedroom 3
Closet
Dimensions 12.4 x 11.42 feet
141.61 sqft
Family Room
-
Dimensions 13.52 x 10.01 feet
135.34 sqft
Kitchen
-
Dimensions 13.62 x 12.2 feet
166.16 sqft
Office
-
Dimensions 18.5 x 5.09 feet
94.16 sqft
Primary Bedroom
Walk-In Closet(s), 4 Pc Ensuite
Dimensions 13.68 x 12.01 feet
164.3 sqft
Similar Properties(No results)
Mortgage Calculator
Calculate your estimated monthly mortgage payment
Price
$1
$
%
%
Total cost of mortgage
$0
Monthly payment
By clicking Save, we will calculate your estimated mortgage for all properties using the saved values (down payment percentage, interest rate, and amortization).
The accuracy and applicability of this calculator are not guaranteed.