Sign In or Create a Free Account to see full details of this property
Key Facts
Key facts for 100 Harris Crescent
Property Type
House, Bungalow
Parking
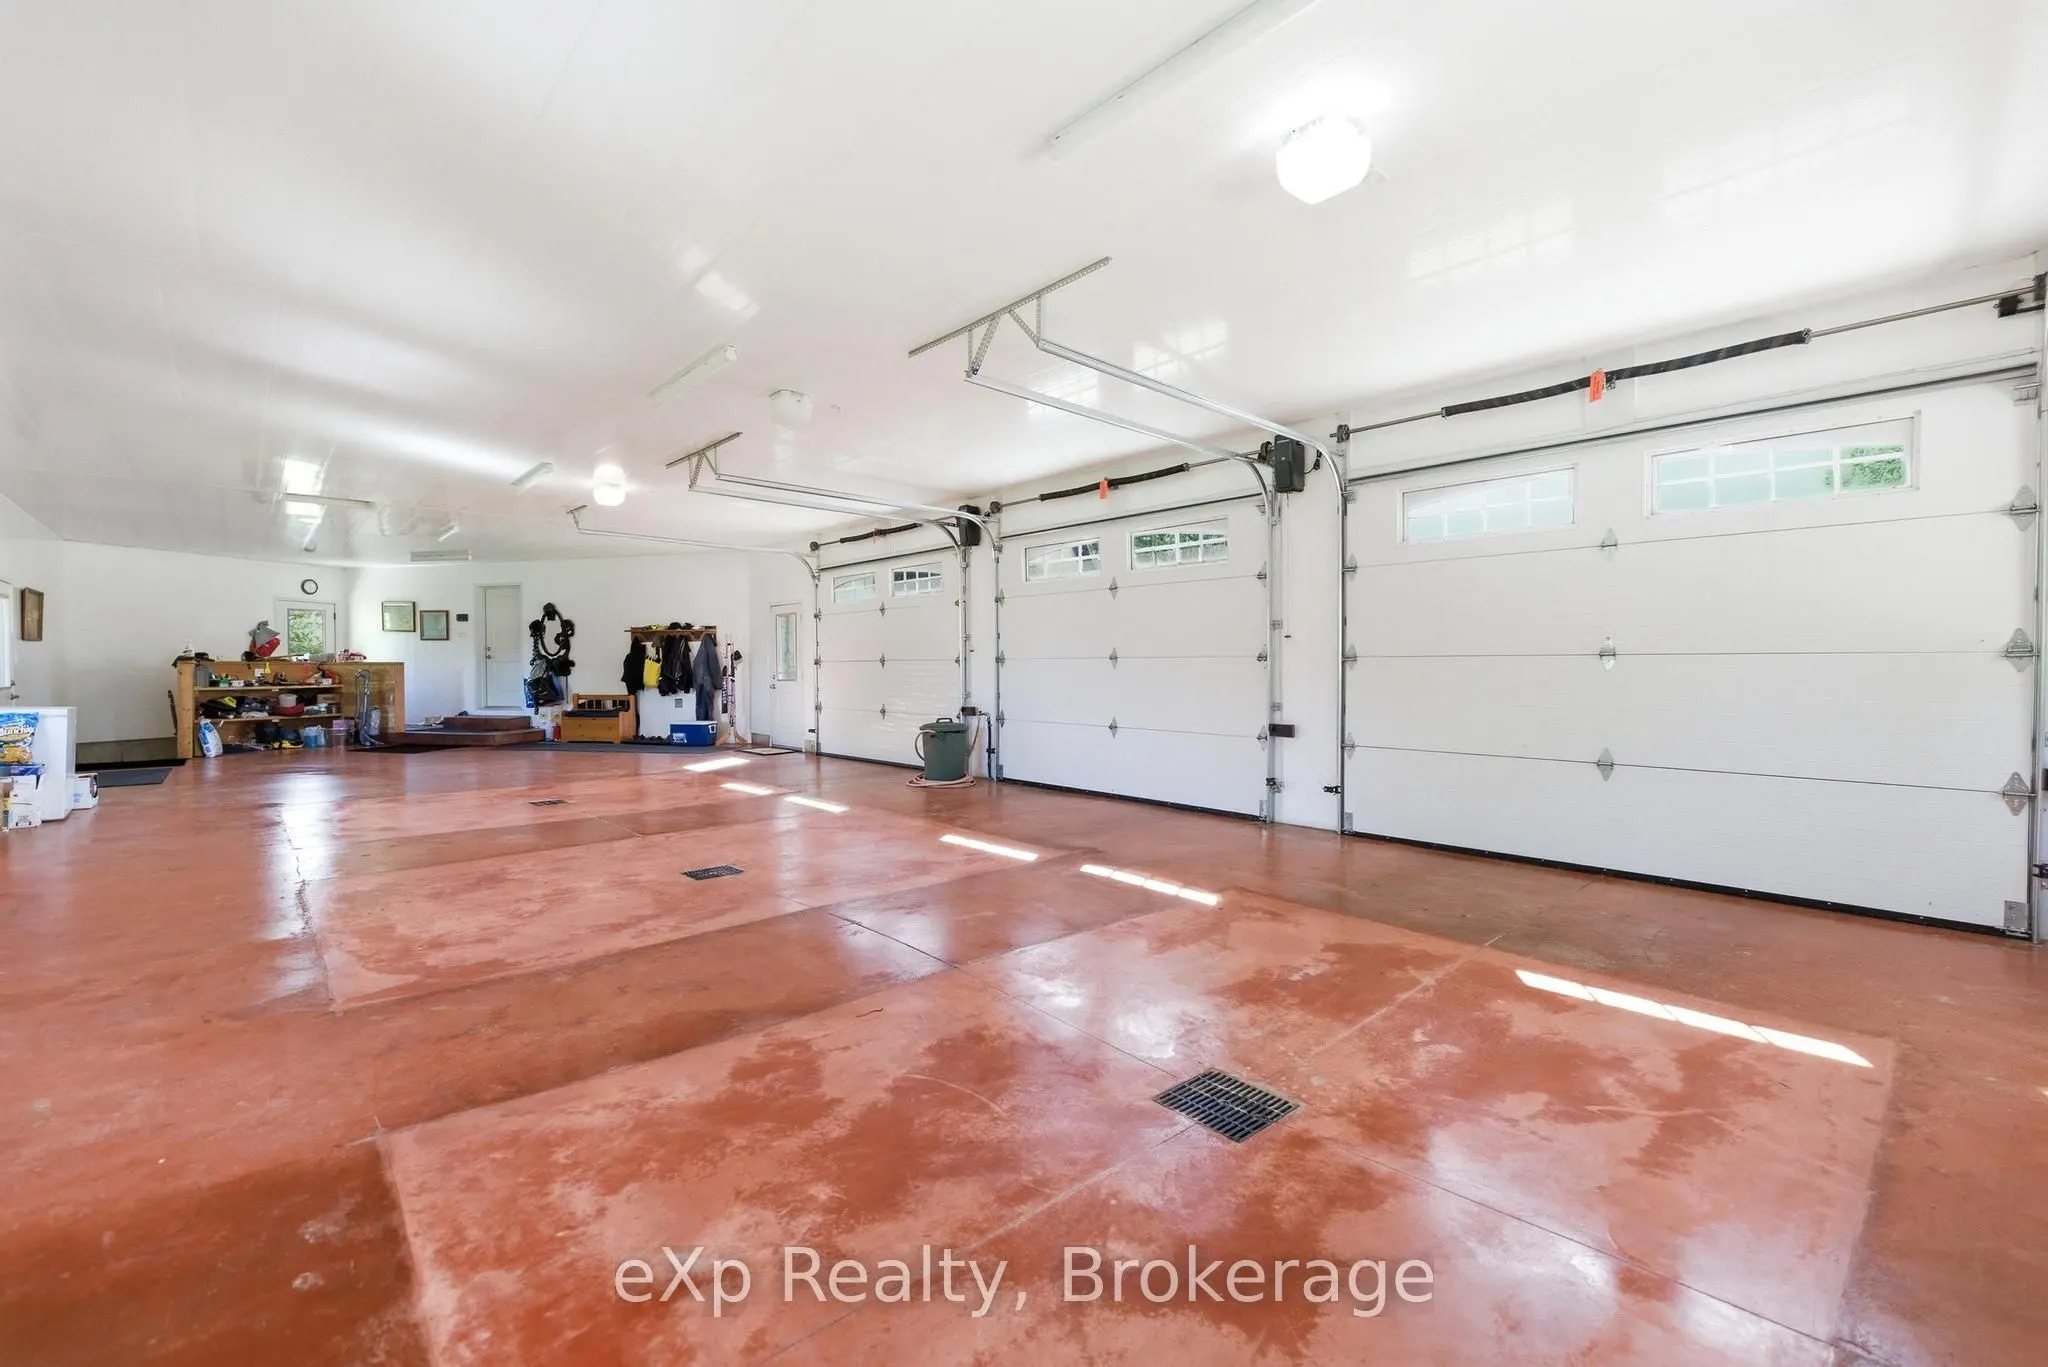
Attached 3 garage, 10 parking
MLS #
X13220000
Size
1500-2000 sqft
Basement
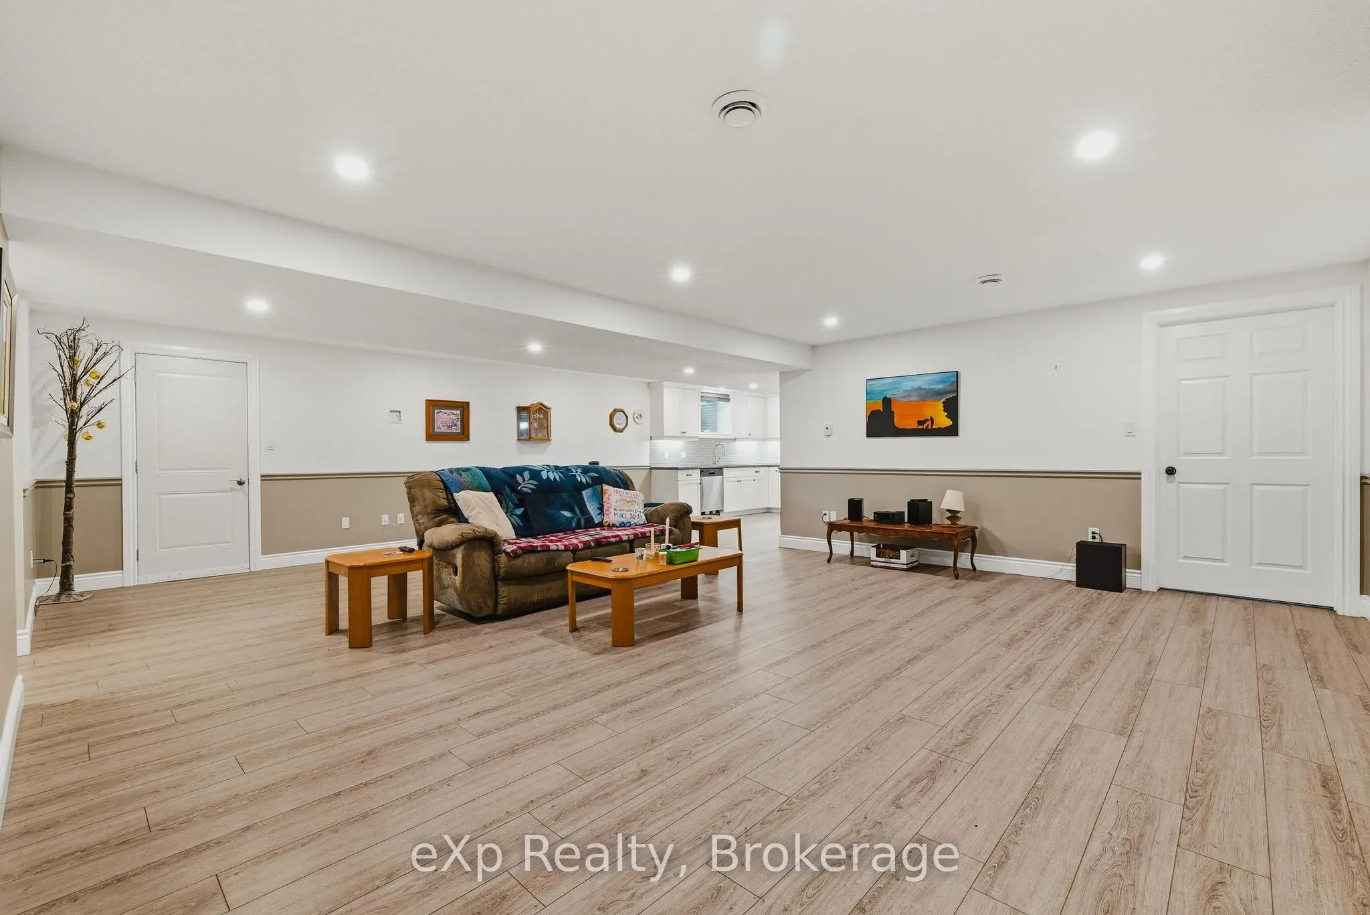
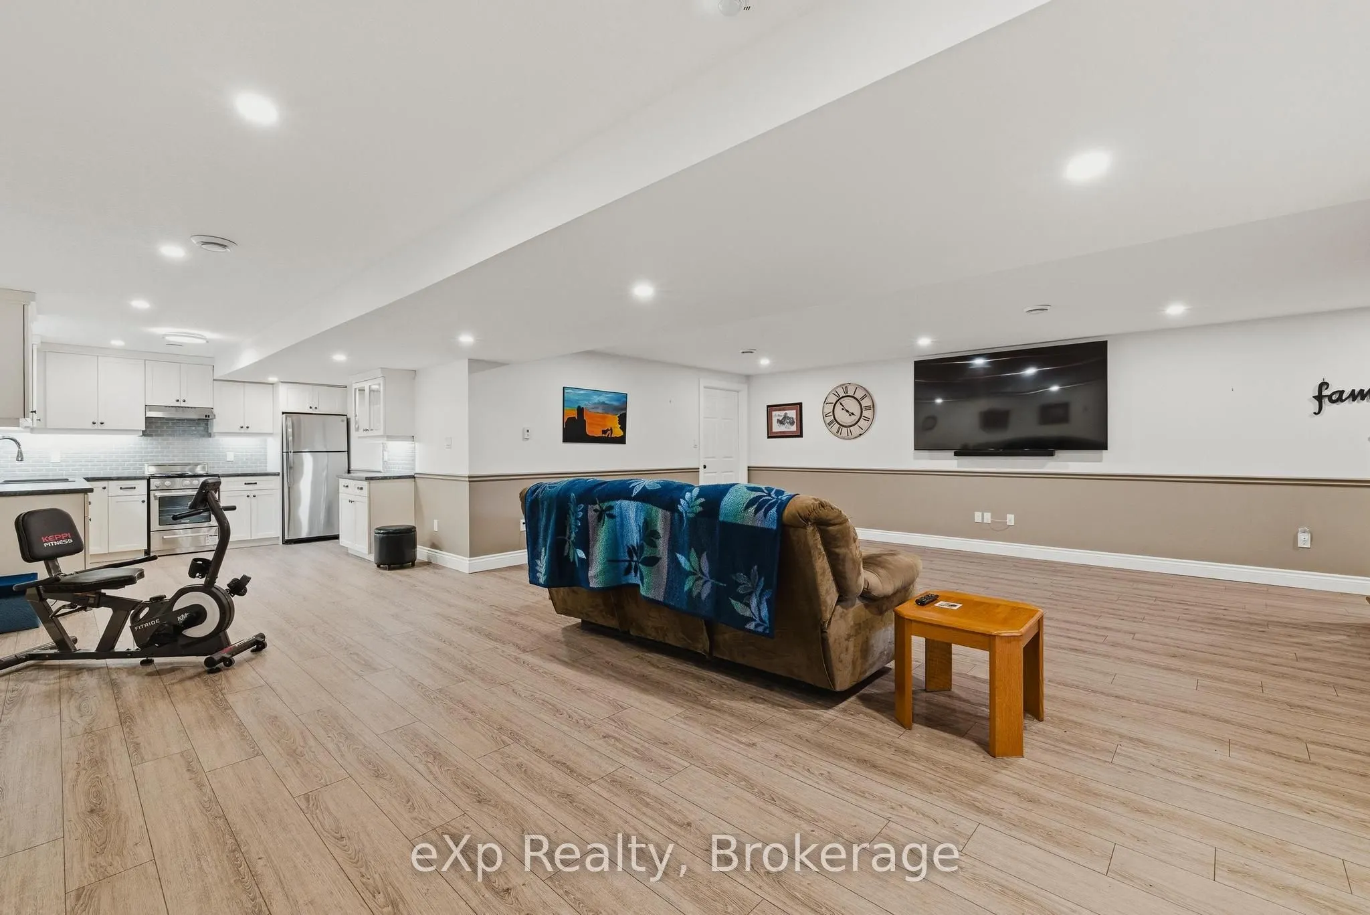
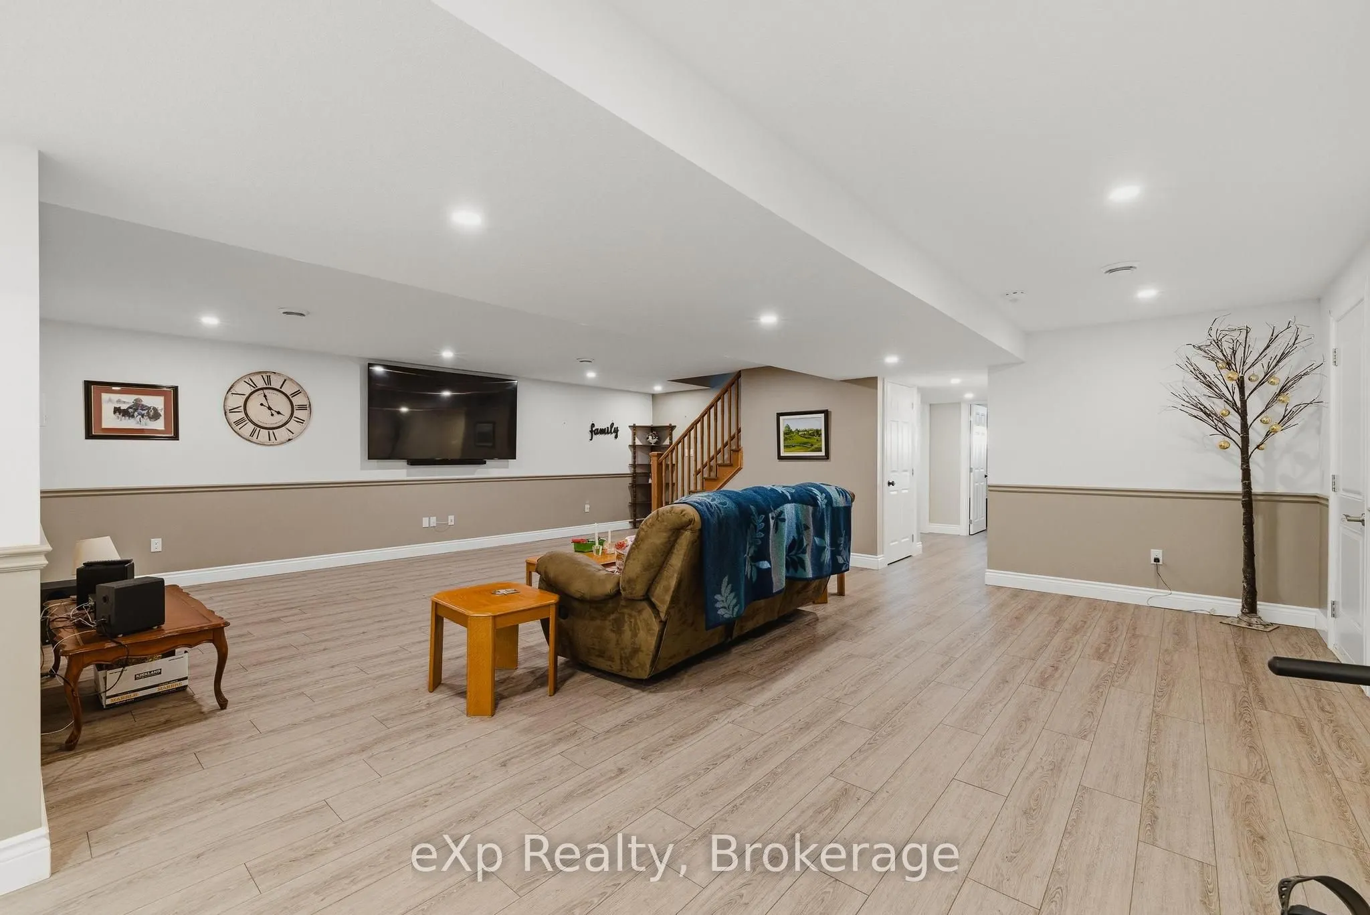
Full,Walk-Up,Finished
Listed on
2026-06-01
Lot size
199 x 458.28
Tax
$8,950 /yr
Days on Market
134
Approximate Age
6-15
Maintenance Fee
-
Description
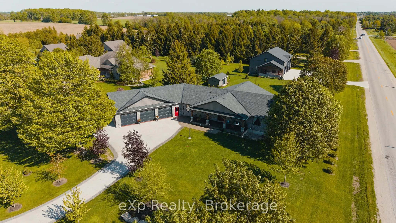
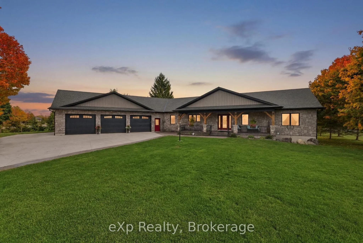
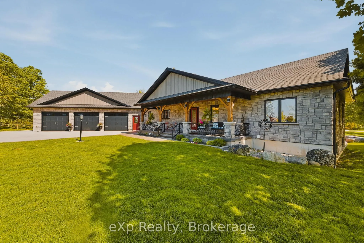
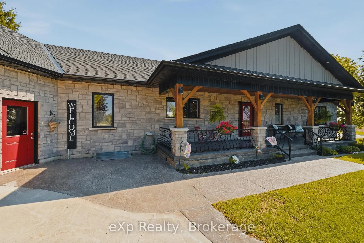
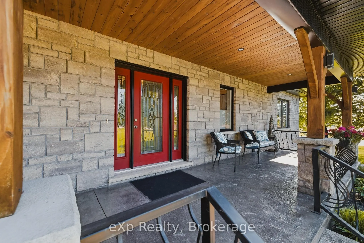
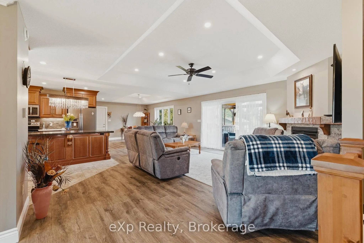
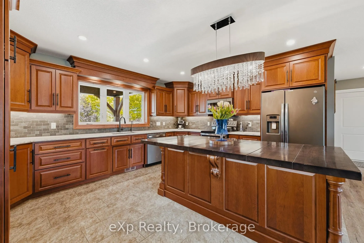
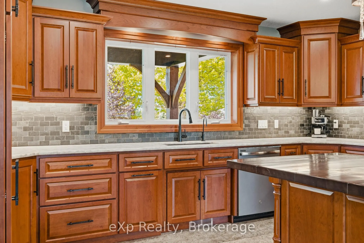
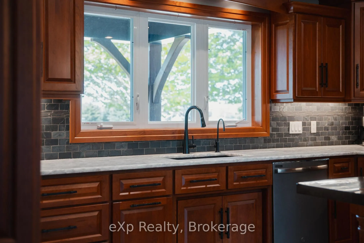
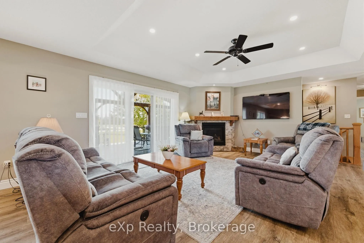
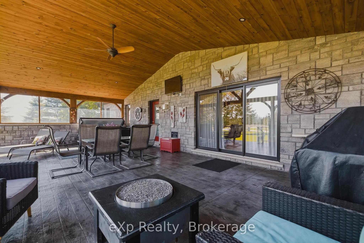
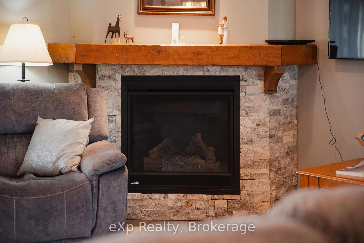
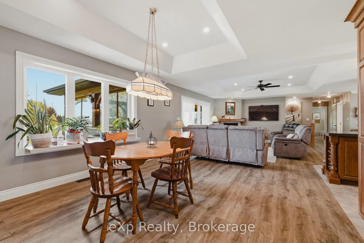
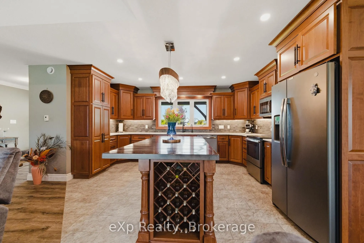
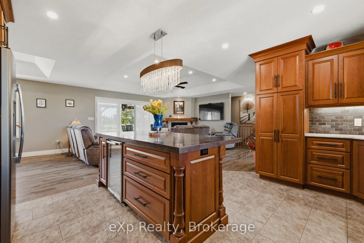
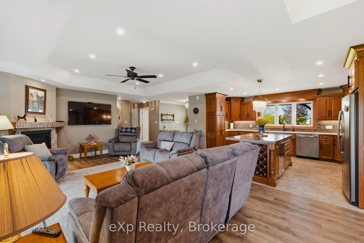
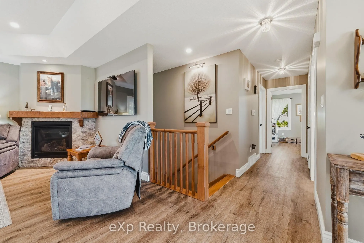
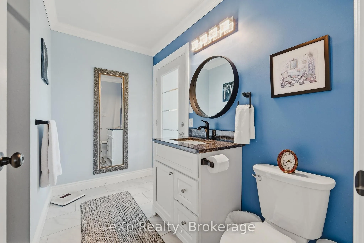
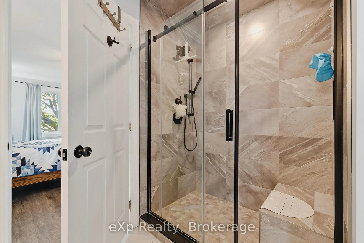
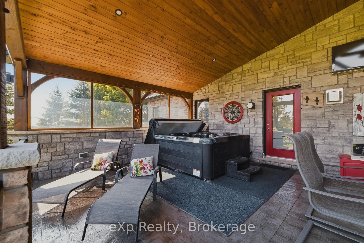
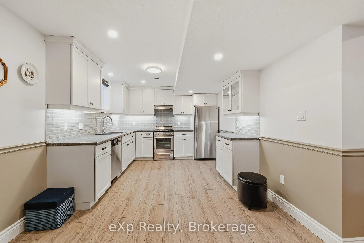
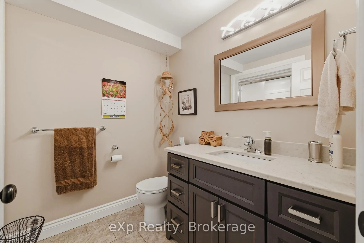
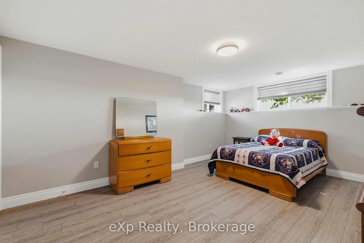
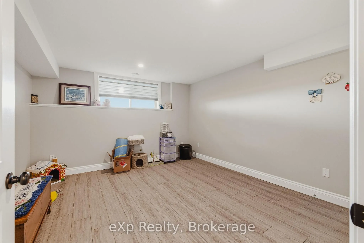
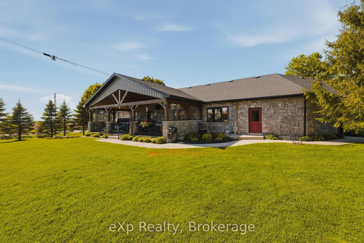
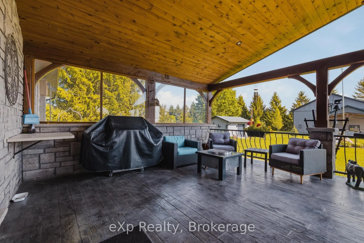
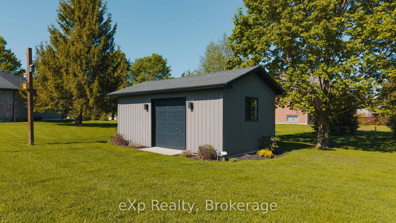
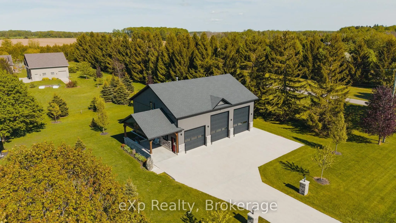
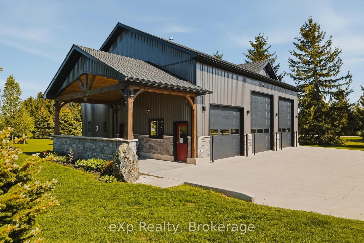
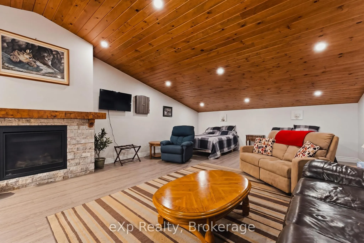
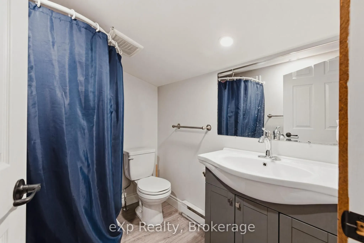
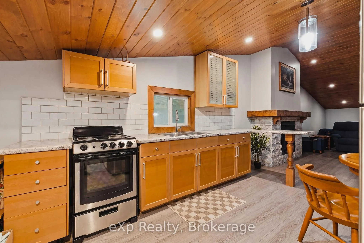
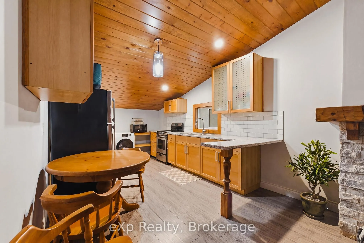
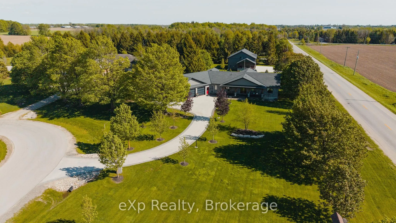
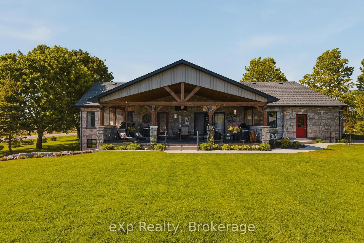
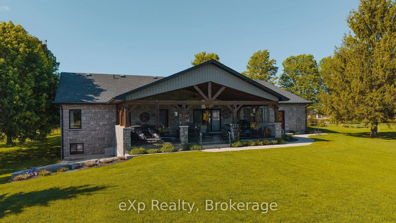
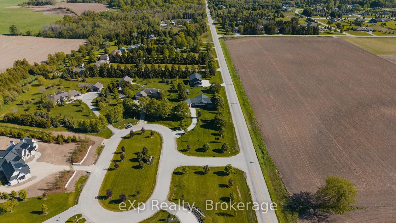
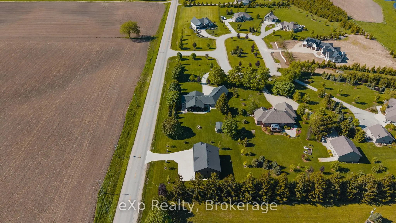
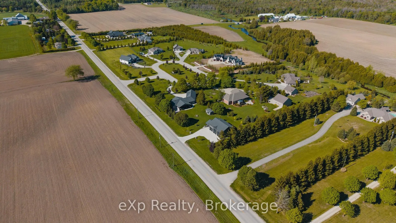
Welcome to this exceptional custom built bungalow, located in a sought after executive subdivision known as Harris Estates, just minutes from Mount Forest. The bright, open concept main floor features a stunning kitchen with a large island, built-in bar fridge, and plenty of storage, flowing into th...e spacious living room with a cozy gas fireplace. Step outside to the impressive 20' x 36' covered patio with stamped concrete, vaulted ceiling with lighting and hot tub, perfectly positioned to take in Southgate's spectacular sunsets. The main level also offers convenient laundry, a spacious primary suite with walk-in closet and private ensuite, a second bedroom, and an additional 4-pc bathroom. The fully finished basement with in-floor heat, is accessible through both the home and a walk-down from the attached triple car garage, offers incredible versatility with two additional bedrooms, a kitchen, and generous living space, ideal for multi-generational living or extended family. Outside, every handy person will be impressed with the 38.8' x 48.6' detached three-bay workshop with inf-floor heat. With even more value add featuring a fully self contained legal apartment complete with its own kitchen, laundry, 3-piece bathroom, and gas fireplace. The property also includes a 12' x 21' shed with hydro and a roll-up door, perfect for additional storage or hobbies. The backyard was thoughtfully designed with space for a future swimming pool directly off the covered patio, while the detached garage could easily serve as a future pool house! With natural gas service, 55 planted trees, and a location that offers peaceful country living just minutes from town, this outstanding property combines executive living, income potential, and room for the whole family. 100 Harris Crescent offers luxury, flexibility, and income potential, this property is truly one of a kind, call your Realtor today to view this stunning home and property!
Full Property Details
Interior
Bedrooms
2
Bedrooms Plus
2
Total Bedrooms
4
Washrooms
4
Square Footage
1500-2000 sqft
Basement
Full,Walk-Up,Finished
Heating Source
Gas
Heating Fuel
Forced Air
Air Conditioning
Central Air
Family Room
Yes
Kitchens
2
Kitchens Plus
1
Total Kitchens
3
Fireplace Features
Yes
Bedrooms
2
Bedrooms Plus
2
Total Bedrooms
4
Washrooms
4
Square Footage
1500-2000 sqft
Basement
Full,Walk-Up,Finished
Heating Source
Gas
Heating Fuel
Forced Air
Air Conditioning
Central Air
Family Room
Yes
Kitchens
2
Kitchens Plus
1
Total Kitchens
3
Fireplace Features
Yes
Exterior
Depth
458.28
Front
198.76
Acreage
.50-1.99
Driveway
Private Double
Lot Size
199 x 458.28 ft
Pool
None
Parking Spaces
10
Total Parking Spaces
13.00
Parking Description
Attached
Garage Spaces
3
Zoning
R5
Depth
458.28
Front
198.76
Acreage
.50-1.99
Driveway
Private Double
Lot Size
199 x 458.28 ft
Pool
None
Parking Spaces
10
Total Parking Spaces
13.00
Parking Description
Attached
Garage Spaces
3
Zoning
R5
Building Description
Style
Bungalow
Home Type
House
Subtype
Detached
Year Built
6-15
Property Orientation
South
Exterior Finish
Stone
Sewers
Septic
Water Supply
Well
Possession Date
No Data
Style
Bungalow
Home Type
House
Subtype
Detached
Year Built
6-15
Property Orientation
South
Exterior Finish
Stone
Sewers
Septic
Water Supply
Well
Possession Date
No Data
Community
Community
Southgate
Community
Southgate
Taxes & Fees
Taxes
$8,950 /yr
Tax Year
2025
Occupancy
Owner
Taxes
$8,950 /yr
Tax Year
2025
Occupancy
Owner
Room Types
Bathroom
3 Pc Bath
Dimensions 6.46 x 8.3 feet
53.62 sqft
Bathroom
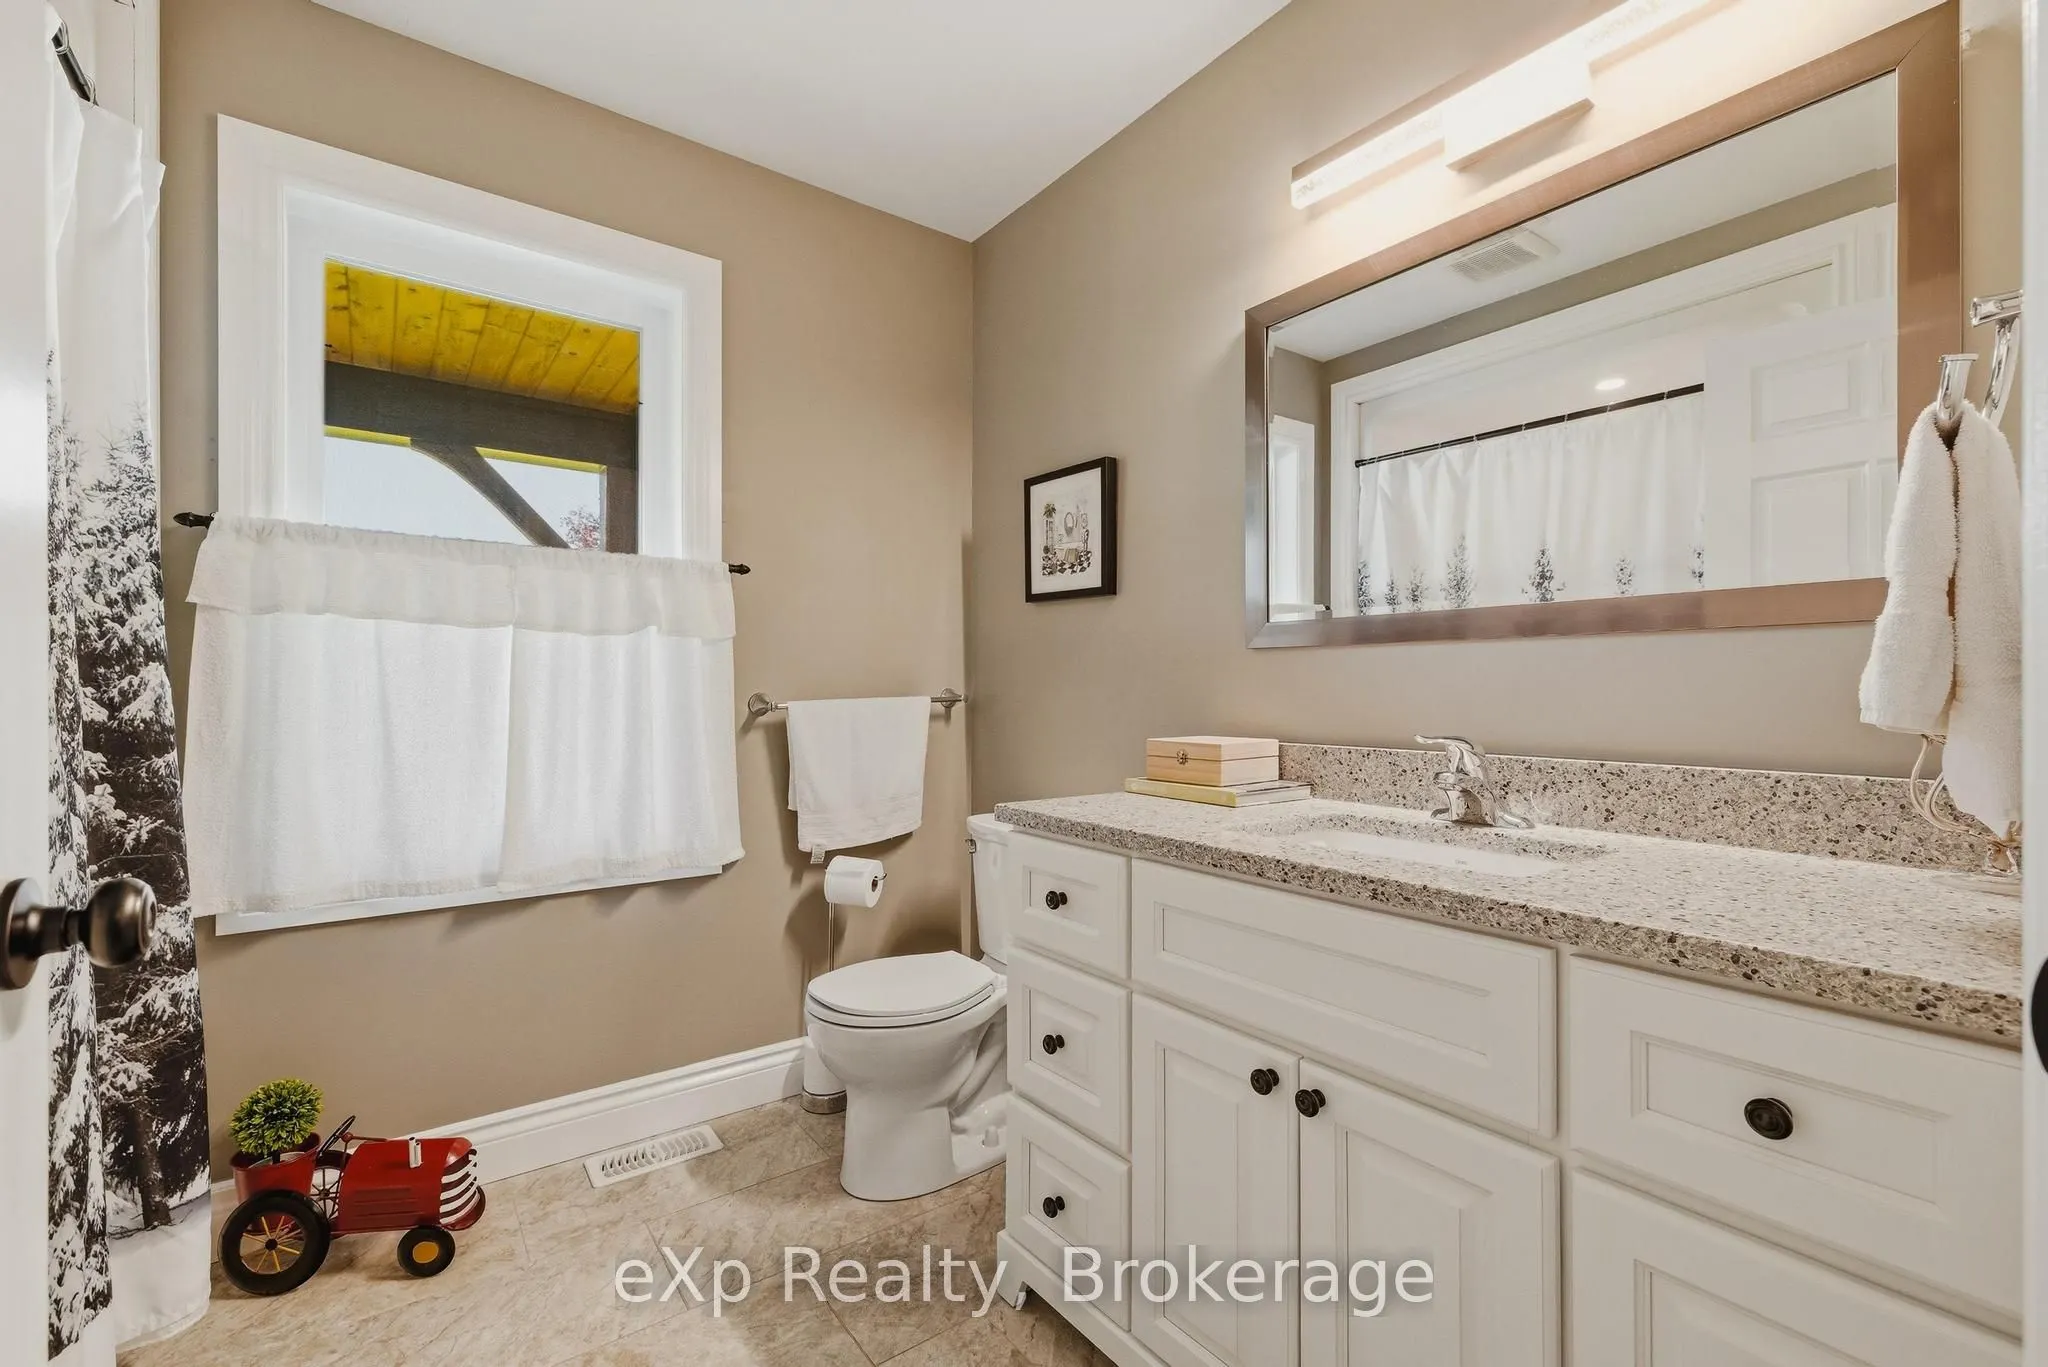
4 Pc Bath
Dimensions 8.89 x 7.22 feet
64.19 sqft
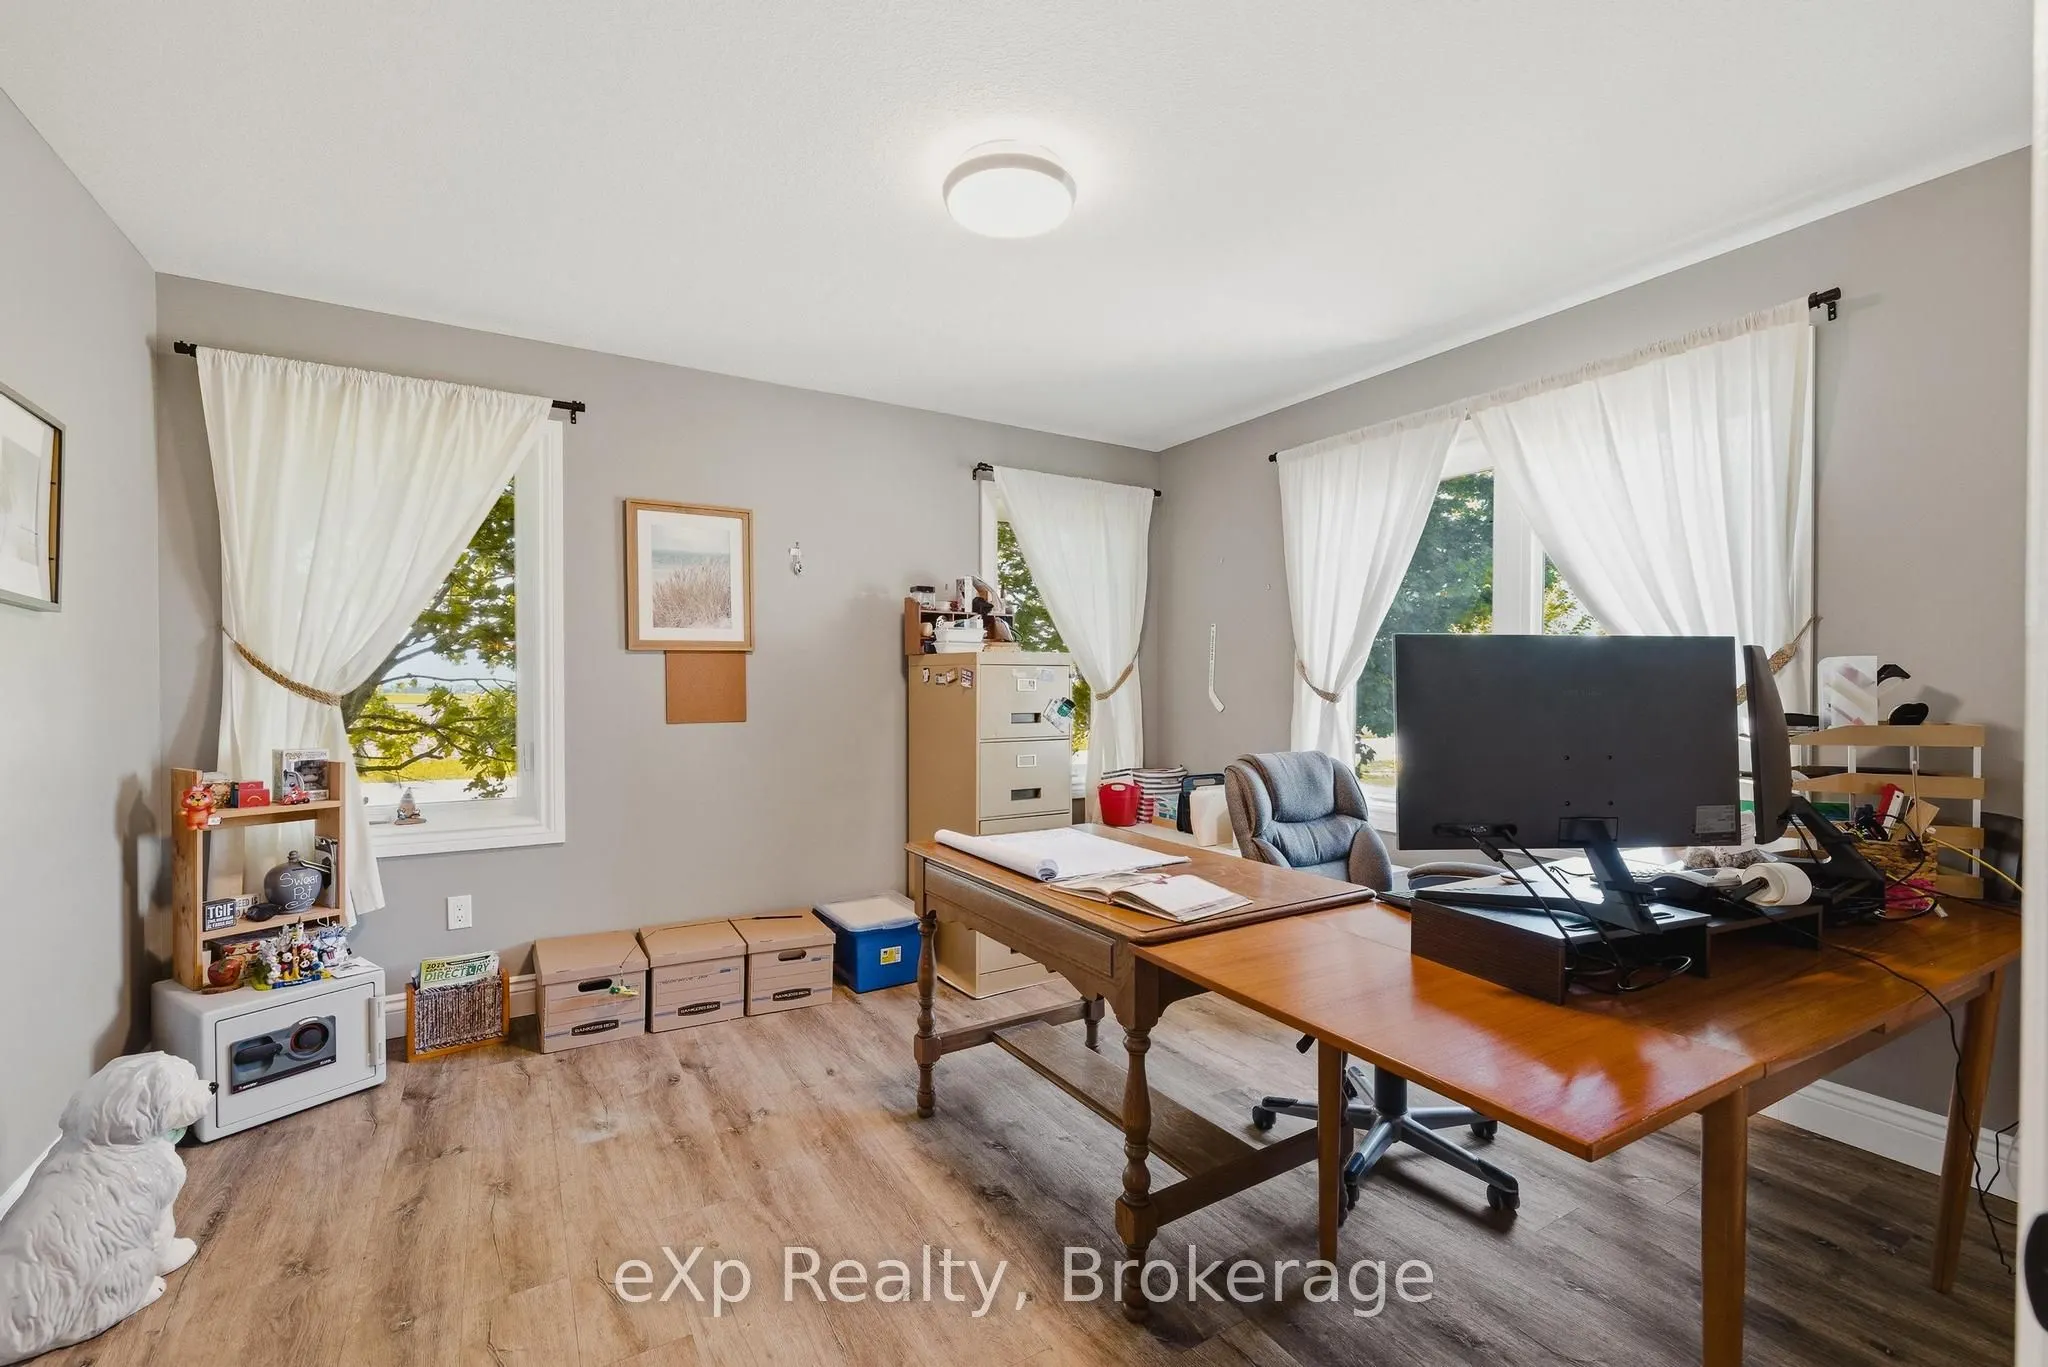
Bedroom 2
-
Dimensions 12.93 x 12.93 feet
167.18 sqft
Bedroom 3
-
Dimensions 17.29 x 12.3 feet
212.67 sqft
Bedroom 4
-
Dimensions 12.89 x 12.27 feet
158.16 sqft
Dining Room
-
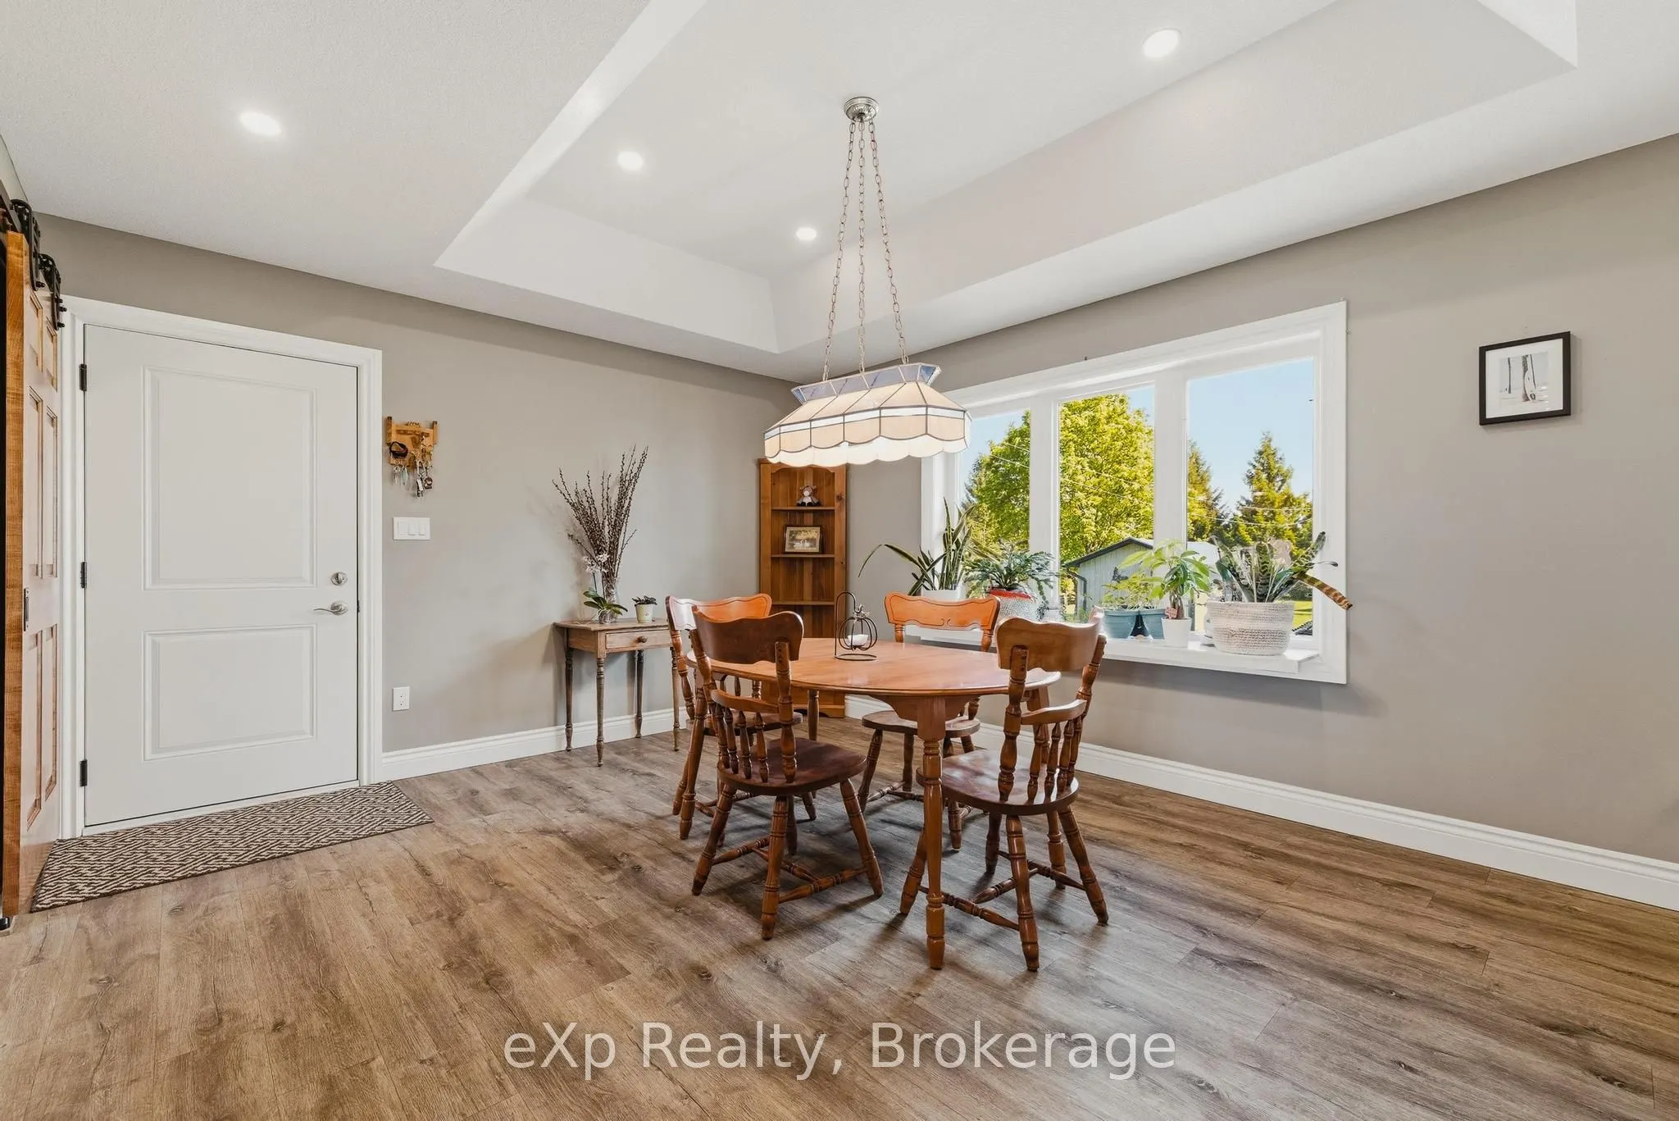
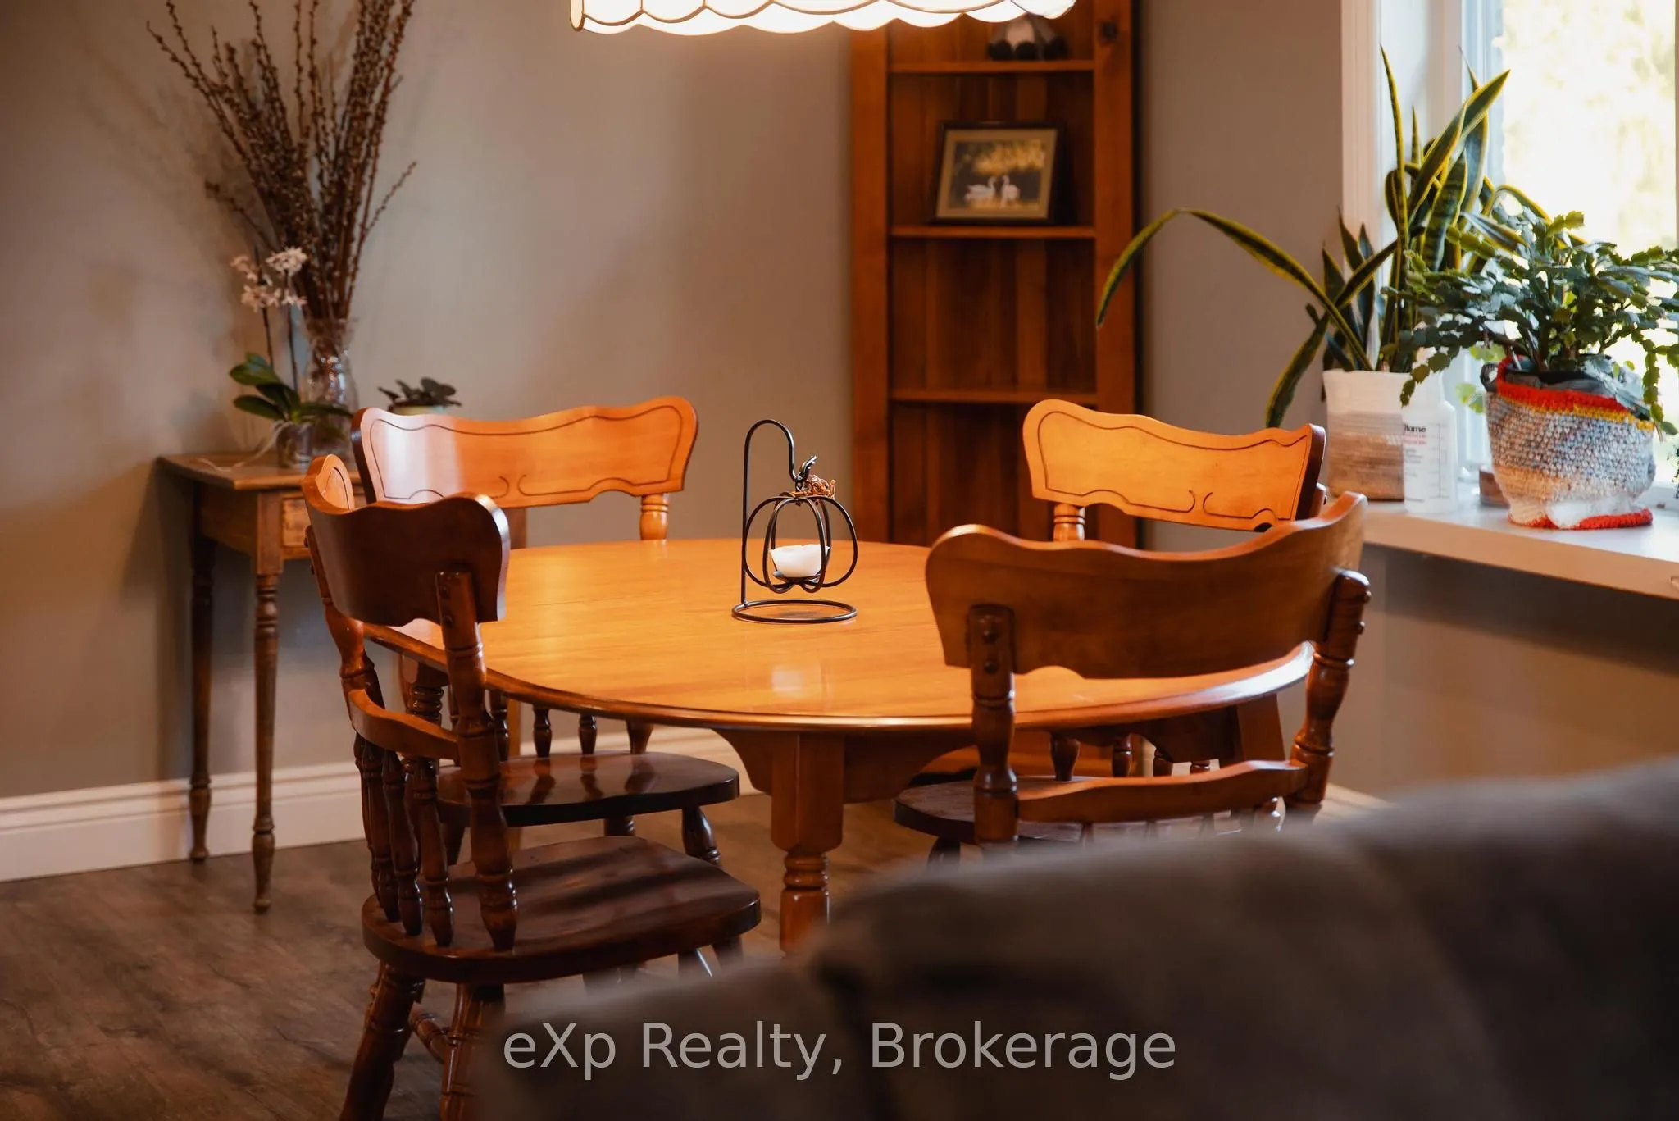
Dimensions 15.29 x 12.73 feet
194.64 sqft
Kitchen
-
Dimensions 10.33 x 13.19 feet
136.25 sqft
Kitchen
-
Dimensions 15.29 x 13.25 feet
202.59 sqft
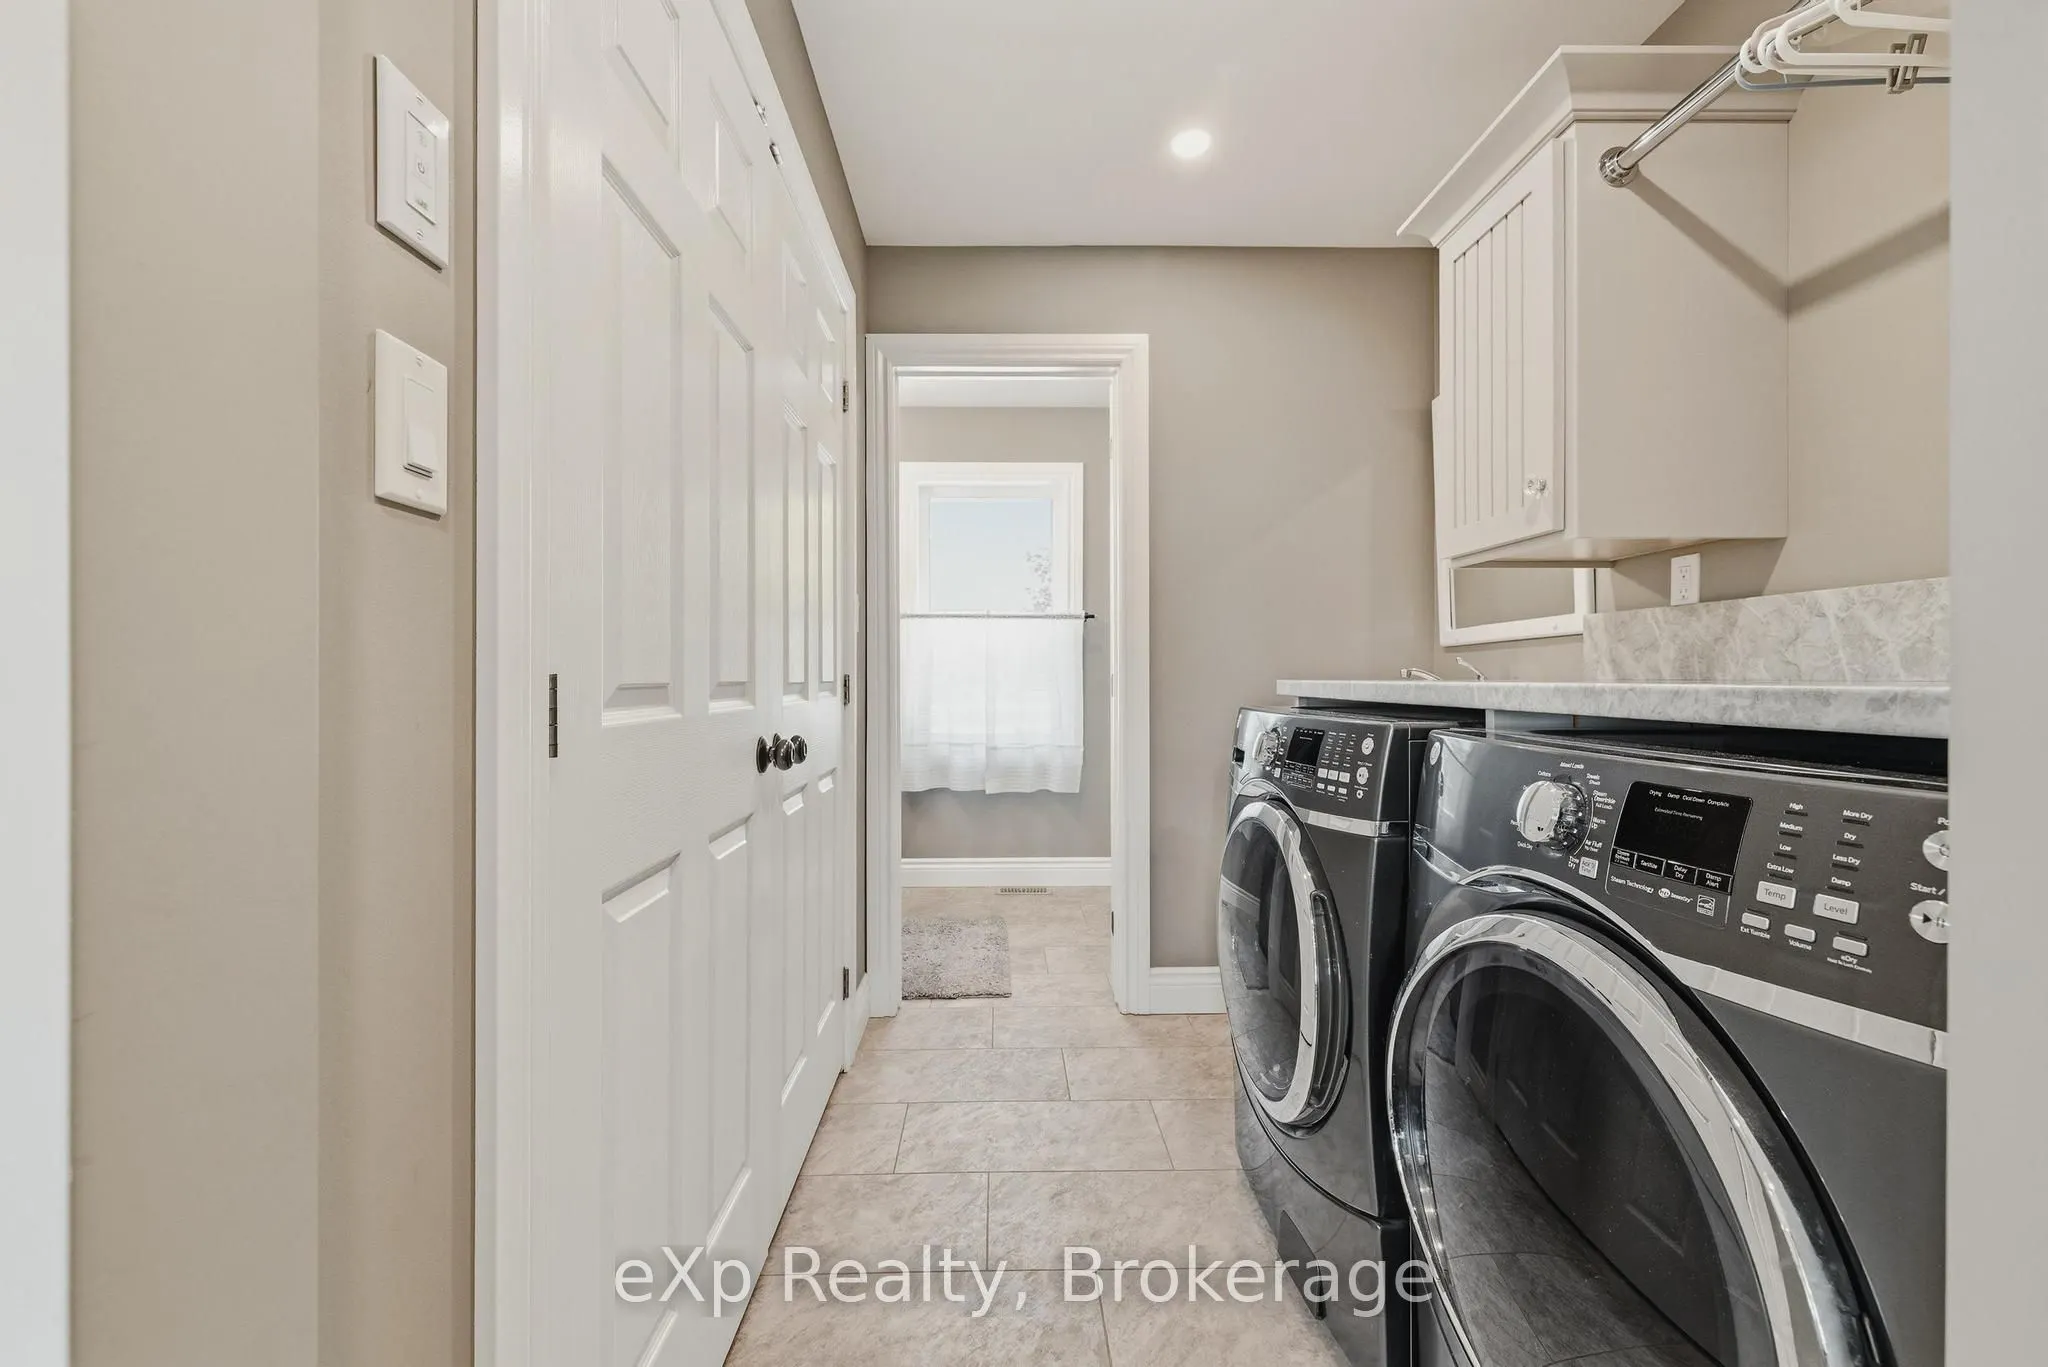
Laundry
2 Pc Bath
Dimensions 7.45 x 5.94 feet
44.25 sqft
Living Room
Gas Fireplace, Walk-Out
Dimensions 18.5 x 18.41 feet
340.58 sqft
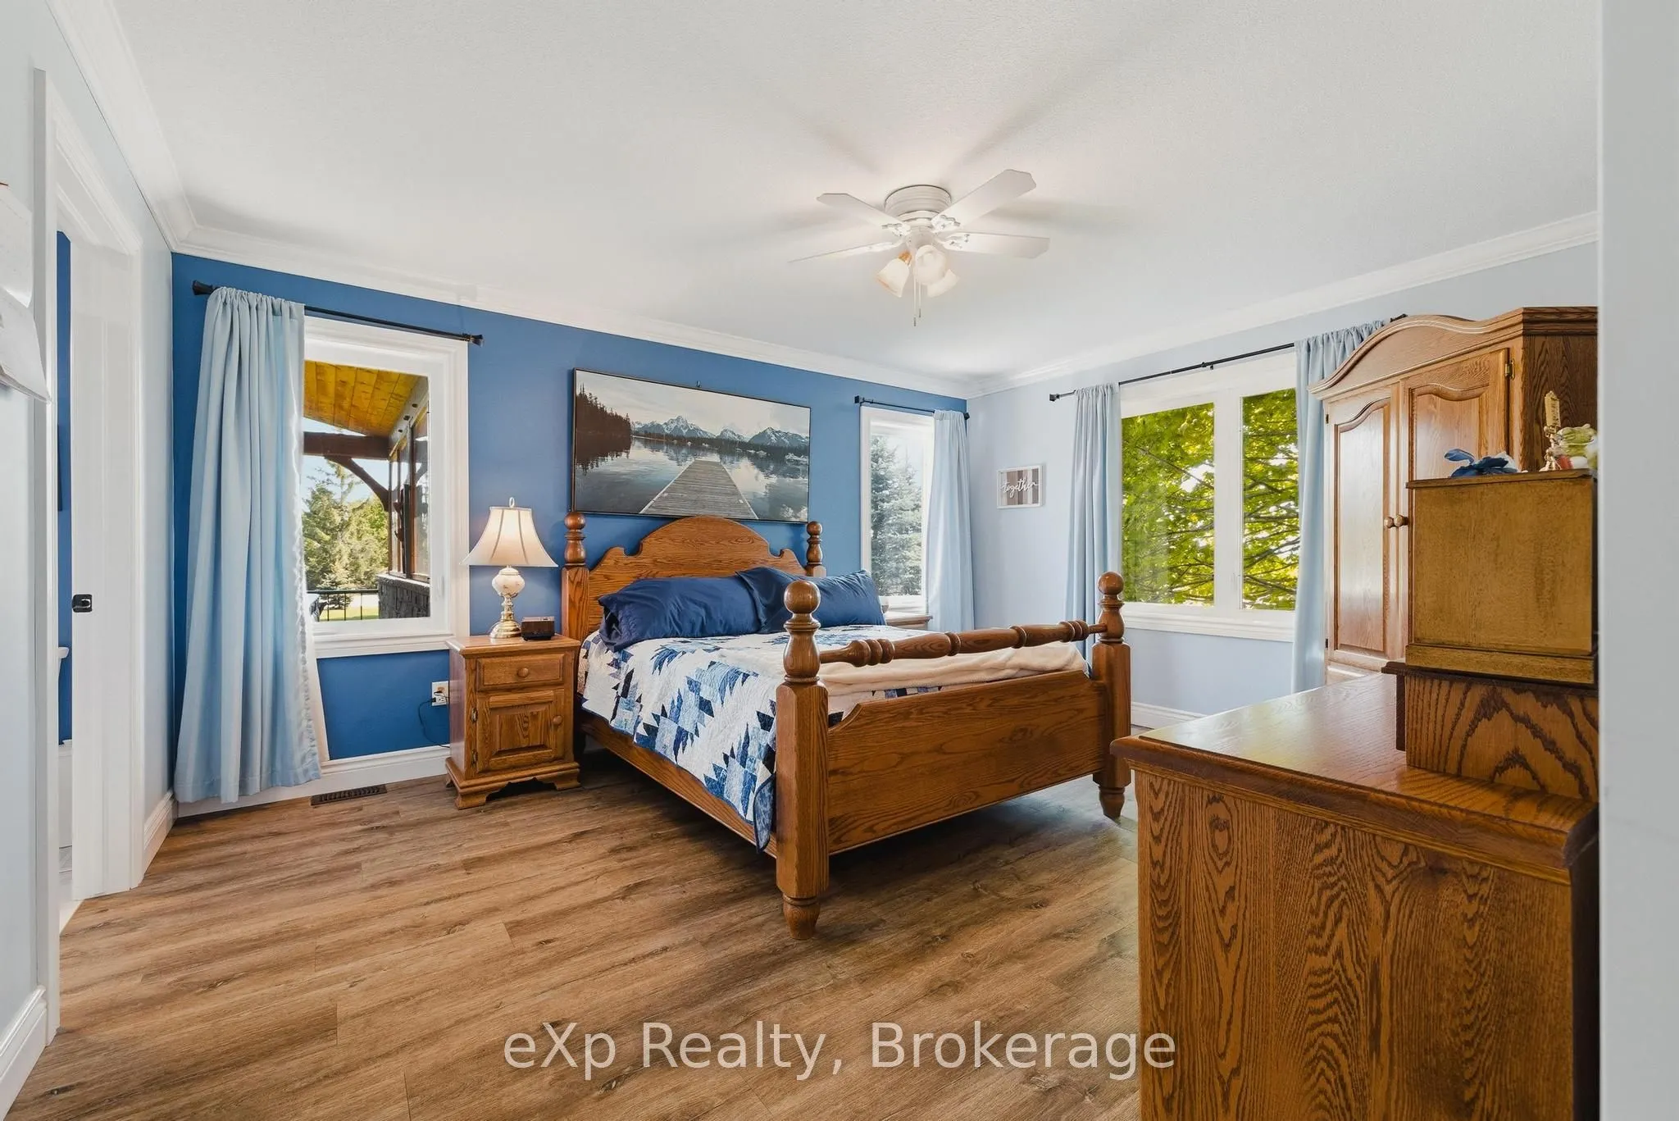
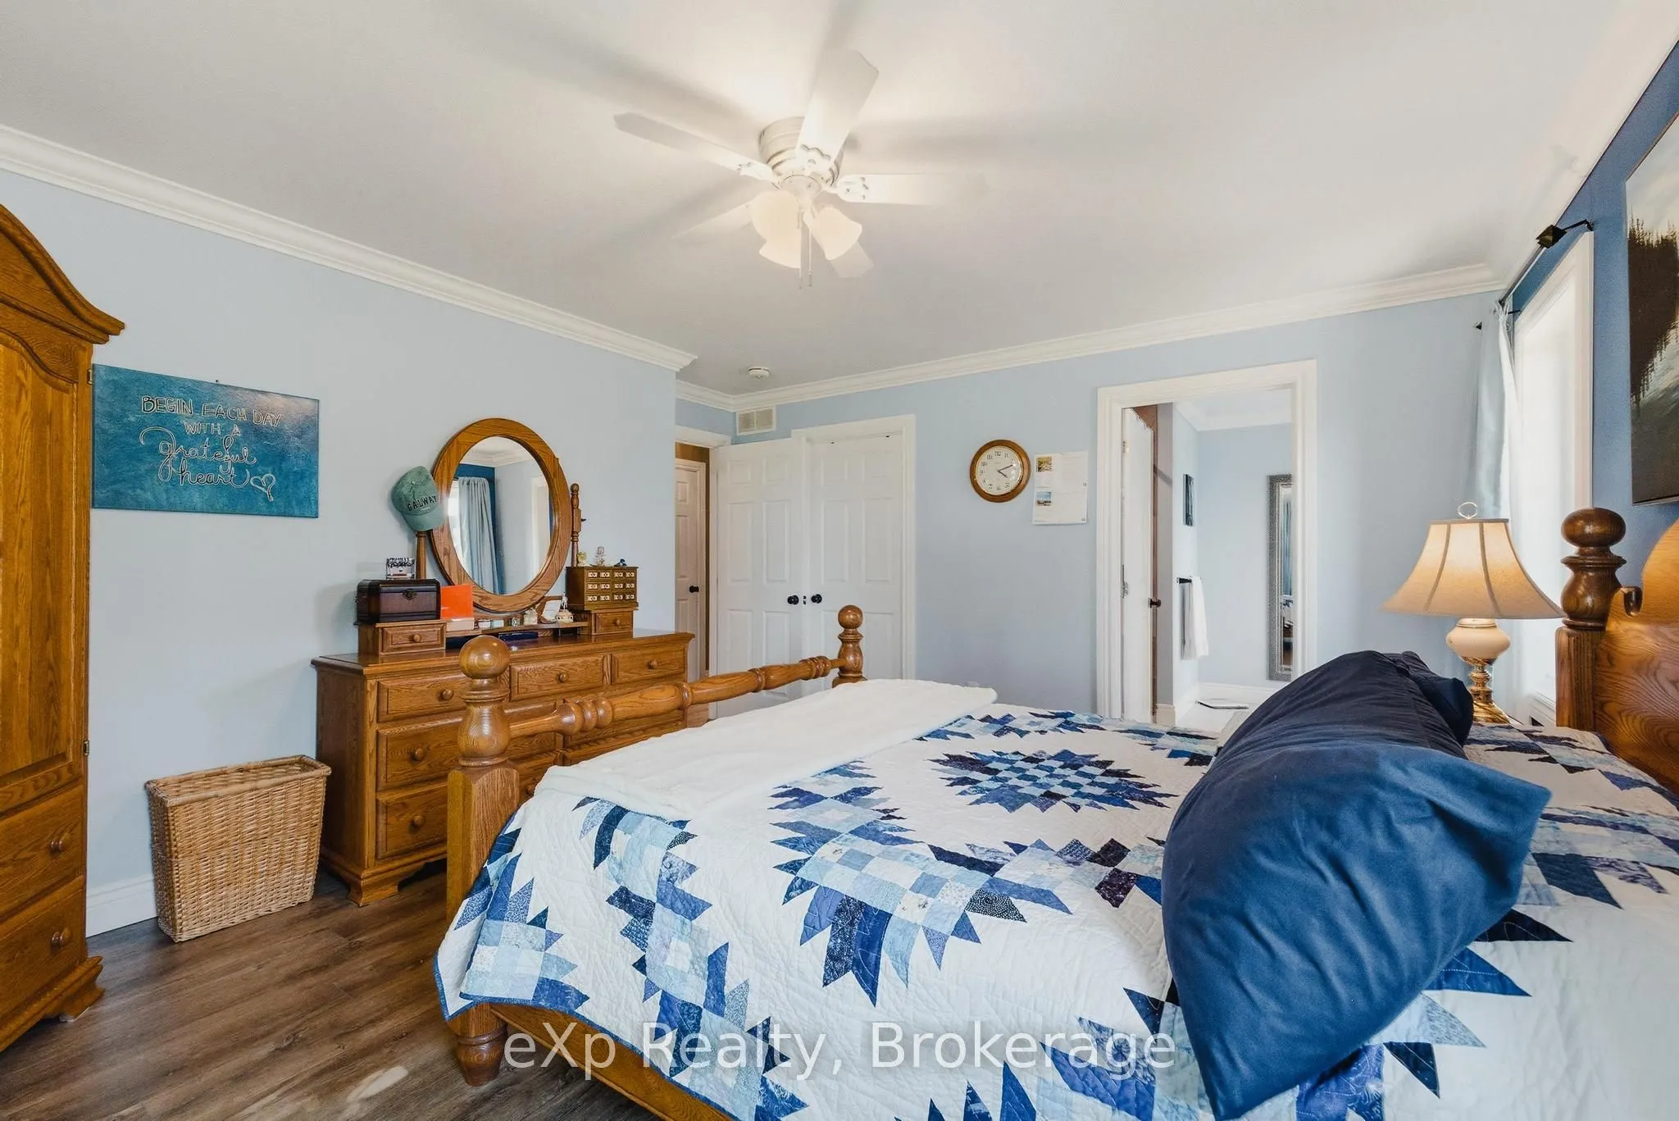
Primary Bedroom
3 Pc Ensuite, Walk-Out, Walk-In Closet(s)
Dimensions 15.49 x 14.47 feet
224.14 sqft
Recreation
-
Dimensions 25.13 x 19.91 feet
500.34 sqft
Similar Properties(No results)
Mortgage Calculator
Calculate your estimated monthly mortgage payment
Price
$1,399,900
$
%
%
Total cost of mortgage
$0
Monthly payment
By clicking Save, we will calculate your estimated mortgage for all properties using the saved values (down payment percentage, interest rate, and amortization).
The accuracy and applicability of this calculator are not guaranteed.