Sign In or Create a Free Account to see full details of this property
Key Facts
Key facts for 115 Elm Street
Property Type
House, 2-Storey
Parking
Built-In 2 garage, 2 parking
MLS #
X12998392
Size
2500-3000 sqft
Basement
Walk-Out,Finished with Walk-Out
Listed on
2026-04-14
Lot size
50 x 114.88
Tax
$5,762 /yr
Days on Market
182
Approximate Age
-
Maintenance Fee
-
Description
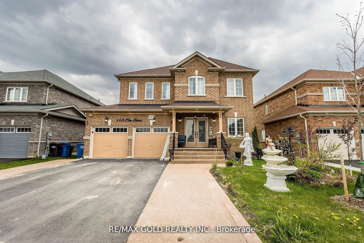
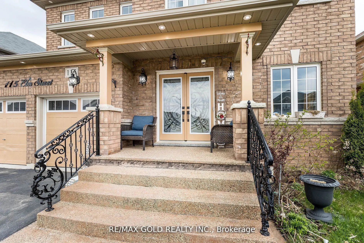
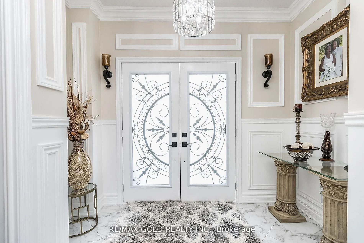
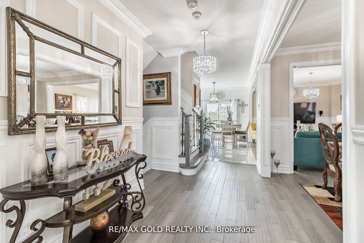
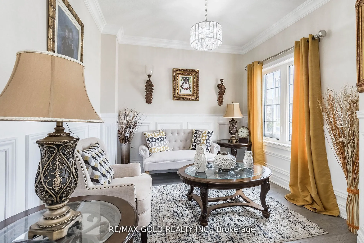
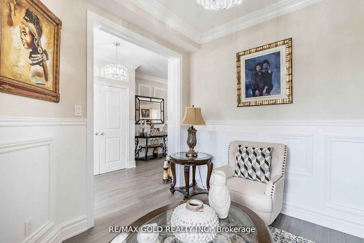
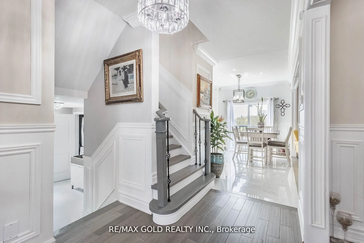
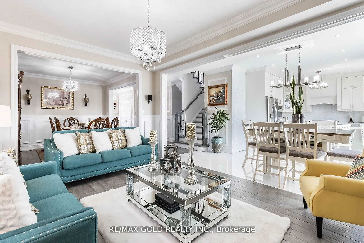
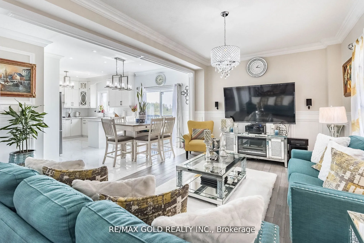
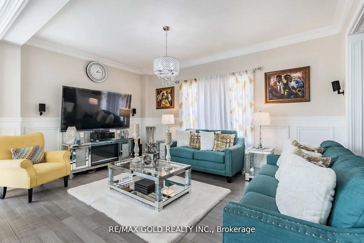
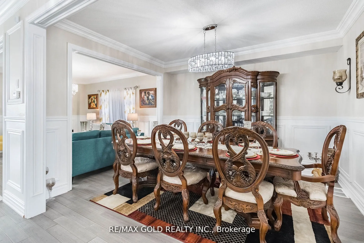
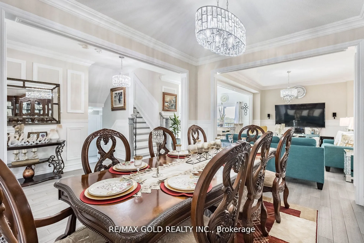
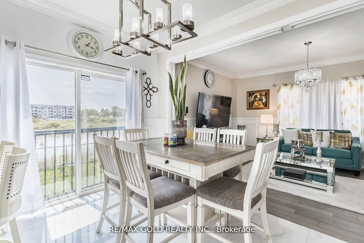
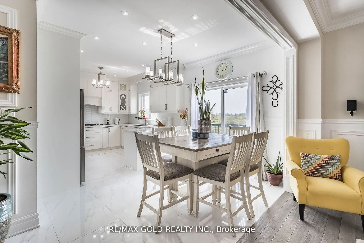
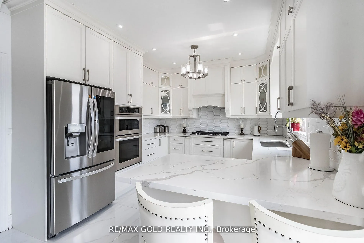
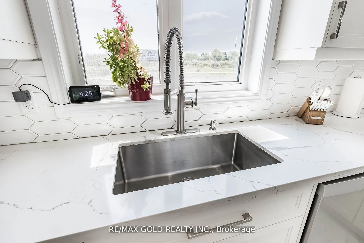
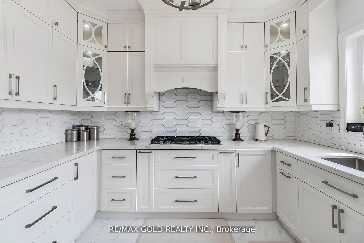
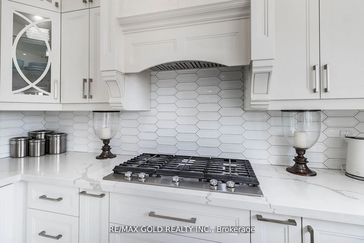
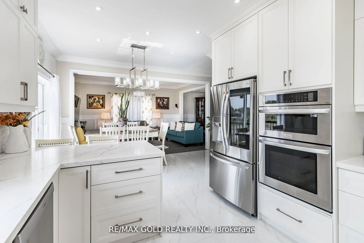
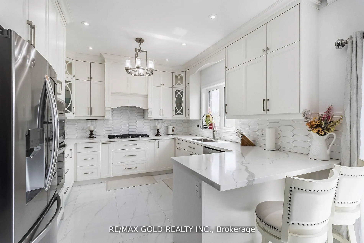
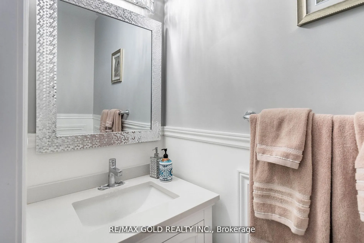
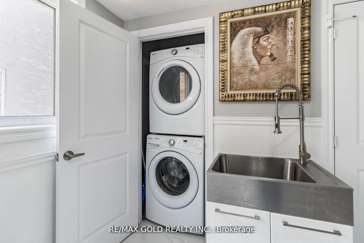
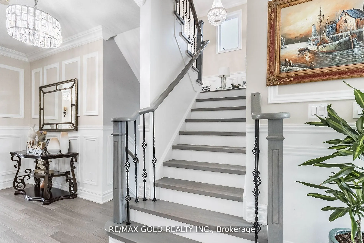
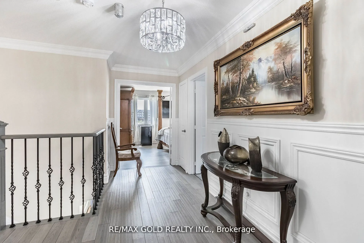
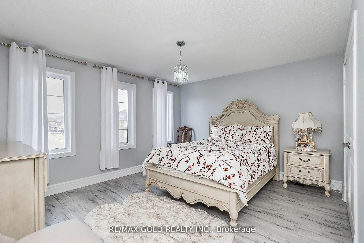
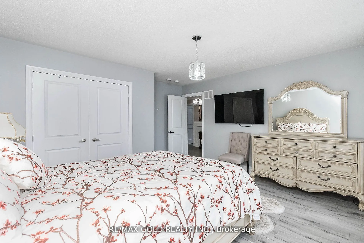
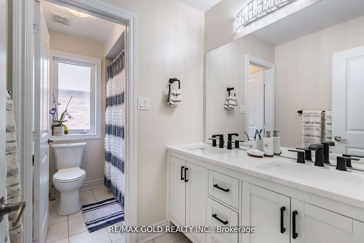
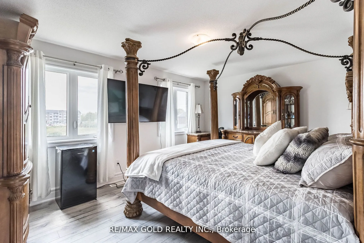
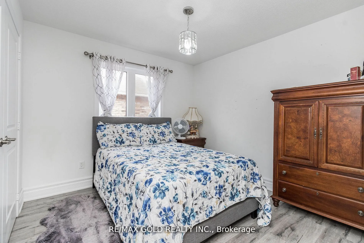
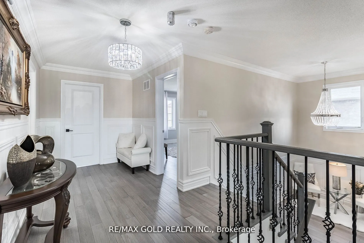
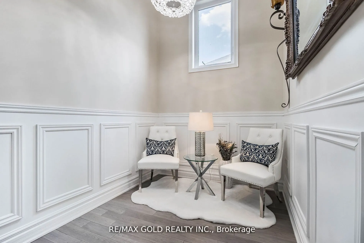
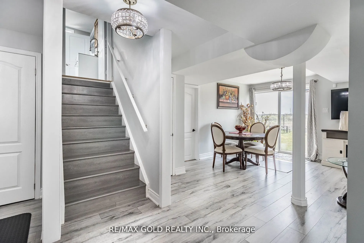
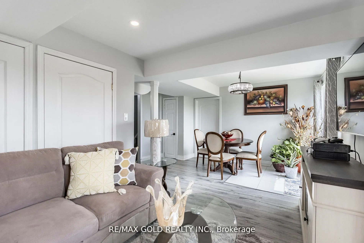
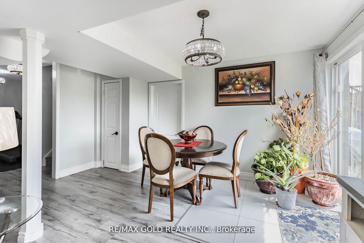
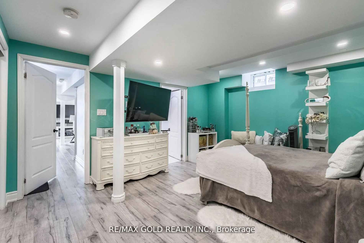
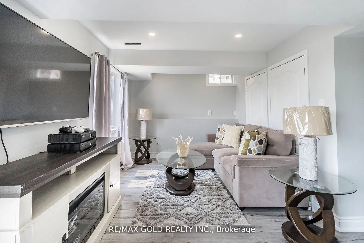
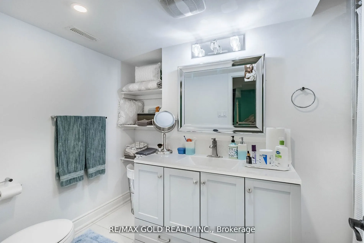
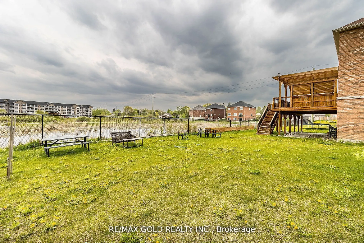
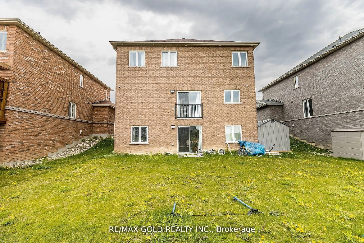
Look no further. This beautifully upgraded detached home, built in 2018, is move-in ready and located in a highly desirable neighborhood, backing onto a serene pond with peaceful views. Offering a spacious 4+2 bedroom layout with a fully finished walkout basement, the home is ideal for families, mul...ti-generational living, or added flexibility. Featuring a new custom kitchen with quartz countertops and built-in stainless steel appliances, upgraded hardwood flooring throughout, pot lights, and elegant crown molding, the interior showcases quality finishes and modern design. Thousands of dollars have been spent on recent upgrades, delivering a refined, functional, and stylish living space in a prime location.
Full Property Details
Interior
Bedrooms
4
Bedrooms Plus
2
Total Bedrooms
6
Washrooms
5
Square Footage
2500-3000 sqft
Basement
Walk-Out,Finished with Walk-Out
Heating Source
Gas
Heating Fuel
Forced Air
Air Conditioning
Central Air
Family Room
Yes
Kitchens
1
Total Kitchens
1
Fireplace Features
No
Bedrooms
4
Bedrooms Plus
2
Total Bedrooms
6
Washrooms
5
Square Footage
2500-3000 sqft
Basement
Walk-Out,Finished with Walk-Out
Heating Source
Gas
Heating Fuel
Forced Air
Air Conditioning
Central Air
Family Room
Yes
Kitchens
1
Total Kitchens
1
Fireplace Features
No
Exterior
Depth
114.88
Front
50.22
Driveway
Available
Lot Size
50 x 114.88 ft
Pool
None
Parking Spaces
2
Total Parking Spaces
4.00
Parking Description
Built-In
Garage Spaces
2
Depth
114.88
Front
50.22
Driveway
Available
Lot Size
50 x 114.88 ft
Pool
None
Parking Spaces
2
Total Parking Spaces
4.00
Parking Description
Built-In
Garage Spaces
2
Building Description
Style
2-Storey
Home Type
House
Subtype
Detached
Property Orientation
North
Exterior Finish
Brick
Sewers
Septic
Water Supply
Municipal
Possession Date
No Data
Style
2-Storey
Home Type
House
Subtype
Detached
Property Orientation
North
Exterior Finish
Brick
Sewers
Septic
Water Supply
Municipal
Possession Date
No Data
Community
Community
Southgate
Community
Southgate
Taxes & Fees
Taxes
$5,762 /yr
Tax Year
2025
Occupancy
Owner
Taxes
$5,762 /yr
Tax Year
2025
Occupancy
Owner
Room Types
Bedroom
Laminate
Dimensions - feet
0 sqft
Bedroom 2
Closet, Hardwood Floor
Dimensions 14.14 x 12.17 feet
172.08 sqft
Bedroom 3
Closet, Hardwood Floor
Dimensions 14.99 x 10.01 feet
150.05 sqft
Bedroom 4
Hardwood Floor
Dimensions 9.97 x 10.33 feet
102.99 sqft
Breakfast
Overlooks Backyard, Porcelain Floor
Dimensions 11.65 x 10.66 feet
124.19 sqft
Den
Window, Hardwood Floor
Dimensions 10.99 x 9.19 feet
101 sqft
Dining Room
Open Concept, Hardwood Floor
Dimensions 12.99 x 11.32 feet
147.05 sqft
Family Room
Gas Fireplace, Hardwood Floor
Dimensions 15.81 x 11.32 feet
178.97 sqft
Kitchen
Stainless Steel Appl, Porcelain Floor
Dimensions 11.65 x 11.78 feet
137.24 sqft
Primary Bedroom
Walk-In Closet(s), Hardwood Floor
Dimensions 15.85 x 11.81 feet
187.19 sqft
Similar Properties(No results)
Mortgage Calculator
Calculate your estimated monthly mortgage payment
Price
$749,000
$
%
%
Total cost of mortgage
$0
Monthly payment
By clicking Save, we will calculate your estimated mortgage for all properties using the saved values (down payment percentage, interest rate, and amortization).
The accuracy and applicability of this calculator are not guaranteed.