Key facts for 392008 Main Street County Road 109 Road
Property Type
House, 2-Storey
Parking
Attached 2 garage, 4 parking
MLS #
X12884022
Size
1100-1500 sqft
Basement
None
Listed on
2026-03-14
Lot size
76 x 212.0
Tax
$3,502 /yr
Days on Market
213
Approximate Age
31-50
Maintenance Fee
-
Description
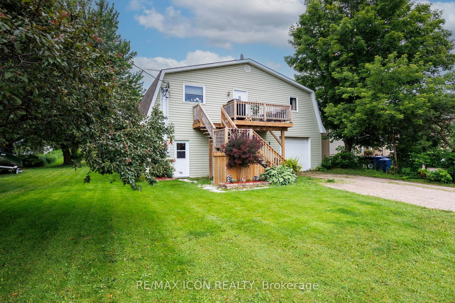
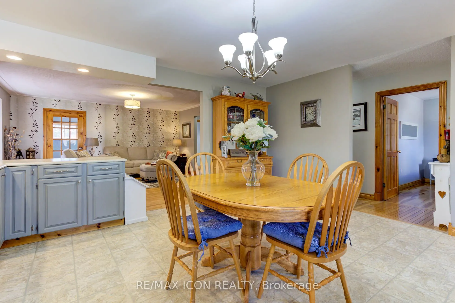
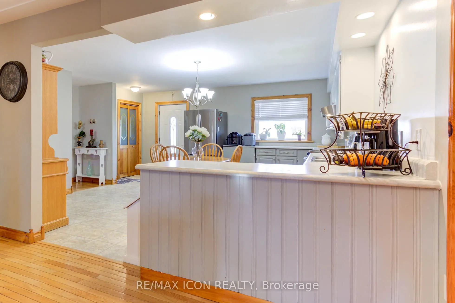
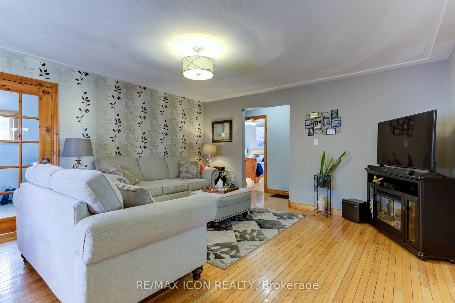
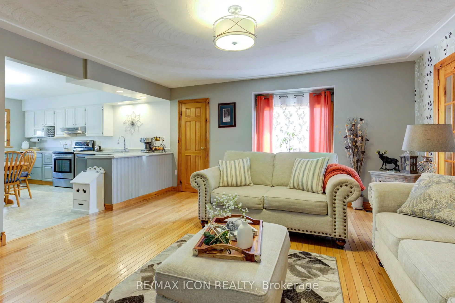
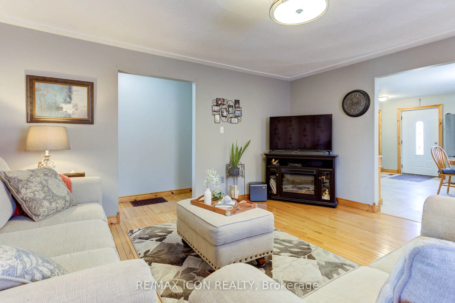
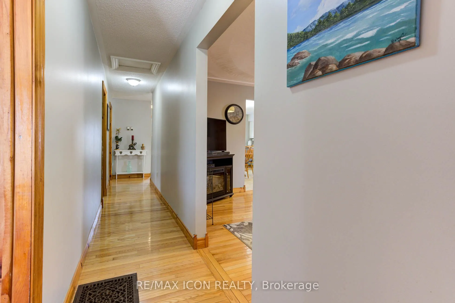
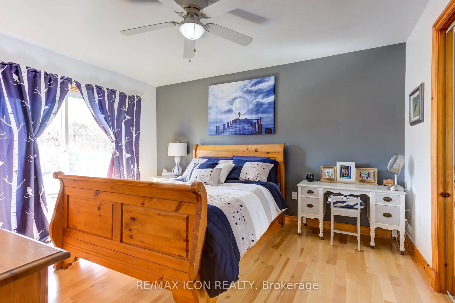
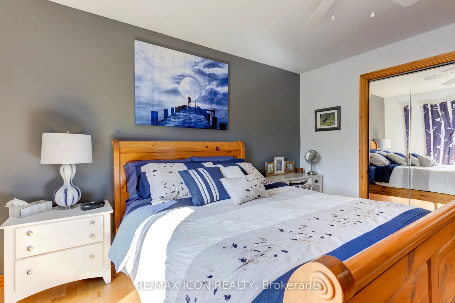
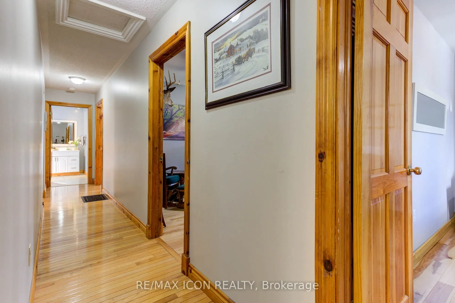
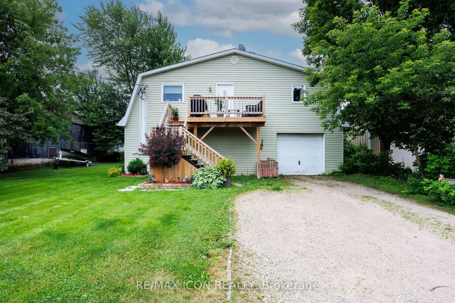
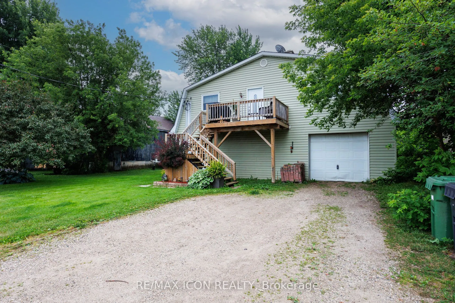
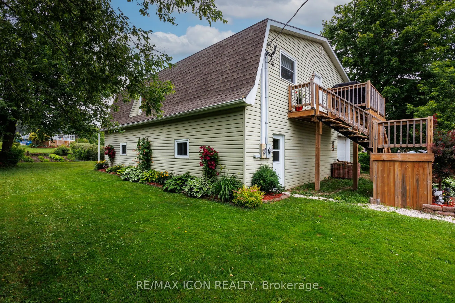
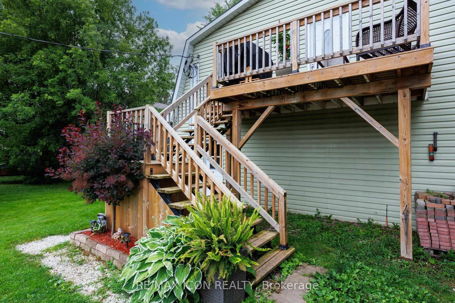
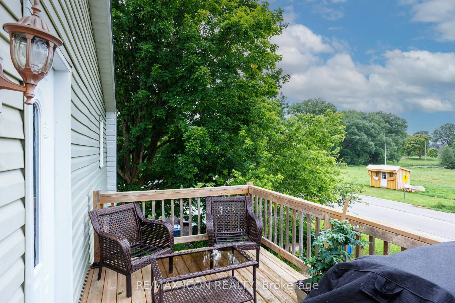
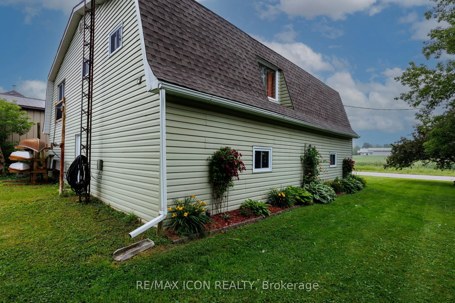
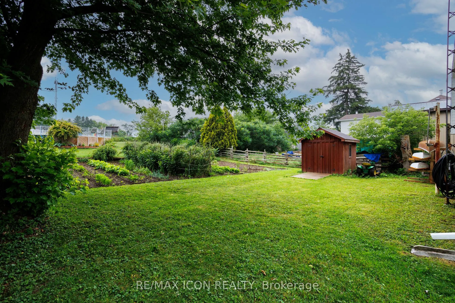
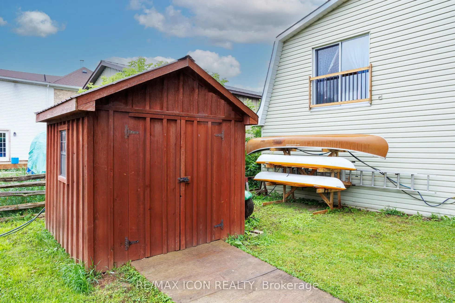
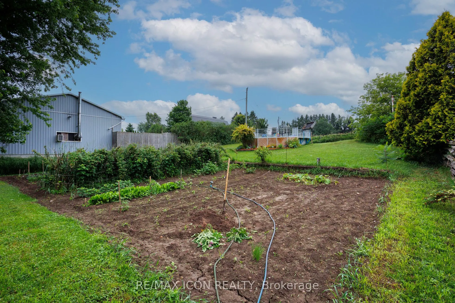
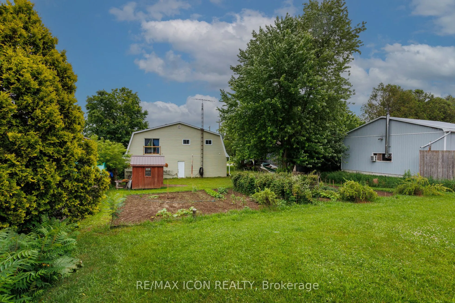
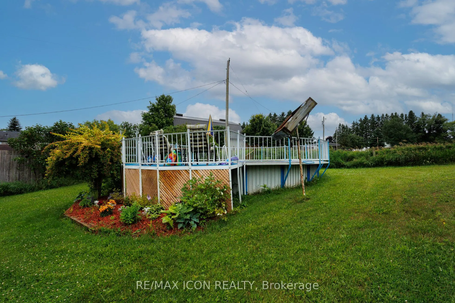
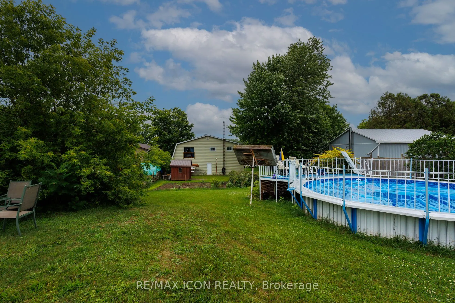
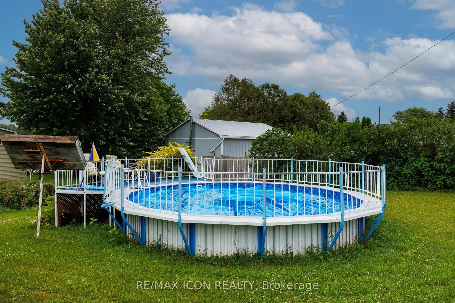
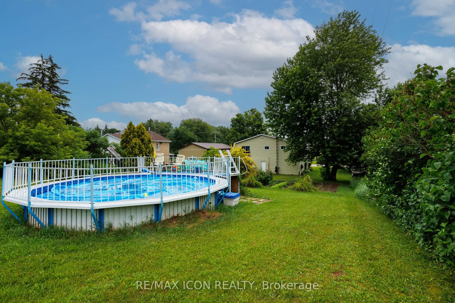
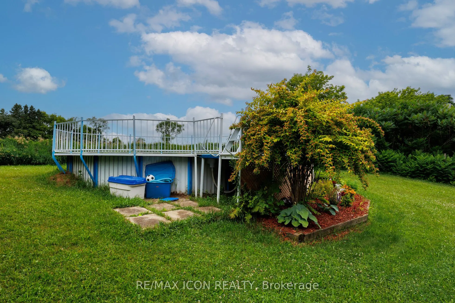
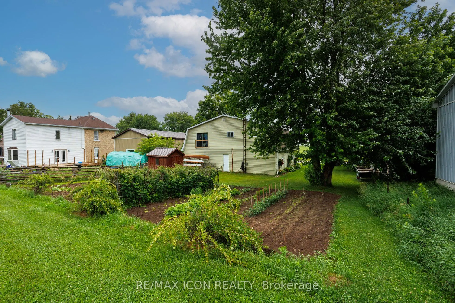
HOUSE + SHOP in Holstein! If you've been looking for a home with serious garage and workspace, this one deserves a closer look. This 3-bedroom, 1.5-bath home offers comfortable living space along with a large attached shop/garage with plenty of room for vehicles, hobbies, projects, toys or storage.I...nside, the home offers a practical layout with generous living areas and plenty of potential to make it your own. Major updates include a 2-stage furnace installed in 2024 and a new drilled well in 2025 producing approximately 10 GPM.Outside, there's plenty of room to enjoy the property, including an above-ground pool with a liner replaced in 2024 and a large, established vegetable garden area ready for the next growing season. When the new well was drilled, a dedicated outdoor water tap was conveniently added near the garden, making watering simple and practical.Holstein is a small community with a lot of local spirit, including its well-known non-motorized Christmas parade and annual Canada Day fireworks display - traditions that bring neighbours and families together year after year.With easy access to Mount Forest, Durham and surrounding communities, this is a great option for buyers who need more than just a house - they need space to work, store, garden and enjoy.Come see what this property has to offer!
Full Property Details
Interior
Bedrooms
3
Total Bedrooms
3
Washrooms
2
Square Footage
1100-1500 sqft
Basement
None
Heating Source
Propane
Heating Fuel
Forced Air
Air Conditioning
None
Family Room
No
Kitchens
1
Total Kitchens
1
Fireplace Features
No
Bedrooms
3
Total Bedrooms
3
Washrooms
2
Square Footage
1100-1500 sqft
Basement
None
Heating Source
Propane
Heating Fuel
Forced Air
Air Conditioning
None
Family Room
No
Kitchens
1
Total Kitchens
1
Fireplace Features
No
Exterior
Depth
212.0
Front
76.15
Acreage
< .50
Driveway
Private Double
Lot Size
76 x 212.0 ft
Pool
None
Parking Spaces
4
Total Parking Spaces
6.00
Parking Description
Attached
Garage Spaces
2
Zoning
R5 Res
Depth
212.0
Front
76.15
Acreage
< .50
Driveway
Private Double
Lot Size
76 x 212.0 ft
Pool
None
Parking Spaces
4
Total Parking Spaces
6.00
Parking Description
Attached
Garage Spaces
2
Zoning
R5 Res
Building Description
Style
2-Storey
Home Type
House
Subtype
Detached
Year Built
31-50
Property Orientation
West
Exterior Finish
Concrete Block,Vinyl Siding
Sewers
Septic
Water Supply
Well
Possession Date
No Data
Style
2-Storey
Home Type
House
Subtype
Detached
Year Built
31-50
Property Orientation
West
Exterior Finish
Concrete Block,Vinyl Siding
Sewers
Septic
Water Supply
Well
Possession Date
No Data
Community
Community
Southgate
Community
Southgate
Taxes & Fees
Taxes
$3,502 /yr
Tax Year
2025
Occupancy
Owner
Taxes
$3,502 /yr
Tax Year
2025
Occupancy
Owner
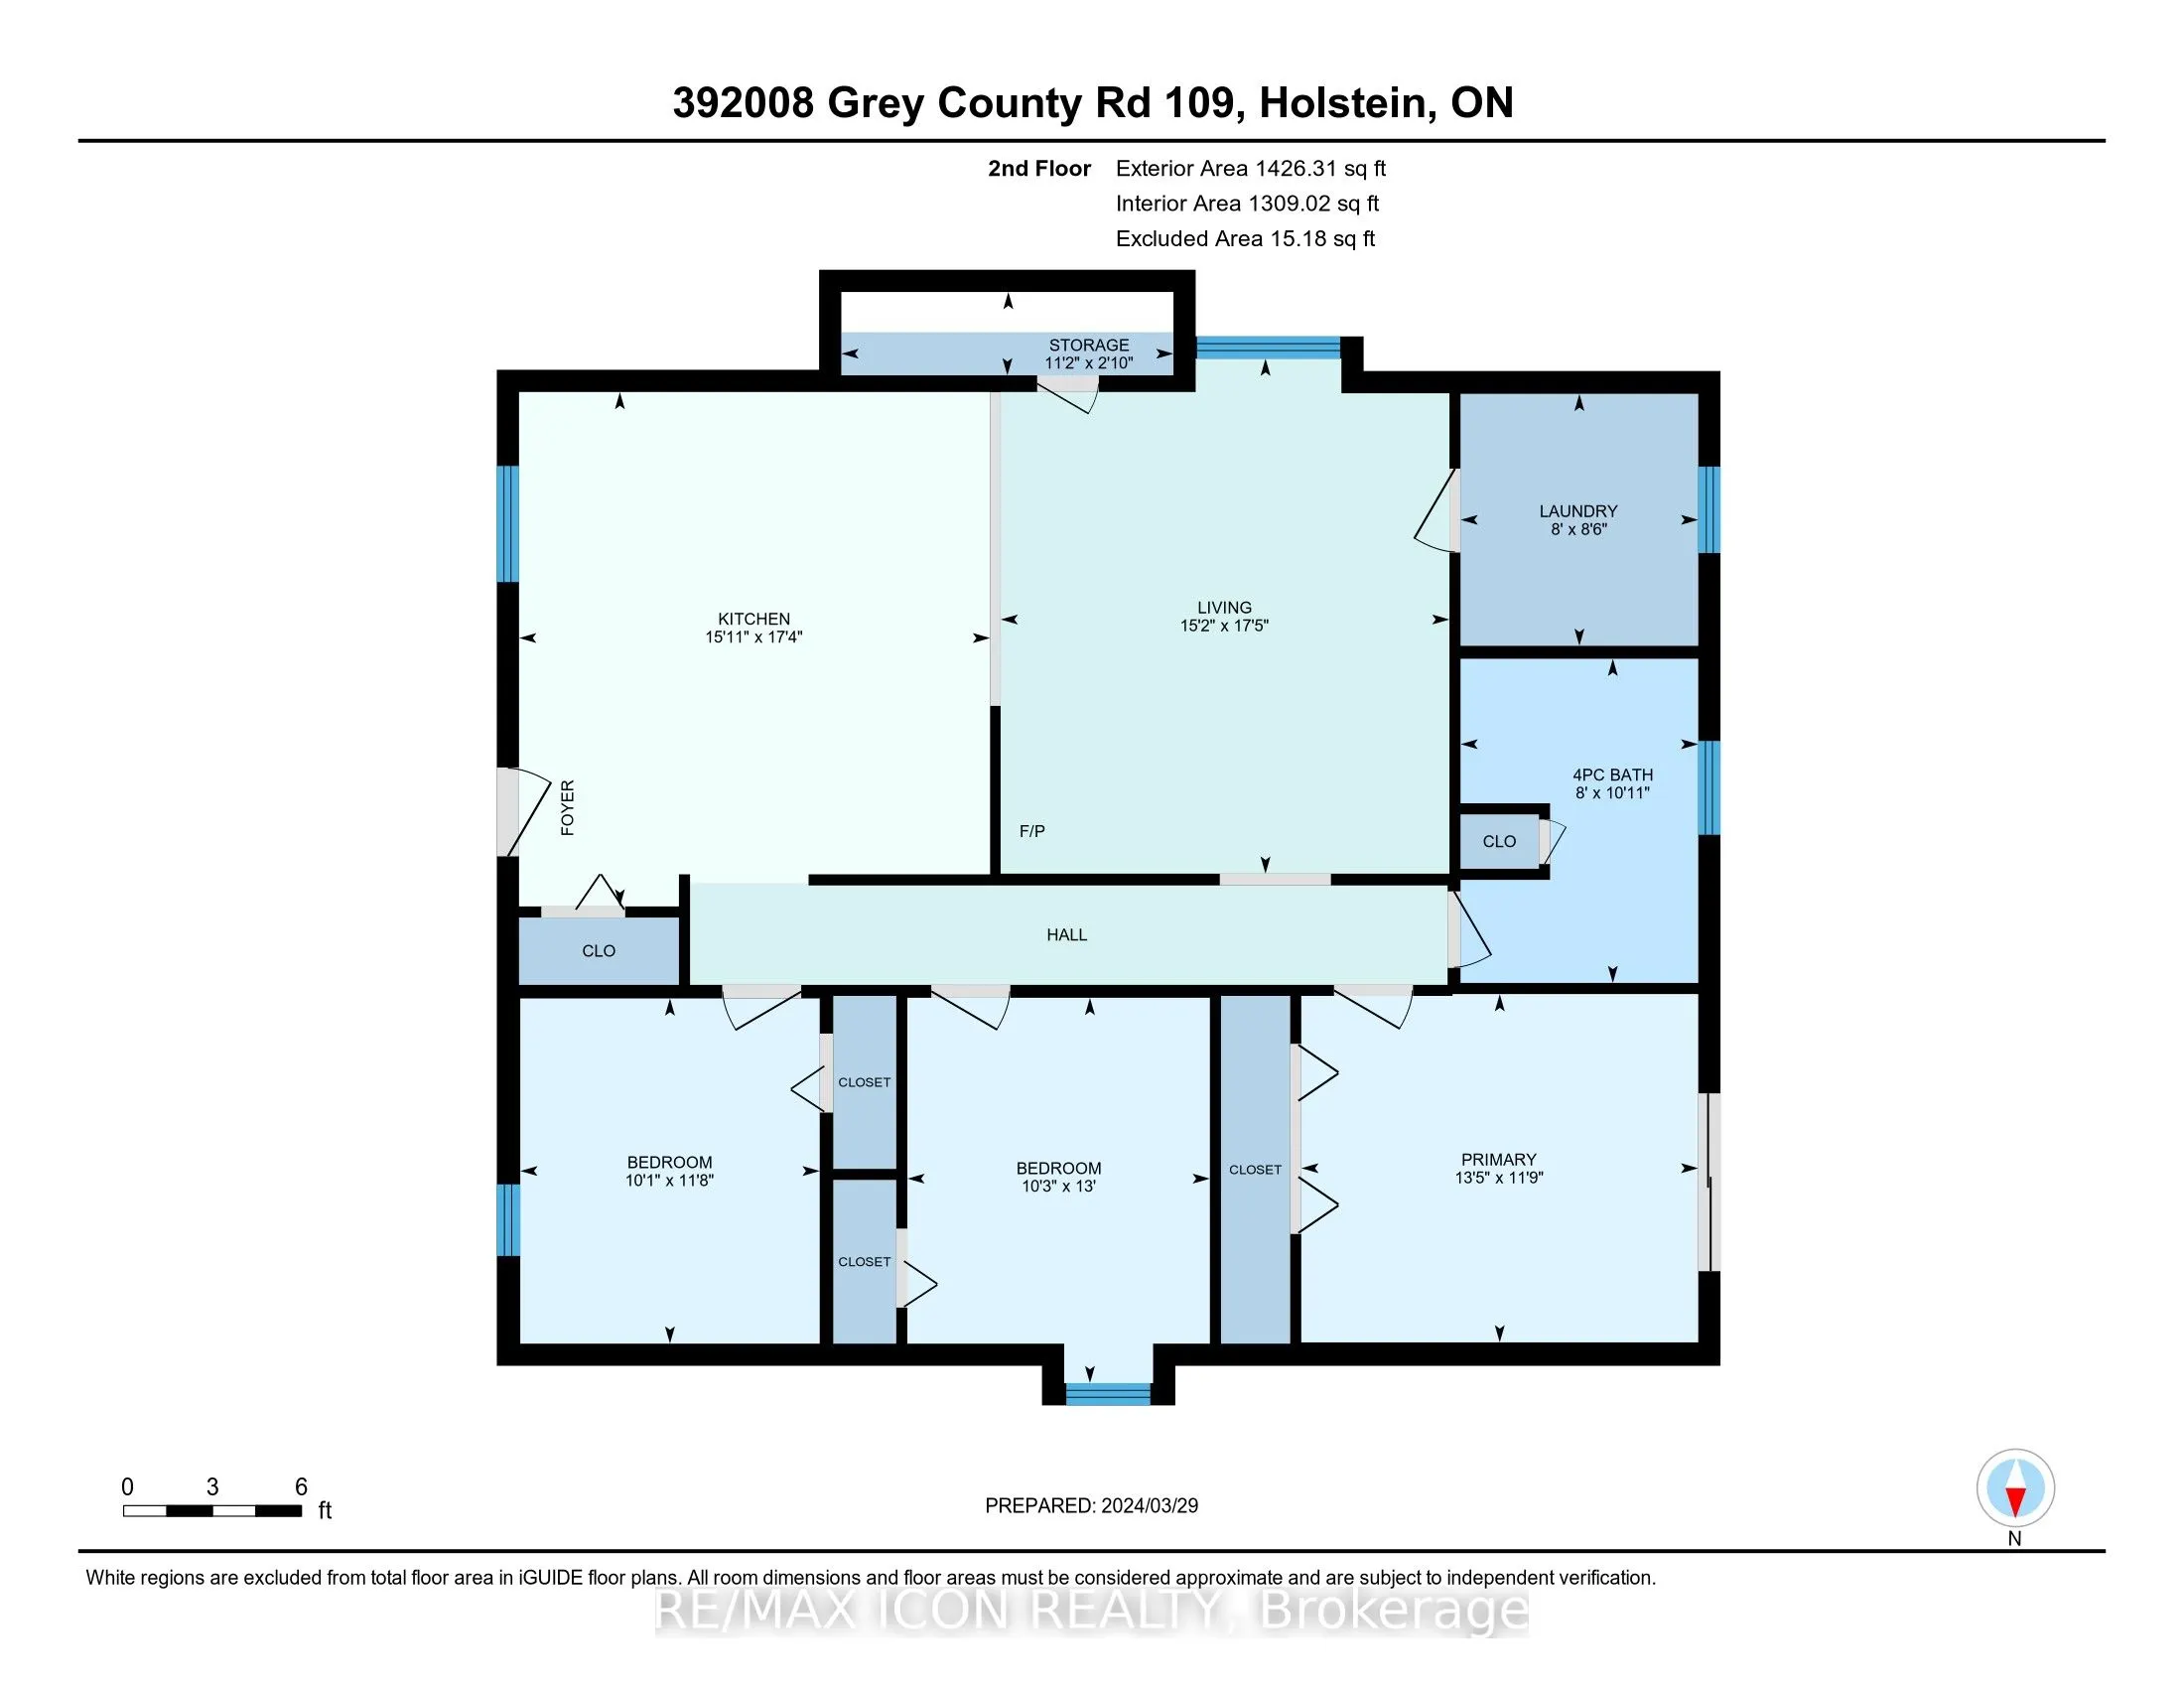
Room Types
Bathroom
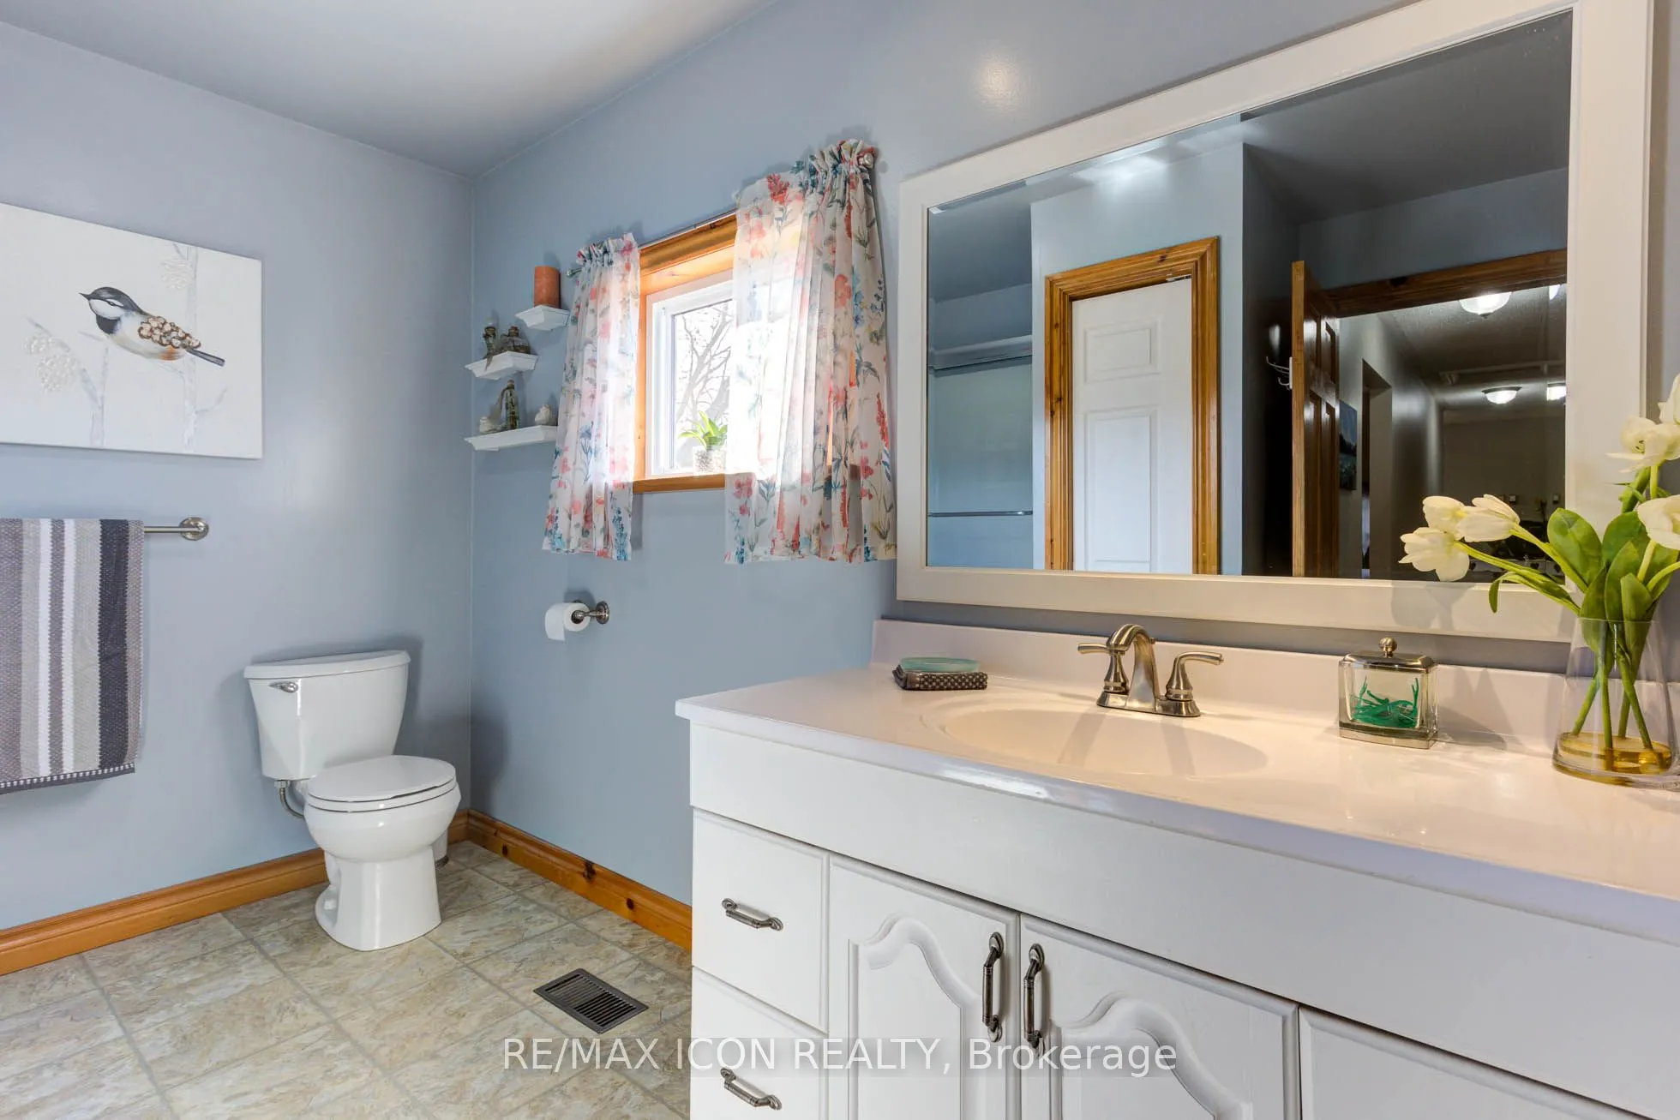
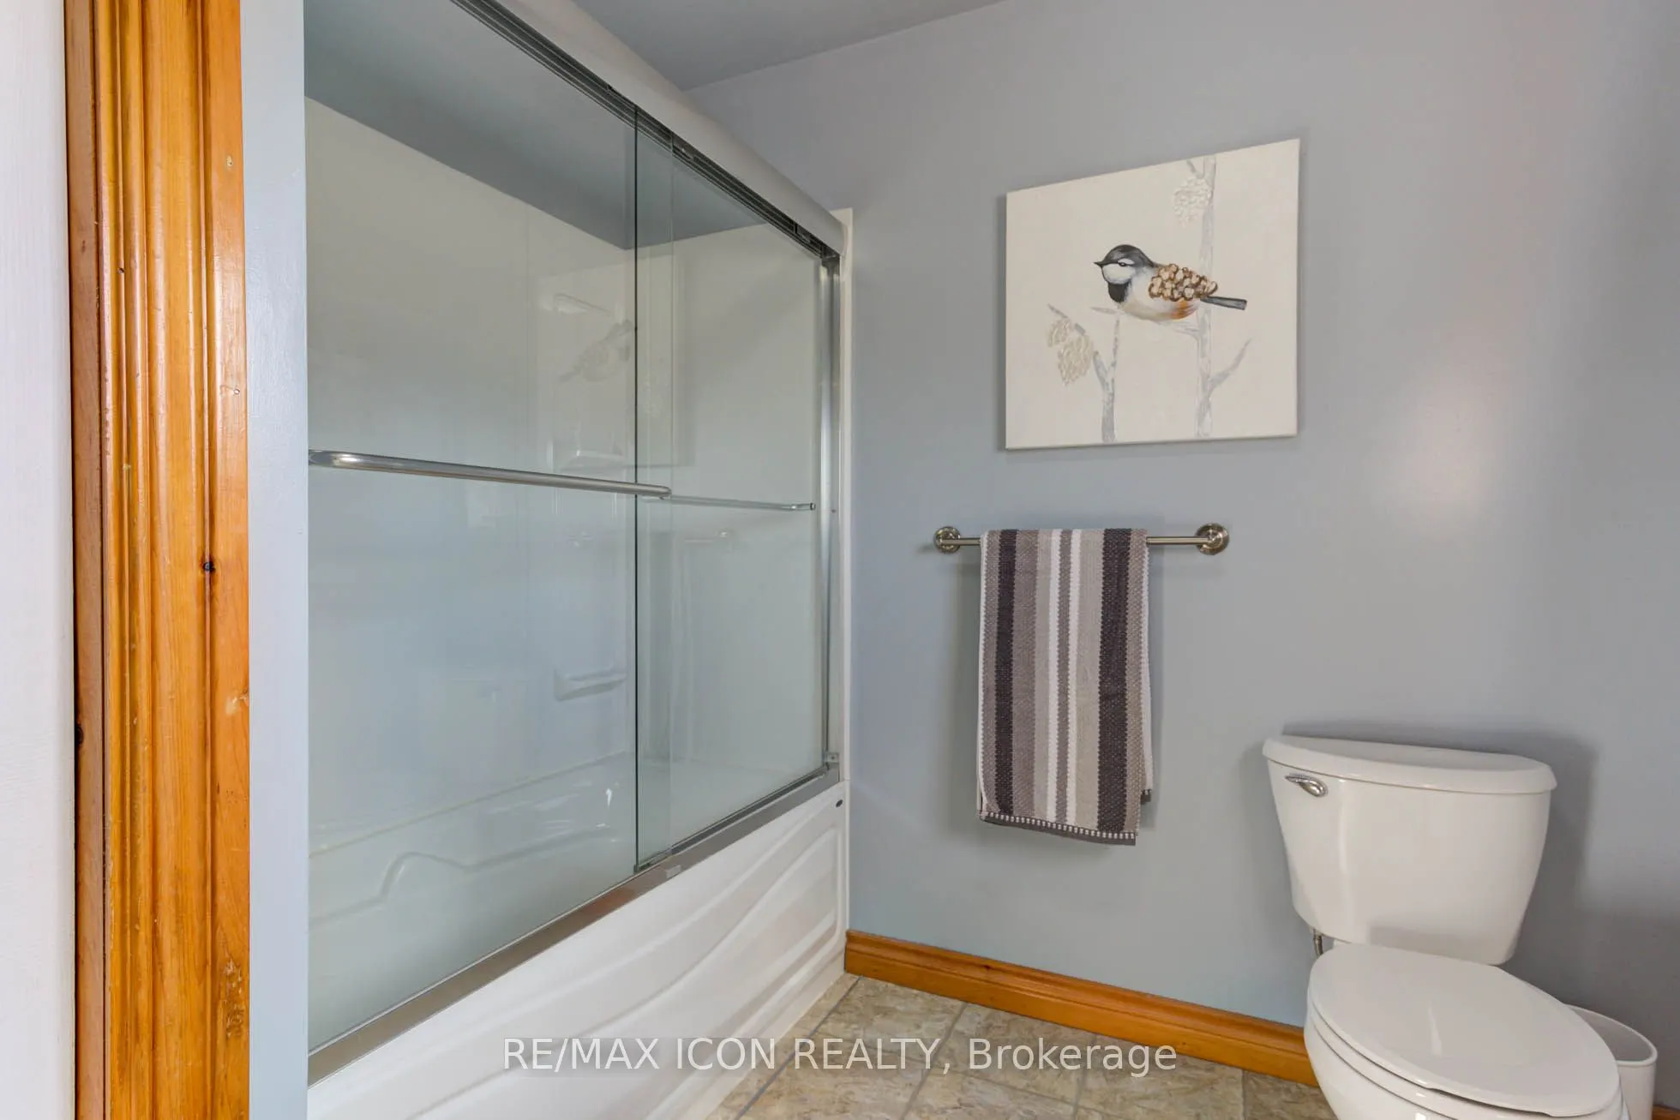
4 Pc Bath
Dimensions 10.93 x 8.04 feet
87.88 sqft
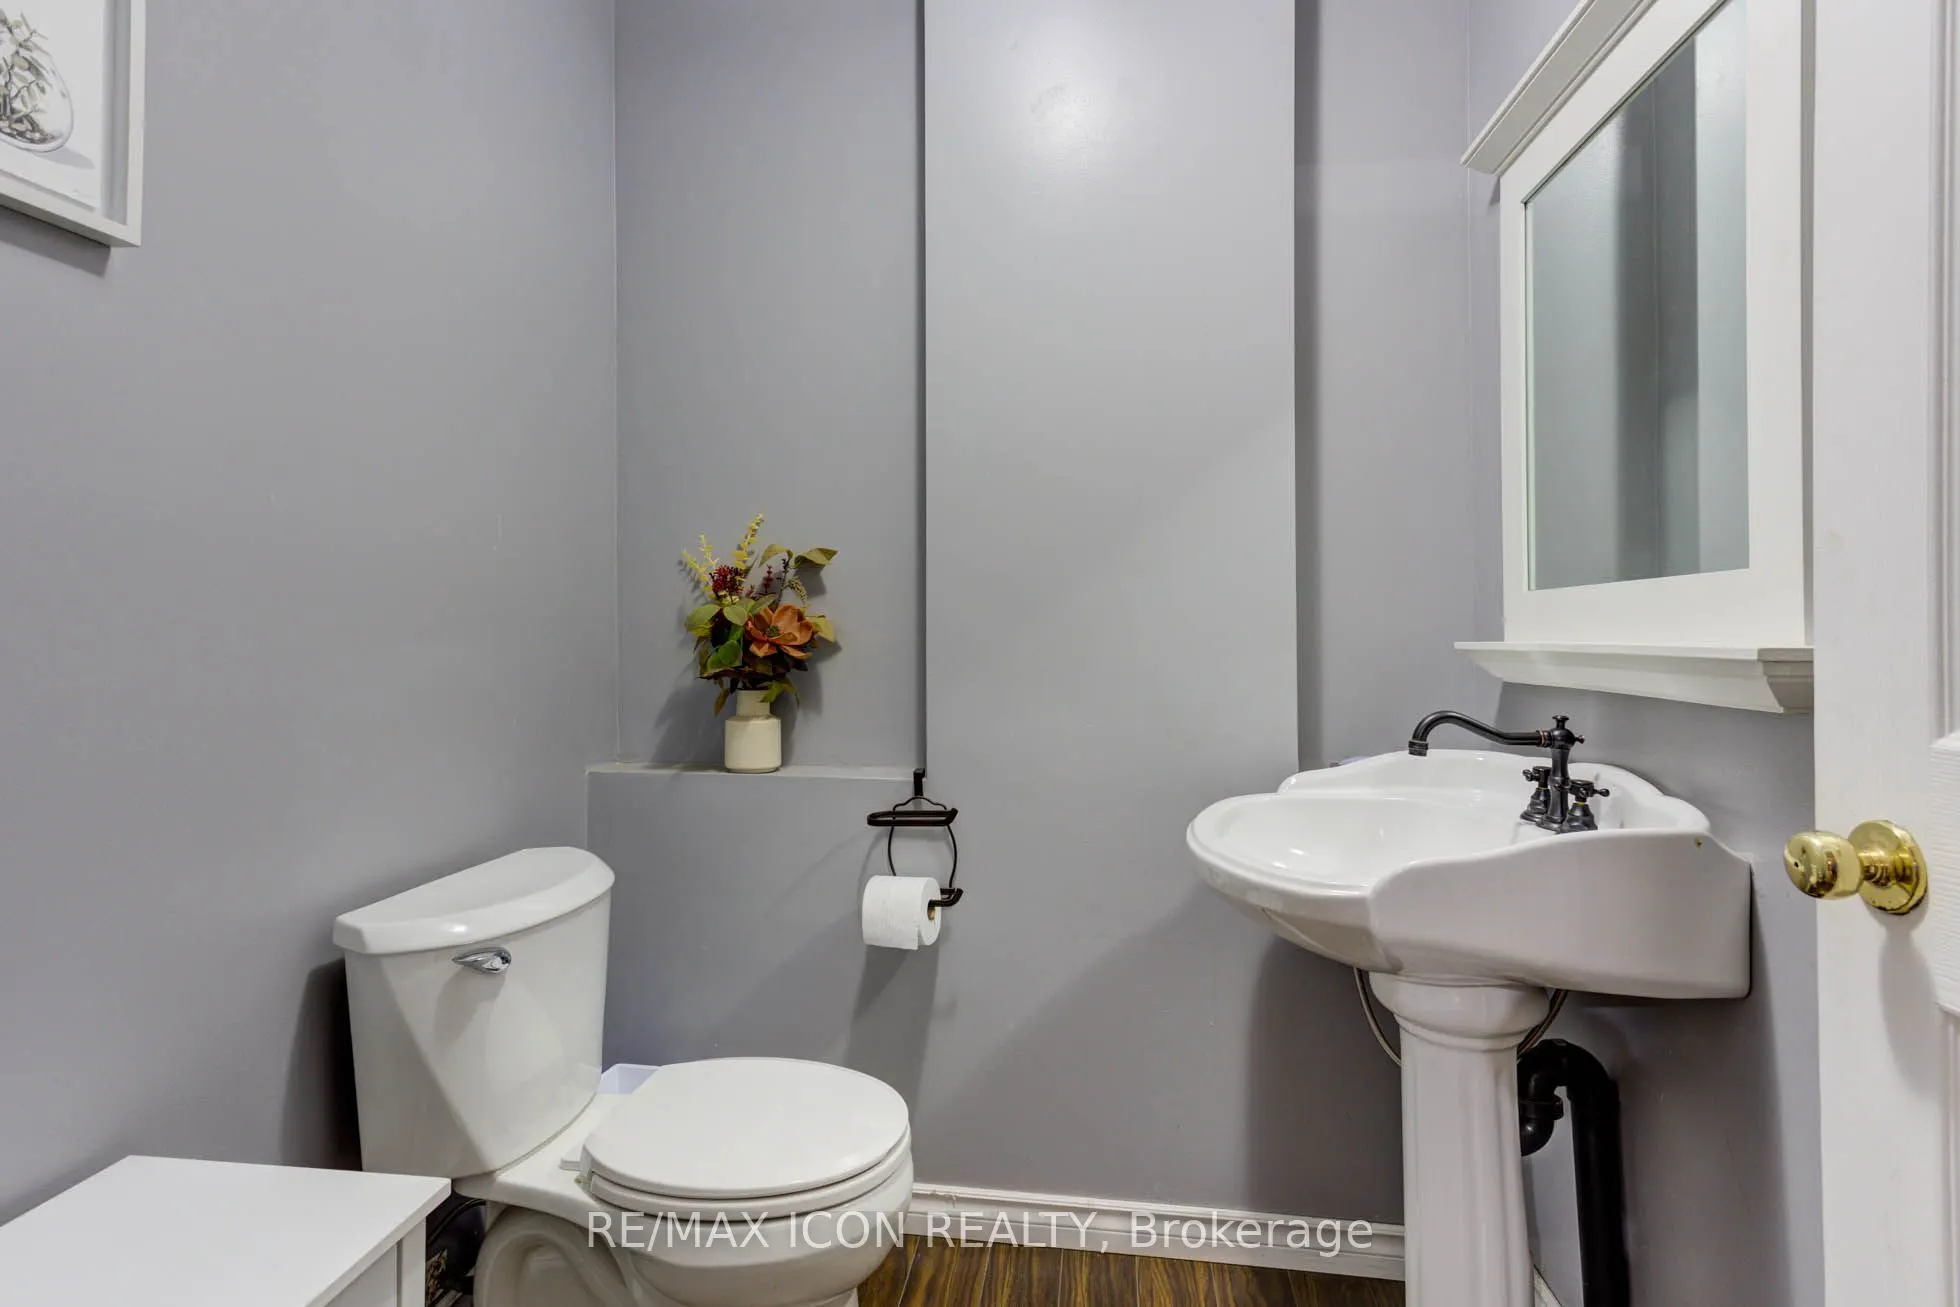
Bathroom
2 Pc Bath
Dimensions 5.38 x 5.35 feet
28.78 sqft
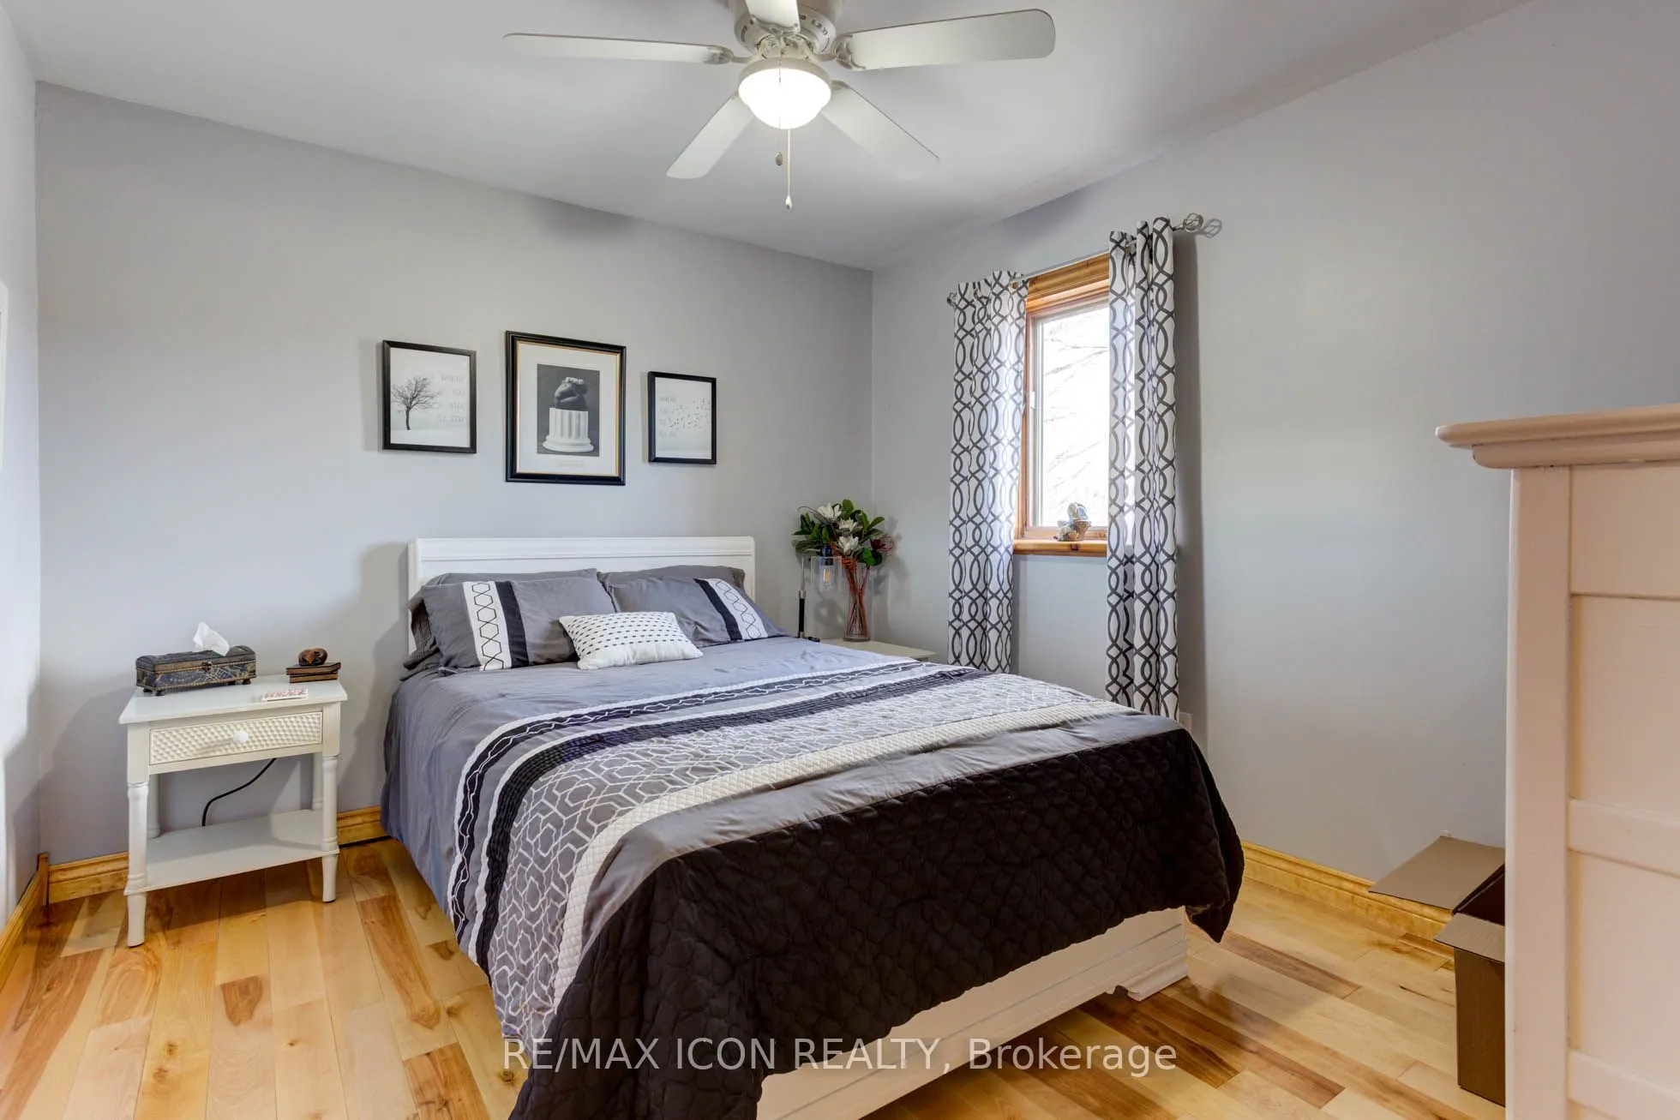
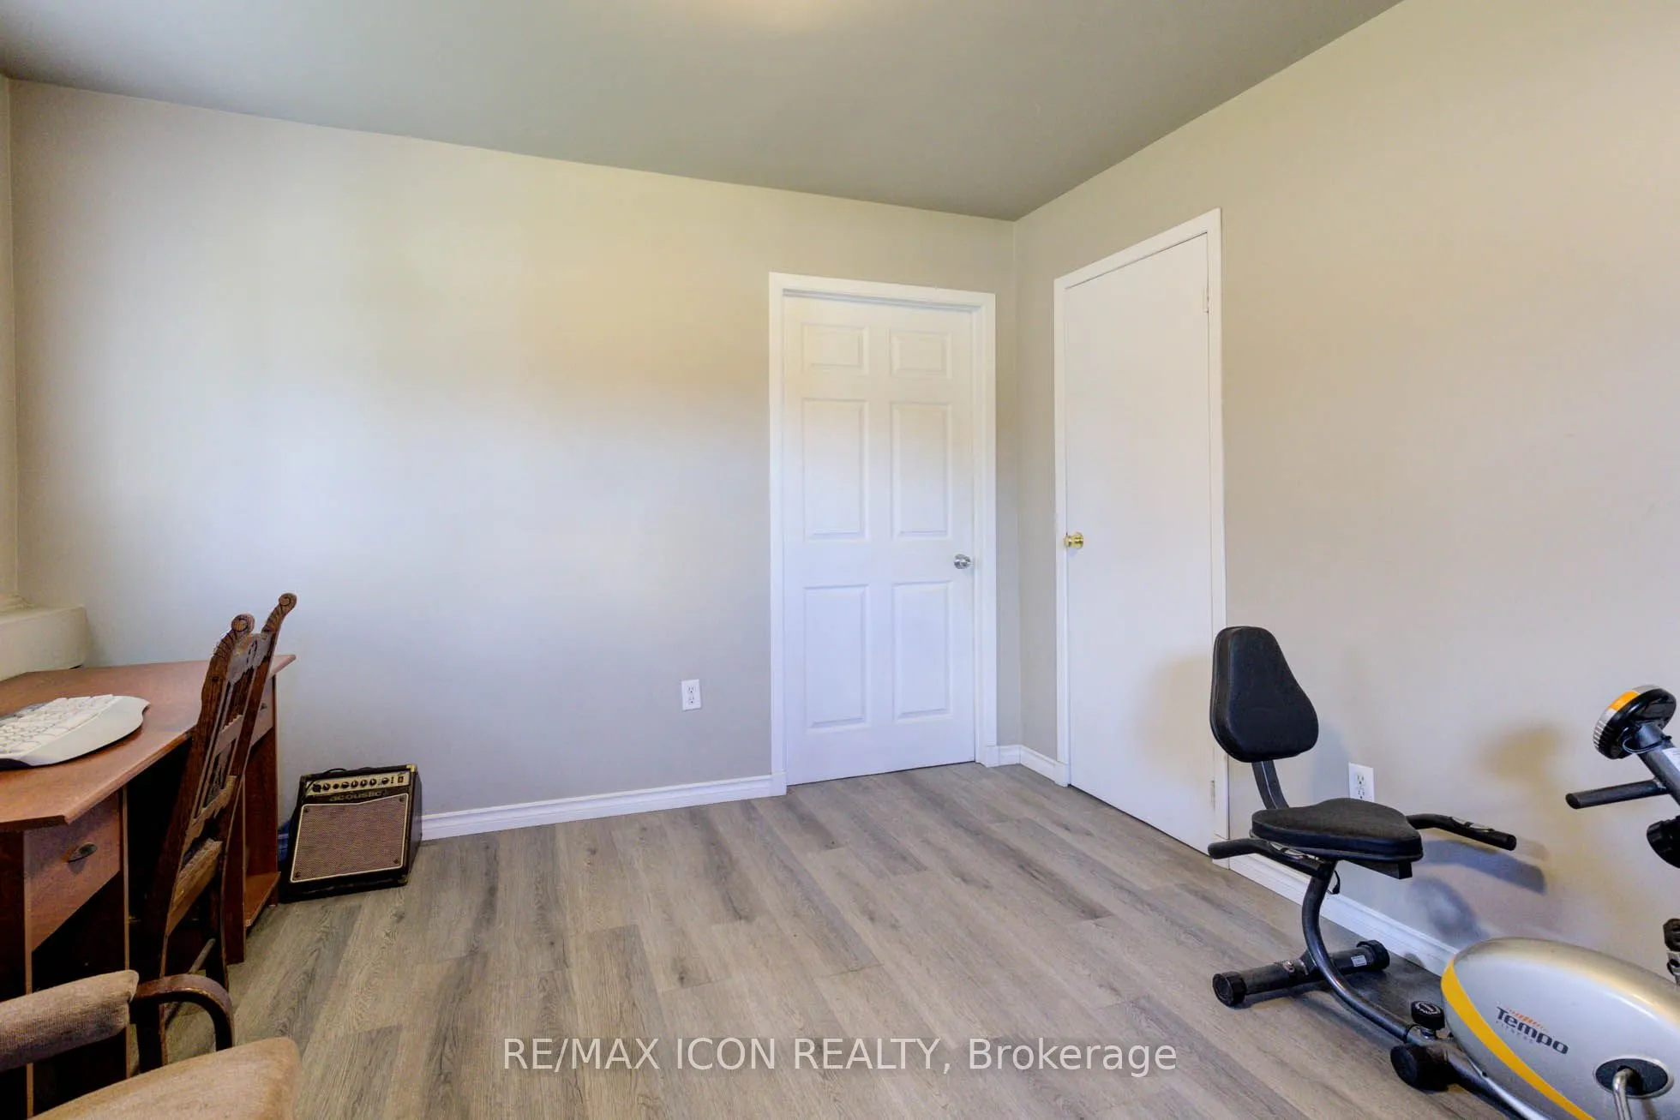
Bedroom 2
-
Dimensions 12.99 x 10.2 feet
132.5 sqft
Bedroom 3
-
Dimensions 11.65 x 10.1 feet
117.66 sqft
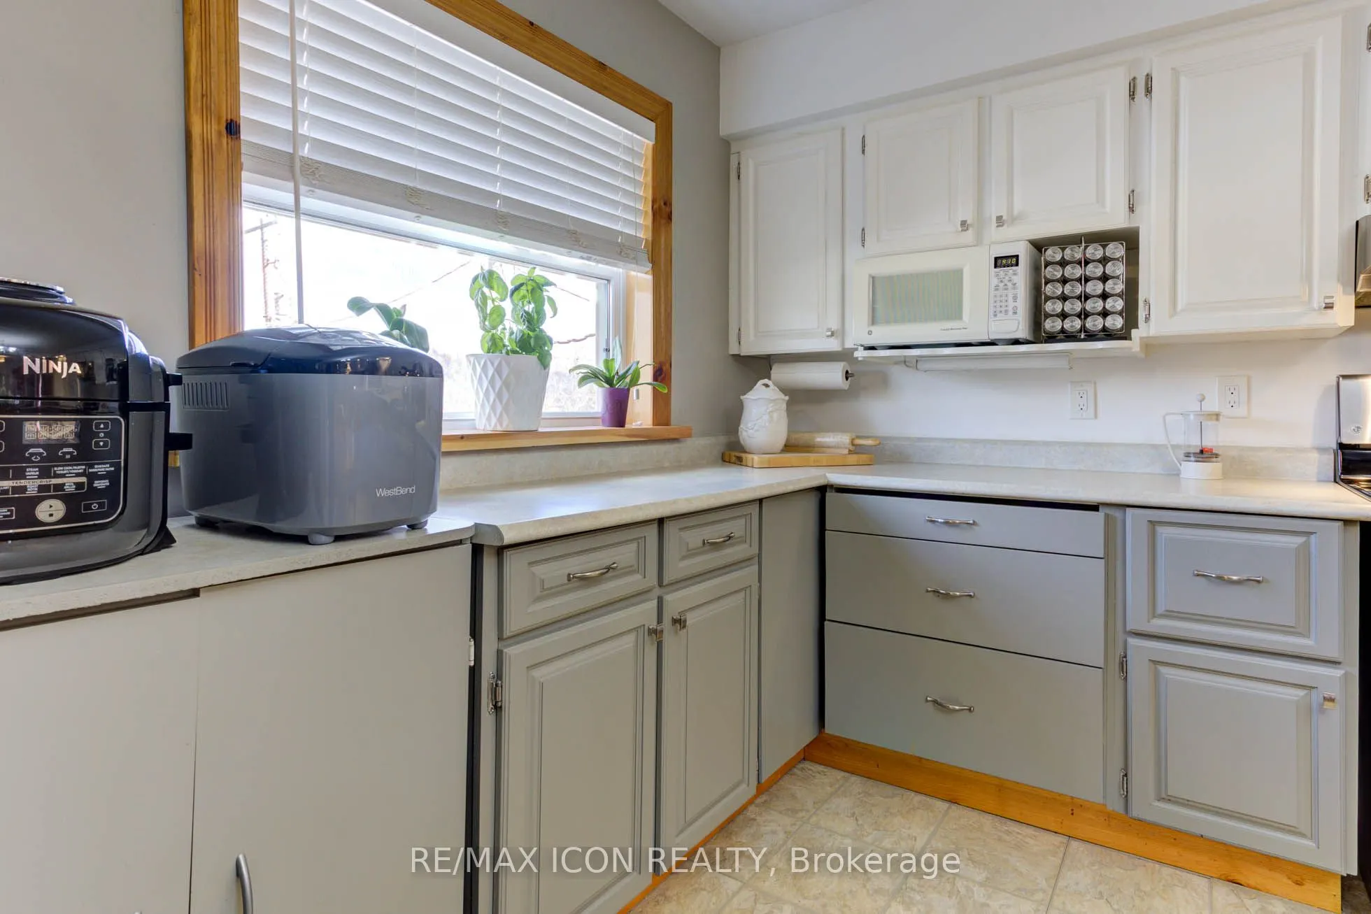
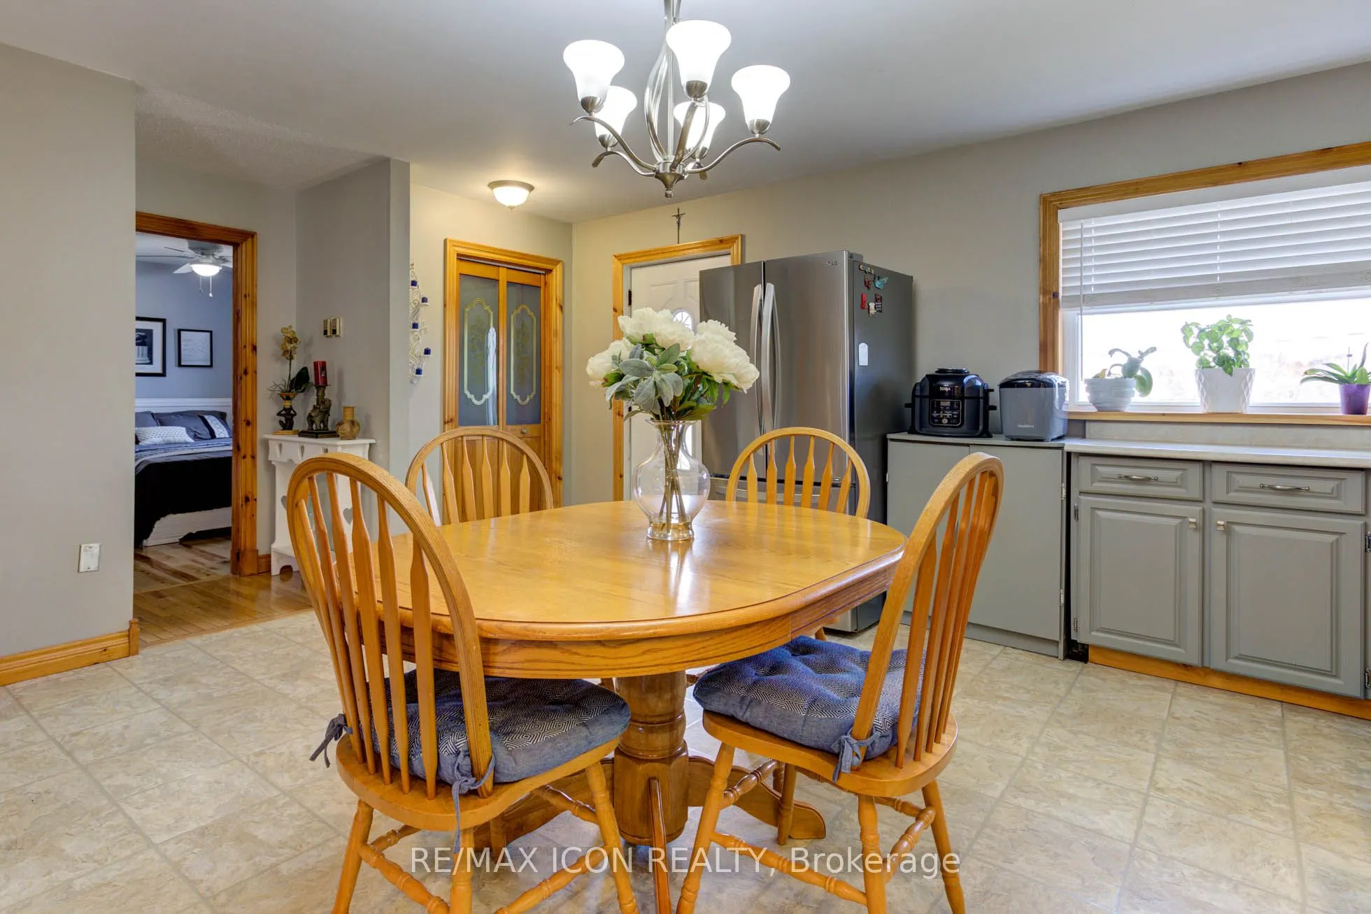
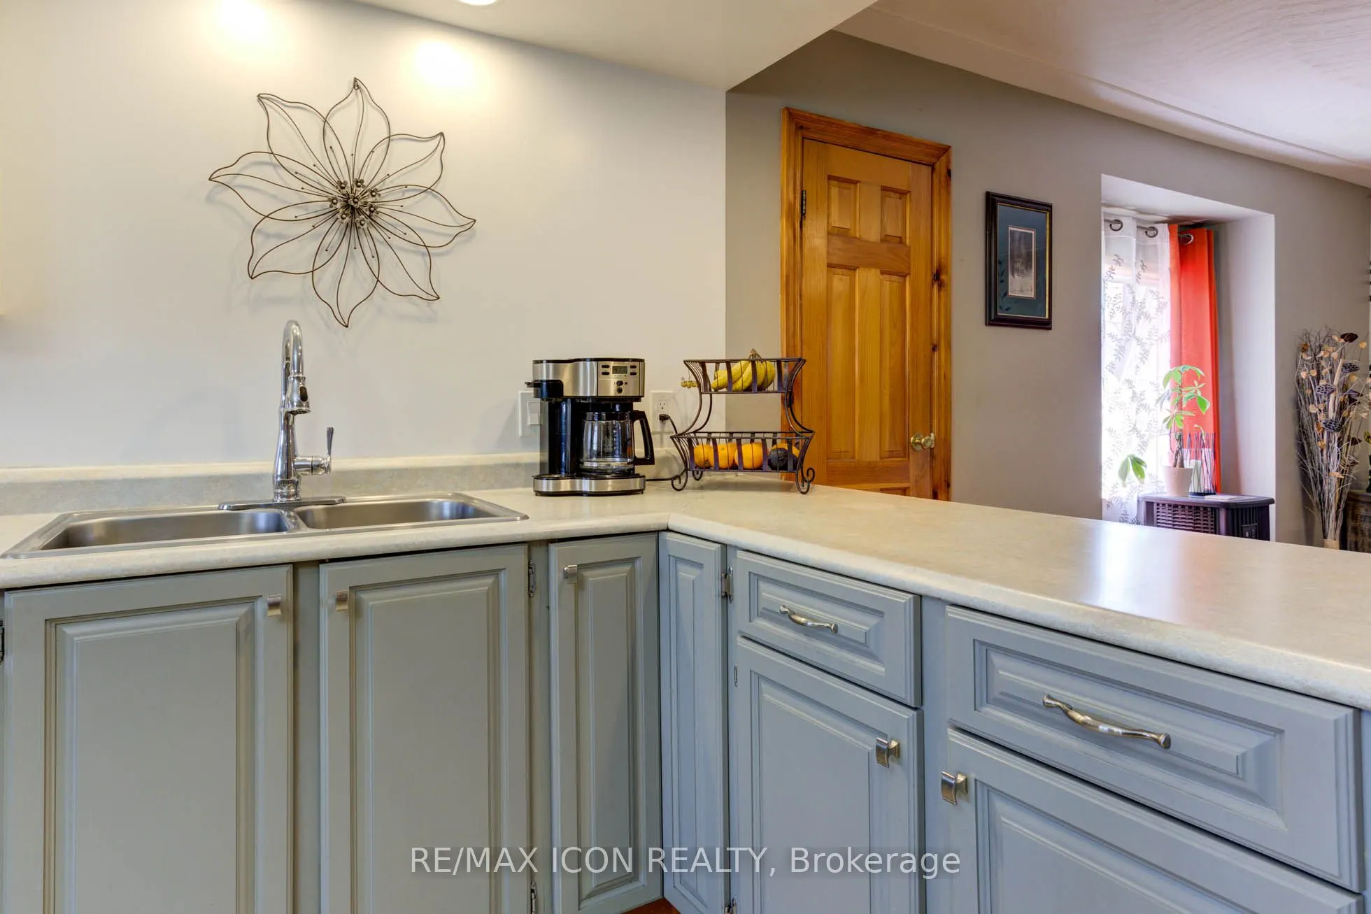
Kitchen
-
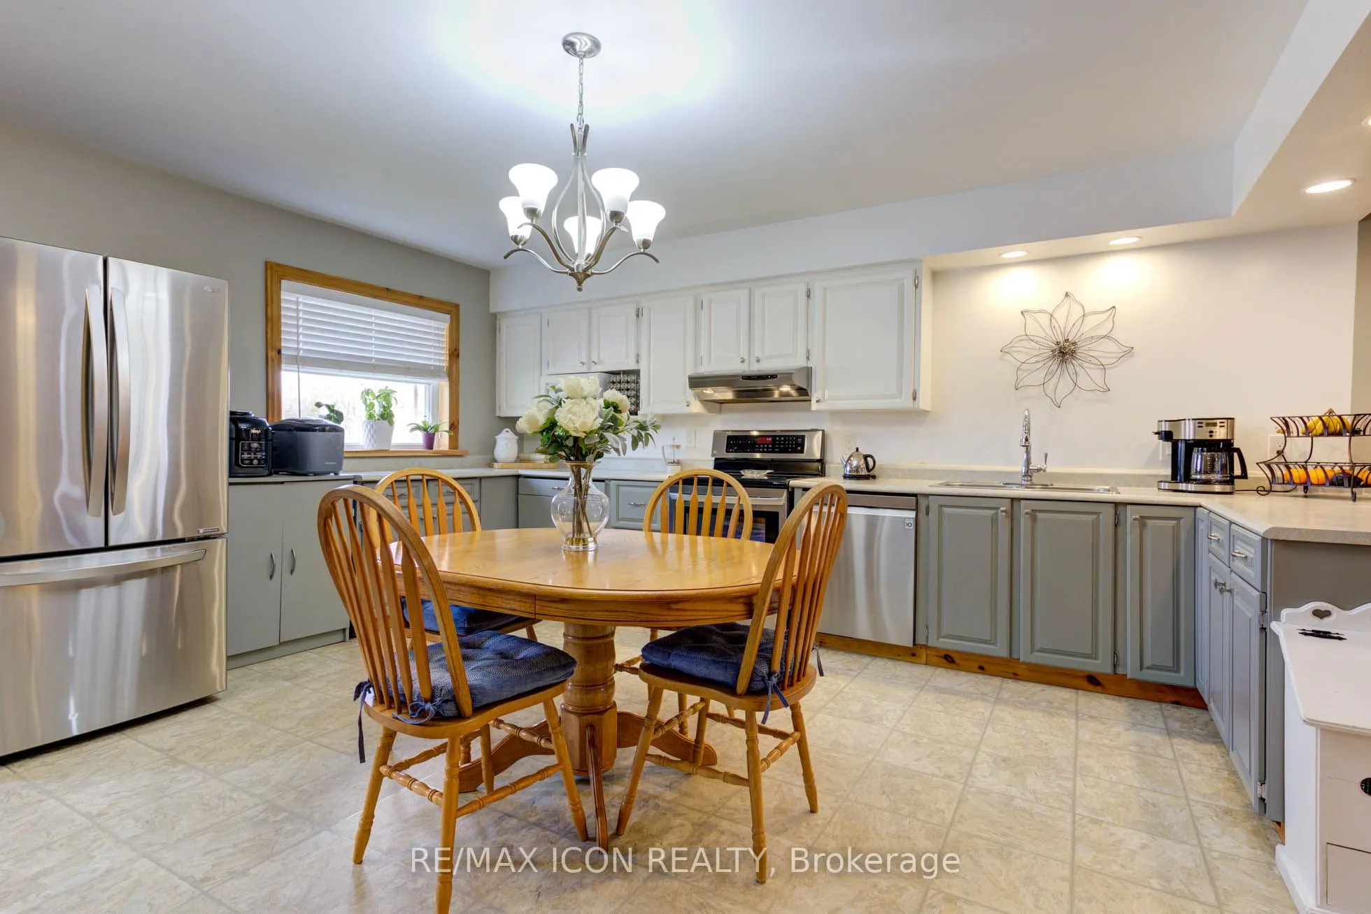
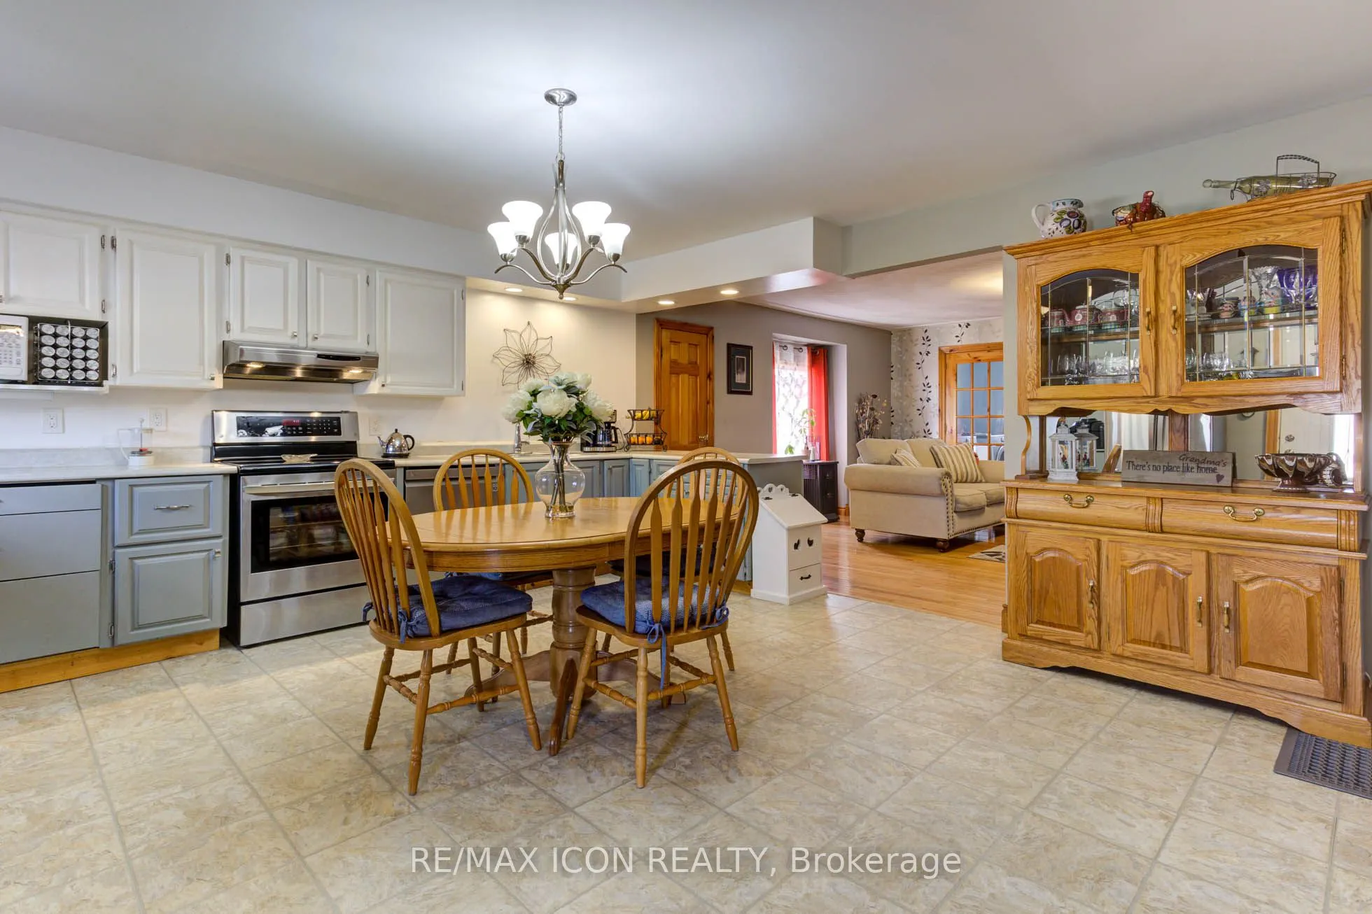
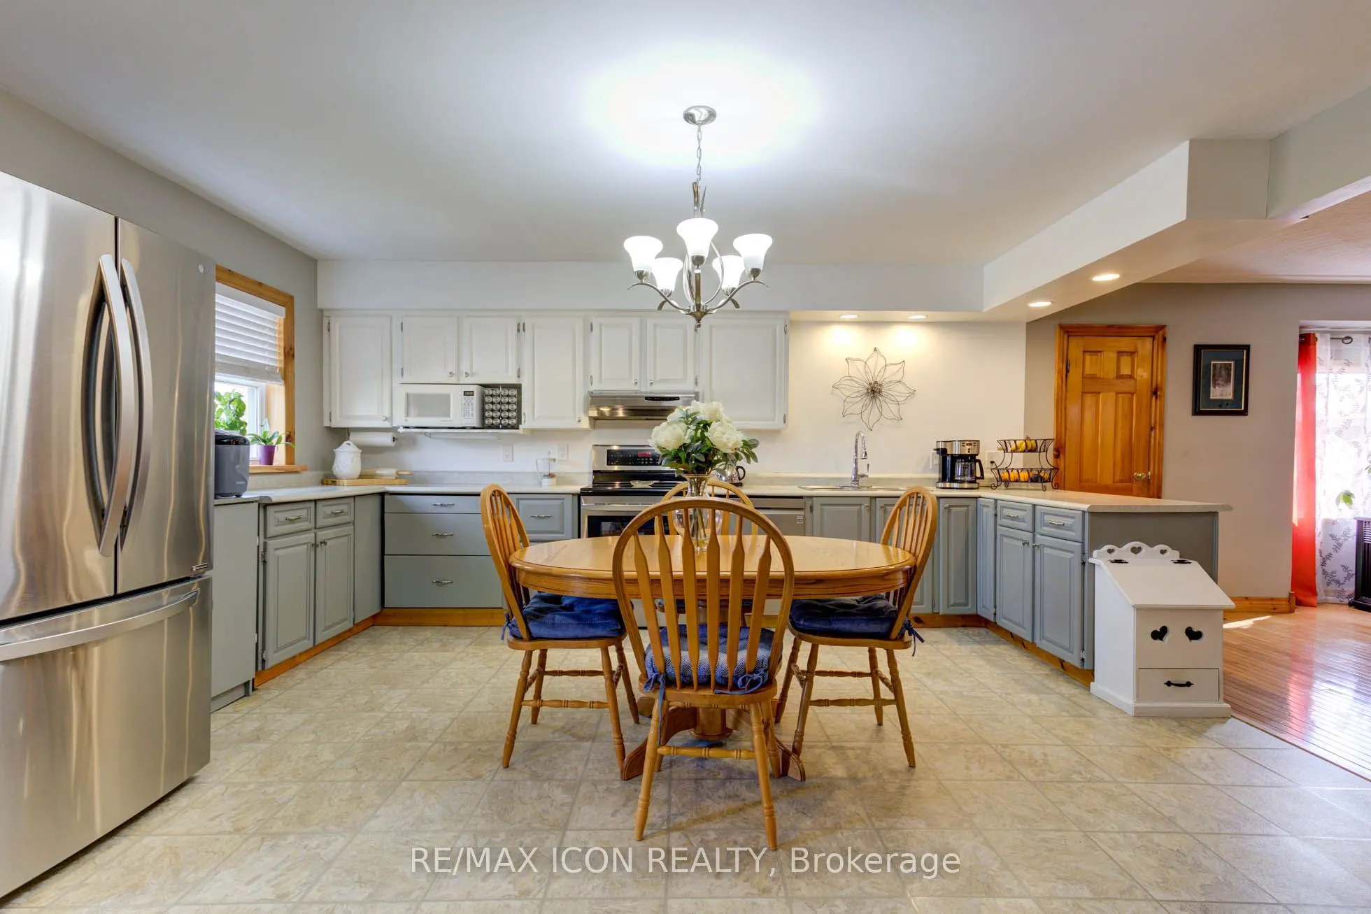
Dimensions 17.36 x 15.91 feet
276.2 sqft
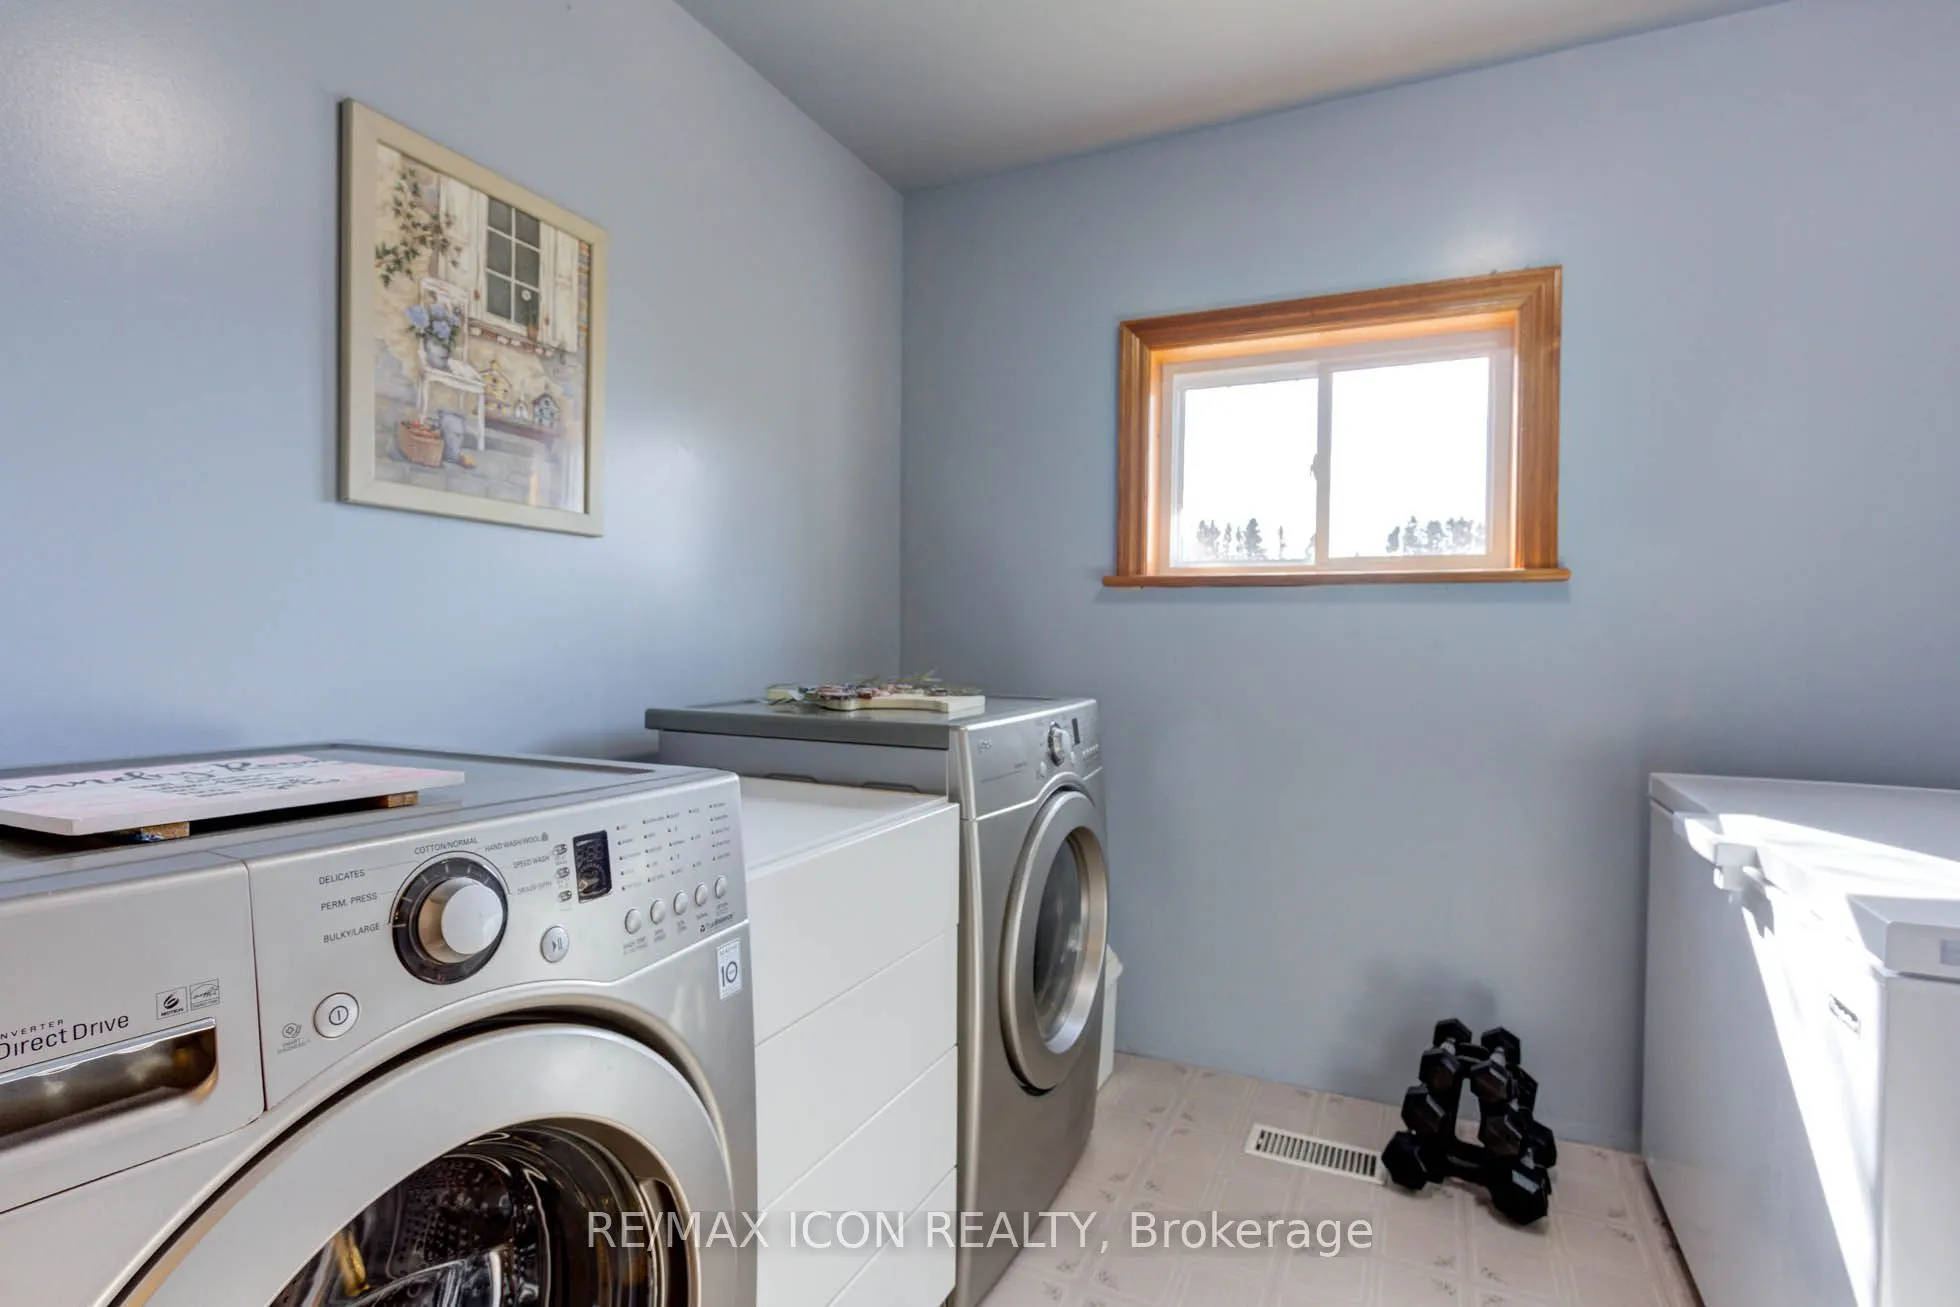
Laundry
-
Dimensions 8.5 x 8.04 feet
68.34 sqft
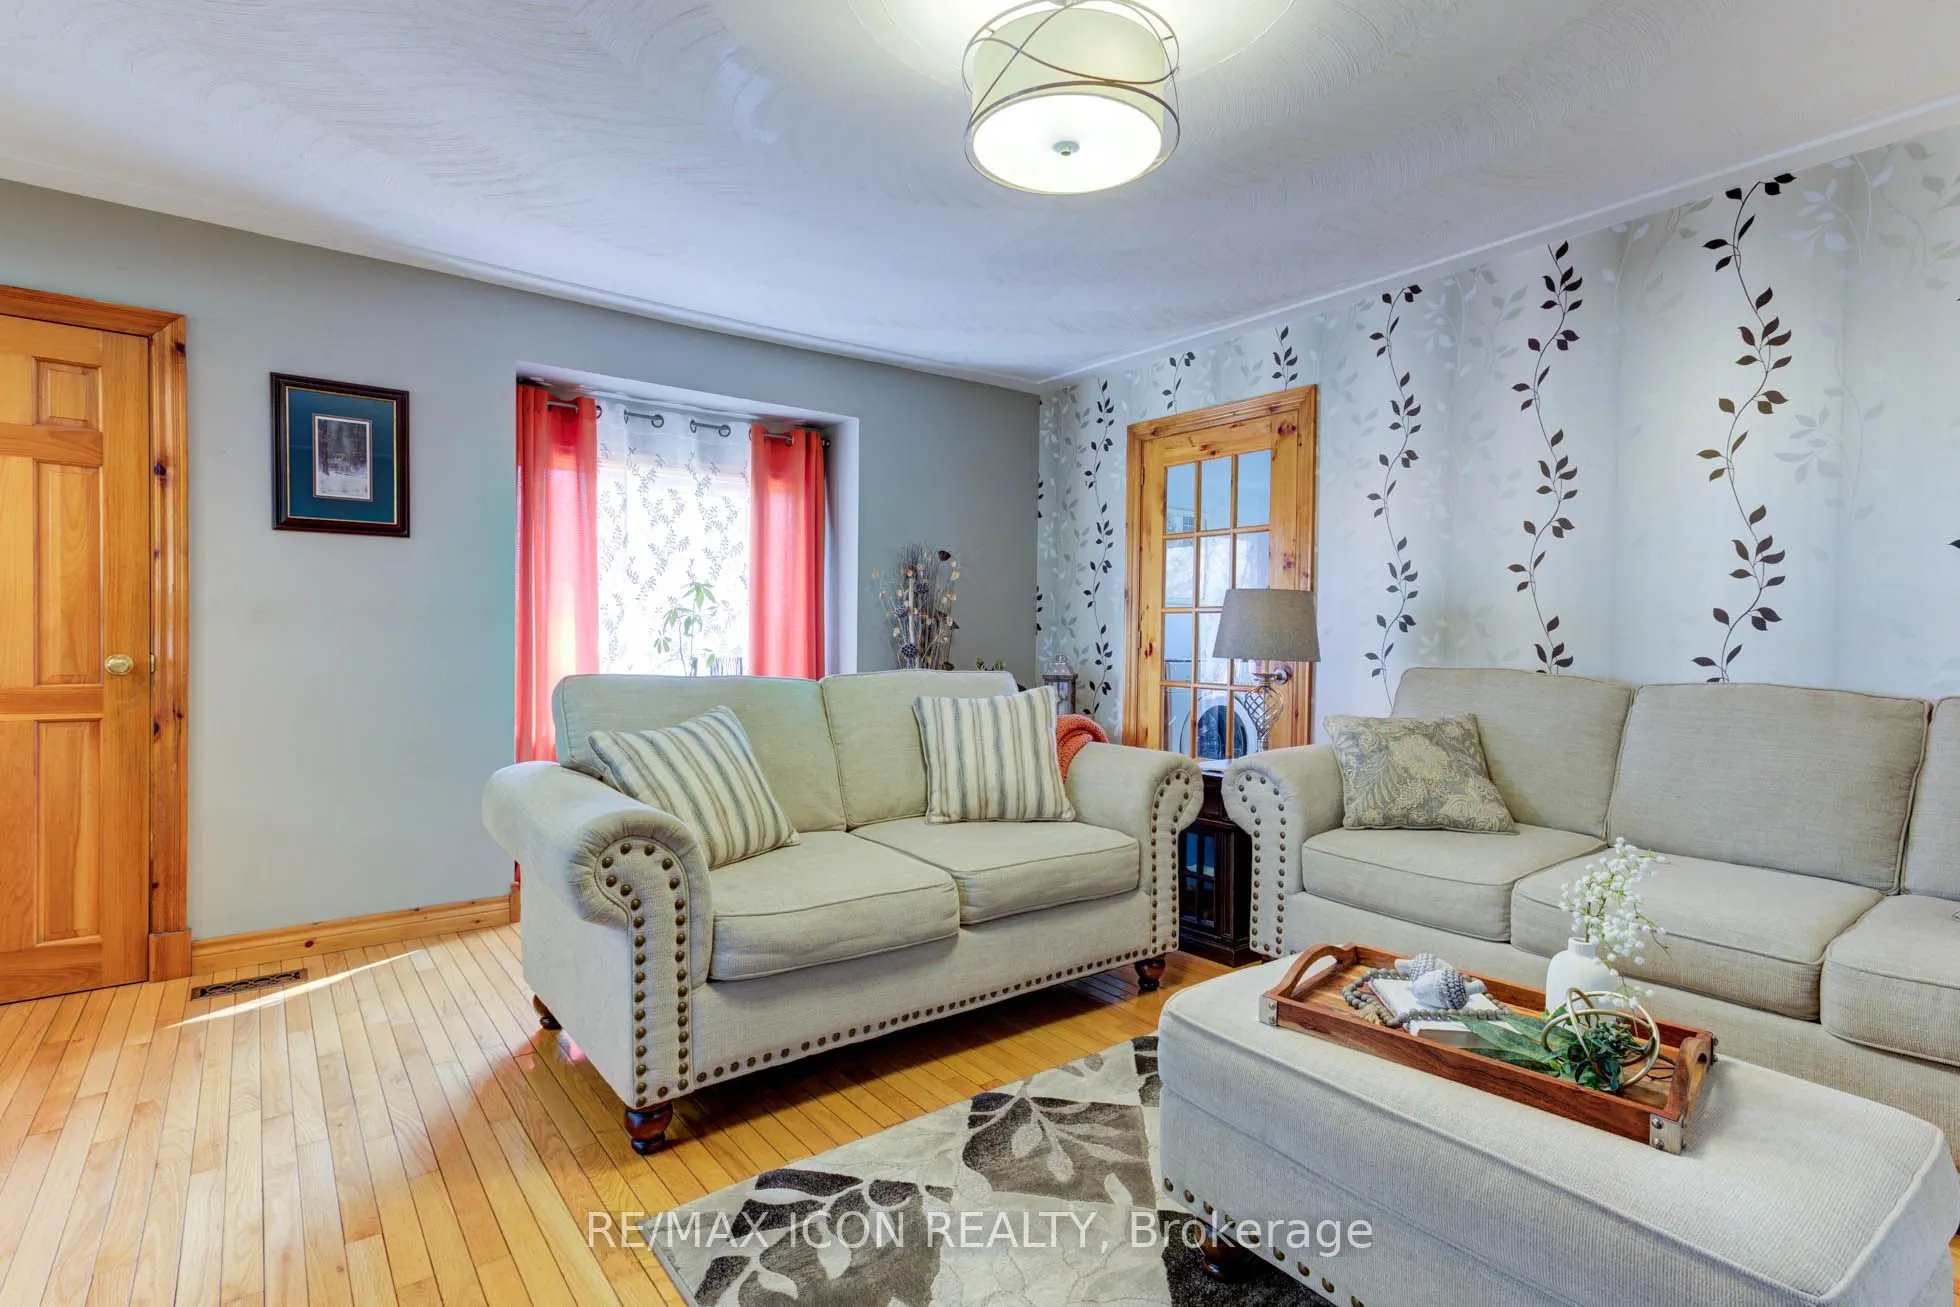
Living Room
-
Dimensions 17.39 x 15.16 feet
263.63 sqft
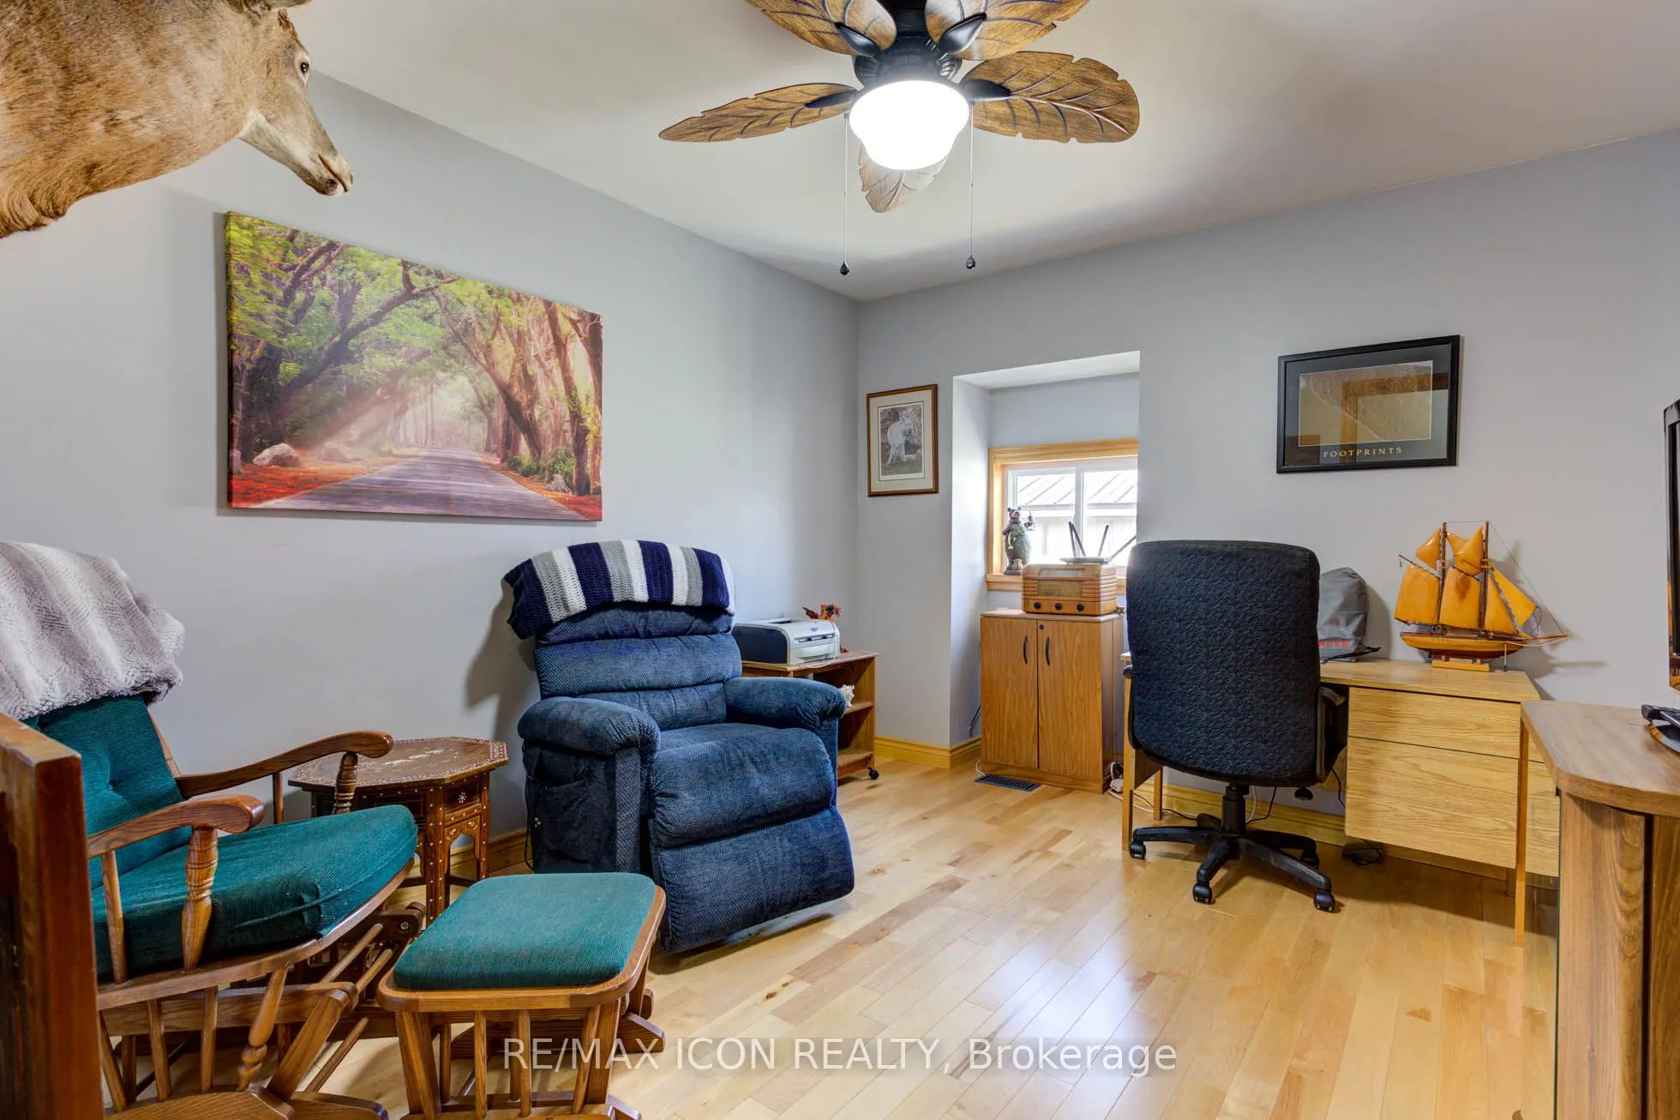
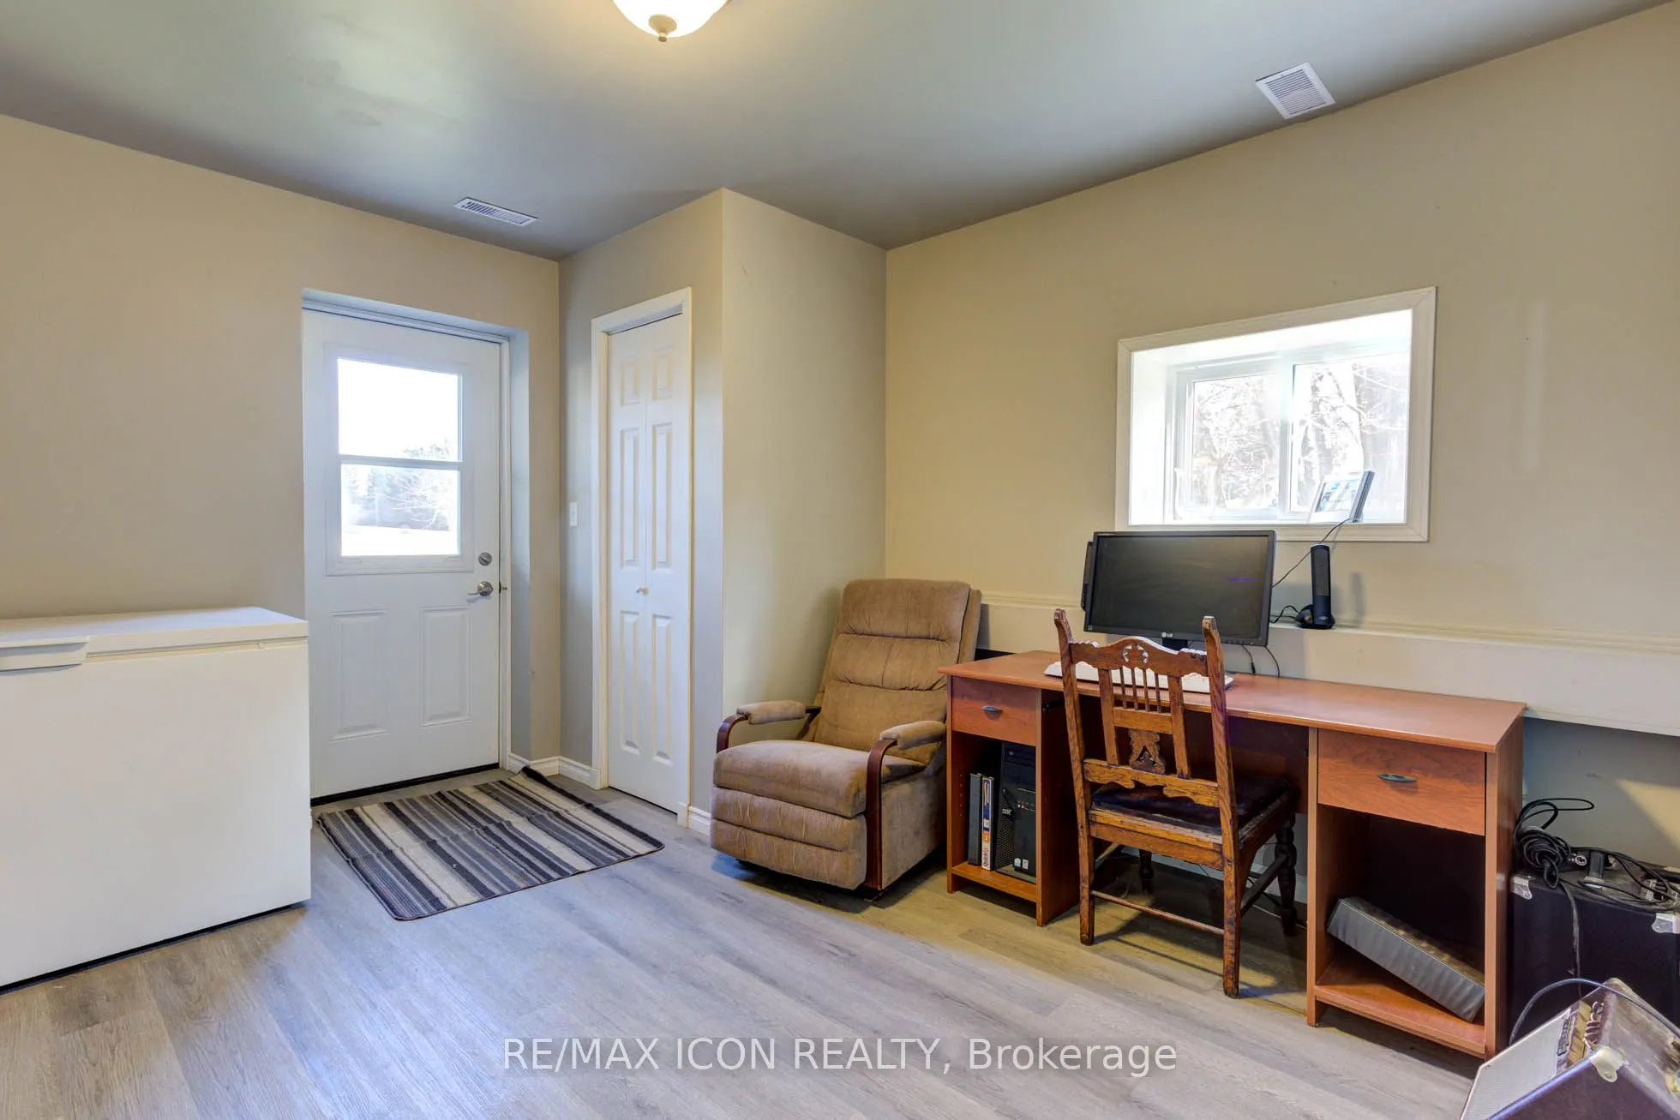
Office
-
Dimensions 10.93 x 12.6 feet
137.72 sqft
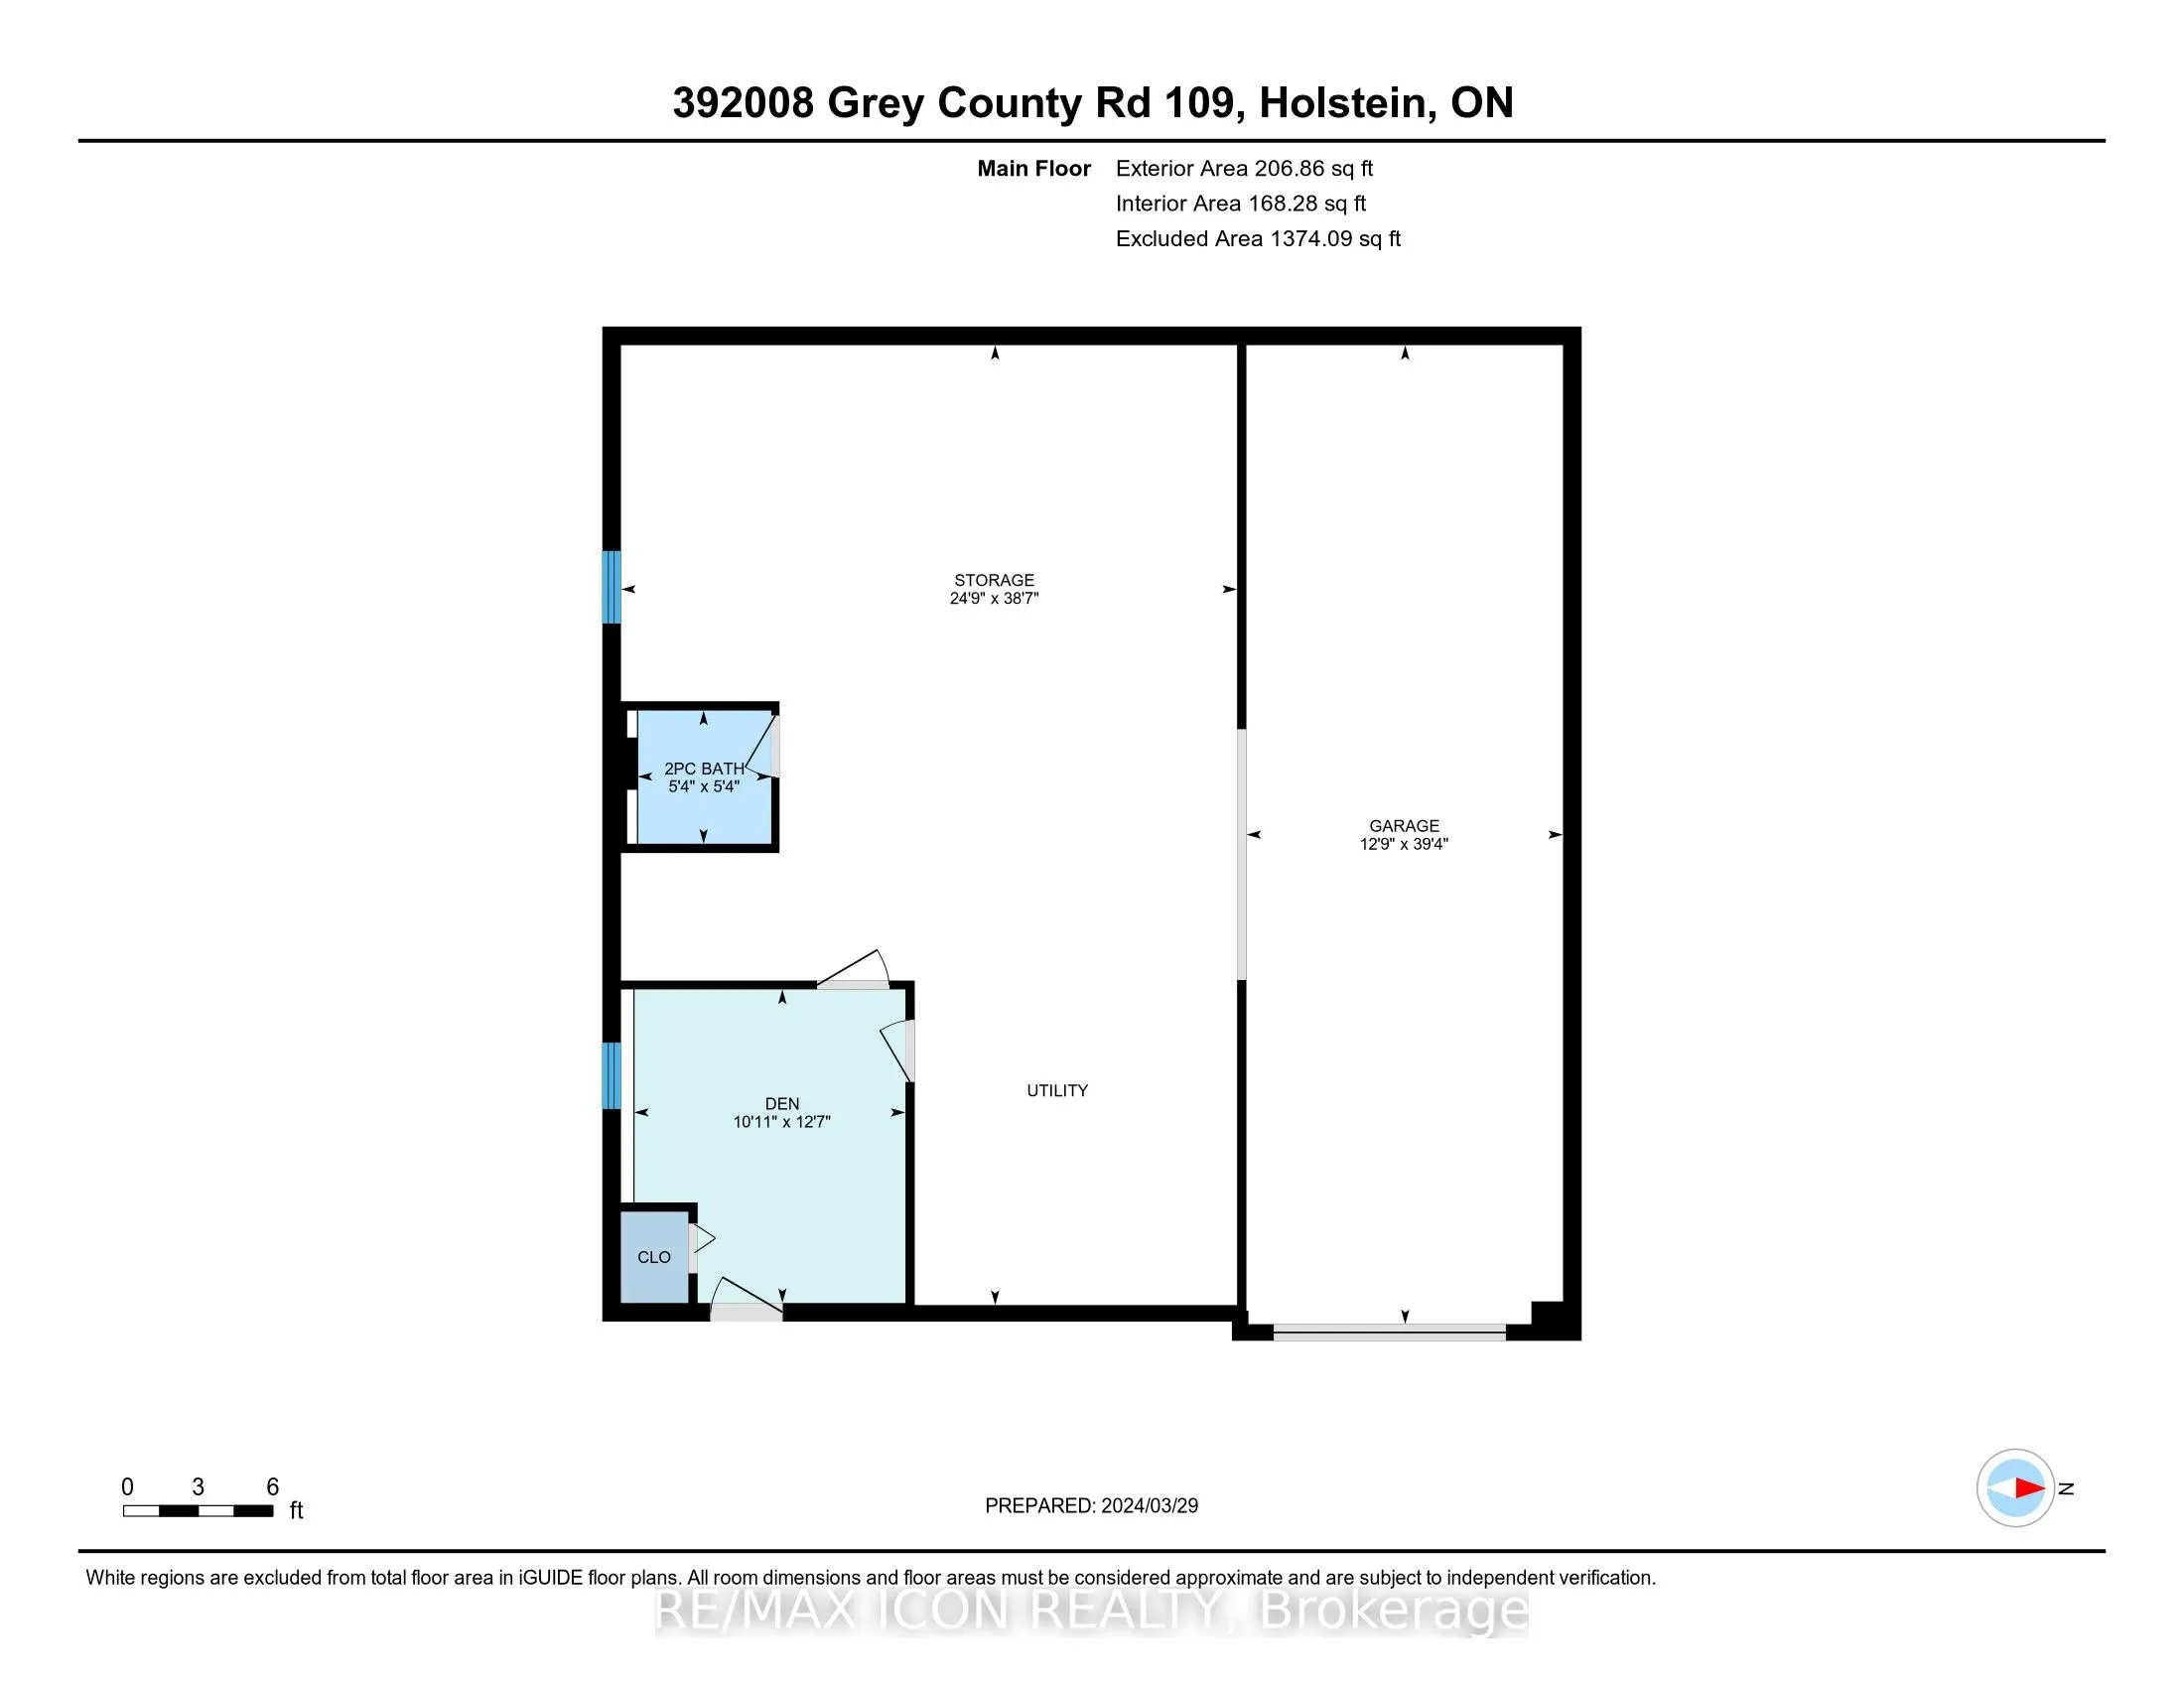
Other
-
Dimensions 2.82 x 11.22 feet
31.64 sqft
Other
-
Dimensions 24.77 x 38.58 feet
955.63 sqft
Primary Bedroom
-
Dimensions 11.75 x 13.39 feet
157.33 sqft
Similar Properties(No results)
Mortgage Calculator
Calculate your estimated monthly mortgage payment
Price
$549,500
$
%
%
Total cost of mortgage
$0
Monthly payment
By clicking Save, we will calculate your estimated mortgage for all properties using the saved values (down payment percentage, interest rate, and amortization).
The accuracy and applicability of this calculator are not guaranteed.