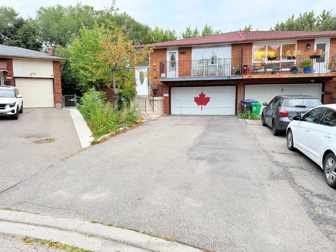
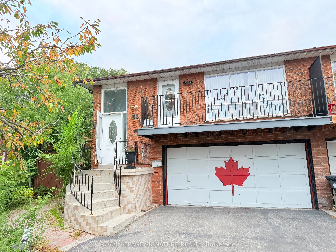
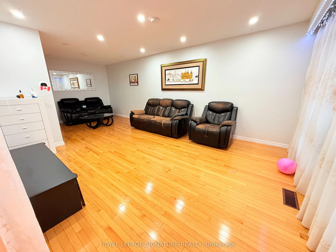
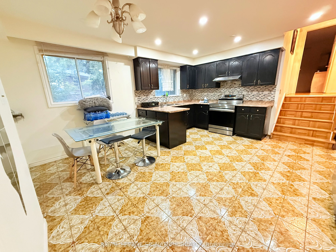
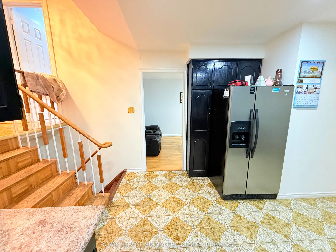
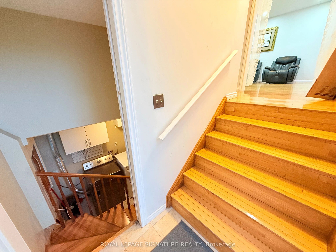
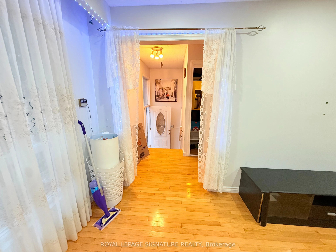
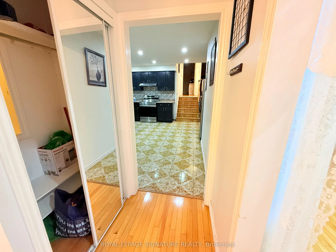
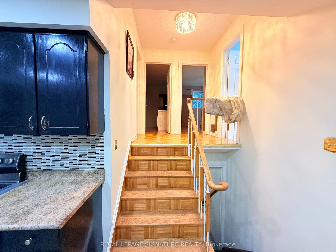
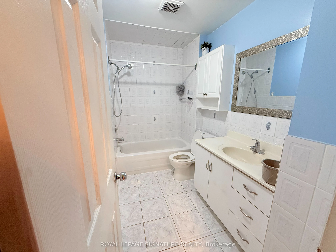
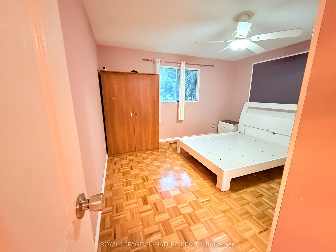
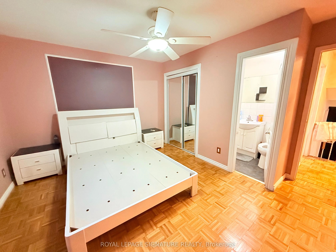
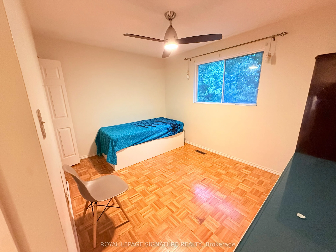
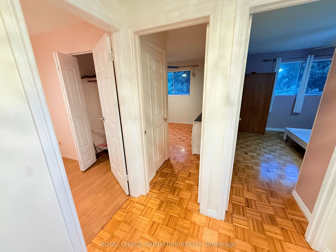
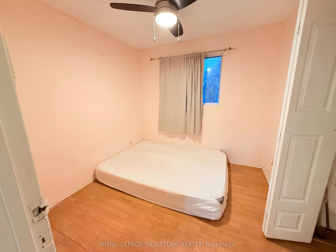
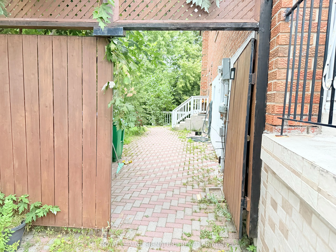
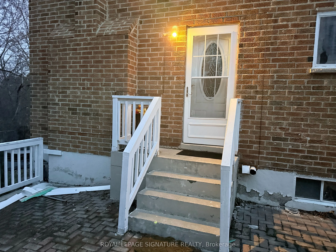
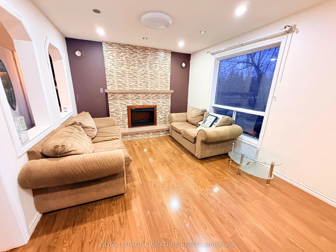
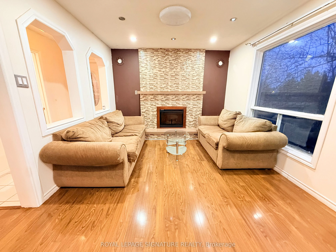
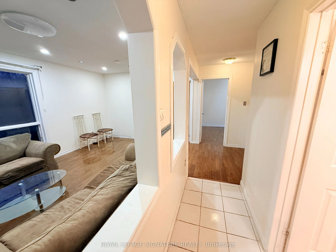
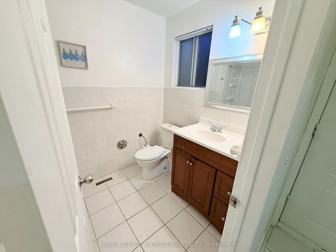
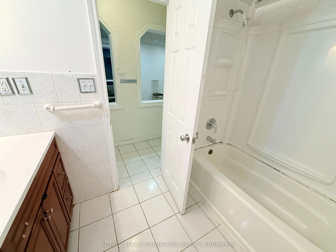
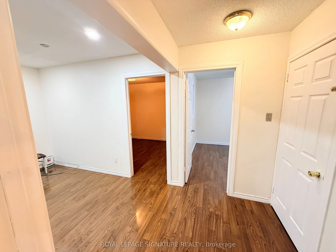
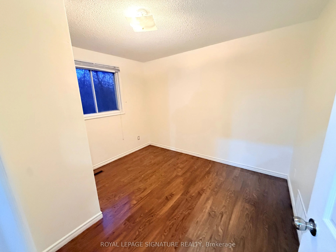
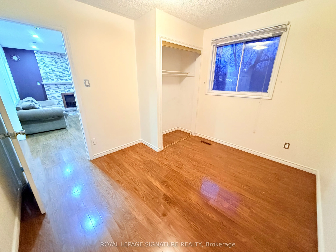
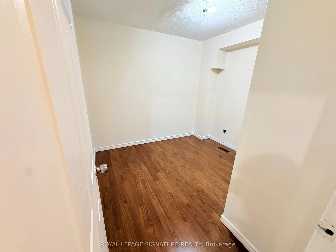
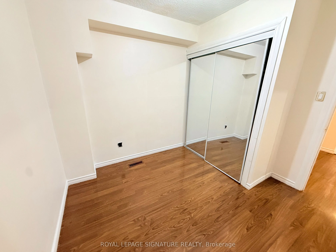
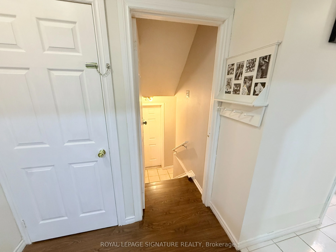
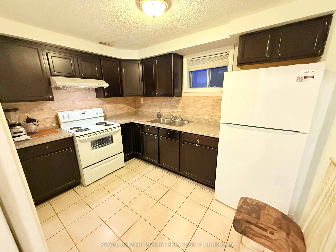
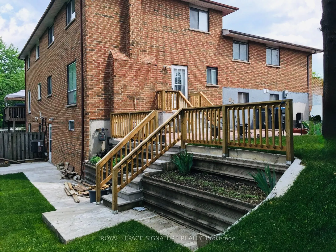
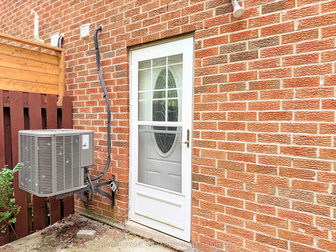
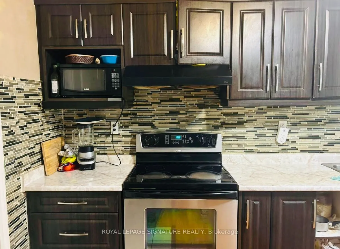
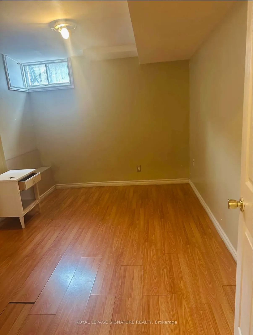
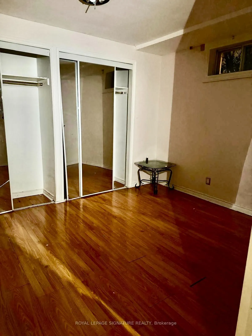
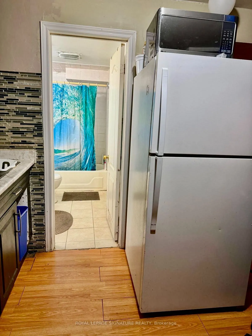
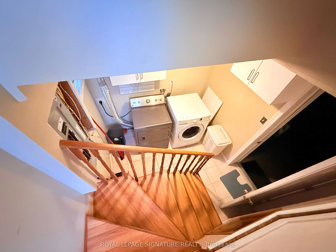
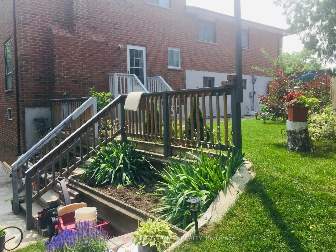
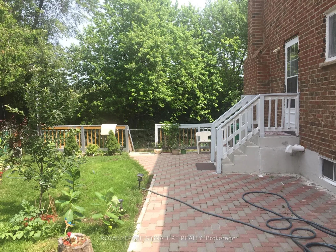
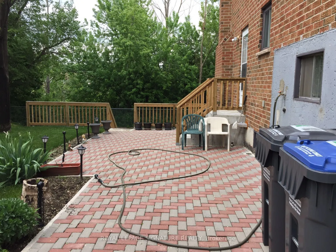
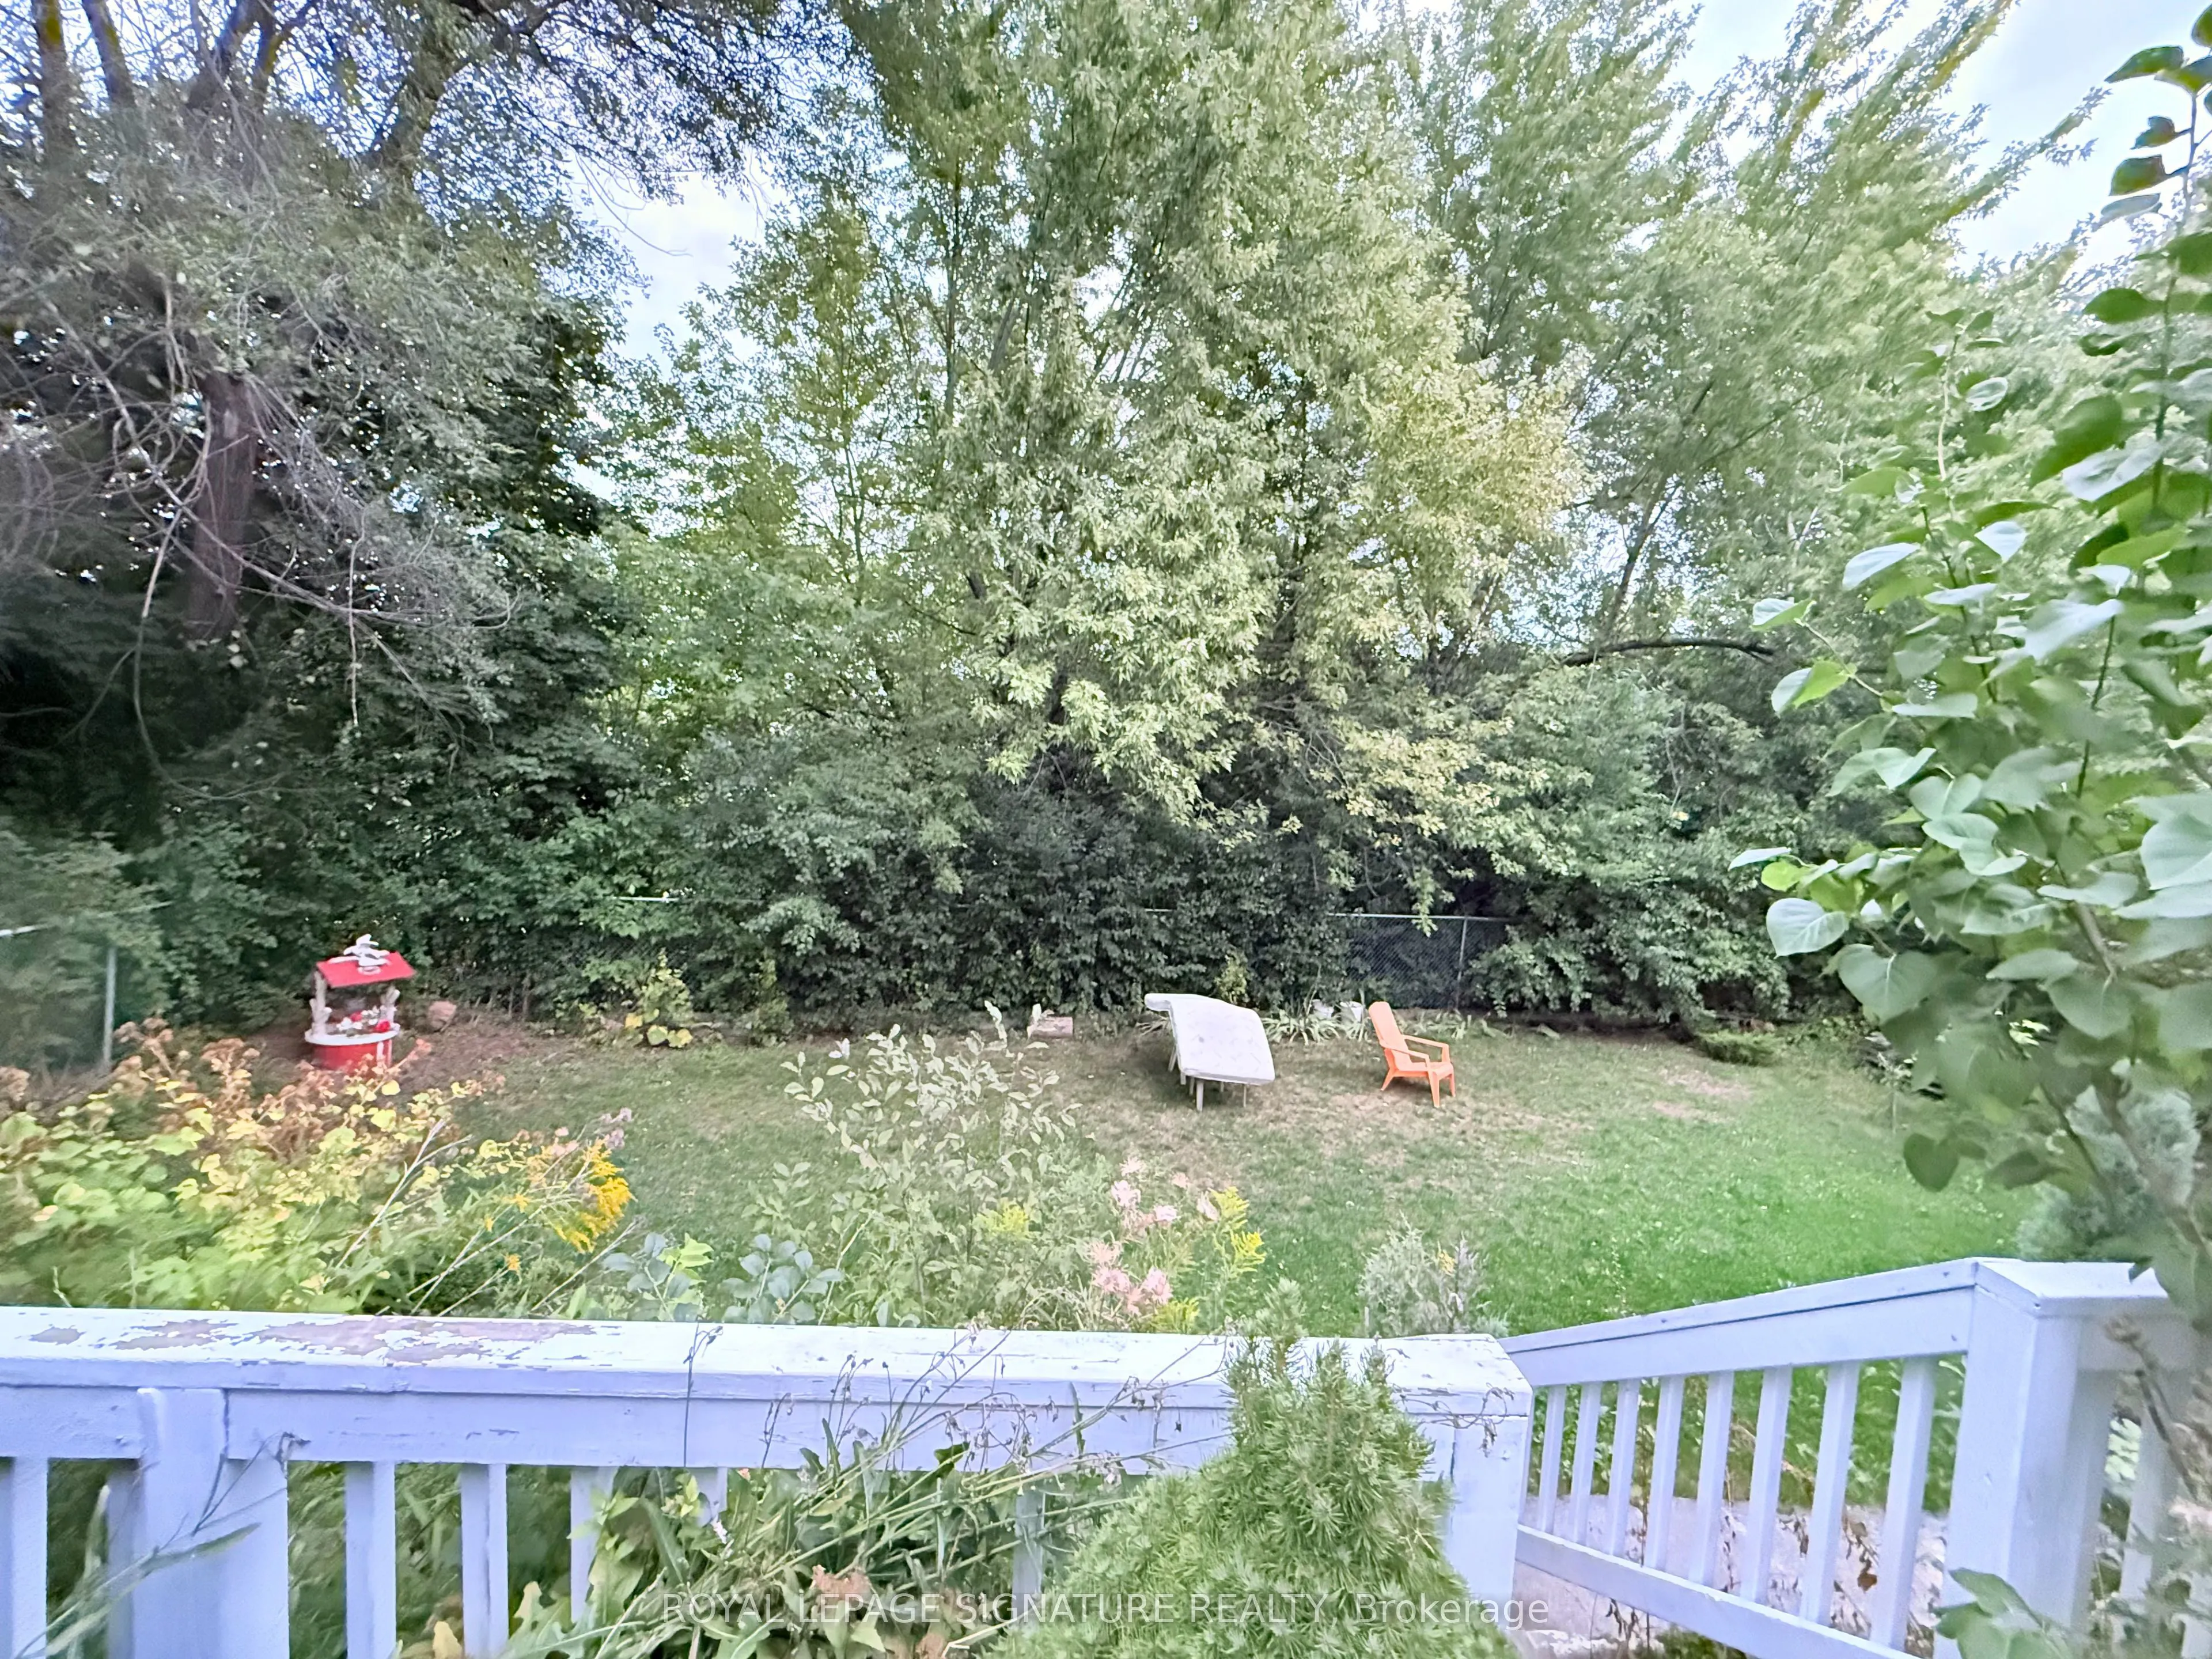
Rare Opportunity To Own A 3-Unit Semi-Detached Home, With Each Unit Featuring Its Own Separate Entrance. The Upper Level Offers 3 Bedrooms, 1.5 Bathrooms, A Spacious Living Area With Balcony Walkout, And A Well-Designed Kitchen And Dining Area. The Main Level Features 2 Bedrooms, 1 Bathroom, A Brigh...t Living Space And Separate Kitchen, While The 2-Bedroom Basement Suite Offers The Added Benefit Of A Walkout.Situated On A Large Pie-Shaped Ravine Lot, This Home Offers An Expansive Backyard With A Peaceful Natural Setting And A Small Water Stream Visible From The Property. With 8-Car Parking, Generous Living Space, And A Unique Layout, This Property Offers Both Lifestyle And Income Potential.Currently Generating $6000/Month + Utilities, This Is An Excellent Opportunity For First-Time Buyers To Live In One Unit While Generating Rental Income From The Others, Or For Investors Seeking A Multi-Unit Property. Rarely Does A Property Offer This Combination Of Space, Income, Parking, And Ravine Living. Please See The Attached Brochures For Additional Details.
Full Property Details
Interior
Bedrooms
3
Bedrooms Plus
4
Total Bedrooms
7
Washrooms
4
Square Footage
1500-2000 sqft
Basement
Finished with Walk-Out,Separate Entrance
Heating Source
Gas
Heating Fuel
Forced Air
Air Conditioning
Central Air
Family Room
Yes
Kitchens
3
Total Kitchens
3
Fireplace Features
Yes
Bedrooms
3
Bedrooms Plus
4
Total Bedrooms
7
Washrooms
4
Square Footage
1500-2000 sqft
Basement
Finished with Walk-Out,Separate Entrance
Heating Source
Gas
Heating Fuel
Forced Air
Air Conditioning
Central Air
Family Room
Yes
Kitchens
3
Total Kitchens
3
Fireplace Features
Yes
Exterior
Depth
105.63
Front
23.32
Driveway
Private
Lot Size
23 x 105.63 ft
Pool
None
Waterfront
None
Parking Spaces
6
Total Parking Spaces
8.00
Parking Description
Attached
Garage Spaces
2
Zoning
Res
Depth
105.63
Front
23.32
Driveway
Private
Lot Size
23 x 105.63 ft
Pool
None
Waterfront
None
Parking Spaces
6
Total Parking Spaces
8.00
Parking Description
Attached
Garage Spaces
2
Zoning
Res
Building Description
Style
Backsplit 5
Home Type
House
Subtype
Semi-Detached
Year Built
31-50
Property Orientation
North
Exterior Finish
Brick
Sewers
Sewers
Water Supply
Municipal
Possession Date
11/1/2026
Style
Backsplit 5
Home Type
House
Subtype
Semi-Detached
Year Built
31-50
Property Orientation
North
Exterior Finish
Brick
Sewers
Sewers
Water Supply
Municipal
Possession Date
11/1/2026
Community
Community
Central Park
Community
Central Park
Taxes & Fees
Taxes
$5,967 /yr
Tax Year
2025
Occupancy
Tenant
Taxes
$5,967 /yr
Tax Year
2025
Occupancy
Tenant
Room Types
Bedroom 2
Closet, Laminate
Dimensions - feet
0 sqft
Bedroom 2
Closet, Window, Laminate
Dimensions - feet
0 sqft
Bedroom 2
Closet, Window, Laminate
Dimensions 9.51 x 9.35 feet
88.92 sqft
Bedroom 3
Closet, Window, Laminate
Dimensions 9.02 x 9.02 feet
81.36 sqft
Kitchen
Enclosed, Laminate, Window
Dimensions - feet
0 sqft
Kitchen
Ceramic Floor, Combined w/Dining, Window
Dimensions 18.04 x 12.63 feet
227.85 sqft
Living Room
Laminate, Combined w/Kitchen
Dimensions - feet
0 sqft
Living Room
Large Window, Fireplace, Laminate
Dimensions 10.5 x 10.99 feet
115.4 sqft
Living Room
Laminate, Large Window, W/O To Balcony
Dimensions 24.28 x 12.63 feet
306.66 sqft
Primary Bedroom
Closet, Window, Laminate
Dimensions - feet
0 sqft
Primary Bedroom
Window, Closet, Laminate
Dimensions - feet
0 sqft
Primary Bedroom
Large Closet, 2 Pc Ensuite, Large Window
Dimensions 12.47 x 9.35 feet
116.59 sqft
Similar Properties(No results)
Mortgage Calculator
Calculate your estimated monthly mortgage payment
Price
$849,000
$
%
%
Total cost of mortgage
$0
Monthly payment
By clicking Save, we will calculate your estimated mortgage for all properties using the saved values (down payment percentage, interest rate, and amortization).
The accuracy and applicability of this calculator are not guaranteed.