Apartment,Finished with Walk-Out,Full,Separate Entrance
Listed on
2026-10-01
Lot size
24 x 152.38
Tax
$6,483 /yr
Days on Market
12
Approximate Age
31-50
Maintenance Fee
-
Description
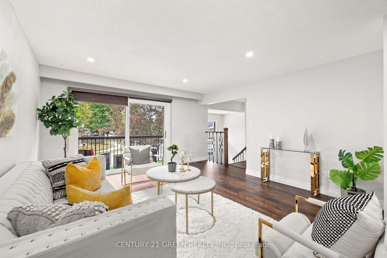
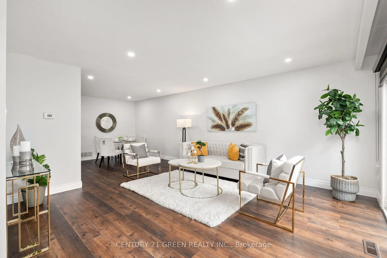
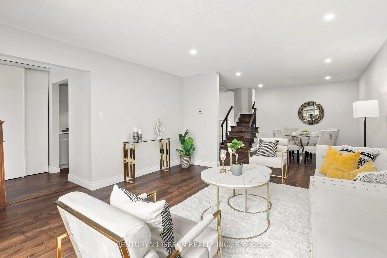
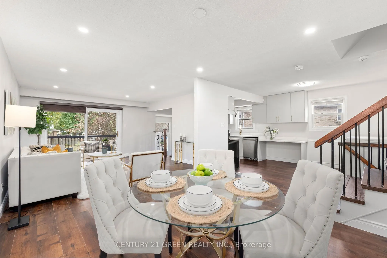
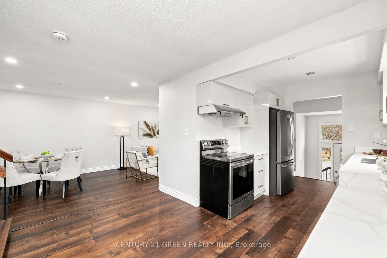
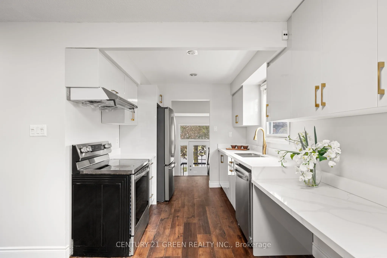
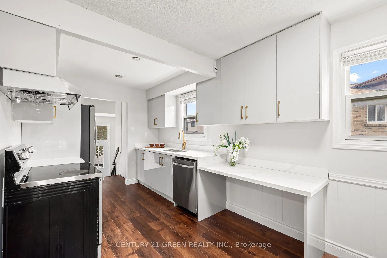
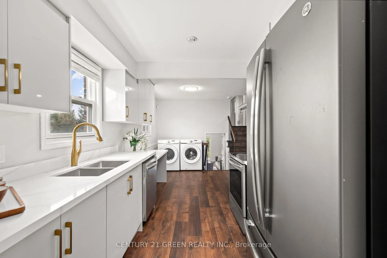
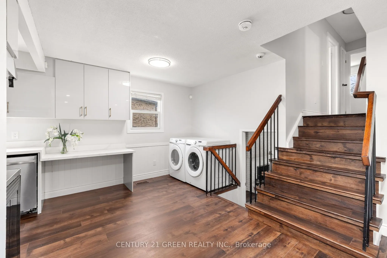
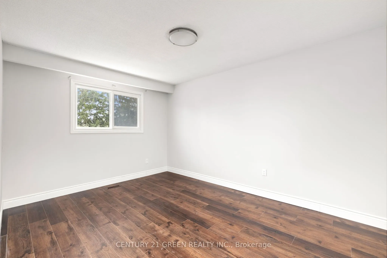
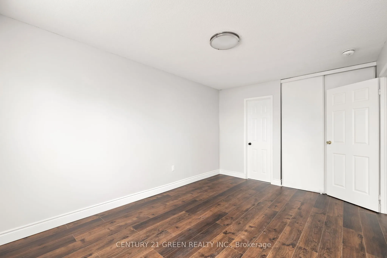
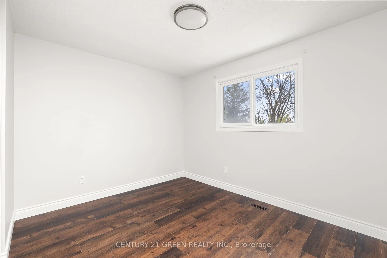
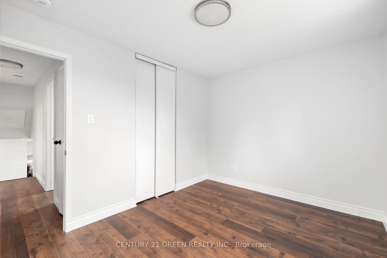
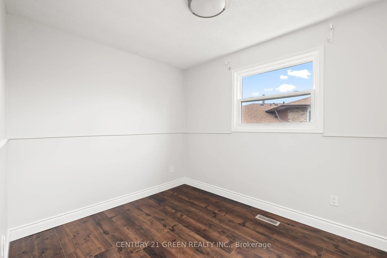
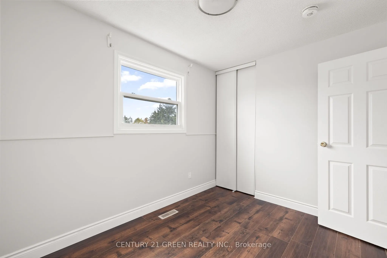
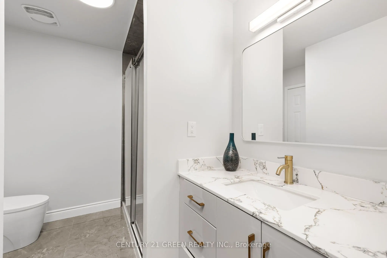
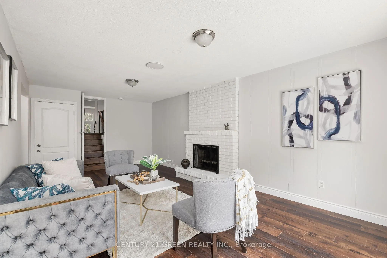
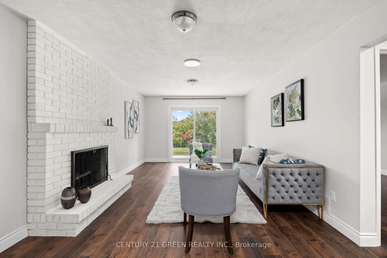
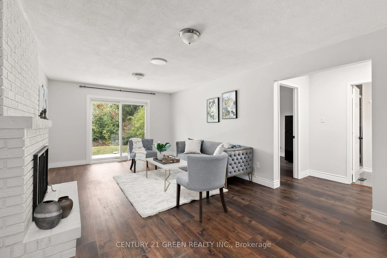
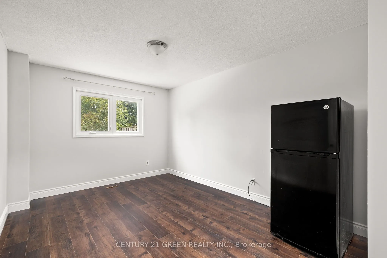
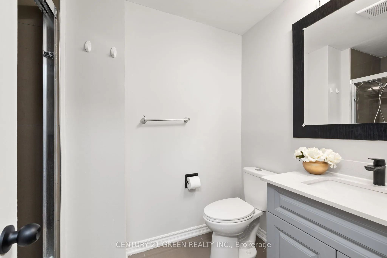
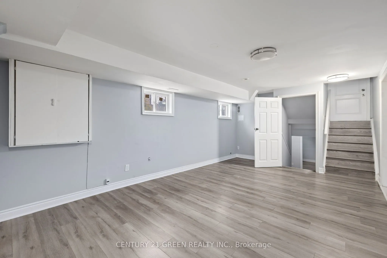
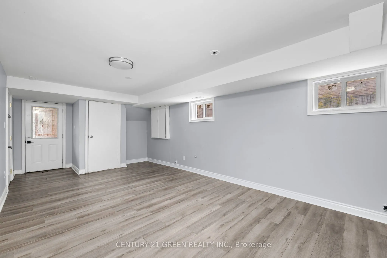
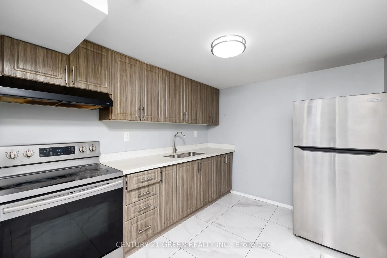
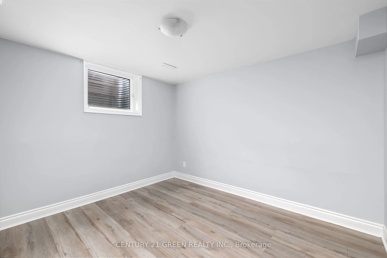
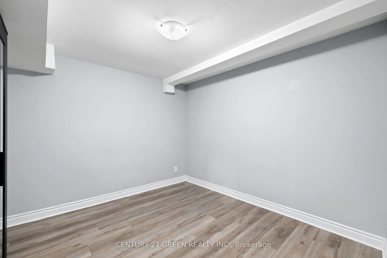
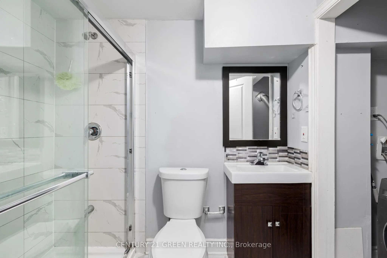
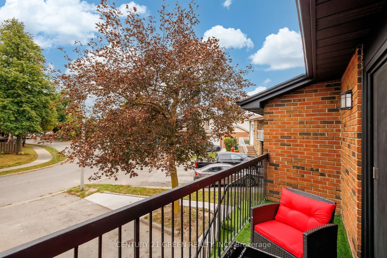
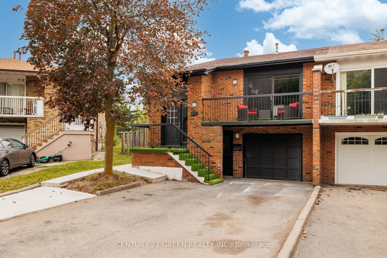
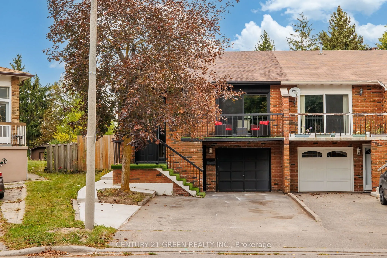
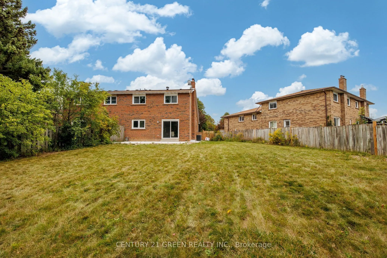
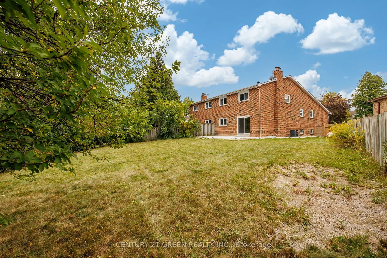
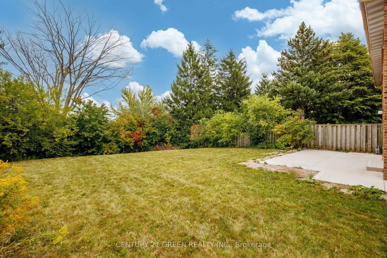
Renovated 6-Bed Backsplit with Legal Basement Apartment, 3 Entrances & Premium Lot in Bramalea's "L" Section. Live in one, rent the other! This beautifully renovated 5-level backsplit sits on an extra-large premium lot in Bramalea's desirable "L" Section. It has 6 bedrooms, 3 bathrooms, a LEGAL base...ment apartment and 3 separate entrances, plus parking for 5 (4 on the driveway and a 1-car garage). The open-concept main level features pot lights and a walkout to the front balcony. The renovated kitchen has quartz counters and backsplash, high-gloss cabinetry, stainless steel appliances and main-floor laundry. Upstairs, you'll find 3 bedrooms and a renovated bath with a quartz vanity and luxurious massage shower. A few steps down, the family room has a fireplace and a walkout to the huge fenced backyard, alongside a 4th bedroom and a full bath, which is ideal for guests or extended family. The legal 2-bedroom, 1-bath basement apartment has its own kitchen, living area, and separate laundry, making it perfect for rental income or multi-generational living. The home is close to schools, parks, trails, shopping, transit, and Hwy 410. It's a rare turnkey opportunity for families and investors alike.
Full Property Details
Interior
Bedrooms
4
Bedrooms Plus
2
Total Bedrooms
6
Washrooms
3
Square Footage
1500-2000 sqft
Basement
Apartment,Finished with Walk-Out,Full,Separate Entrance
Heating Source
Gas
Heating Fuel
Forced Air
Air Conditioning
Central Air
Family Room
Yes
Kitchens
1
Kitchens Plus
1
Total Kitchens
2
Fireplace Features
Yes
Bedrooms
4
Bedrooms Plus
2
Total Bedrooms
6
Washrooms
3
Square Footage
1500-2000 sqft
Basement
Apartment,Finished with Walk-Out,Full,Separate Entrance
Heating Source
Gas
Heating Fuel
Forced Air
Air Conditioning
Central Air
Family Room
Yes
Kitchens
1
Kitchens Plus
1
Total Kitchens
2
Fireplace Features
Yes
Exterior
Depth
152.38
Front
23.75
Lot Size
24 x 152.38 ft
Pool
None
Parking Spaces
4
Total Parking Spaces
5.00
Parking Description
Built-In
Garage Spaces
1
Depth
152.38
Front
23.75
Lot Size
24 x 152.38 ft
Pool
None
Parking Spaces
4
Total Parking Spaces
5.00
Parking Description
Built-In
Garage Spaces
1
Building Description
Style
Backsplit 5
Home Type
House
Subtype
Semi-Detached
Year Built
31-50
Property Orientation
East
Exterior Finish
Brick
Sewers
Sewers
Water Supply
Municipal
Possession Date
No Data
Style
Backsplit 5
Home Type
House
Subtype
Semi-Detached
Year Built
31-50
Property Orientation
East
Exterior Finish
Brick
Sewers
Sewers
Water Supply
Municipal
Possession Date
No Data
Community
Community
Westgate
Community
Westgate
Taxes & Fees
Taxes
$6,483 /yr
Tax Year
2025
Occupancy
Vacant
Taxes
$6,483 /yr
Tax Year
2025
Occupancy
Vacant
Room Types
Bathroom
-
Dimensions 10.24 x 8.63 feet
88.37 sqft
Bathroom
-
Dimensions 5.38 x 8.6 feet
46.27 sqft
Bedroom 2
-
Dimensions 11.45 x 9.88 feet
113.13 sqft
Bedroom 3
-
Dimensions 8.17 x 11.12 feet
90.85 sqft
Bedroom 4
-
Dimensions 10.2 x 13.29 feet
135.56 sqft
Dining Room
-
Dimensions 13.52 x 12.27 feet
165.89 sqft
Family Room
-
Dimensions 11.45 x 22.21 feet
254.3 sqft
Kitchen
-
Dimensions 10.24 x 8.86 feet
90.73 sqft
Kitchen
-
Dimensions 8.5 x 12.04 feet
102.34 sqft
Living Room
-
Dimensions 11.42 x 22.18 feet
253.3 sqft
Living Room
-
Dimensions 14.67 x 14.93 feet
219.02 sqft
Primary Bedroom
-
Dimensions 10.24 x 17.52 feet
179.4 sqft
Similar Properties(No results)
Mortgage Calculator
Calculate your estimated monthly mortgage payment
Price
$889,000
$
%
%
Total cost of mortgage
$0
Monthly payment
By clicking Save, we will calculate your estimated mortgage for all properties using the saved values (down payment percentage, interest rate, and amortization).
The accuracy and applicability of this calculator are not guaranteed.