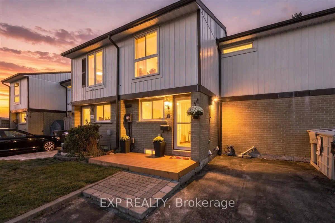
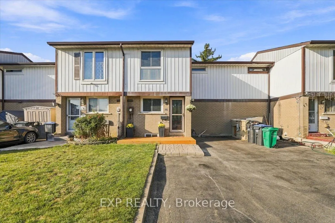
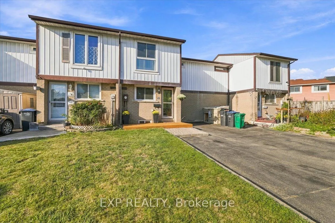
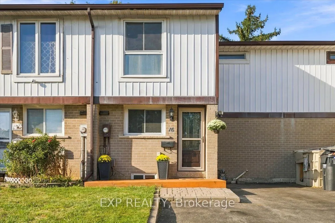
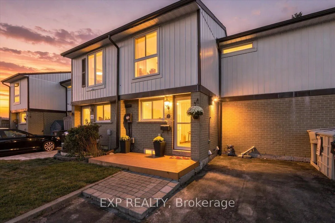
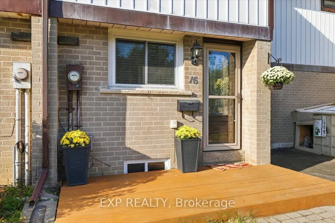
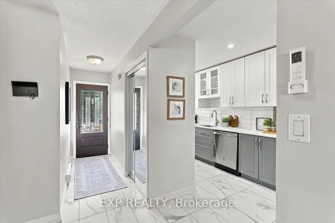
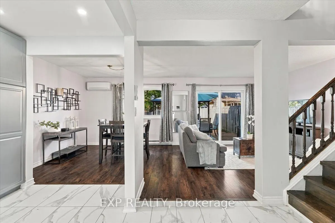
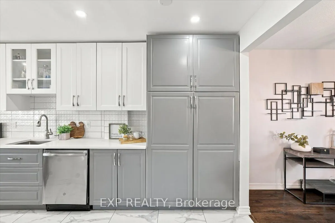
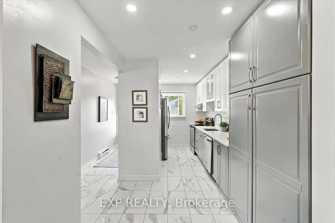
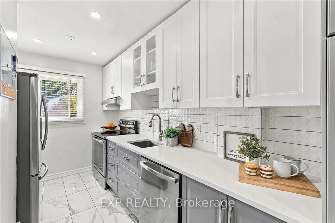
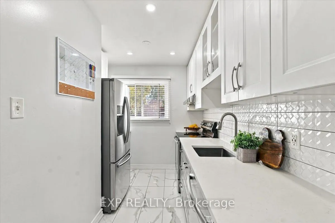
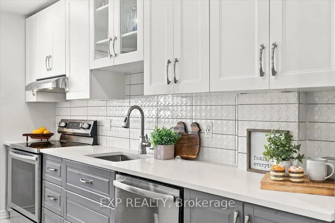
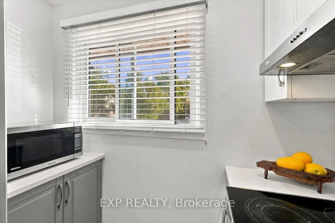
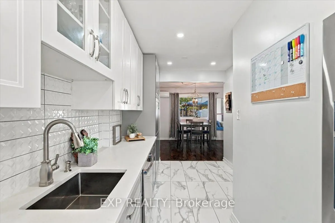
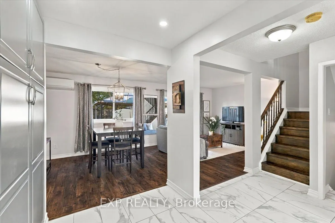
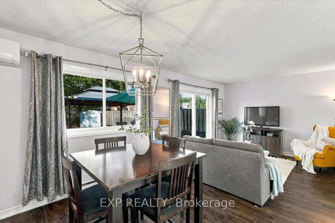
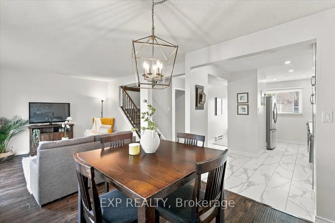
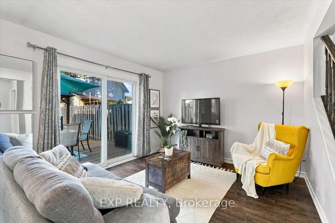
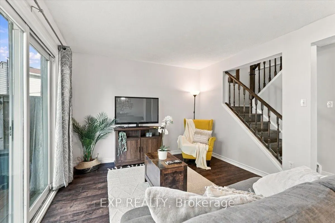
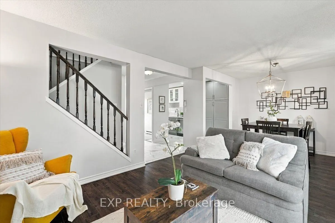
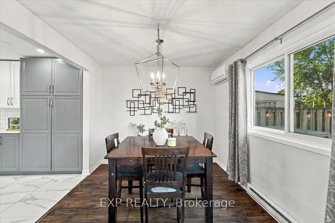
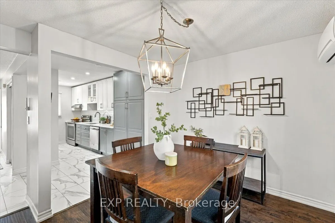
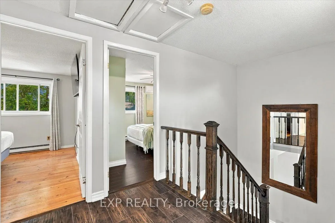
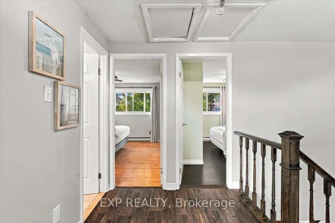
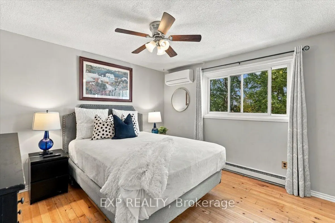
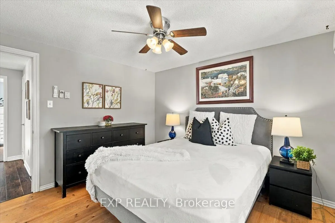
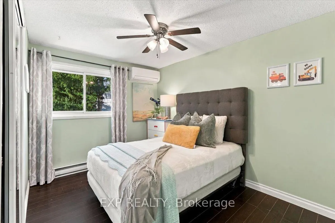
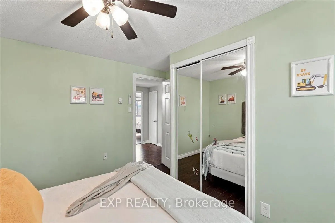
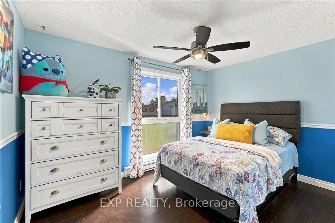
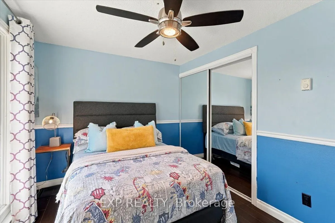
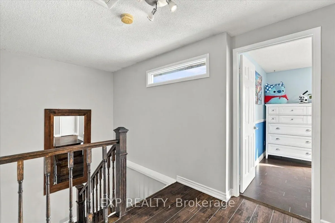
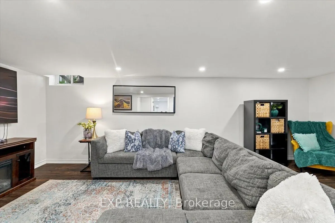
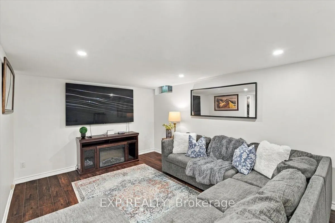
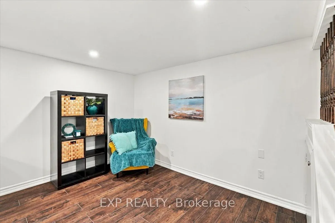
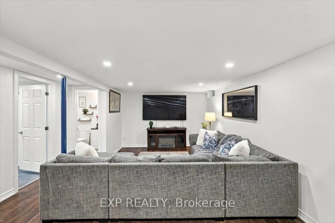
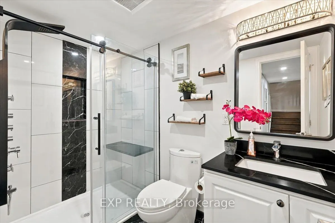
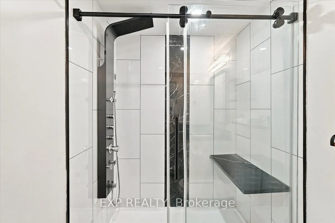
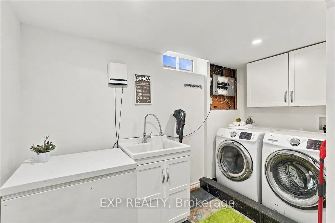
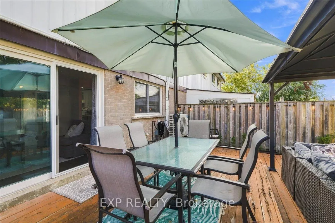
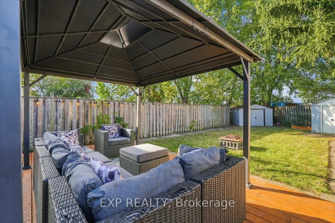
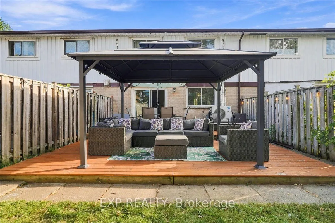
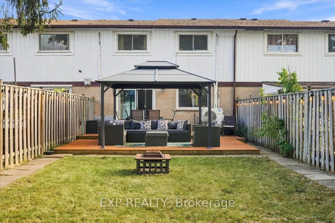
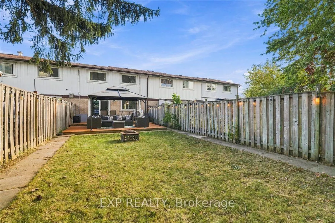
An updated kitchen, a quiet court setting and a beautifully cared-for backyard make 16 Havenbrook Court stand out. This three-bedroom home in Brampton's Central Park neighbourhood offers inviting living spaces, a finished basement and a lot approximately 105.94 feet deep. The backyard is the homeown...er's pride and joy, with a wood deck for summer dinners and gatherings, lawn space for gardening or play, and two storage sheds. Inside, fresh neutral paint and wide openings between the main-floor spaces create a bright, connected feel. The updated kitchen features white and grey ceiling-height cabinetry, quartz countertops, soft-close drawers, an under mount stainless steel sink and stainless steel appliances. A tall pantry provides practical storage, while pot lights and ceramic tile flooring complete the space. The adjoining living and dining area has laminate flooring, a chandelier and sliding doors to the deck, making outdoor entertaining easy.An oak staircase leads to three bedrooms, each with a ceiling fan. The primary bedroom features hardwood flooring, while the other two have laminate flooring. The upstairs four-piece bathroom includes a bathtub and quartz-topped vanity.The finished basement adds flexible space for movie nights, hobbies or a home office. An updated bathroom with a walk-in shower and heated floor provides added comfort. The laundry room includes front-loading Samsung washer and dryer, a laundry sink, ceramic tile flooring and pot lights. Electric baseboard heating serves the home, with a heat pump for cooling.Close to Hilldale Public School, Chinguacousy Park and Bramalea City Centre, this location puts shopping, dining, recreation and public transit within easy reach, with convenient access to Highway 410.
Full Property Details
Interior
Bedrooms
3
Total Bedrooms
3
Washrooms
2
Square Footage
1100-1500 sqft
Basement
Finished
Heating Source
Electric
Heating Fuel
Baseboard
Air Conditioning
Window Unit
Family Room
No
Kitchens
1
Total Kitchens
1
Fireplace Features
No
Bedrooms
3
Total Bedrooms
3
Washrooms
2
Square Footage
1100-1500 sqft
Basement
Finished
Heating Source
Electric
Heating Fuel
Baseboard
Air Conditioning
Window Unit
Family Room
No
Kitchens
1
Total Kitchens
1
Fireplace Features
No
Exterior
Depth
105.94
Front
23.09
Driveway
Private
Lot Size
23 x 105.94 ft
Pool
None
Parking Spaces
3
Total Parking Spaces
3.00
Parking Description
None
Garage Spaces
0
Zoning
Residential
Depth
105.94
Front
23.09
Driveway
Private
Lot Size
23 x 105.94 ft
Pool
None
Parking Spaces
3
Total Parking Spaces
3.00
Parking Description
None
Garage Spaces
0
Zoning
Residential
Building Description
Style
2-Storey
Home Type
Townhome
Subtype
Att/Row/Townhouse
Property Orientation
East
Exterior Finish
Aluminum Siding,Brick
Sewers
Sewers
Water Supply
Municipal
Possession Date
10/29/2026
Style
2-Storey
Home Type
Townhome
Subtype
Att/Row/Townhouse
Property Orientation
East
Exterior Finish
Aluminum Siding,Brick
Sewers
Sewers
Water Supply
Municipal
Possession Date
10/29/2026
Community
Community
Central Park
Community
Central Park
Taxes & Fees
Taxes
$4,299.10 /yr
Tax Year
2026
Occupancy
Partial
Taxes
$4,299.10 /yr
Tax Year
2026
Occupancy
Partial
Room Types
Bedroom 2
Laminate, Double Closet
Dimensions 11.91 x 8.66 feet
103.14 sqft
Bedroom 3
Laminate, Double Closet, Irregular Room
Dimensions 11.42 x 8.43 feet
96.27 sqft
Dining Room
Laminate, Window, Overlooks Living
Dimensions 9.55 x 8.2 feet
78.31 sqft
Kitchen
Ceramic Floor, Stainless Steel Appl, Pantry
Dimensions 16.4 x 5.48 feet
89.87 sqft
Laundry
Ceramic Floor
Dimensions 11.12 x 10.79 feet
119.98 sqft
Living Room
Laminate, W/O To Deck, Overlooks Dining
Dimensions 13.78 x 10.83 feet
149.24 sqft
Primary Bedroom
Hardwood Floor, Double Closet, Large Window
Dimensions 11.42 x 11.42 feet
130.42 sqft
Recreation
Laminate, Window
Dimensions 21.56 x 14.11 feet
304.21 sqft
Similar Properties(No results)
Mortgage Calculator
Calculate your estimated monthly mortgage payment
Price
$685,000
$
%
%
Total cost of mortgage
$0
Monthly payment
By clicking Save, we will calculate your estimated mortgage for all properties using the saved values (down payment percentage, interest rate, and amortization).
The accuracy and applicability of this calculator are not guaranteed.