Sign In or Create a Free Account to see full details of this property
Key Facts
Key facts for 24 Jefferson Road
Property Type
House, Sidesplit 4
Parking
Attached 1 garage, 4 parking
MLS #
W13826244
Size
1500-2000 sqft
Basement
Finished
Listed on
2026-09-24
Lot size
50 x 120.0
Tax
$5,577.55 /yr
Days on Market
19
Approximate Age
-
Maintenance Fee
-
Description
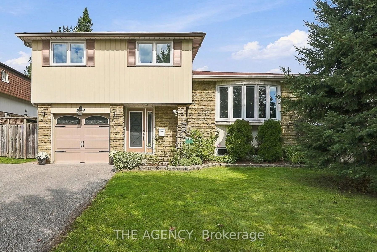
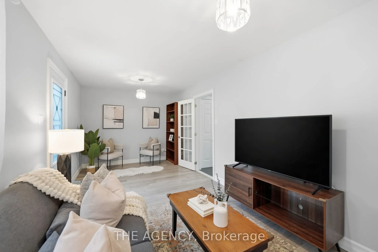
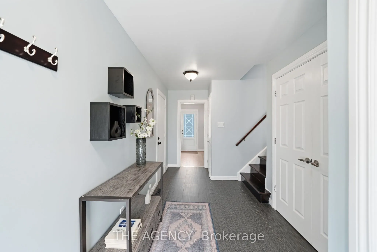
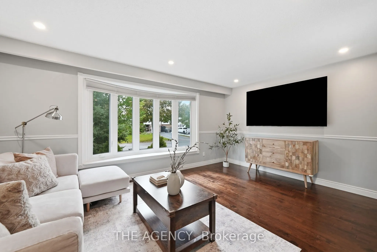
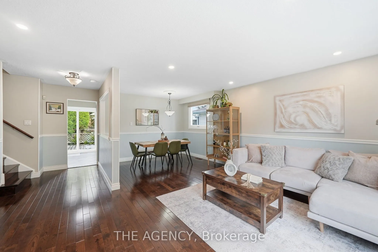
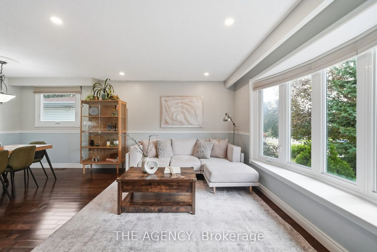
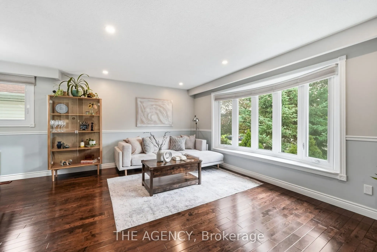
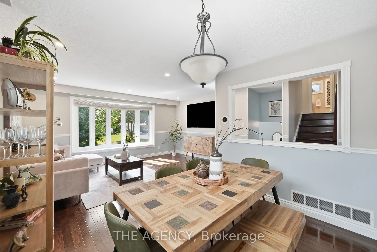
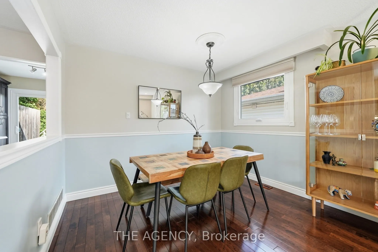
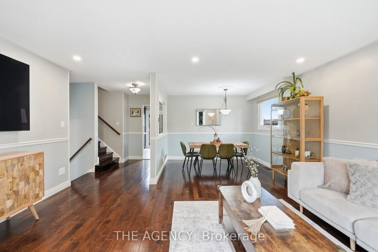
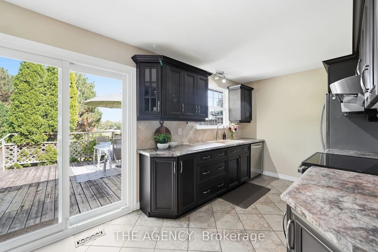
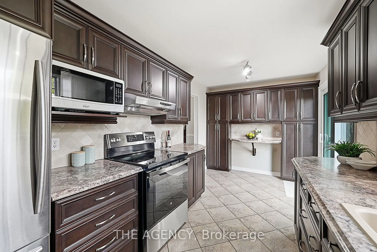
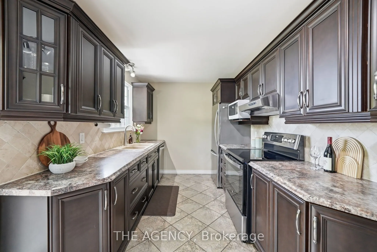
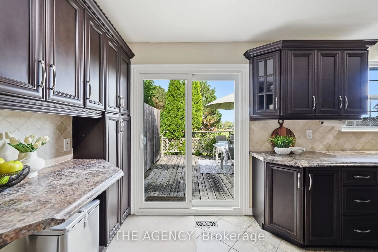
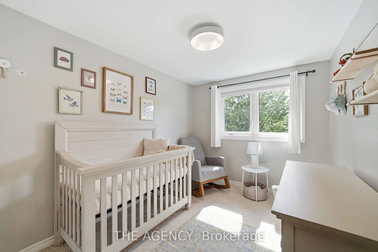
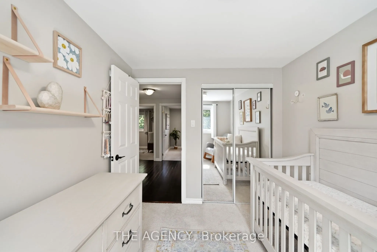
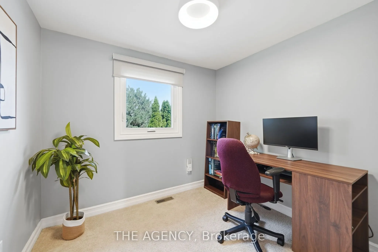
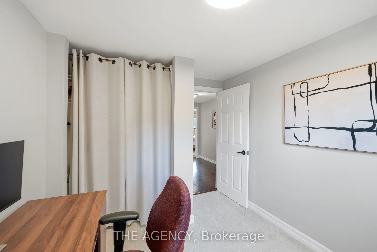
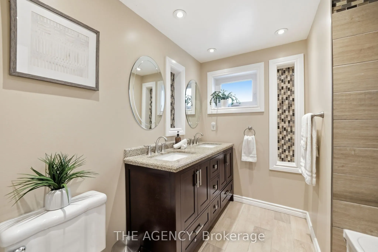
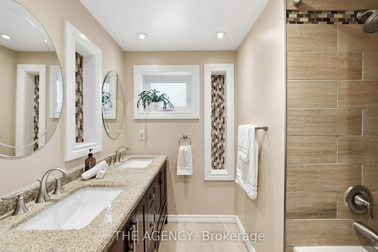
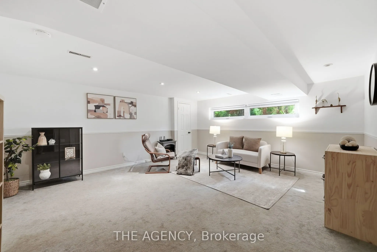
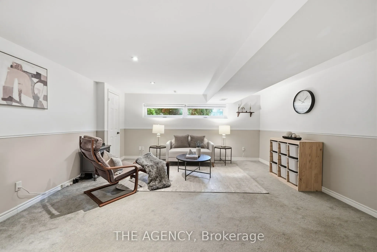
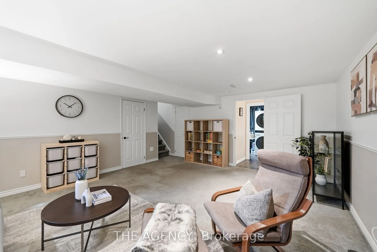
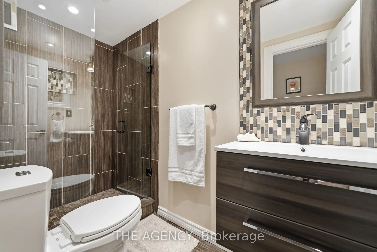
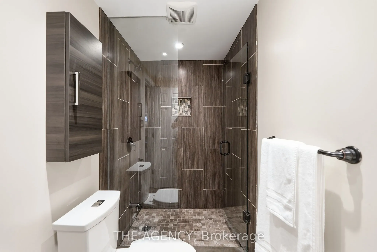
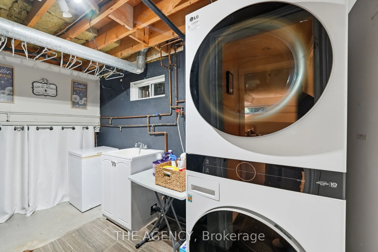
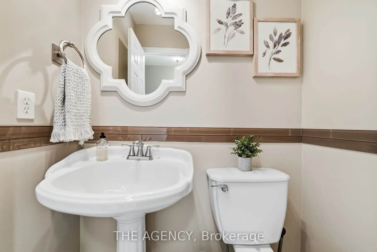
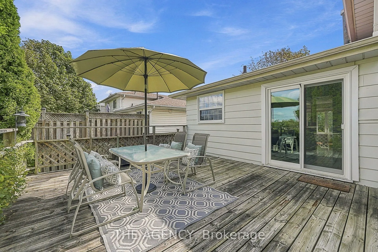
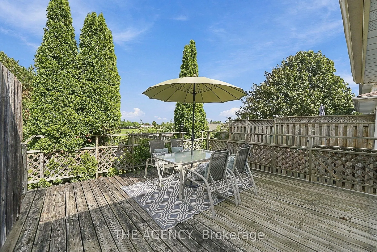
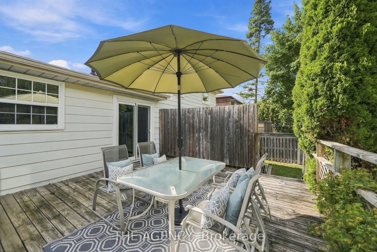
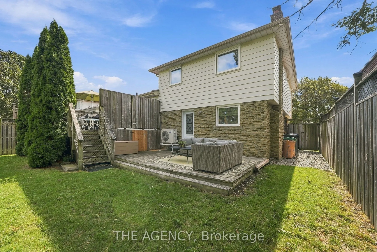
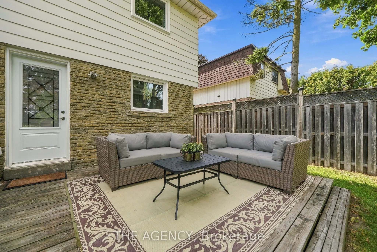
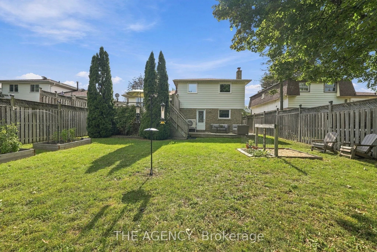
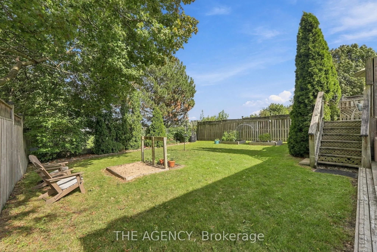
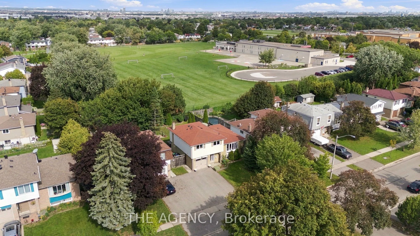
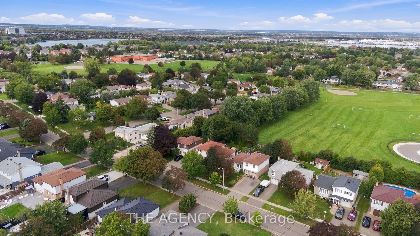
Situated on a premium 50 x 120 ft lot with no homes behind, this beautiful detached 4-bedroom, 3-bath home offers privacy and convenience in the heart of Brampton! Designed for elevated everyday living, the main floor features a sun-filled living & dining area with a large bay window, complemented b...y a well-appointed kitchen with walkout to a deck overlooking the serene backyard. The finished basement adds valuable living space with a 3-piece bath and bright above-grade windows providing multiple options to use this open space. Bonus storage with an extra-large crawl space. Step outside to a peaceful backyard retreat with both upper and lower decks, offering the perfect setting to unwind or entertain. A single-car garage, large driveway, and EV charger outlet provide added practicality. Perfectly positioned close to Professor's Lake, Chingaucousy Park, Brampton Civic Hospital, shopping, major highways, and places of worship, with St. John Bosco School and Jefferson Public School both within walking distance. Recent updates include pot lights in the living room and overhead lighting in the bedrooms (2024), upgraded 125-amp electrical panel (2024), new EV outlet installed in garage (2024 -supports level 2 EV charger), new furnace with Ecobee Smart Thermostat (2024), new heat pump(2024), new windows (2024), new LG clothes washer and dryer (2024), freshly painted bathrooms(upper and ground floor) and new stainless steel stove and dishwasher (2025). Offering space, privacy, thoughtful updates, and an exceptional location, 24 Jefferson Rd checks all the boxes and is ready to welcome its next family home.
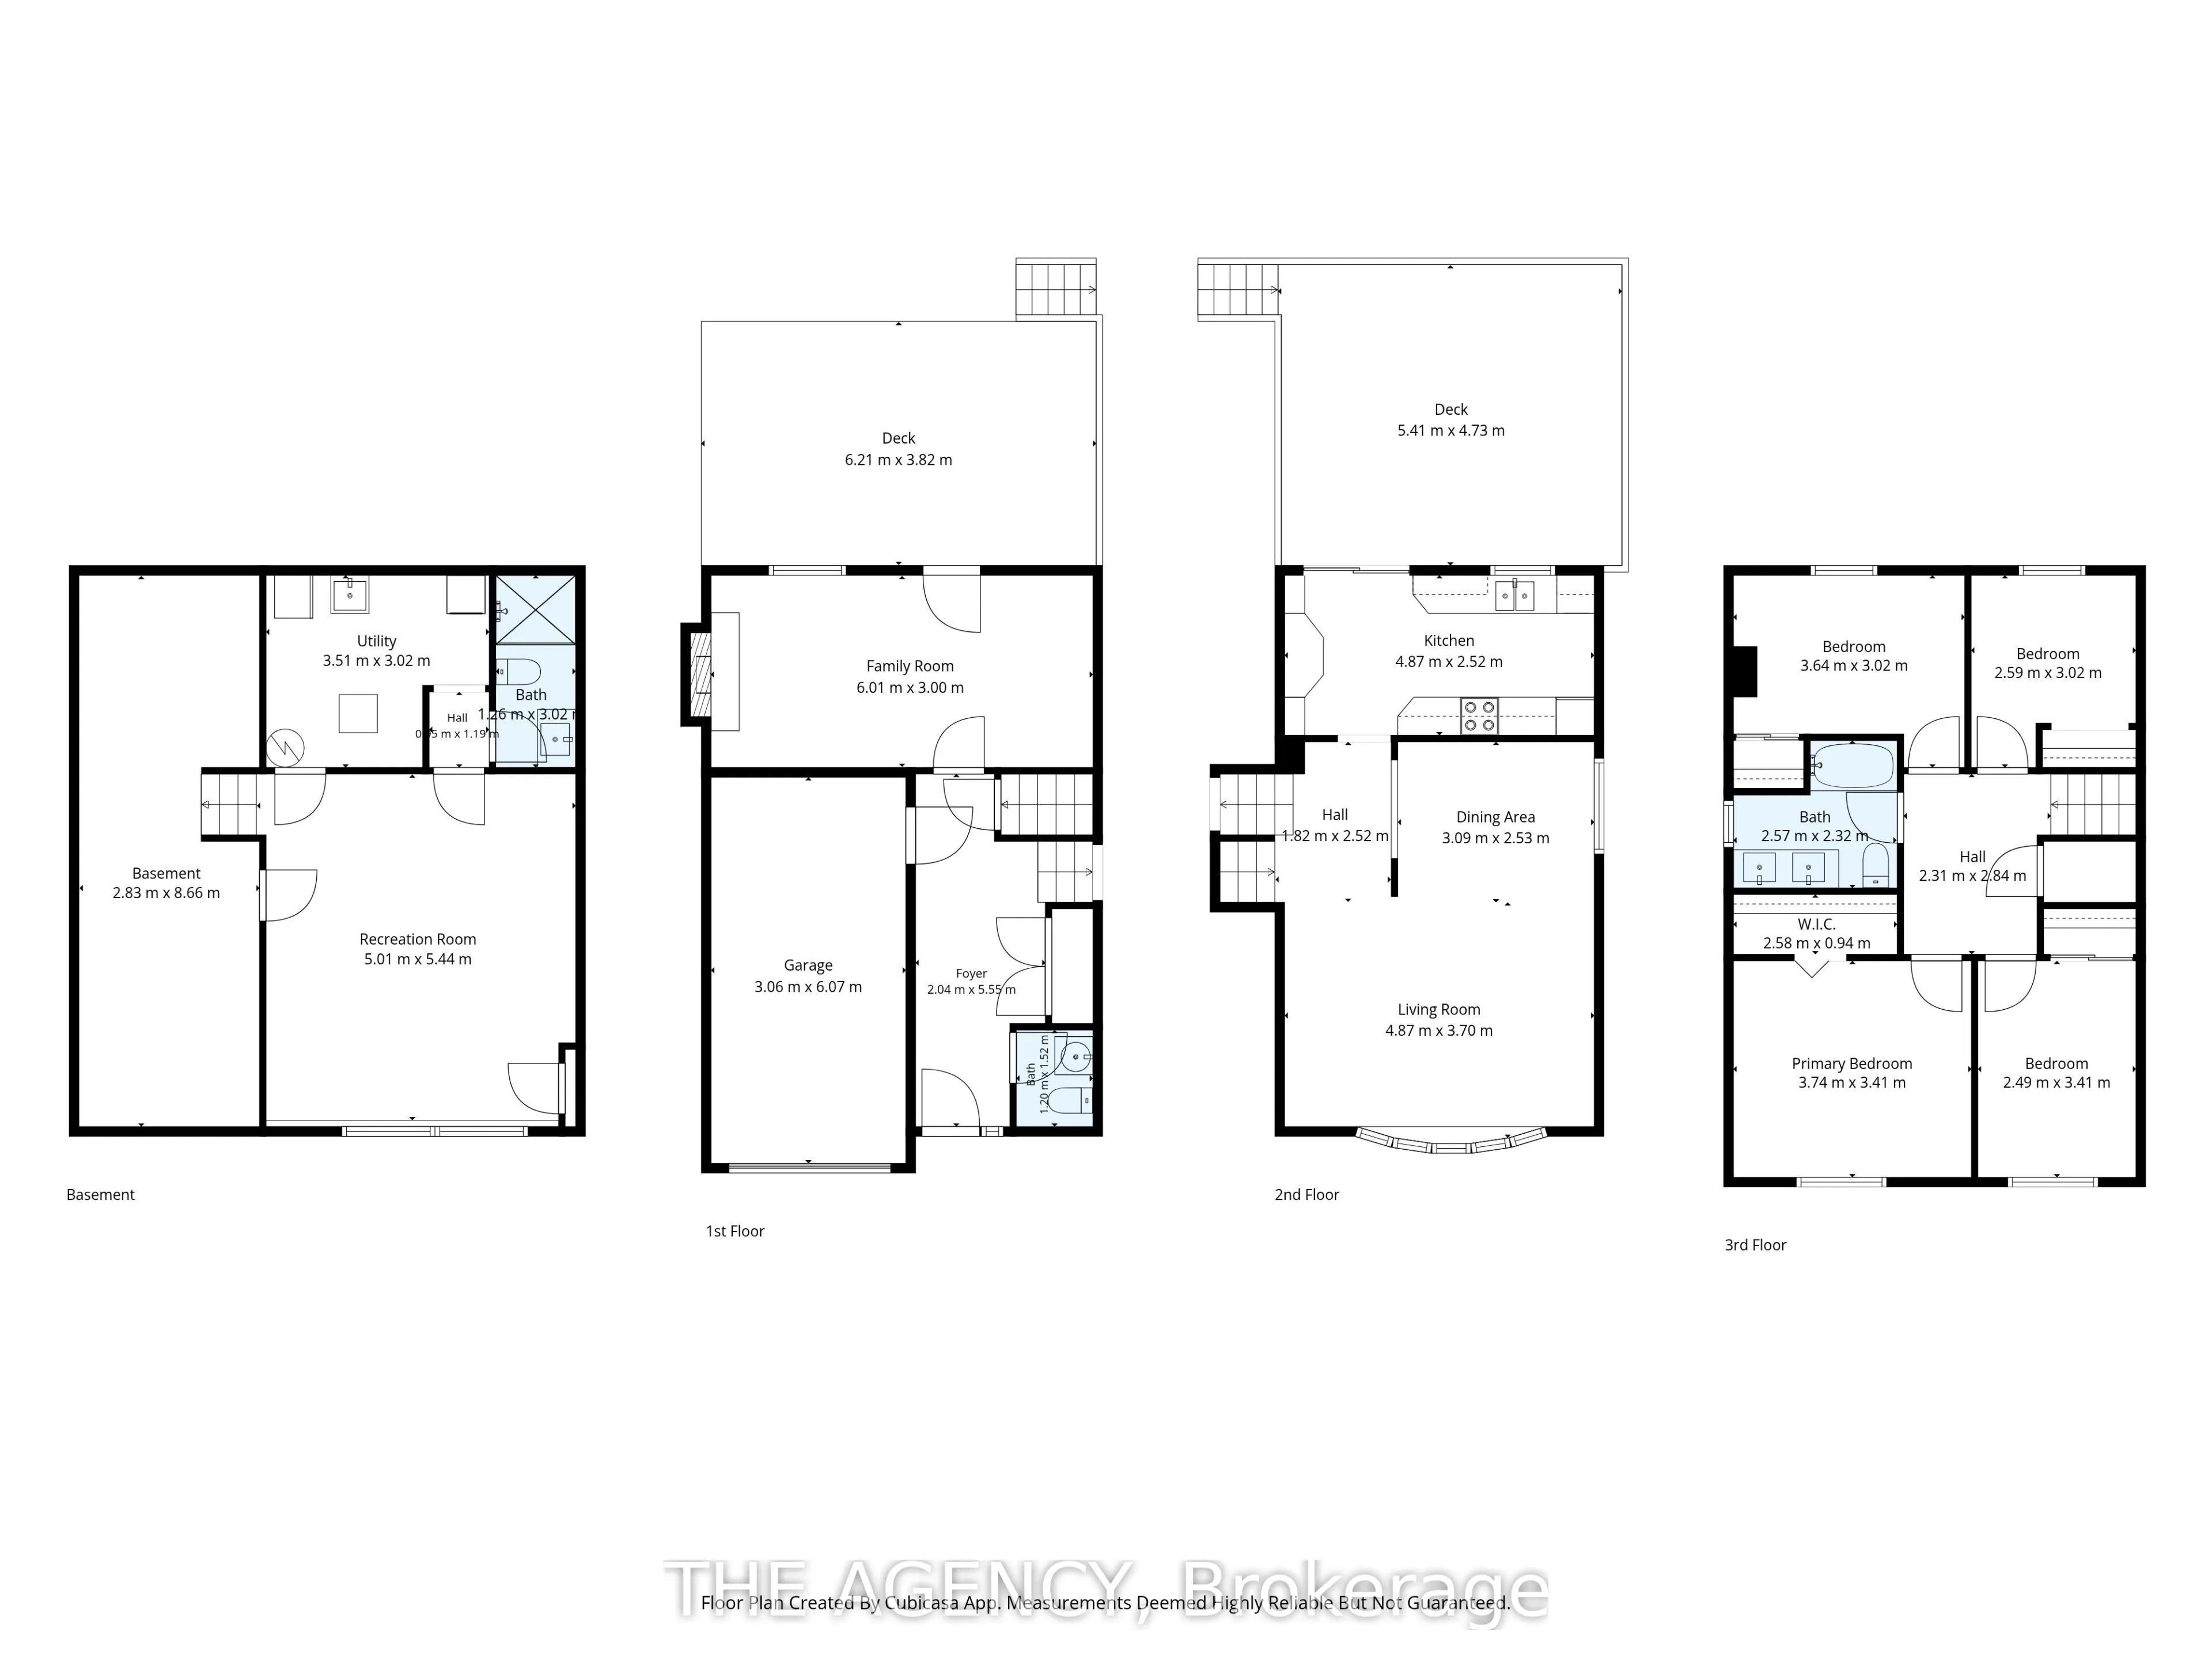
Stainless Steel Appl, W/O To Deck, Overlooks Backyard
Dimensions 15.98 x 8.27 feet
132.15 sqft
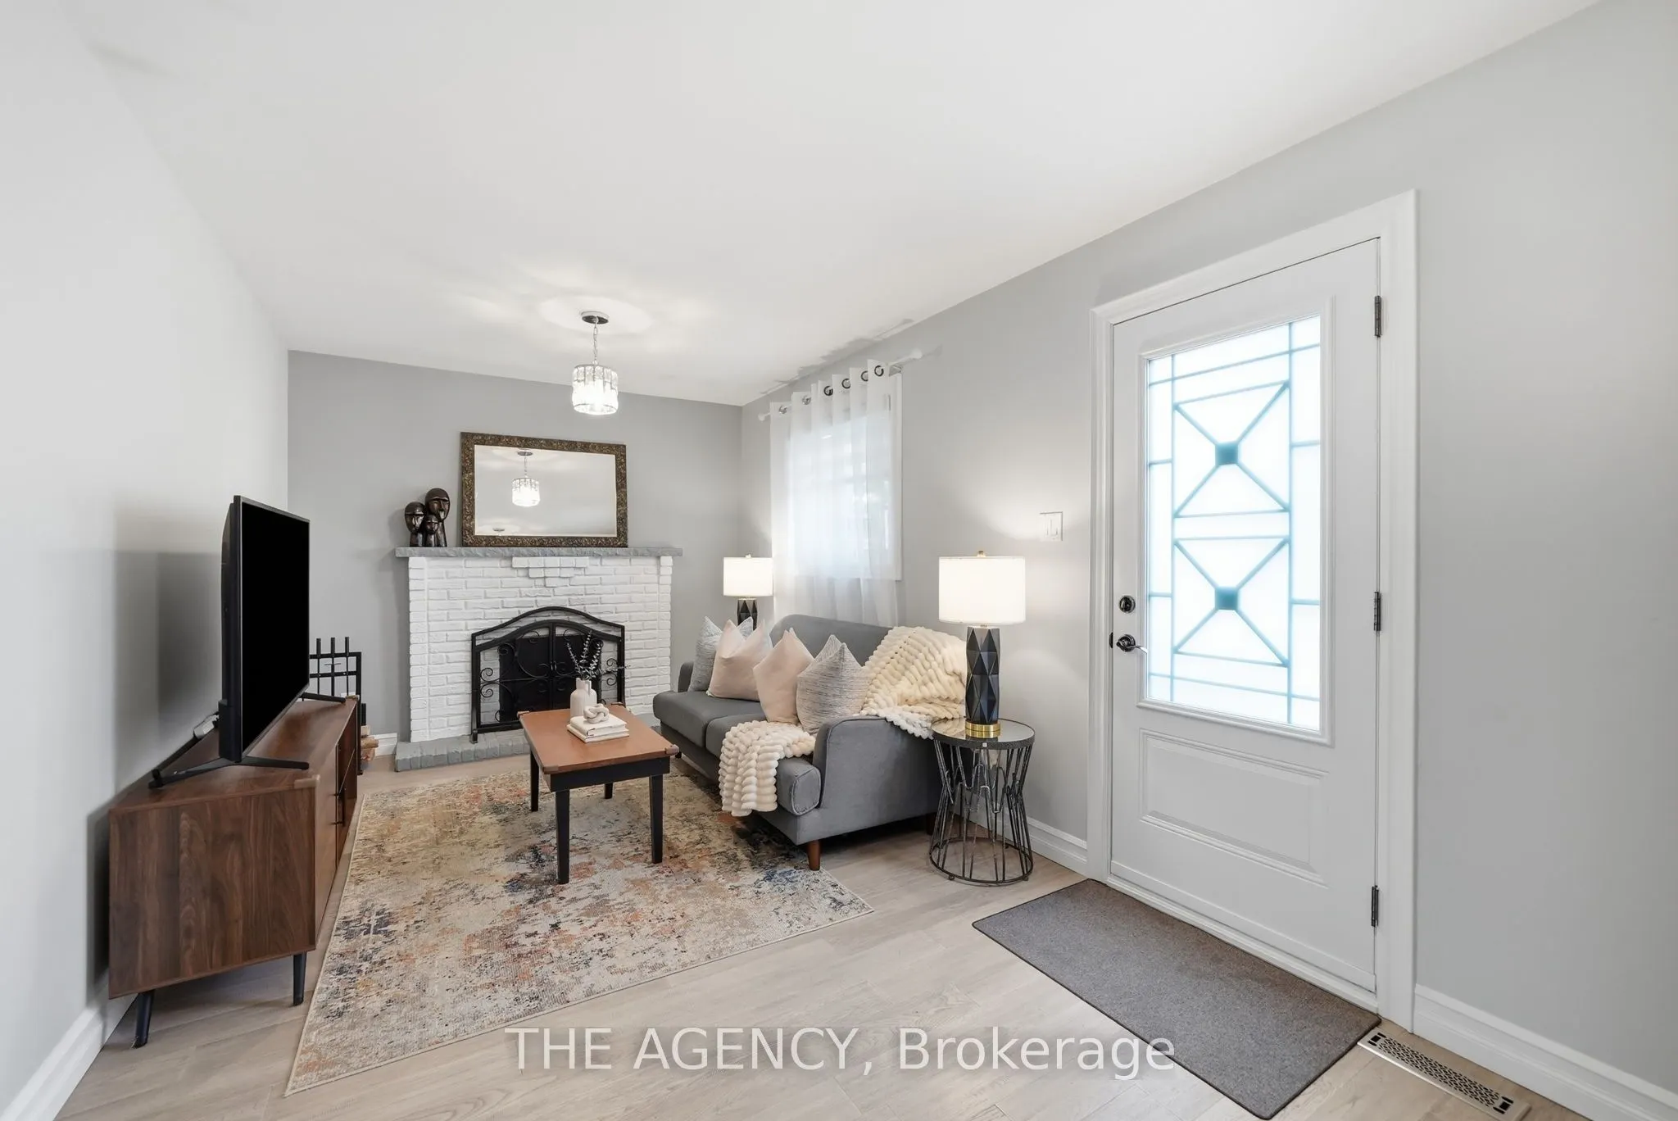
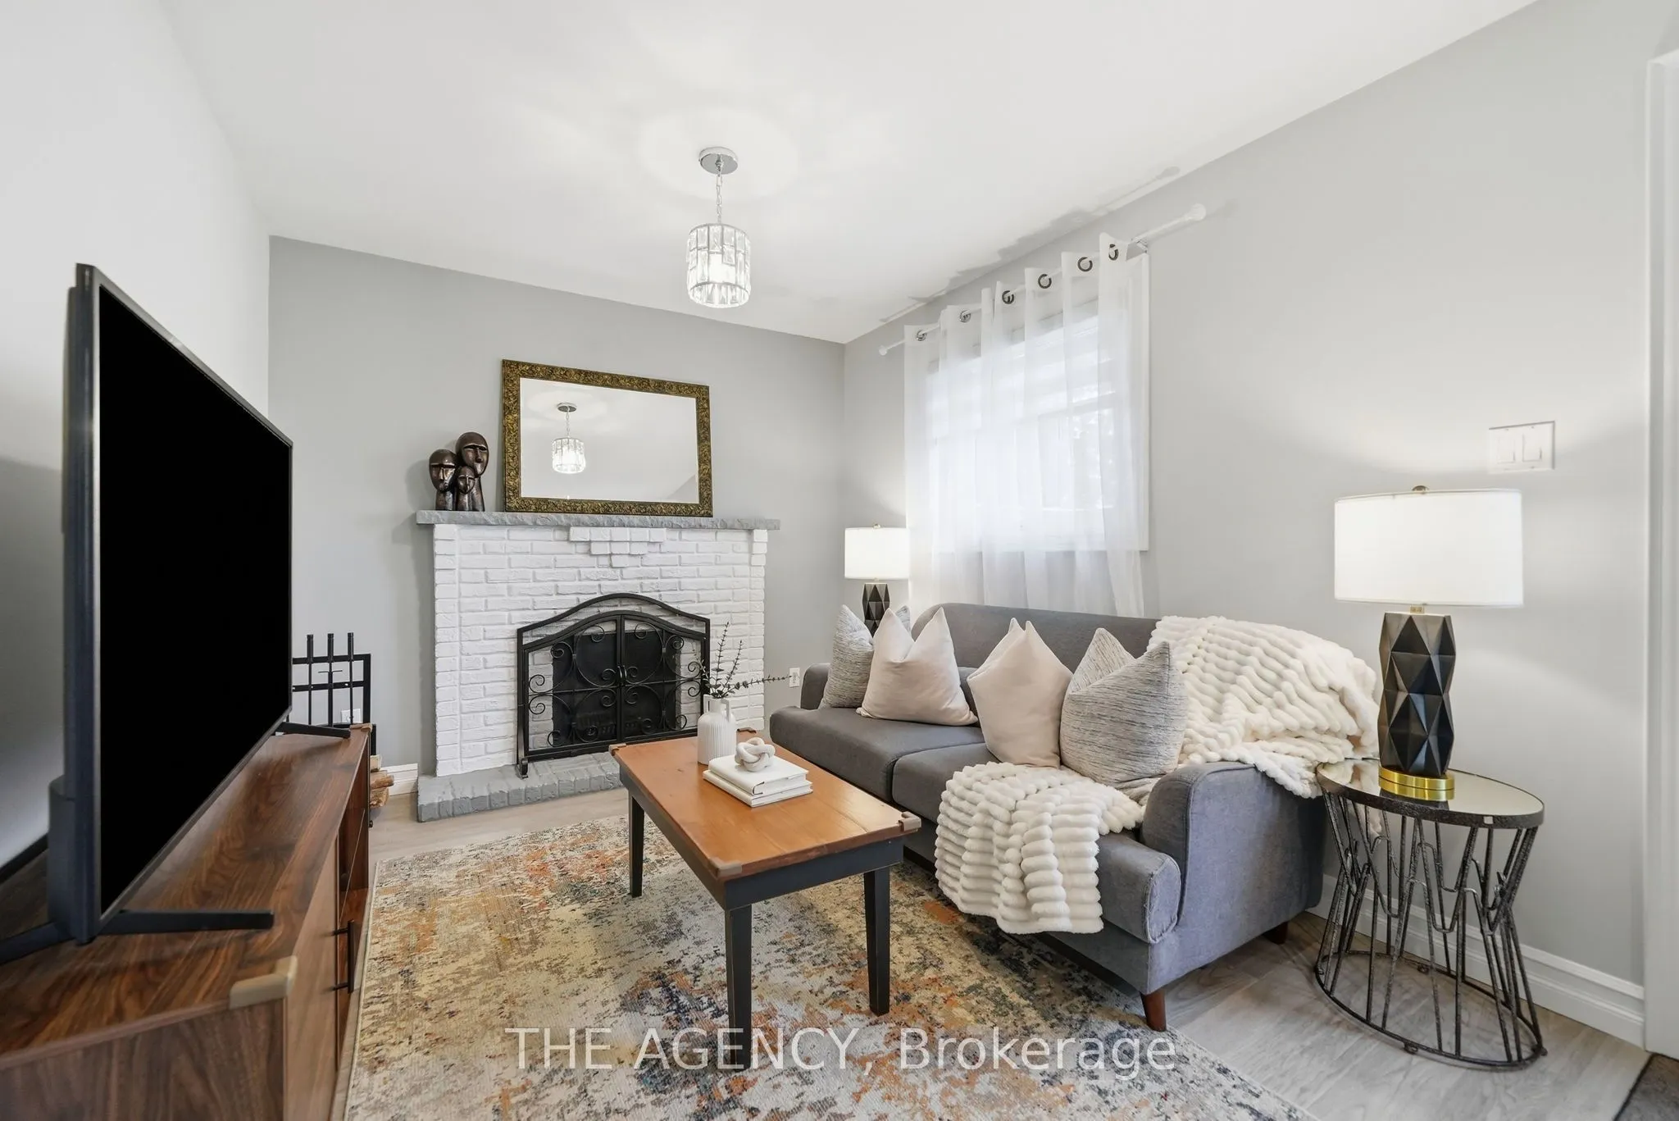
Living Room
Bay Window, Combined w/Dining, Pot Lights
Dimensions 15.98 x 12.14 feet
194 sqft
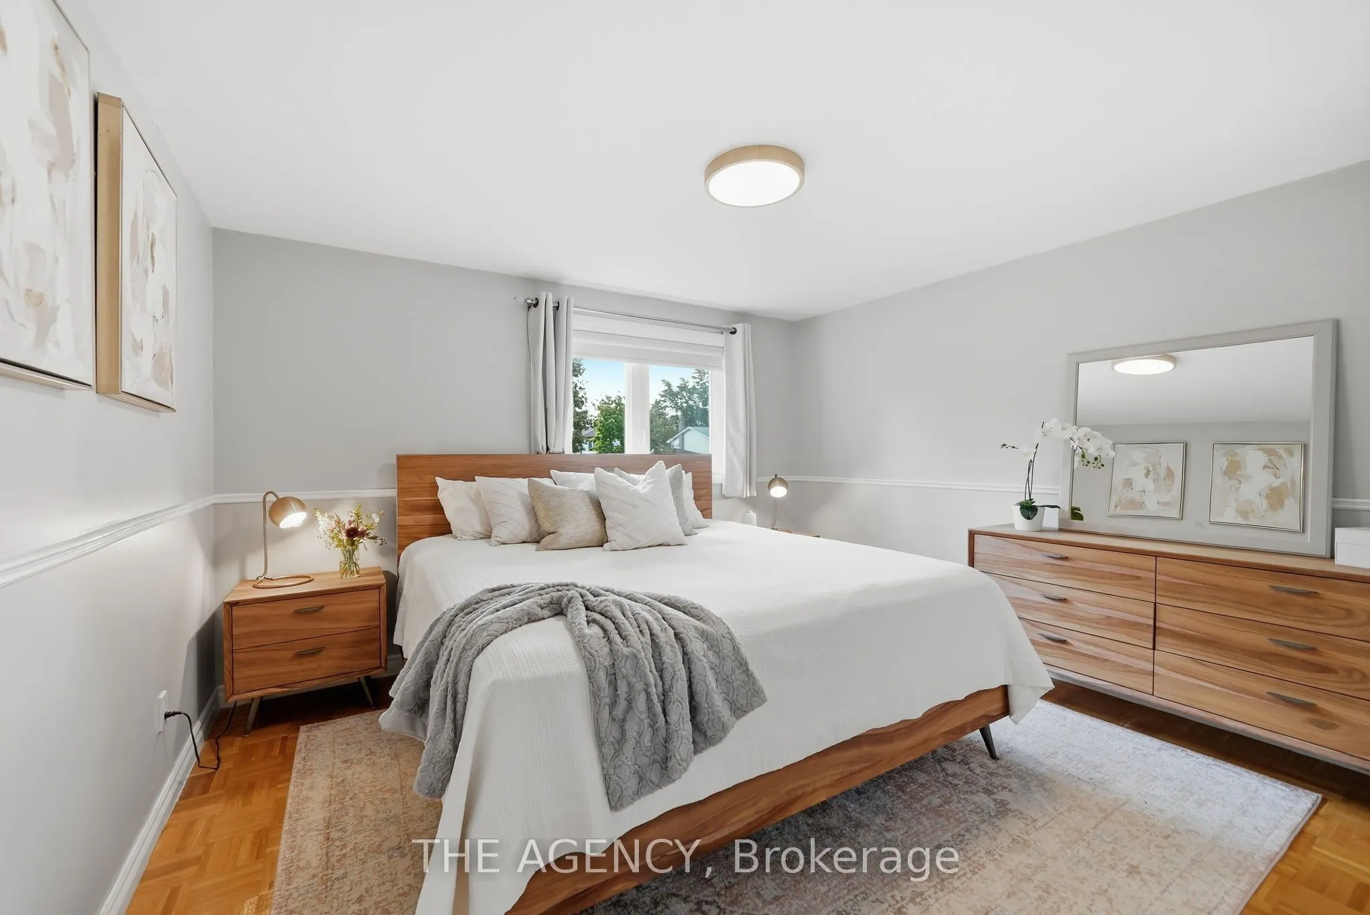
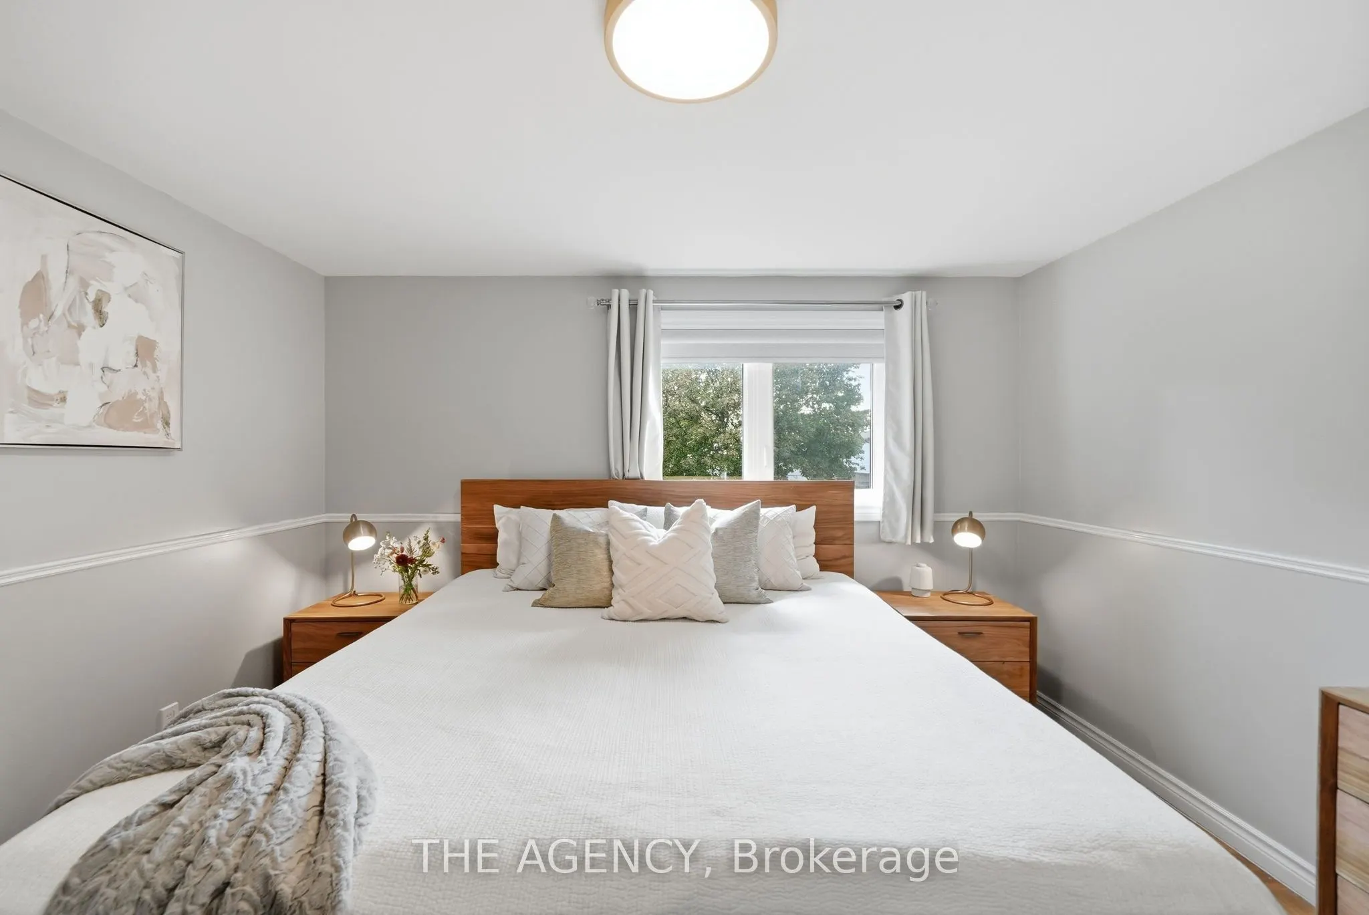
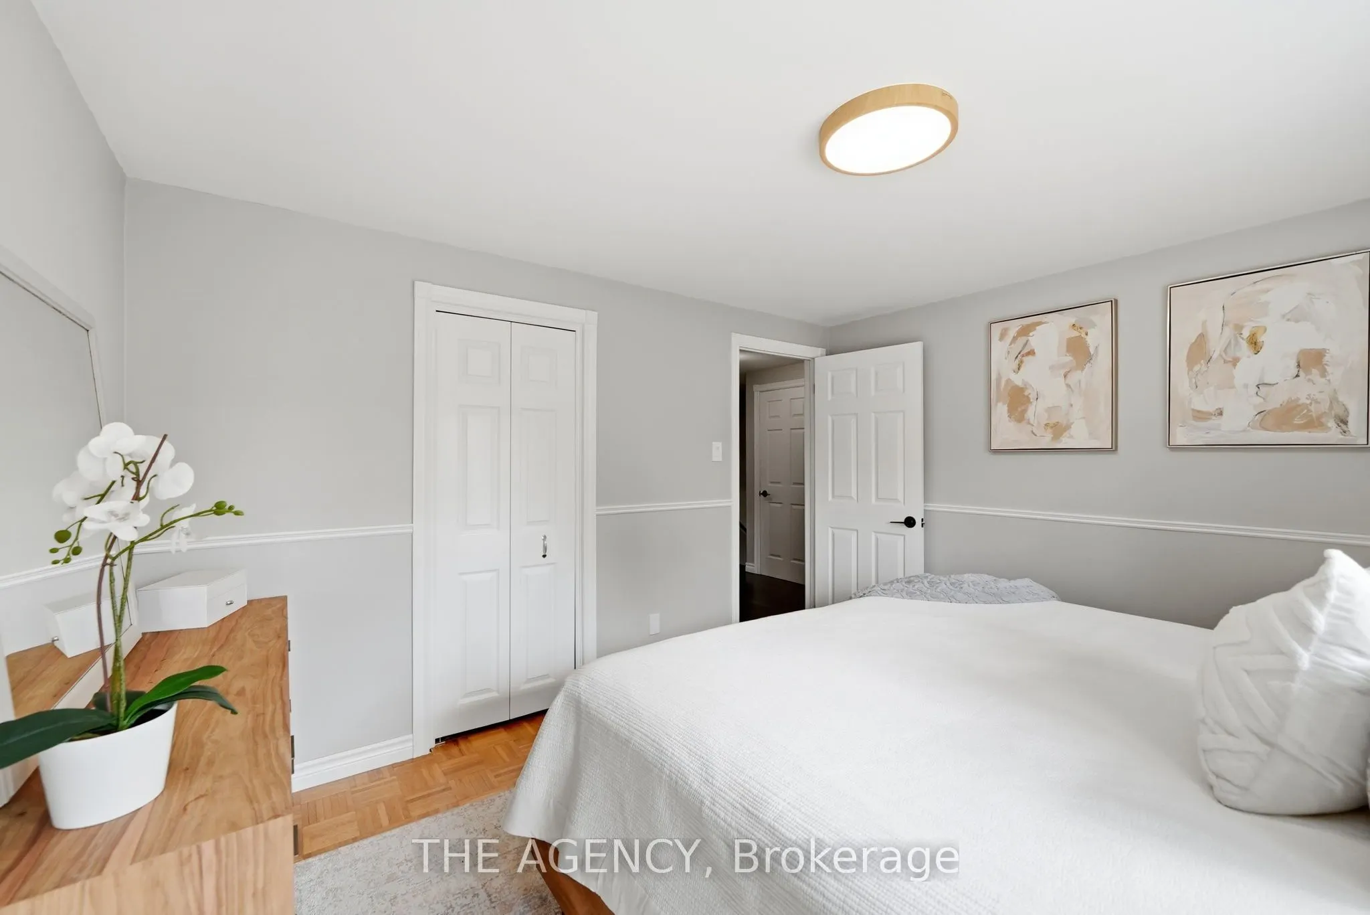
Primary Bedroom
Closet, Parquet, Window
Dimensions 12.27 x 11.19 feet
137.3 sqft
Recreation
Above Grade Window, Pot Lights, Finished
Dimensions 17.85 x 16.44 feet
293.45 sqft
Similar Properties(No results)
Mortgage Calculator
Calculate your estimated monthly mortgage payment
Price
$875,000
$
%
%
Total cost of mortgage
$0
Monthly payment
By clicking Save, we will calculate your estimated mortgage for all properties using the saved values (down payment percentage, interest rate, and amortization).
The accuracy and applicability of this calculator are not guaranteed.