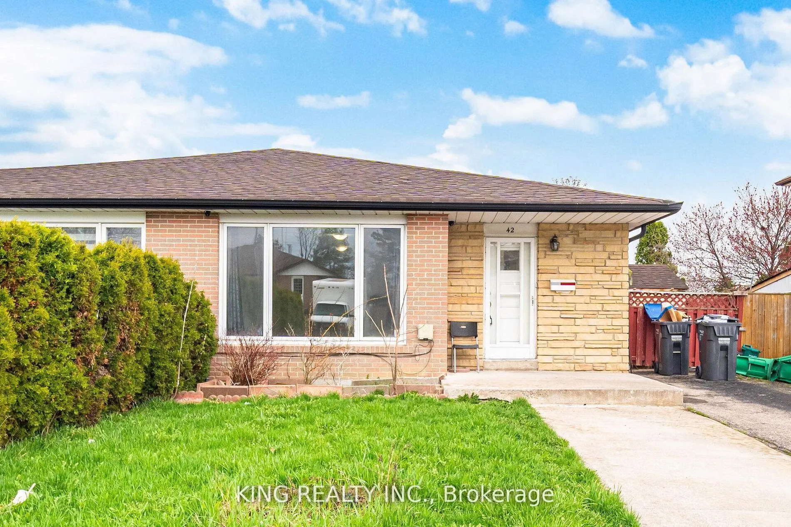
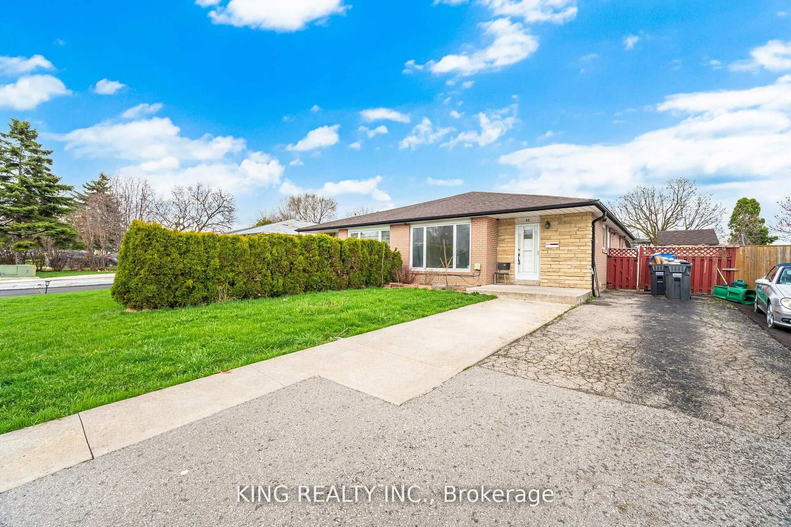
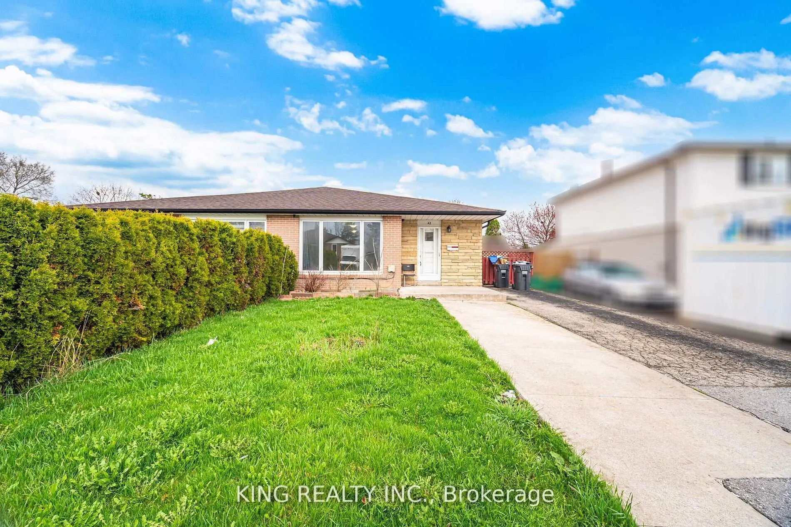
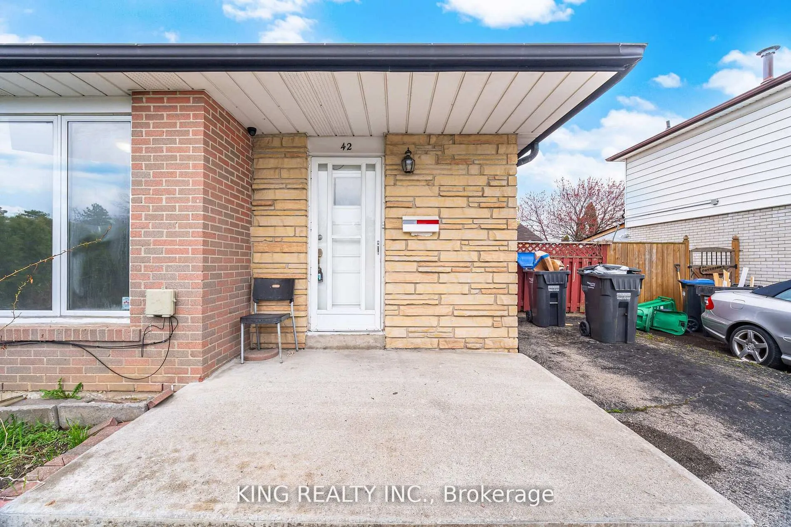
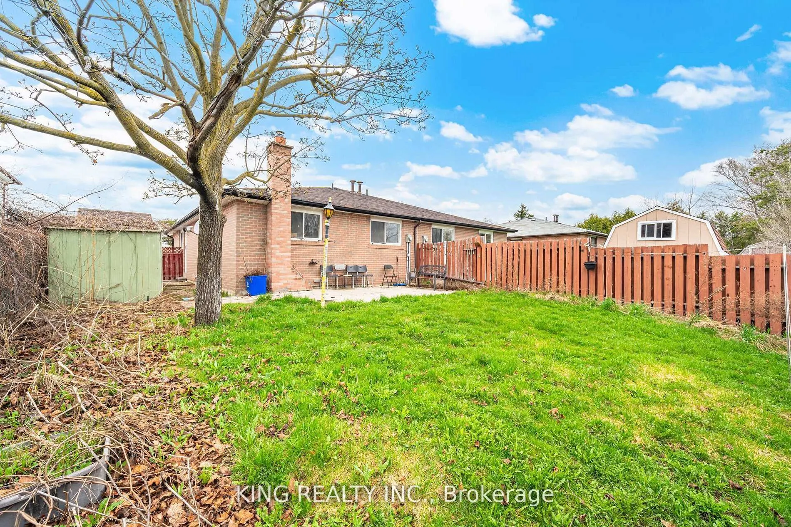
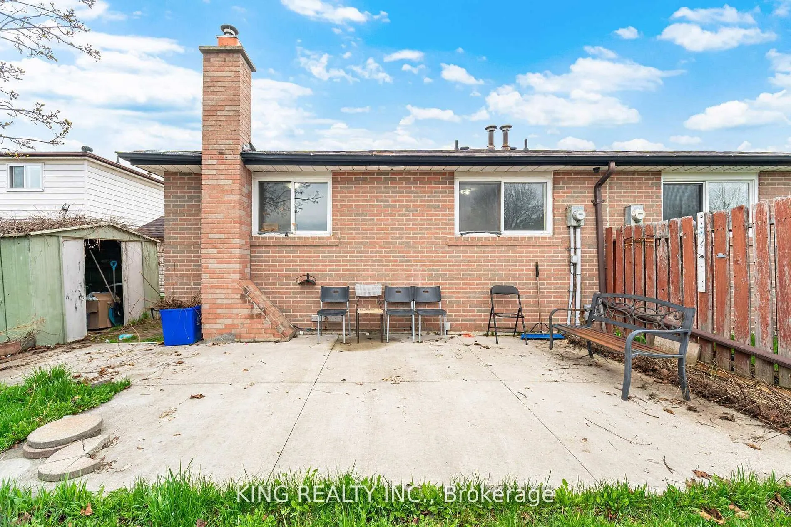
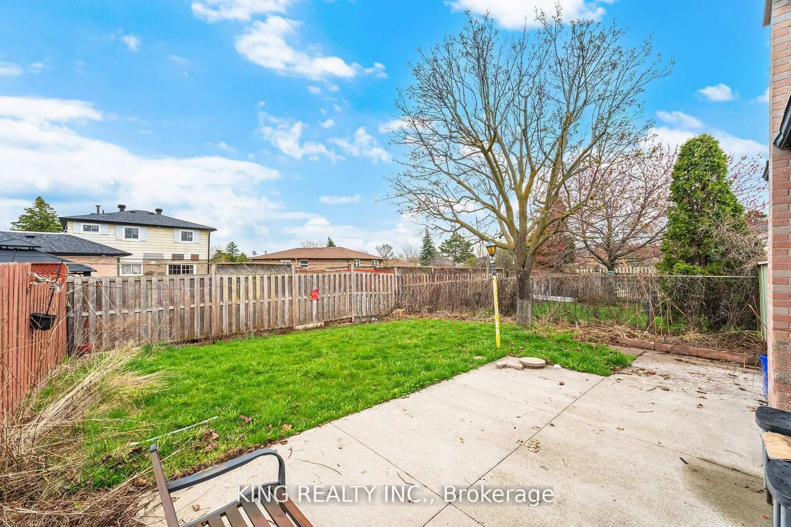
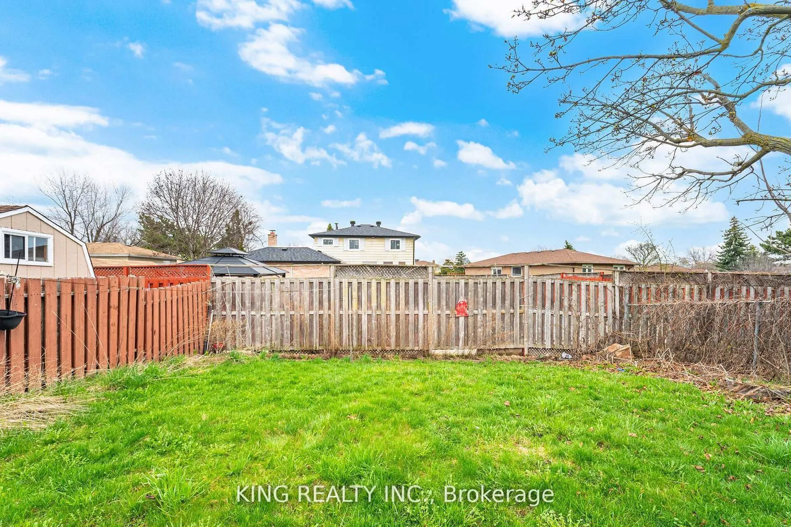
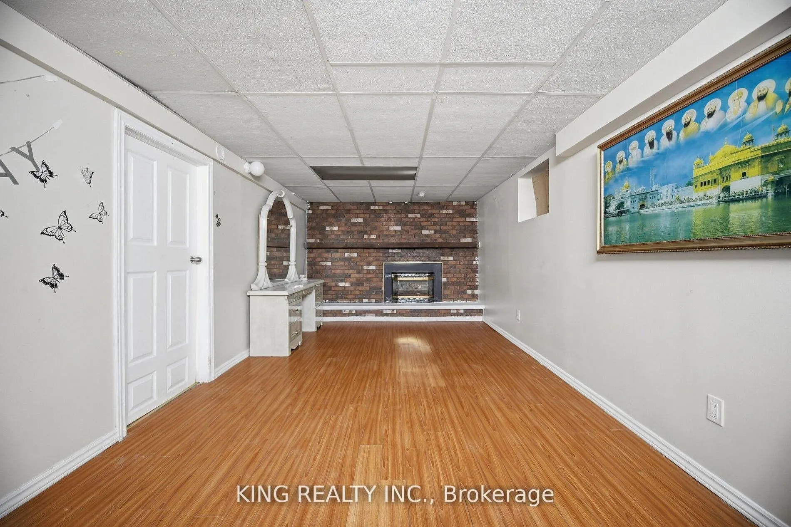
Sign In or Create a Free Account to see full details of this property
Key Facts
Key facts for 42 Flamingo Crescent
Property Type
House, Bungalow
Parking
None 0 garage, 6 parking
MLS #
W13734384
Size
700-1100 sqft
Basement
Separate Entrance,Finished
Listed on
2026-09-01
Lot size
35 x 110.0
Tax
$4,646 /yr
Days on Market
42
Approximate Age
-
Maintenance Fee
-
Description
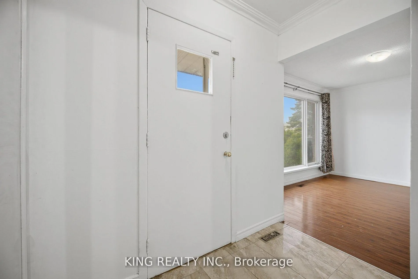
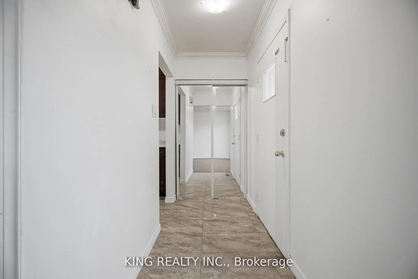
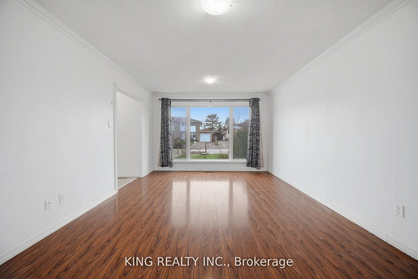
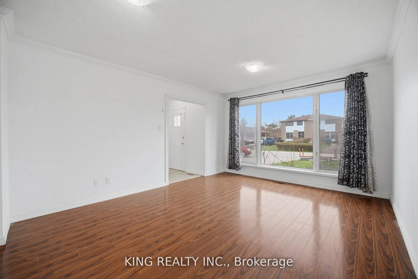
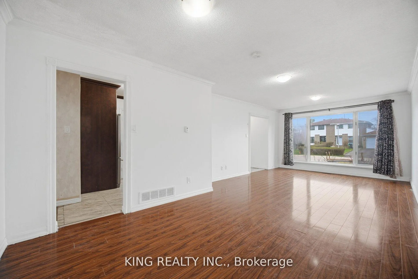
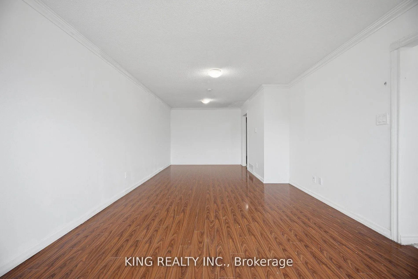
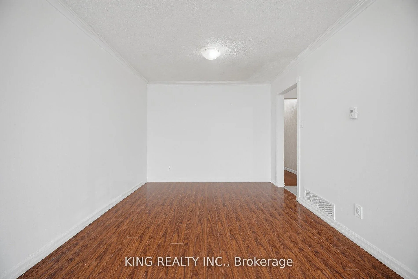
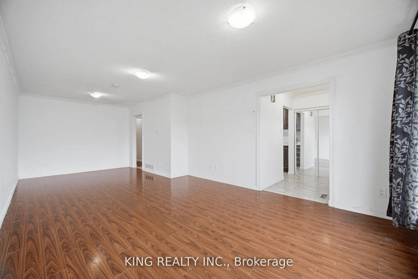
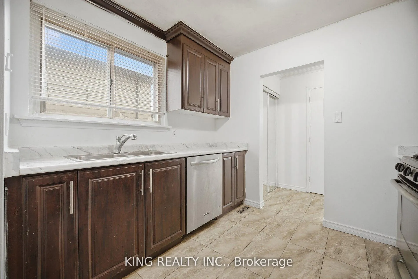
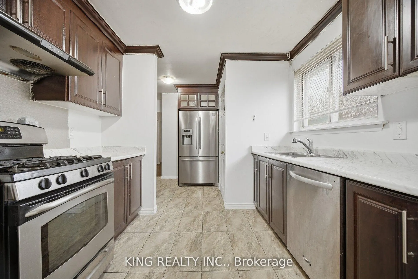
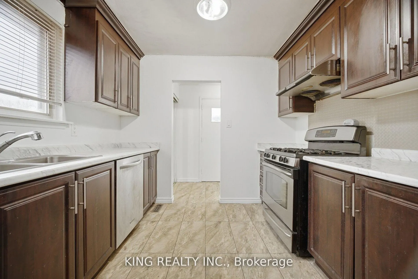
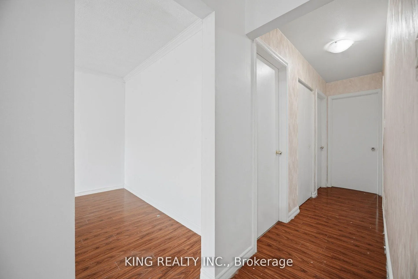
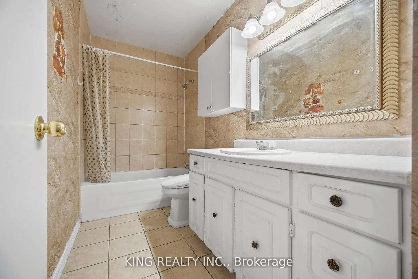
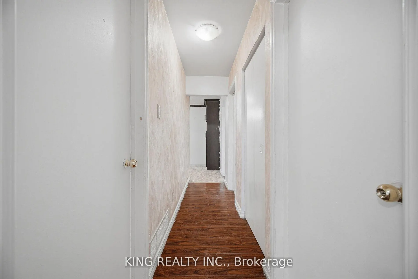
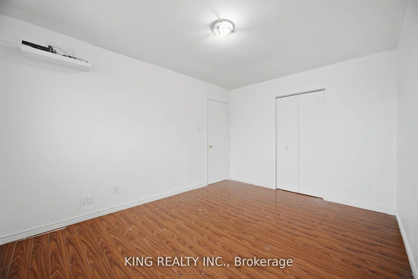
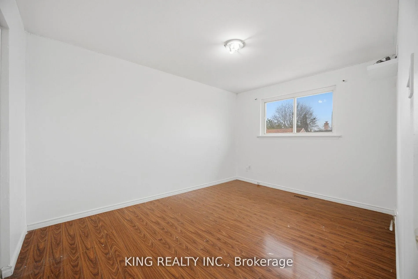
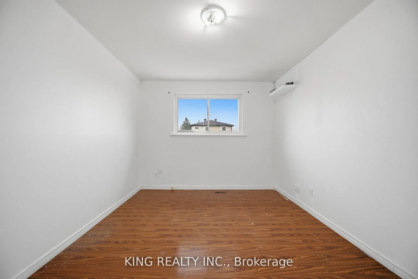
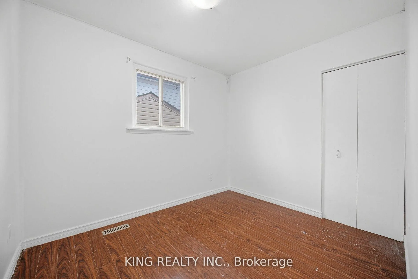
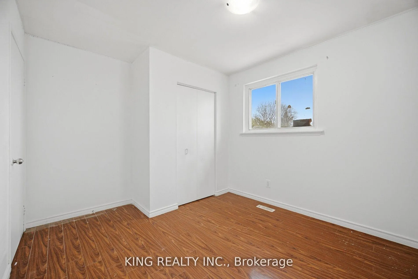
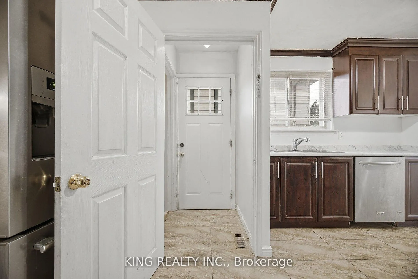
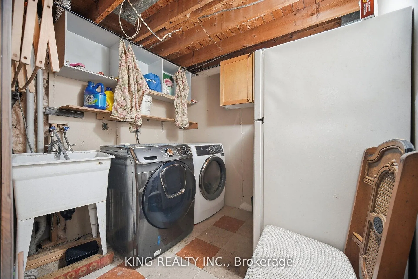
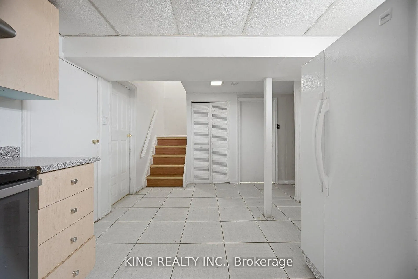
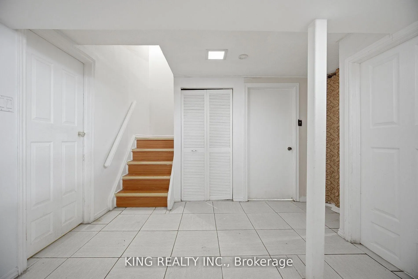
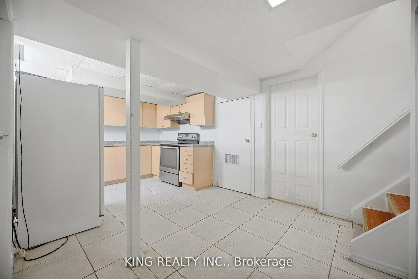
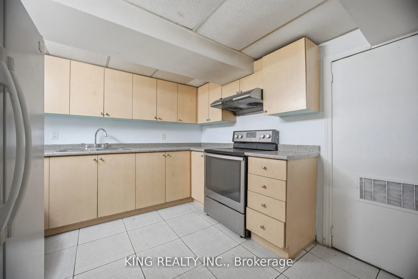
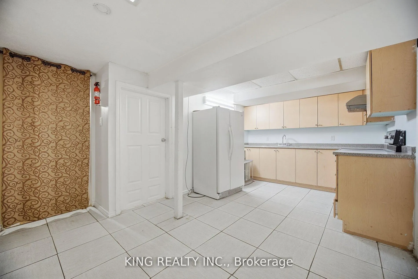
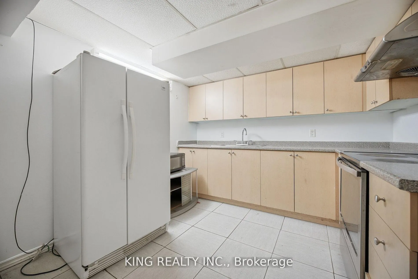
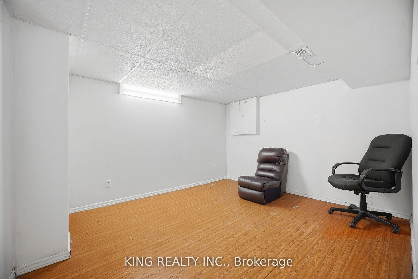
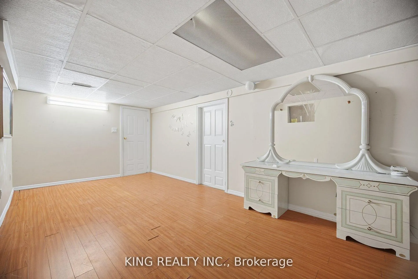
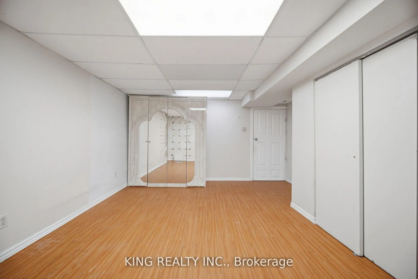
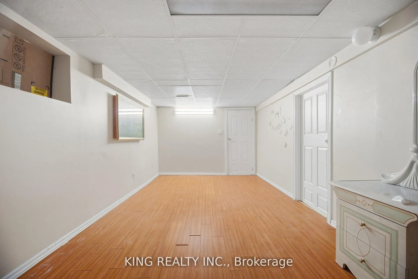
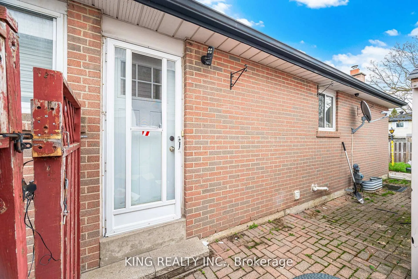
Welcome to this beautifully maintained semi-detached bungalow nestled in the heart of Brampton! This versatile and income-generating home offers the perfect opportunity for first-time buyers, growing families, savvy investors, or multi-generational living. Featuring 3 spacious bedrooms and 1 full ba...throom on the main level, plus a fully finished basement with a separate entrance, 2 additional bedrooms, 1 bathroom, and a second kitchen - this property is ideal for an in-law suite or potential rental income opportunity.The home is currently fully rented for an impressive $3,500/month, making it a fantastic turnkey investment with strong cash flow potential. Whether you're looking to live in one unit and offset your mortgage, accommodate extended family, or expand your real estate portfolio, this property checks all the boxes.Located in a highly desirable and family-friendly neighbourhood this home offers unbeatable convenience with close proximity to schools, parks, shopping, transit, major highways, and everyday amenities. Brampton continues to be one of the GTA's fastest-growing communities, making this an excellent long-term investment opportunity.Don't miss your chance to own a property that combines comfort, flexibility, and income potential in one incredible package. 42 Flamingo Crescent is the smart move you've been waiting for!
Full Property Details
Interior
Bedrooms
3
Bedrooms Plus
2
Total Bedrooms
5
Washrooms
2
Square Footage
700-1100 sqft
Basement
Separate Entrance,Finished
Heating Source
Gas
Heating Fuel
Forced Air
Air Conditioning
Central Air
Family Room
No
Kitchens
1
Kitchens Plus
1
Total Kitchens
2
Fireplace Features
No
Bedrooms
3
Bedrooms Plus
2
Total Bedrooms
5
Washrooms
2
Square Footage
700-1100 sqft
Basement
Separate Entrance,Finished
Heating Source
Gas
Heating Fuel
Forced Air
Air Conditioning
Central Air
Family Room
No
Kitchens
1
Kitchens Plus
1
Total Kitchens
2
Fireplace Features
No
Exterior
Depth
110.0
Front
35.0
Lot Size
35 x 110.0 ft
Pool
None
Waterfront
None
Parking Spaces
6
Total Parking Spaces
6.00
Parking Description
None
Garage Spaces
0
Depth
110.0
Front
35.0
Lot Size
35 x 110.0 ft
Pool
None
Waterfront
None
Parking Spaces
6
Total Parking Spaces
6.00
Parking Description
None
Garage Spaces
0
Building Description
Style
Bungalow
Home Type
House
Subtype
Semi-Detached
Property Orientation
South
Exterior Finish
Brick,Stone
Sewers
Sewers
Water Supply
Municipal
Possession Date
No Data
Style
Bungalow
Home Type
House
Subtype
Semi-Detached
Property Orientation
South
Exterior Finish
Brick,Stone
Sewers
Sewers
Water Supply
Municipal
Possession Date
No Data
Community
Community
Southgate
Community
Southgate
Taxes & Fees
Taxes
$4,646 /yr
Tax Year
2025
Occupancy
Tenant
Taxes
$4,646 /yr
Tax Year
2025
Occupancy
Tenant
Room Types
Bedroom 2
-
Dimensions 10.96 x 8.5 feet
93.16 sqft
Bedroom 3
-
Dimensions 15.88 x 12.5 feet
198.5 sqft
Bedroom 4
-
Dimensions 14.96 x 10.01 feet
149.75 sqft
Bedroom 5
-
Dimensions 14.96 x 10.01 feet
149.75 sqft
Breakfast
-
Dimensions 8.01 x 7.19 feet
57.59 sqft
Dining Room
-
Dimensions 10.01 x 10.01 feet
100.2 sqft
Kitchen
-
Dimensions 9.58 x 8.01 feet
76.74 sqft
Living Room
-
Dimensions 14.96 x 12.01 feet
179.67 sqft
Primary Bedroom
-
Dimensions 13.62 x 10.01 feet
136.34 sqft
Recreation
-
Dimensions 19.98 x 10.01 feet
200 sqft
Similar Properties(No results)
Mortgage Calculator
Calculate your estimated monthly mortgage payment
Price
$735,000
$
%
%
Total cost of mortgage
$0
Monthly payment
By clicking Save, we will calculate your estimated mortgage for all properties using the saved values (down payment percentage, interest rate, and amortization).
The accuracy and applicability of this calculator are not guaranteed.