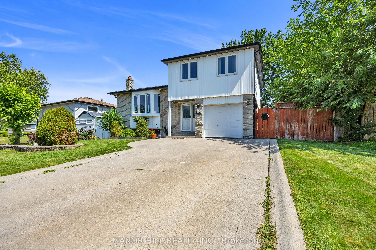
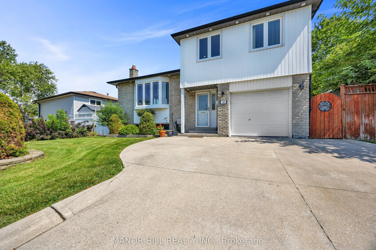
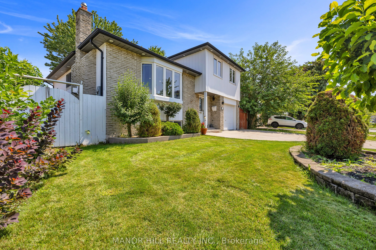
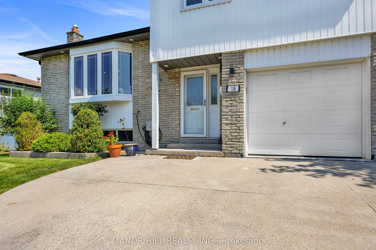
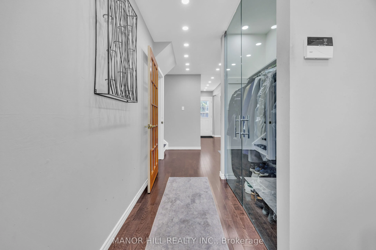
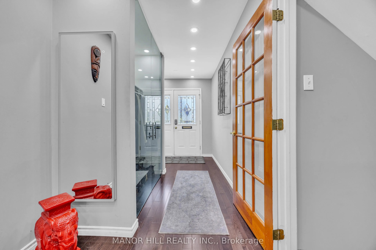
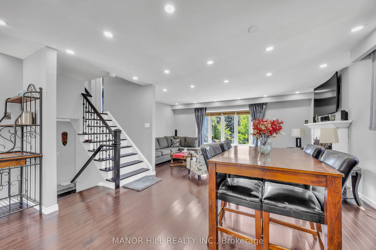
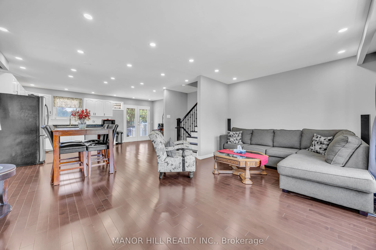
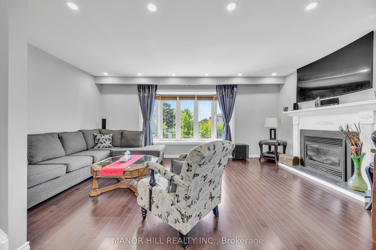
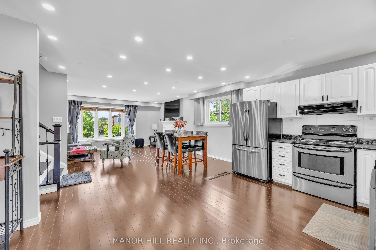
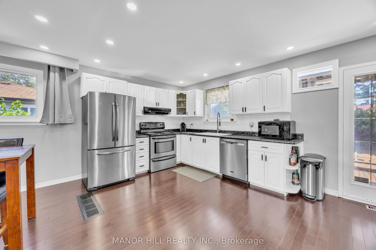
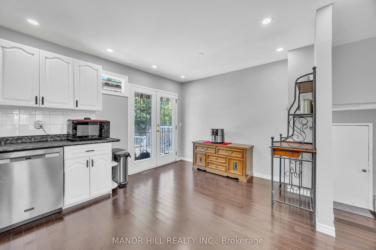
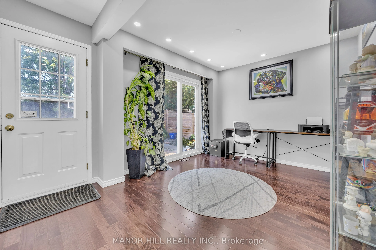
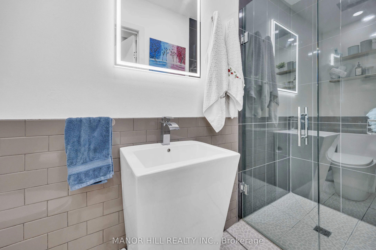
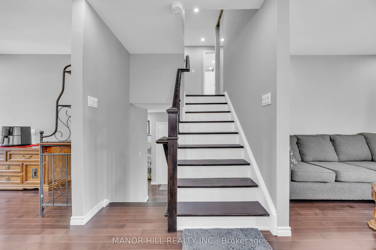
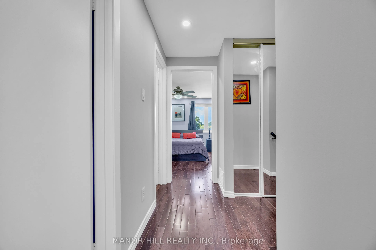
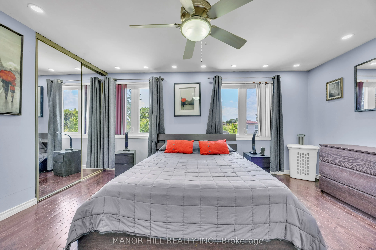
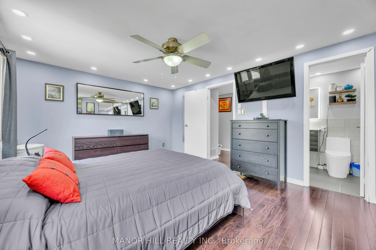
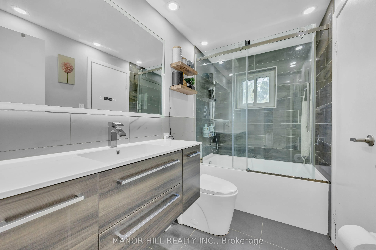
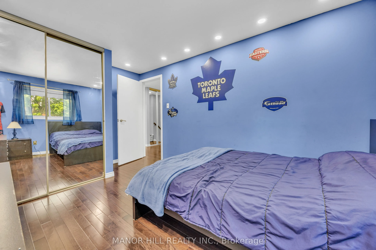
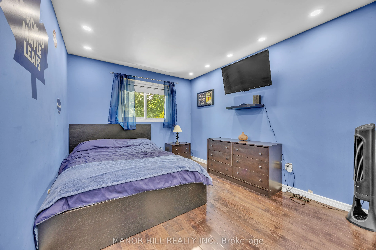
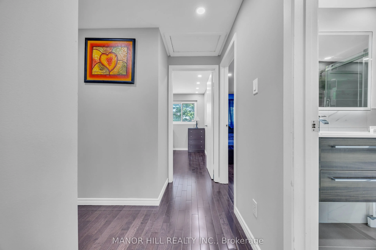
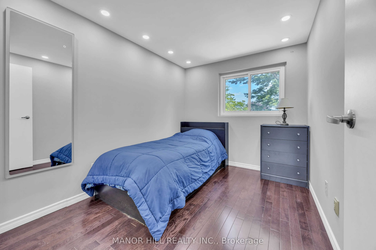
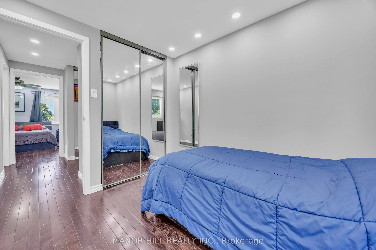
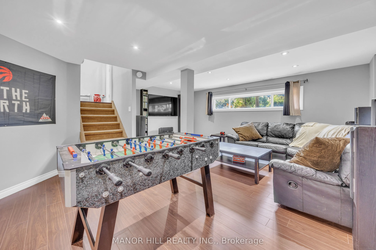
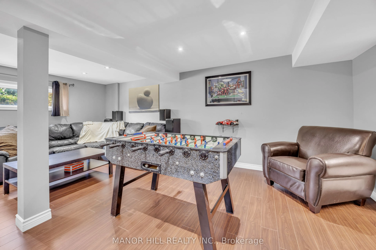
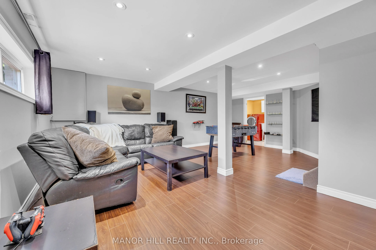
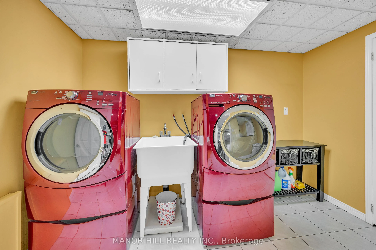
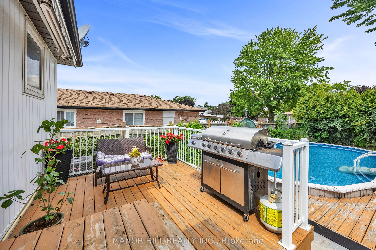
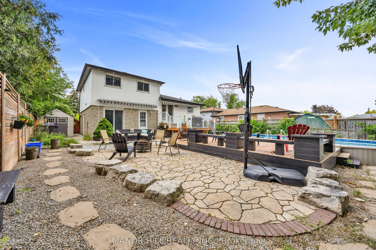
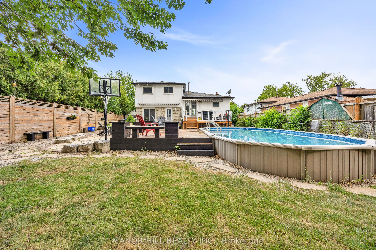
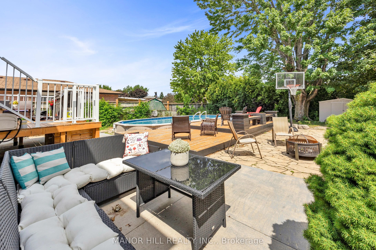
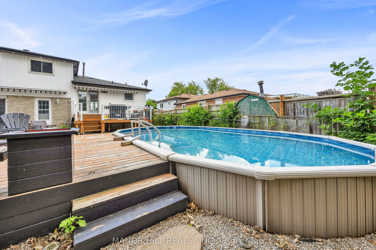
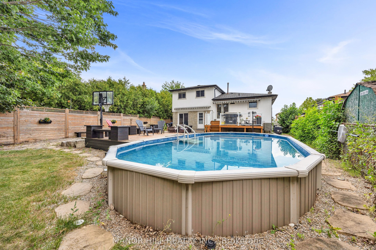
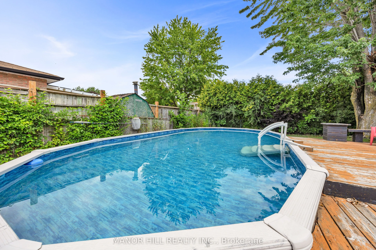
Welcome To 18 Greenbriar Road. This Is The Perfect Family Home Located In A Sought After Neighbourhood Near Schools, Park, Shopping, Greenbriar Recreation Centre, Sports Field And Much More. Nestled Away From The Hustle And Bustle Of A Busy Street Yet Minutes Away From All The Essential Amenities. E...njoy The Summer Months By The Salt Water Pool. Step Into Your Own Private Outdoor Paradise Built For Unforgettable Gatherings With Family And Friends. Worry - Free Living With A List Of Recent Upgrades Completed Within The Last 5 Years; Hardwood Floors, Pot lights, Two Renovated Bathrooms, Air Conditioner (2024), Pool Liner (2025), Pool Pump And Filter (2024), Dishwasher ( 2023), Home Painted (July 2026). Open Concept Kitchen, Living And Dining Room. Walkout To The Deck Off The Kitchen. Second Walkout From The Den To The Pool. Finished Basement With Tons Of Storage In The Crawl Space.
Full Property Details
Interior
Bedrooms
3
Total Bedrooms
3
Washrooms
2
Square Footage
1500-2000 sqft
Basement
Finished
Heating Source
Gas
Heating Fuel
Forced Air
Air Conditioning
Central Air
Family Room
No
Kitchens
1
Total Kitchens
1
Fireplace Features
Yes
Bedrooms
3
Total Bedrooms
3
Washrooms
2
Square Footage
1500-2000 sqft
Basement
Finished
Heating Source
Gas
Heating Fuel
Forced Air
Air Conditioning
Central Air
Family Room
No
Kitchens
1
Total Kitchens
1
Fireplace Features
Yes
Exterior
Depth
125.68
Front
63.73
Driveway
Private
Lot Size
64 x 125.68 ft
Pool
Salt
Parking Spaces
3
Total Parking Spaces
4.00
Parking Description
Attached
Garage Spaces
1
Depth
125.68
Front
63.73
Driveway
Private
Lot Size
64 x 125.68 ft
Pool
Salt
Parking Spaces
3
Total Parking Spaces
4.00
Parking Description
Attached
Garage Spaces
1
Building Description
Style
Sidesplit 4
Home Type
House
Subtype
Detached
Property Orientation
East
Exterior Finish
Aluminum Siding,Brick
Sewers
Sewers
Water Supply
Municipal
Possession Date
No Data
Style
Sidesplit 4
Home Type
House
Subtype
Detached
Property Orientation
East
Exterior Finish
Aluminum Siding,Brick
Sewers
Sewers
Water Supply
Municipal
Possession Date
No Data
Community
Community
Northgate
Community
Northgate
Taxes & Fees
Taxes
$5,427 /yr
Tax Year
2026
Occupancy
Owner
Taxes
$5,427 /yr
Tax Year
2026
Occupancy
Owner
Room Types
Bedroom 2
Hardwood Floor, Closet
Dimensions 10.99 x 8.99 feet
98.8 sqft
Bedroom 3
Hardwood Floor, Closet
Dimensions 10.5 x 8.17 feet
85.78 sqft
Den
Hardwood Floor, Pot Lights, W/O To Pool
Dimensions 13.71 x 10.5 feet
143.96 sqft
Dining Room
Hardwood Floor, Pot Lights, Open Concept
Dimensions 14.01 x 8.01 feet
112.22 sqft
Kitchen
Hardwood Floor, Eat-in Kitchen, W/O To Deck
Dimensions 18.01 x 10.01 feet
180.28 sqft
Living Room
Hardwood Floor, Pot Lights, Fireplace
Dimensions 17.98 x 10.01 feet
179.98 sqft
Primary Bedroom
Hardwood Floor, His and Hers Closets, Semi Ensuite
Dimensions 14.99 x 12.6 feet
188.87 sqft
Recreation
Laminate, Pot Lights
Dimensions 19.39 x 17.88 feet
346.69 sqft
Similar Properties(No results)
Mortgage Calculator
Calculate your estimated monthly mortgage payment
Price
$849,900
$
%
%
Total cost of mortgage
$0
Monthly payment
By clicking Save, we will calculate your estimated mortgage for all properties using the saved values (down payment percentage, interest rate, and amortization).
The accuracy and applicability of this calculator are not guaranteed.