Sign In or Create a Free Account to see full details of this property
Key Facts
Key facts for 13 Jeffrey Street
Property Type
House, 2-Storey
Parking
None 0 garage, 3 parking
MLS #
W13663704
Size
1100-1500 sqft
Basement
Finished
Listed on
2026-08-11
Lot size
31 x 72.96
Tax
$3,286 /yr
Days on Market
63
Approximate Age
-
Maintenance Fee
-
Description
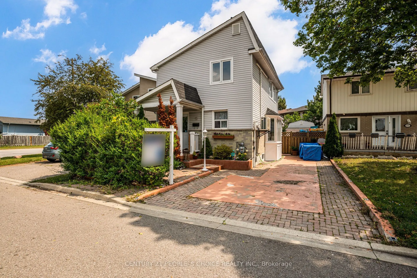
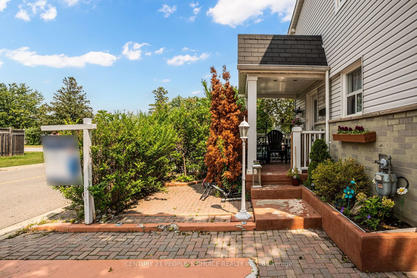
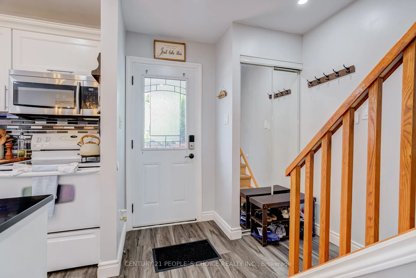
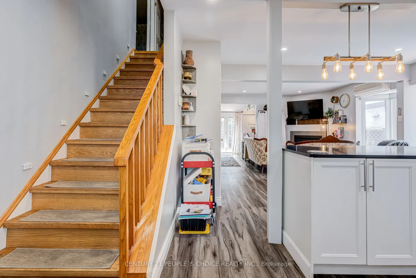
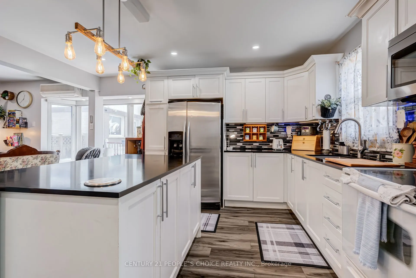
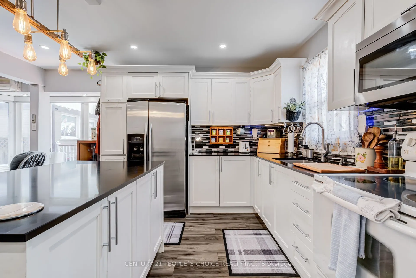
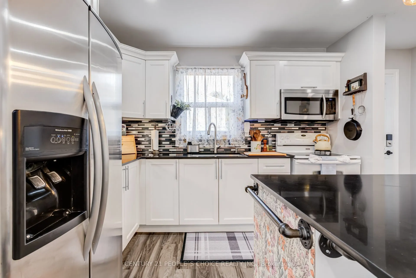
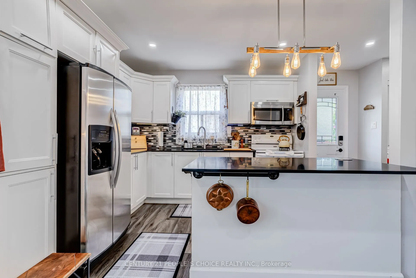
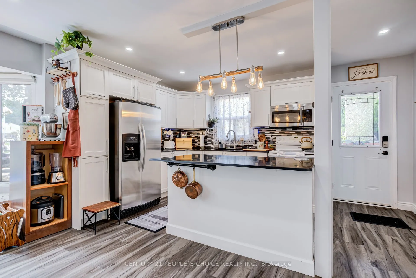
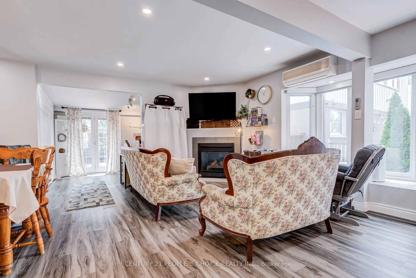
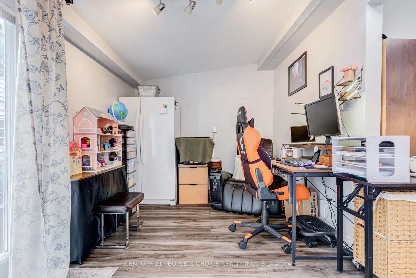
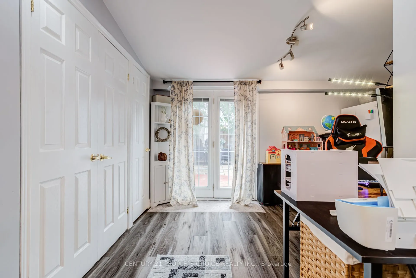
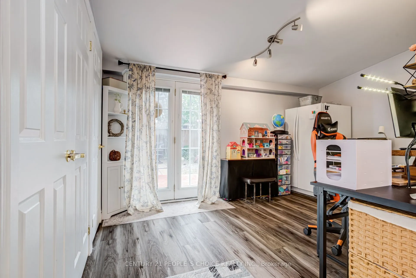
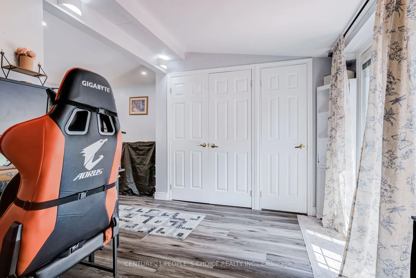
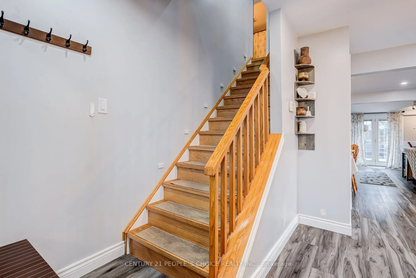
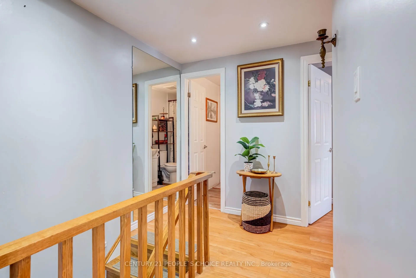
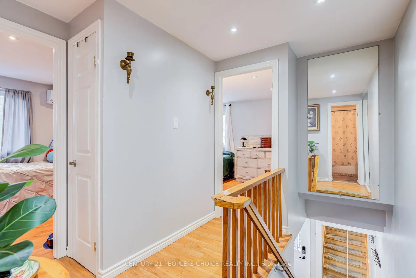
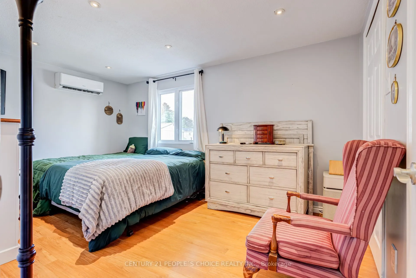
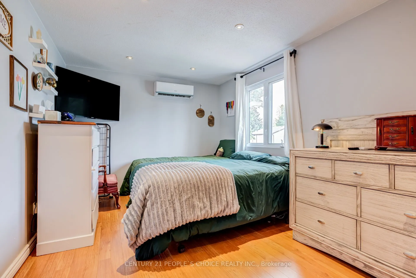
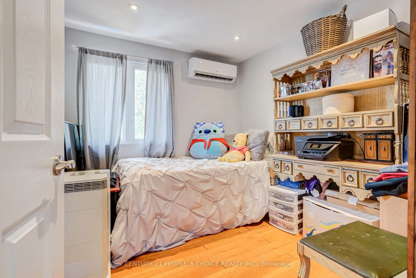
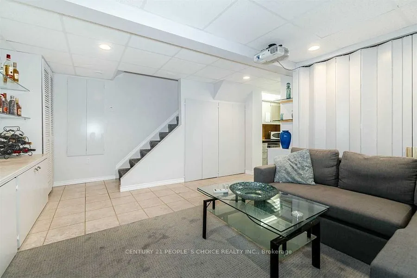
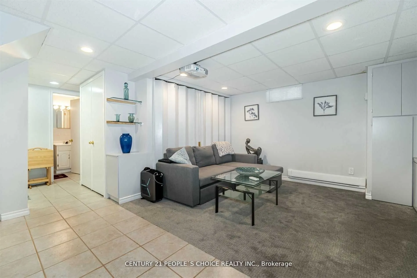
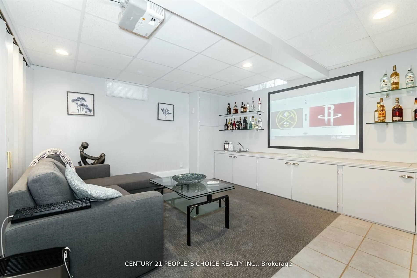
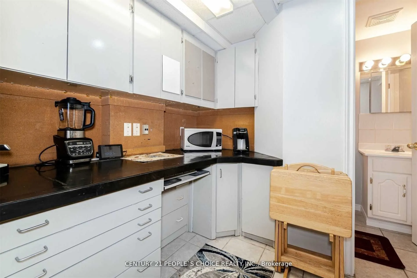
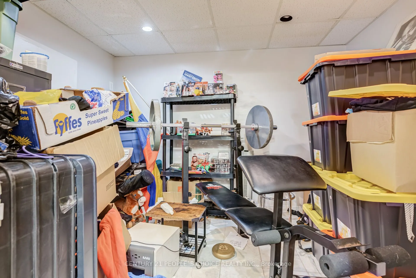
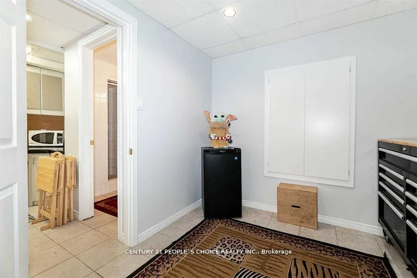
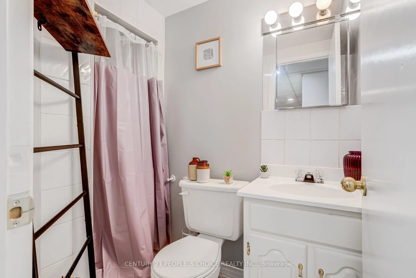
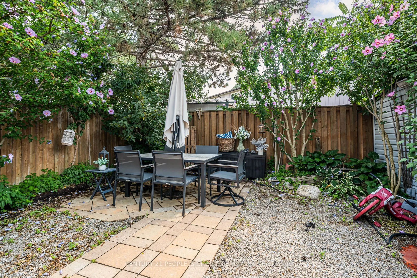
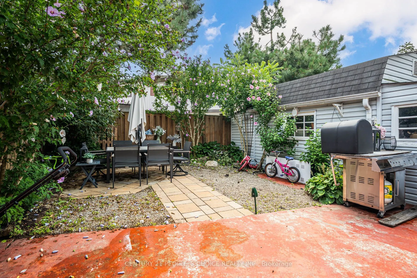
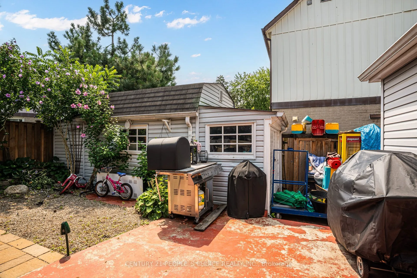
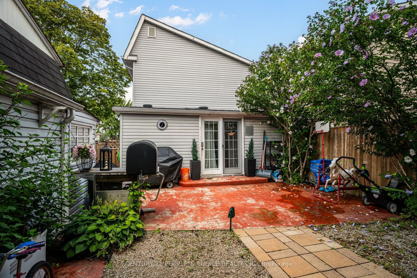
Welcome to 13 Jeffrey Street - Ideal for First Time Buyers - This Cozy Detached 2 Storey Home, Fully Upgraded Living Space, 3+1 Bedrooms, 2.5 Baths, 2nd Level Bath Renovated (2023), Fully Finished Basement W/In-Law Suite Potential, Appx 1,800 Sq Ft of Living Space (Upper + Lower Finished Area), Func...tional Floor Plan, Laminate Floors Throughout, Pot Lights Throughout, Modern Eat in Kitchen, Family Rm With Fireplace, Park up to 3 Vehicles, Garden Shed/Workshop With Heat Ideal for Entrepreneurs or Business Owners - Can Be Used for Extra Storage or Workshop, Featuring A Stylish Open-Concept Kitchen W/ Quartz Counters Along With Living & Dining, Spacious Backyard. Upgrades: Separate A/C Cooling Unit (2021), Roof (2021/2026), Electrical (2020), Outdoor Shed W/ Hydro, 2nd Level 4 Pc Bath Renovated (2023). Convenient Location for Families - Nearby Amenities: Bramalea City Centre, Bramalea Go Bus Terminal, Chinguacousy Park, Wal-Mart Supercentre, Hwy 410, Hwy 407, Professor's Lake, Jefferson PS, Chinguacousy SS, Greenbriar PS, Jordan Park, William Osler/Brampton Civic Hospital, & More!
Full Property Details
Interior
Bedrooms
3
Bedrooms Plus
1
Total Bedrooms
4
Washrooms
3
Square Footage
1100-1500 sqft
Basement
Finished
Heating Source
Electric
Heating Fuel
Heat Pump
Air Conditioning
Wall Unit
Family Room
Yes
Kitchens
1
Total Kitchens
1
Fireplace Features
Yes
Bedrooms
3
Bedrooms Plus
1
Total Bedrooms
4
Washrooms
3
Square Footage
1100-1500 sqft
Basement
Finished
Heating Source
Electric
Heating Fuel
Heat Pump
Air Conditioning
Wall Unit
Family Room
Yes
Kitchens
1
Total Kitchens
1
Fireplace Features
Yes
Exterior
Depth
72.96
Front
30.96
Driveway
Private
Lot Size
31 x 72.96 ft
Pool
None
Parking Spaces
3
Total Parking Spaces
3.00
Parking Description
None
Garage Spaces
0
Depth
72.96
Front
30.96
Driveway
Private
Lot Size
31 x 72.96 ft
Pool
None
Parking Spaces
3
Total Parking Spaces
3.00
Parking Description
None
Garage Spaces
0
Building Description
Style
2-Storey
Home Type
House
Subtype
Detached
Property Orientation
South
Exterior Finish
Brick,Aluminum Siding
Sewers
Sewers
Water Supply
Municipal
Possession Date
No Data
Style
2-Storey
Home Type
House
Subtype
Detached
Property Orientation
South
Exterior Finish
Brick,Aluminum Siding
Sewers
Sewers
Water Supply
Municipal
Possession Date
No Data
Community
Community
Northgate
Community
Northgate
Taxes & Fees
Taxes
$3,286 /yr
Tax Year
2026
Occupancy
Owner
Taxes
$3,286 /yr
Tax Year
2026
Occupancy
Owner
Room Types
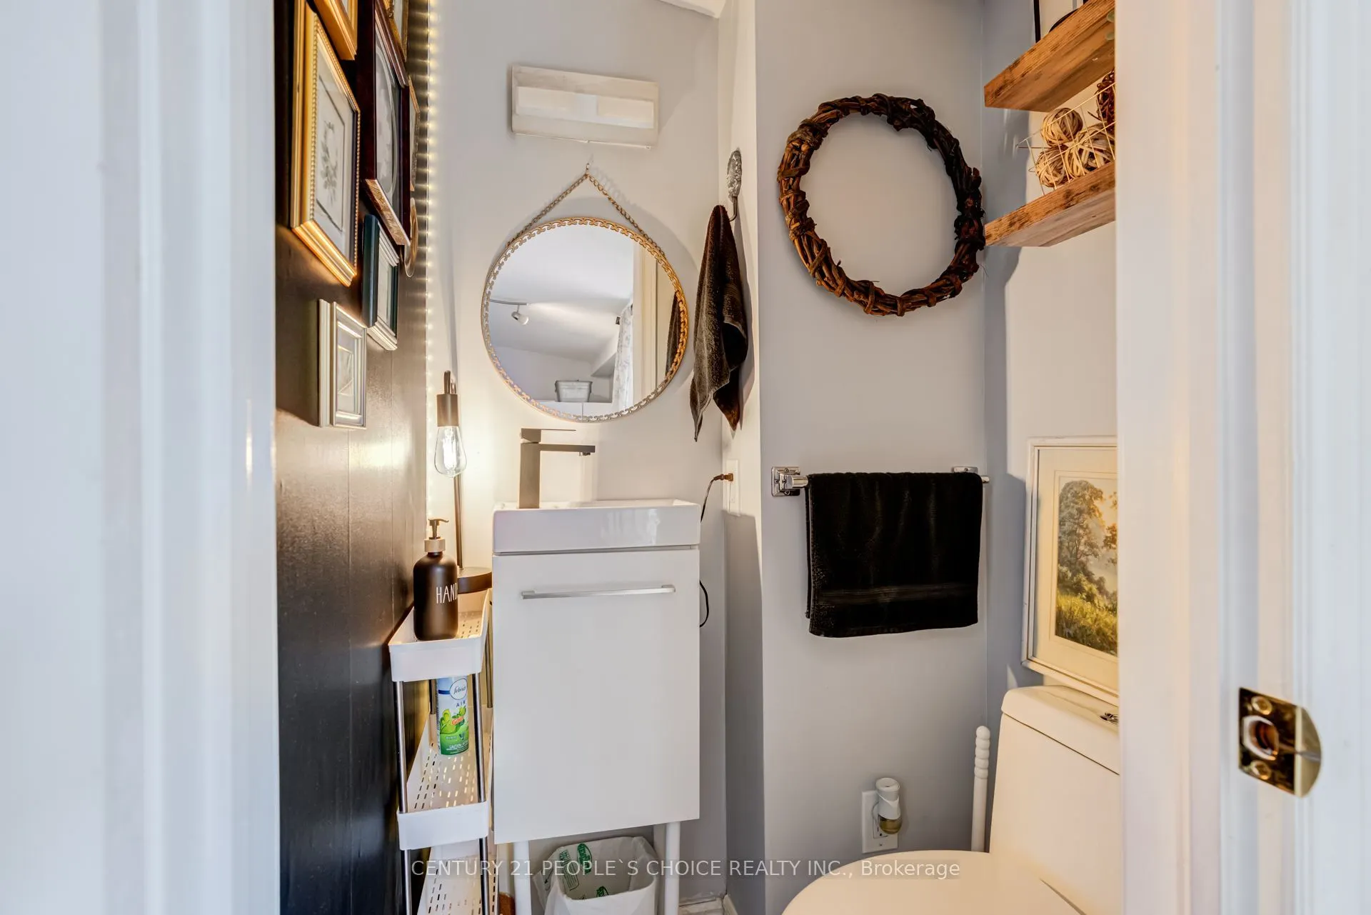
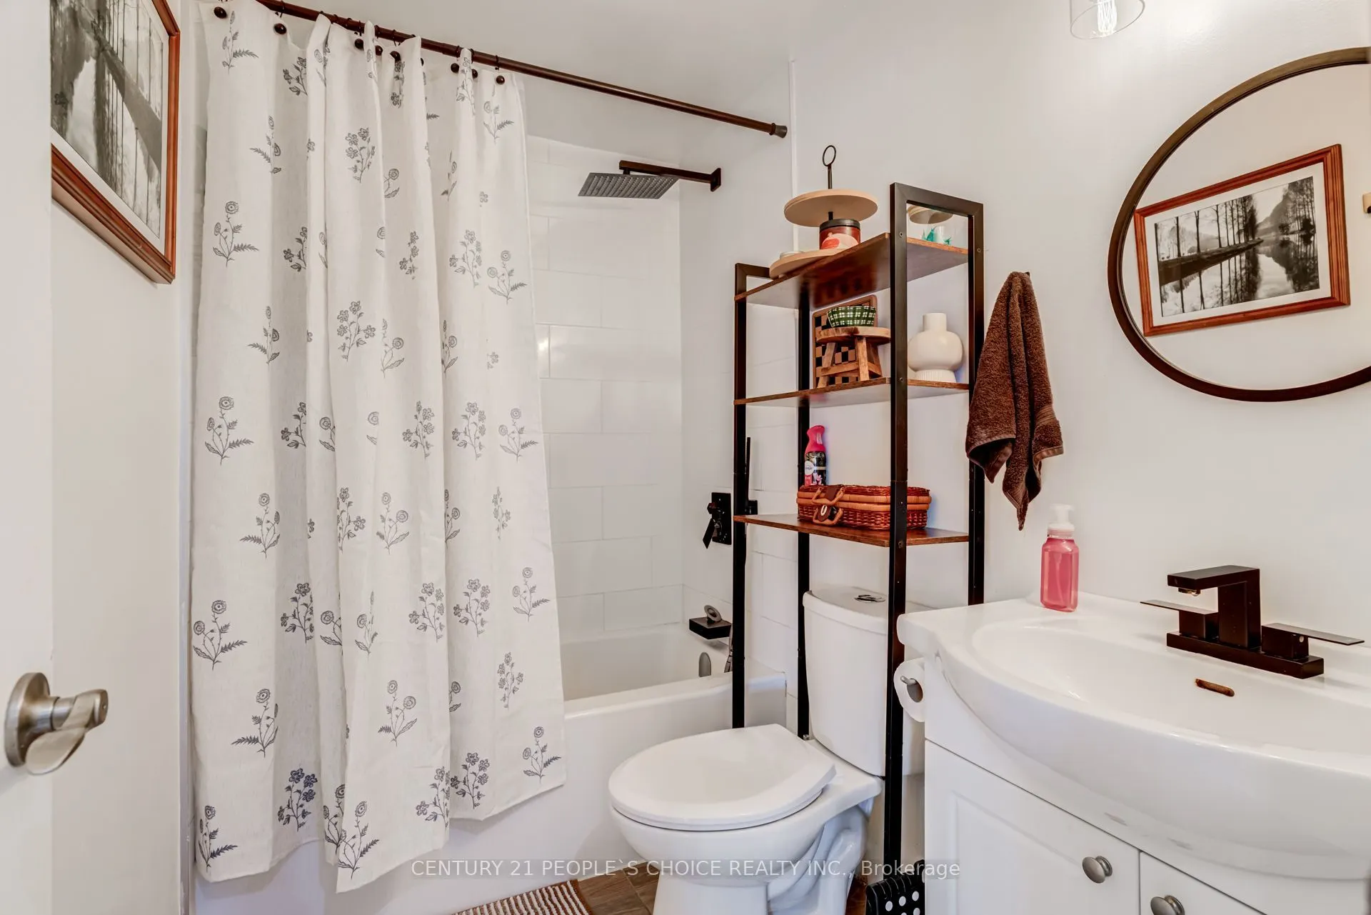
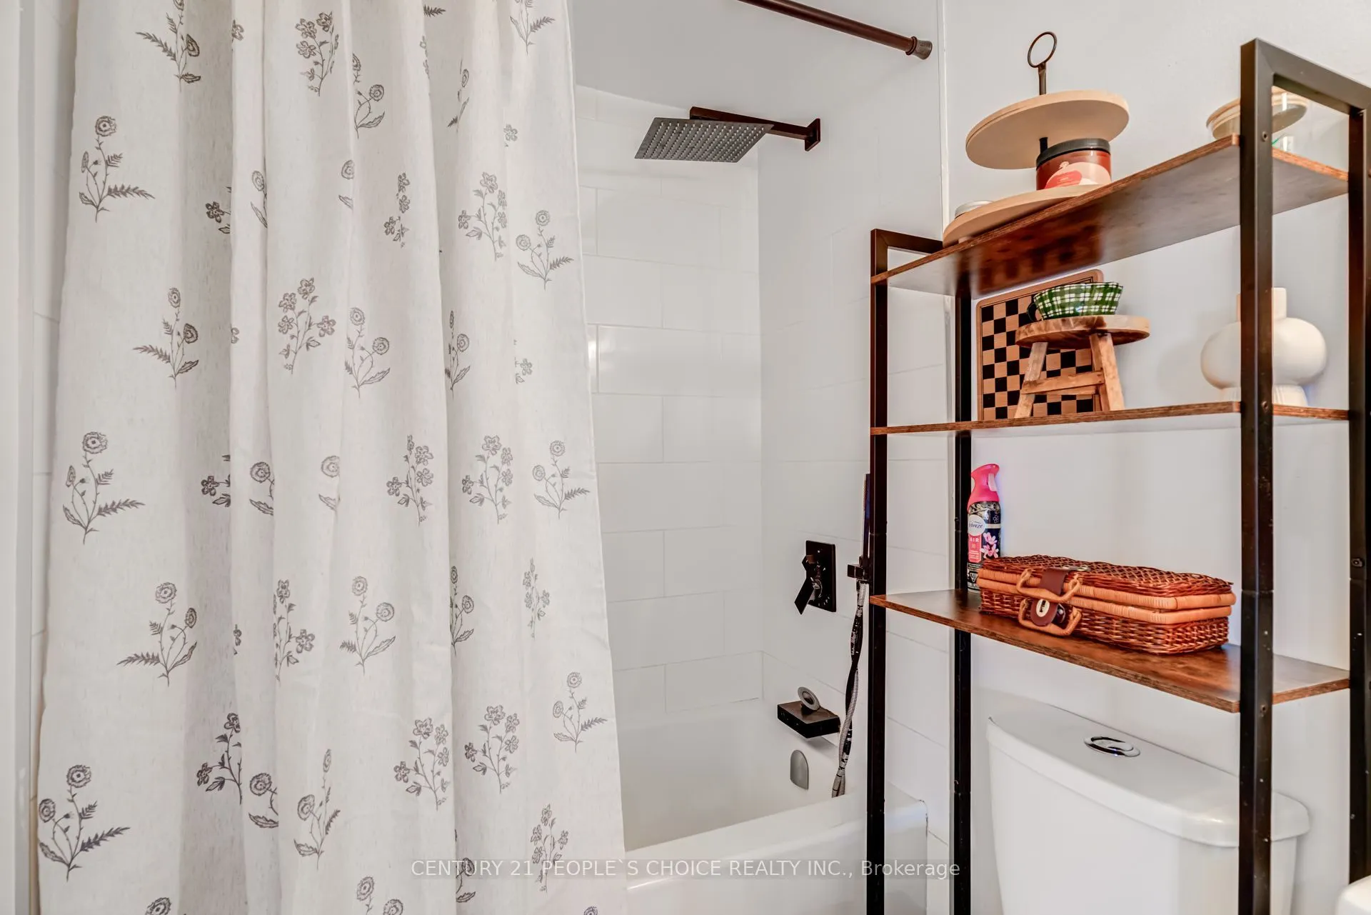
Bathroom
Ceramic Floor, 4 Pc Bath, Soaking Tub
Dimensions 4.82 x 7.87 feet
37.93 sqft
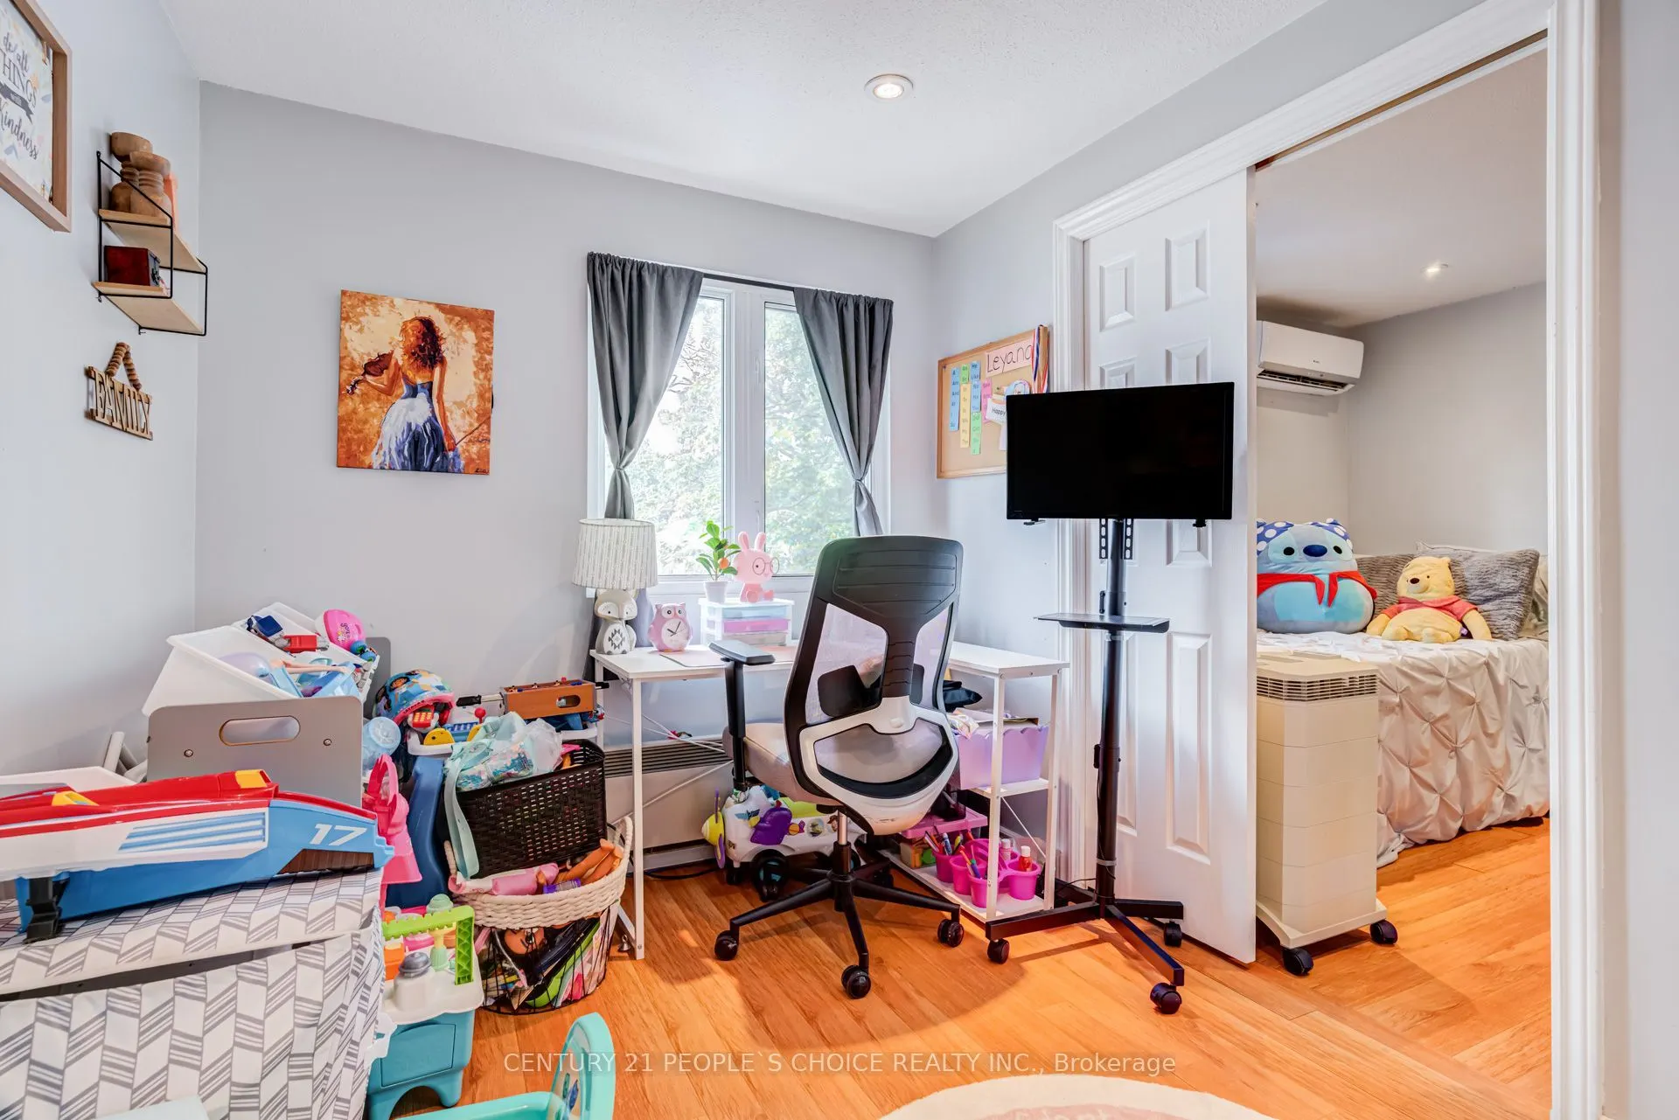
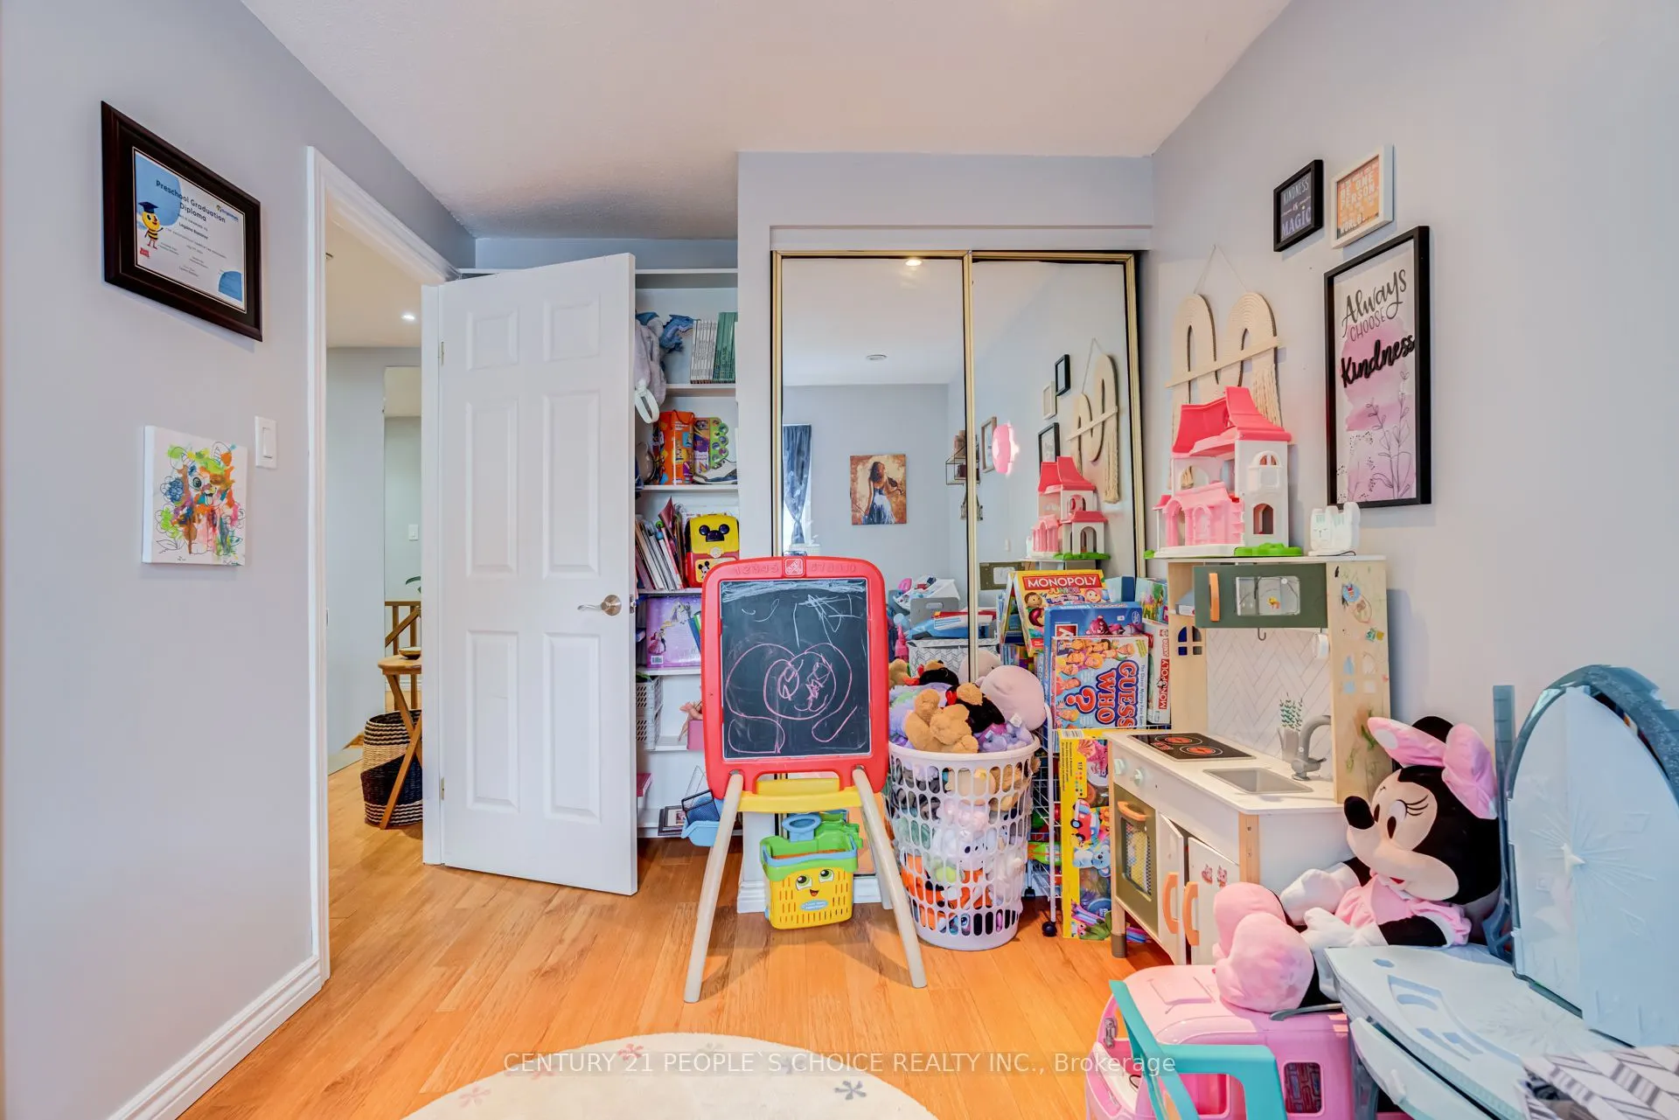
Bedroom 2
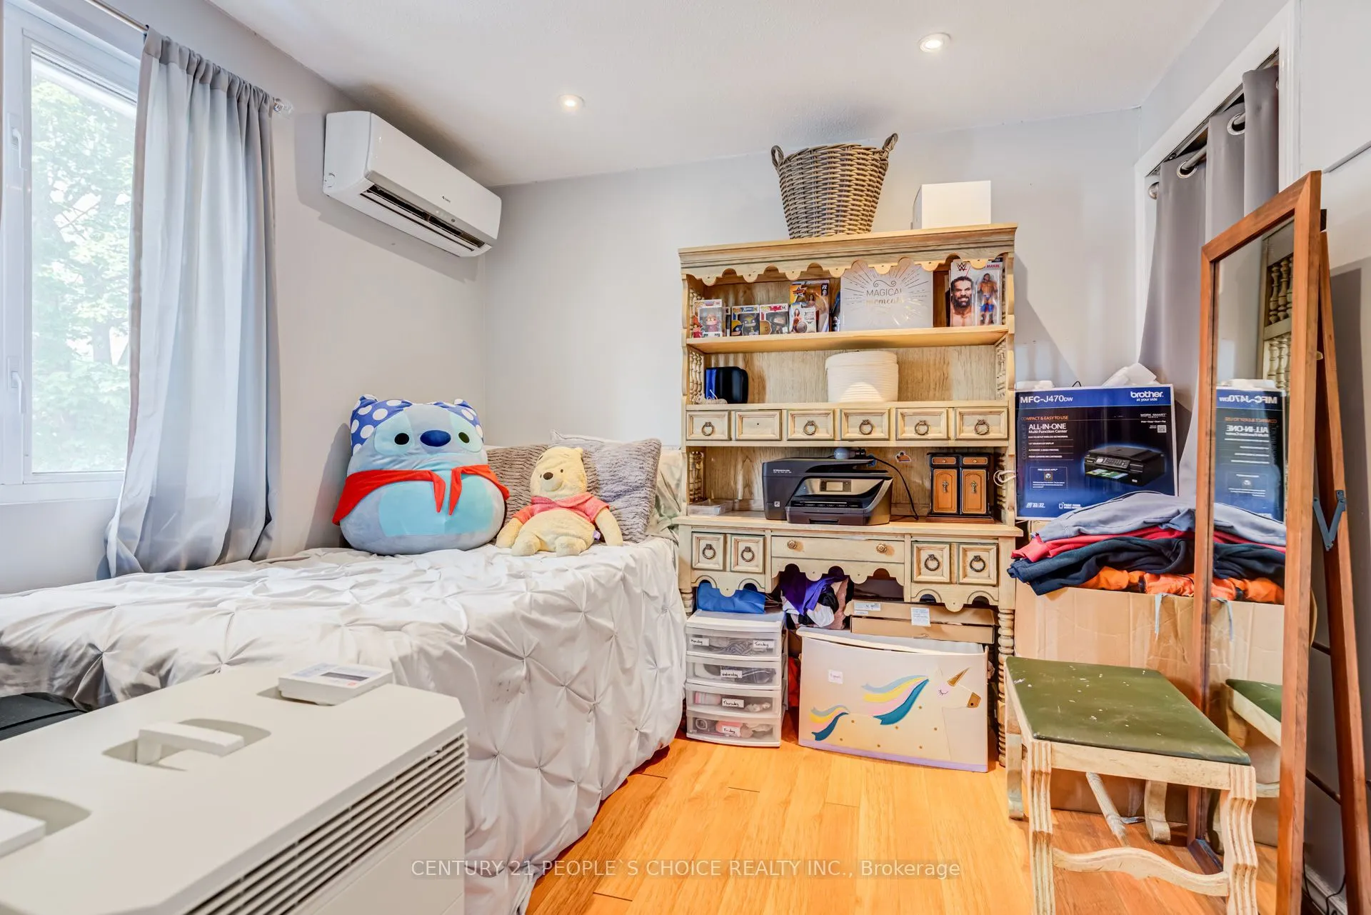
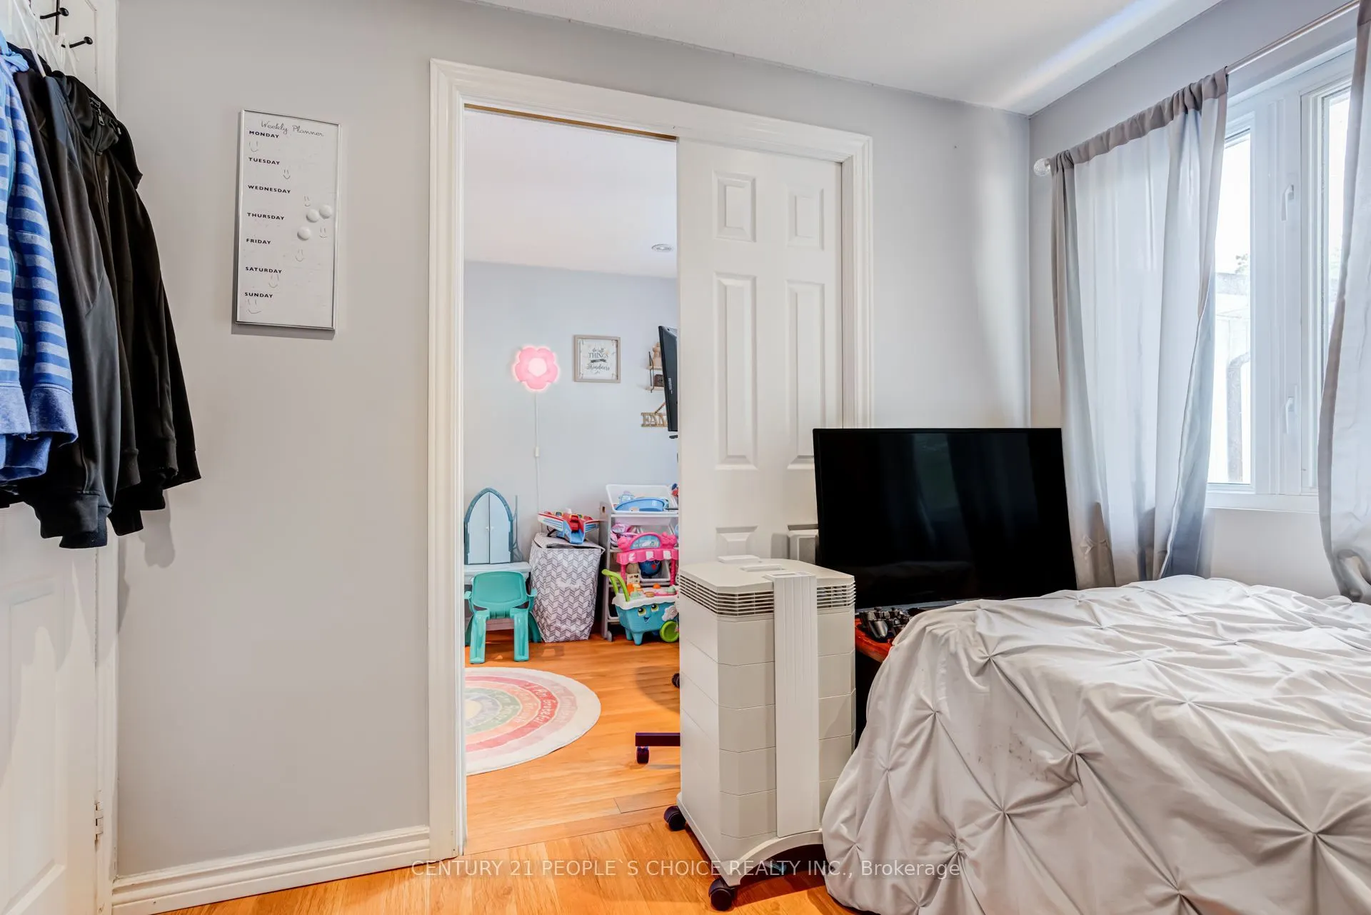
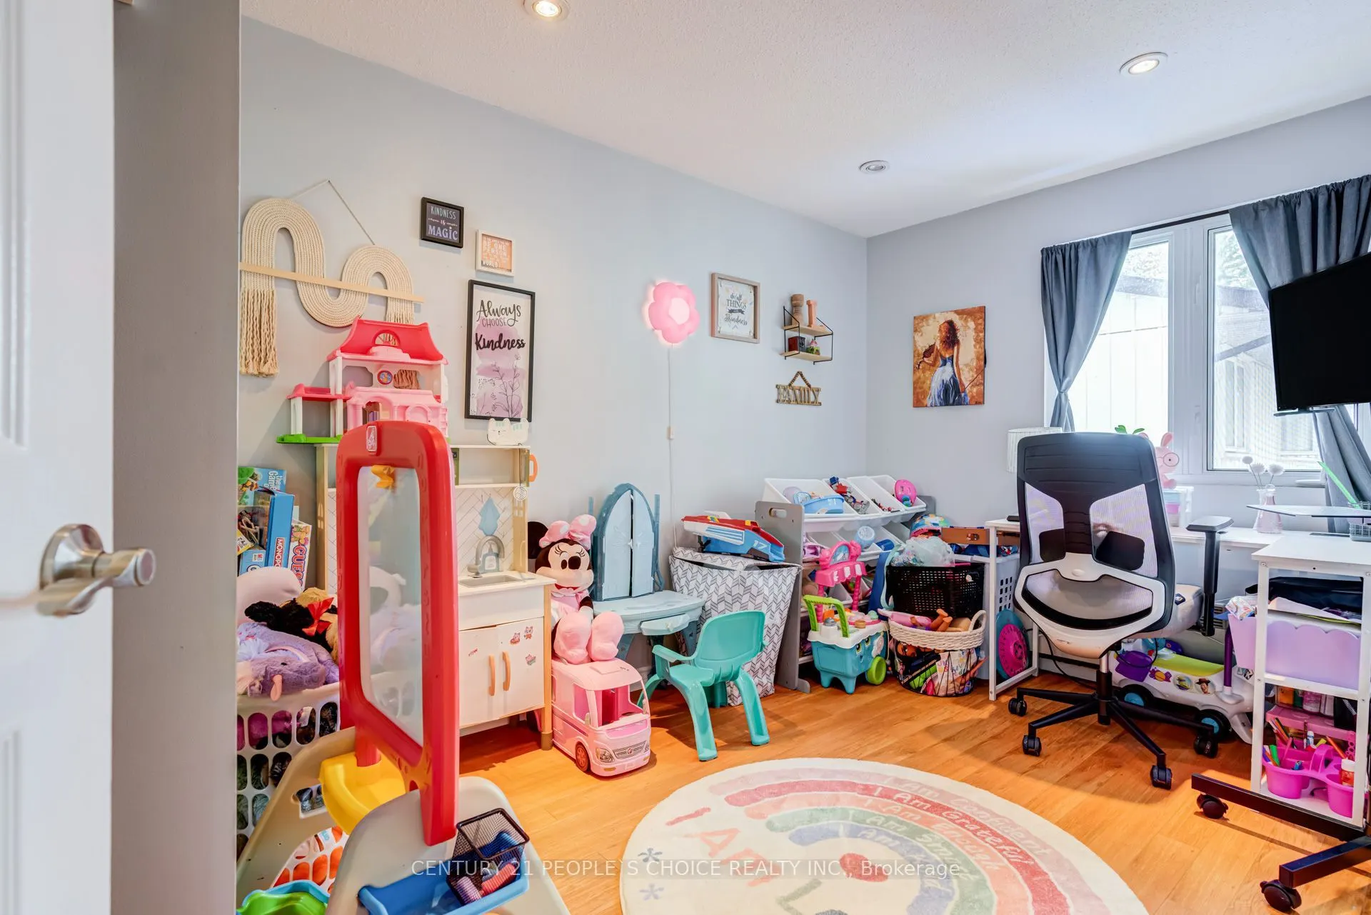
Laminate, Large Closet, Large Window
Dimensions 9.28 x 8.53 feet
79.16 sqft
Bedroom 3
Laminate, Large Closet, Large Window
Dimensions 11.06 x 7.87 feet
87.04 sqft
Bedroom 4
Ceramic Floor, Separate Room, Large Closet
Dimensions 8.46 x 10.63 feet
89.93 sqft
Cold Room/Cantina
Concrete Floor, B/I Shelves, Separate Room
Dimensions 18.37 x 9.74 feet
178.92 sqft
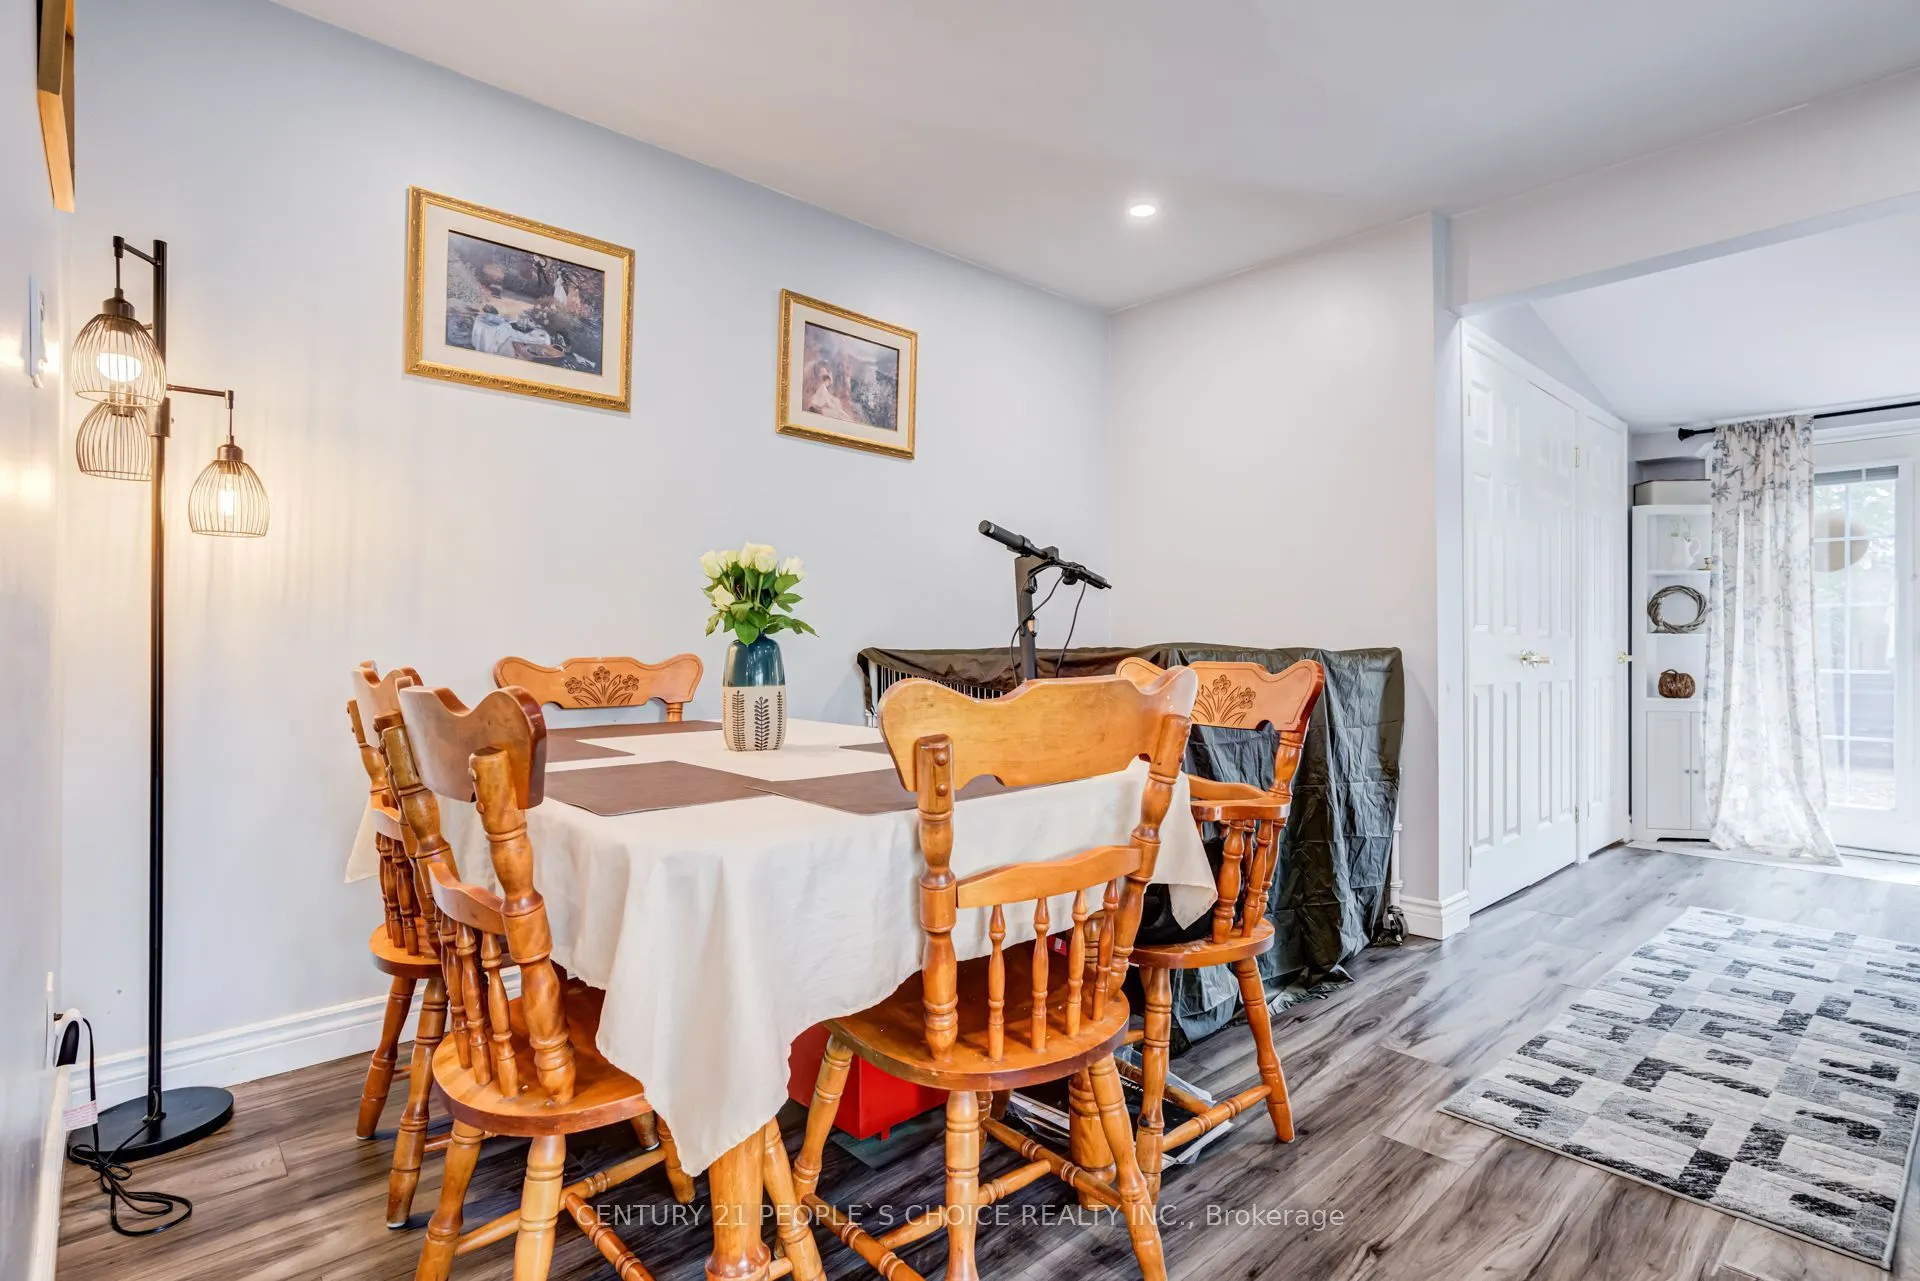
Dining Room
Laminate, W/O To Yard, Combined w/Living
Dimensions 5.45 x 11.35 feet
61.86 sqft
Kitchen
Laminate, Open Concept, Combined w/Living
Dimensions 11.06 x 9.97 feet
110.27 sqft
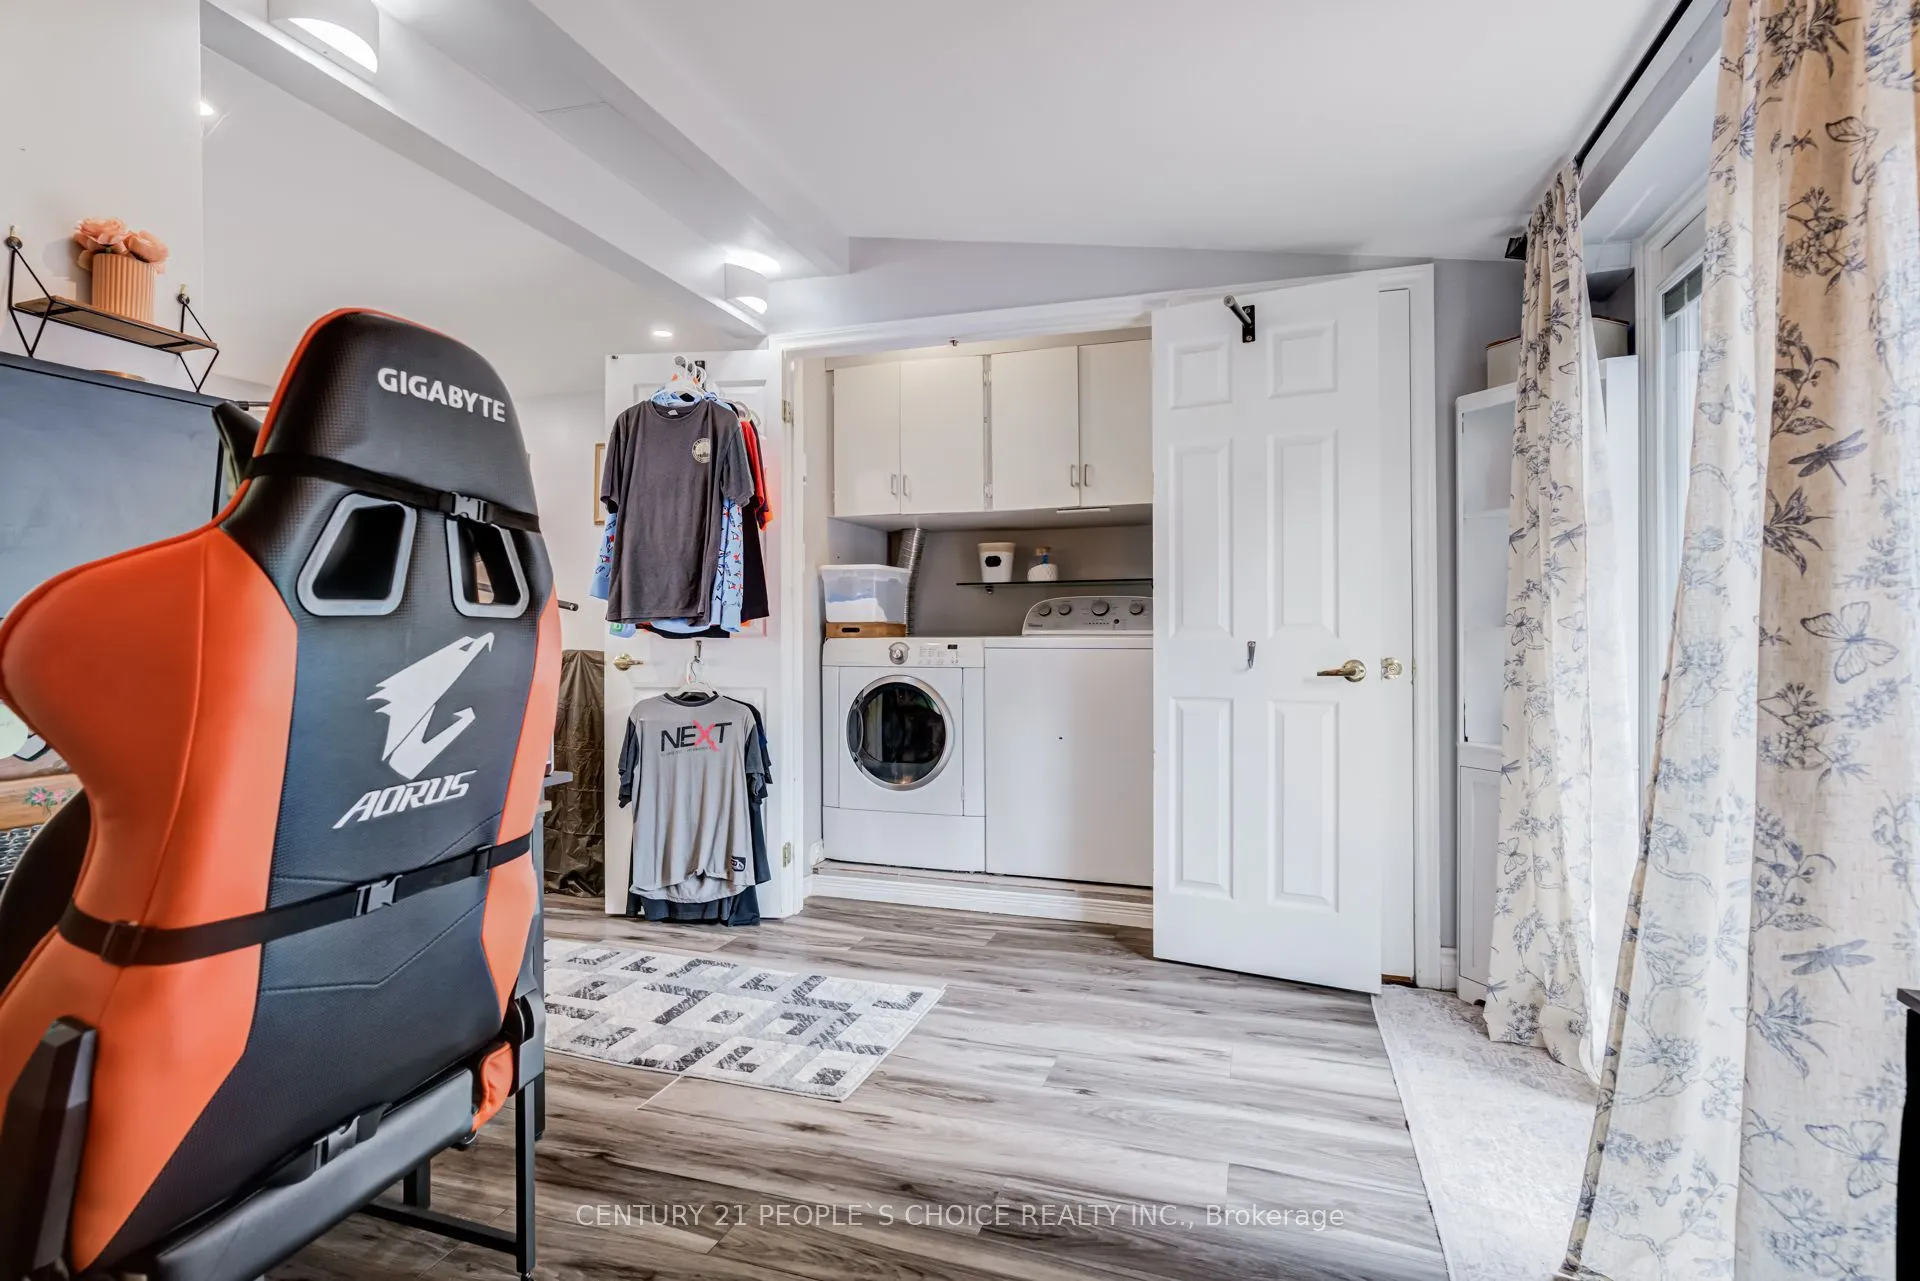
Laundry
Ceramic Floor, Separate Room, B/I Shelves
Dimensions 5.25 x 4.95 feet
25.99 sqft
Living Room
Laminate, Gas Fireplace, Combined w/Dining
Dimensions 14.44 x 16.4 feet
236.82 sqft
Office
Laminate, W/O To Yard, Separate Room
Dimensions 14.01 x 9.19 feet
128.75 sqft
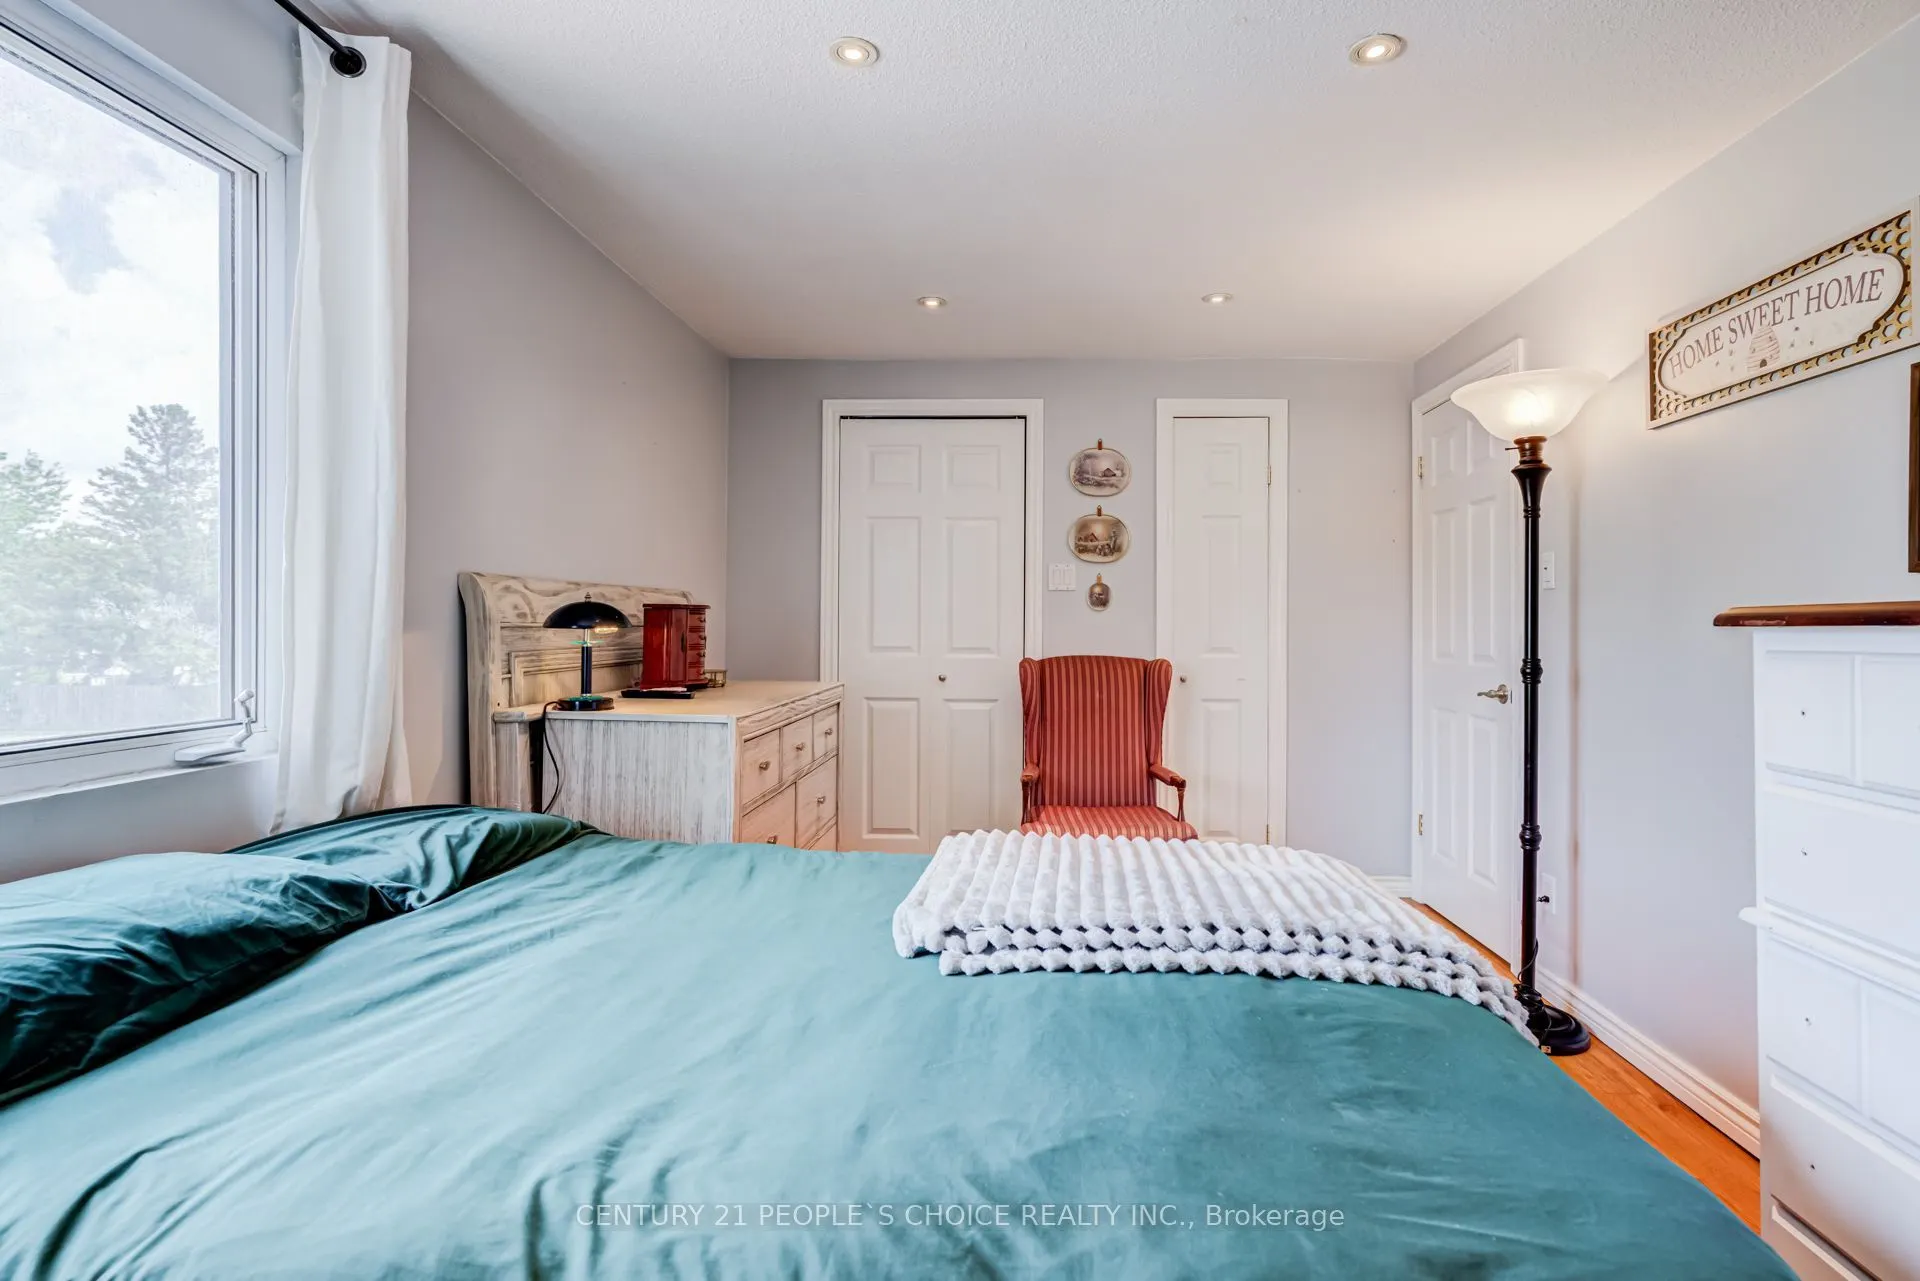
Primary Bedroom
Laminate, Double Closet, Large Window
Dimensions 14.8 x 10.17 feet
150.52 sqft
Recreation
Ceramic Floor, Wet Bar, B/I Shelves
Dimensions 17.62 x 12.14 feet
213.91 sqft
Similar Properties(No results)
Mortgage Calculator
Calculate your estimated monthly mortgage payment
Price
$745,000
$
%
%
Total cost of mortgage
$0
Monthly payment
By clicking Save, we will calculate your estimated mortgage for all properties using the saved values (down payment percentage, interest rate, and amortization).
The accuracy and applicability of this calculator are not guaranteed.