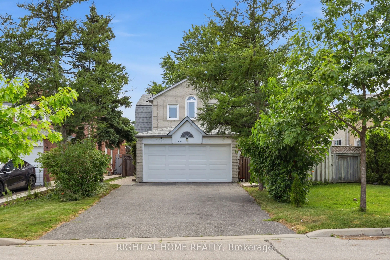
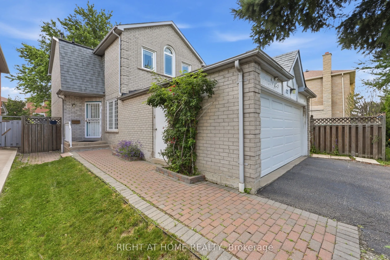
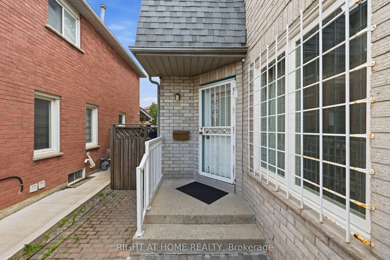
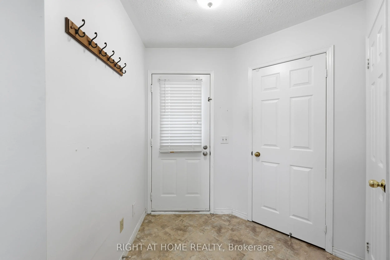
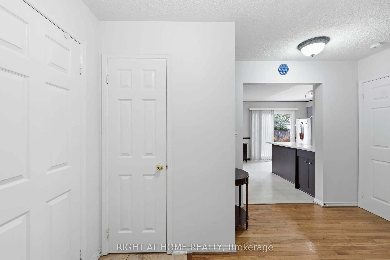
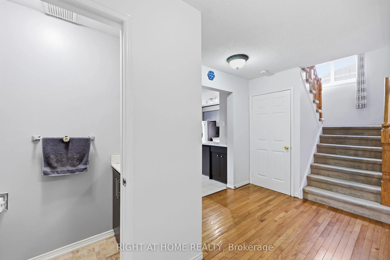
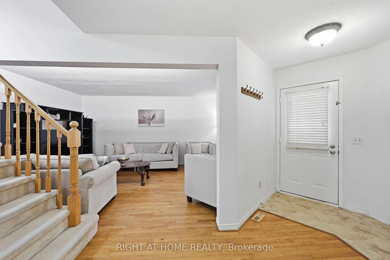
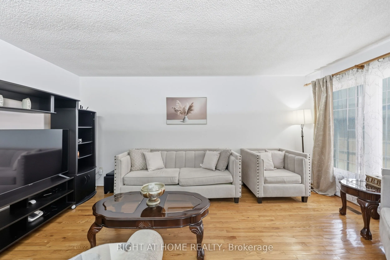
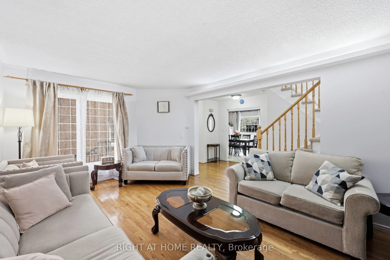
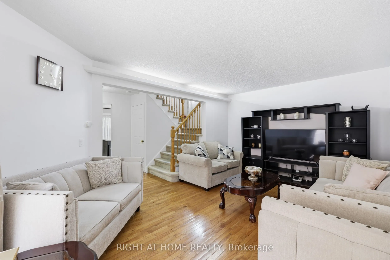
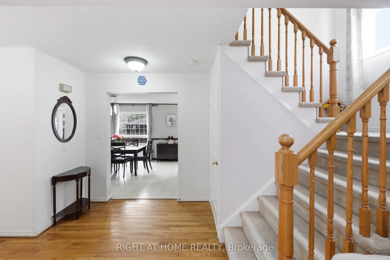
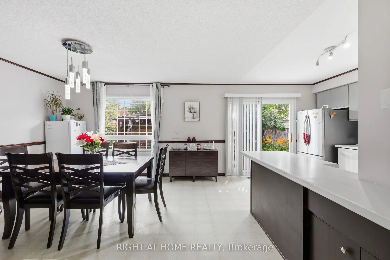
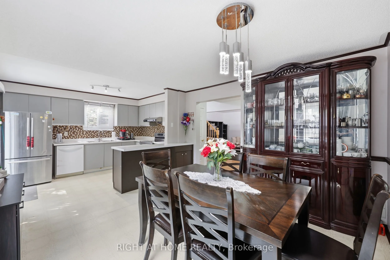
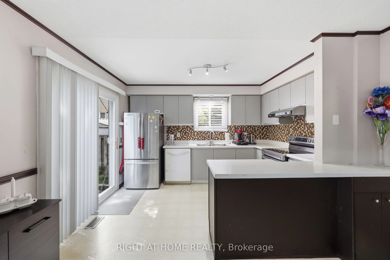
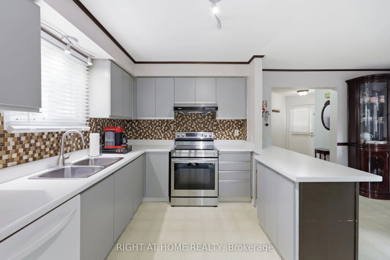
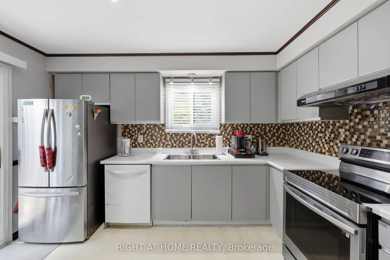
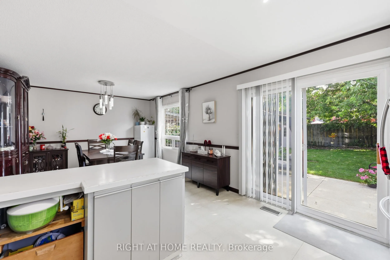
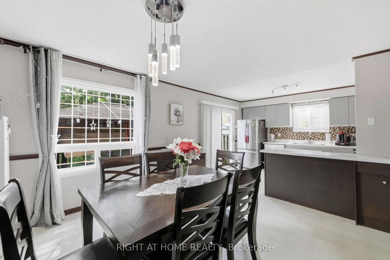
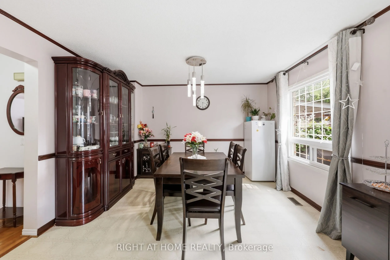
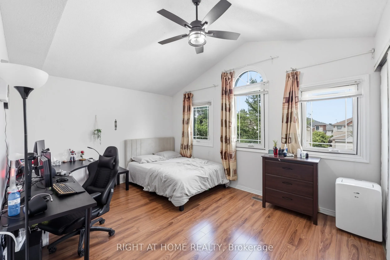
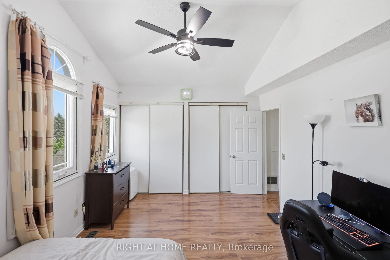
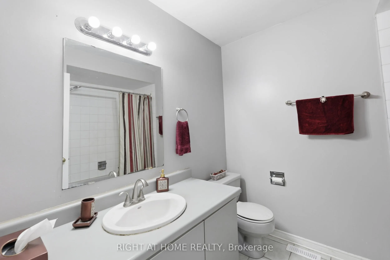
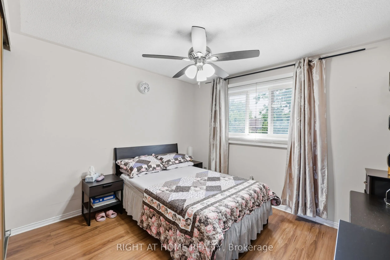
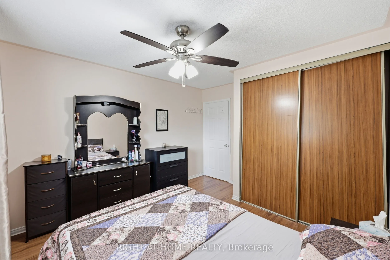
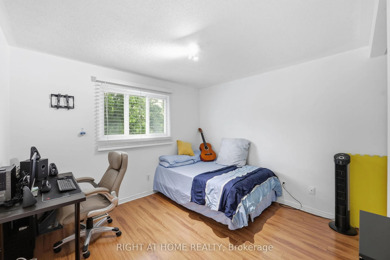
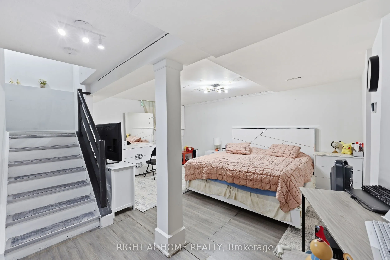
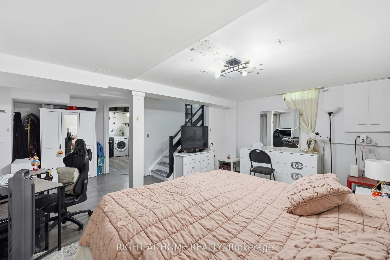
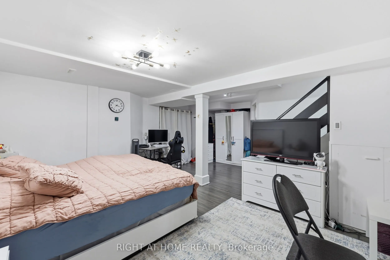
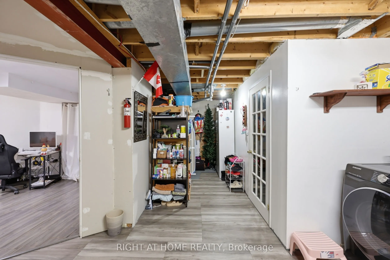
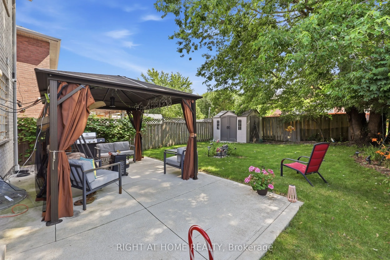
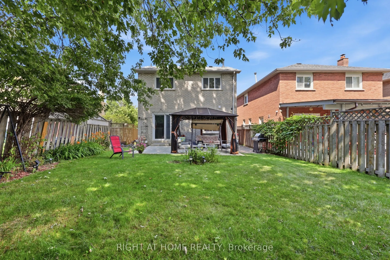
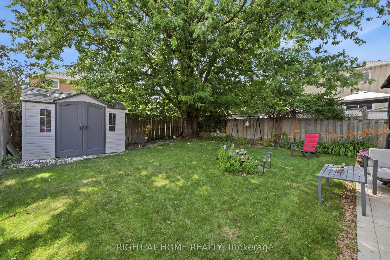
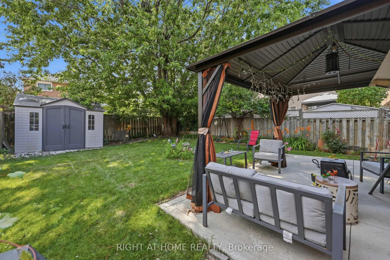
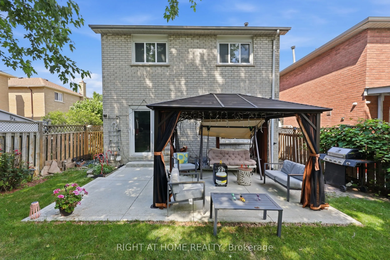
Freshly painted and meticulously maintained 3-bedroom detached home on a quiet child-safe court in a highly desirable family-friendly neighborhood. Outstanding curb appeal with landscaped gardens, mature trees, and perennial plantings offering exceptional privacy. Bright, functional layout featuring... hardwood flooring in the living room, a spacious kitchen with a dining area and walkout to a backyard deck, plus a convenient main-floor powder room. Upstairs offers an updated bathroom with new flooring and a spacious primary bedroom highlighted by a vaulted ceiling. Move-in ready and ideally located close to schools, parks, shopping, transit, and everyday amenities-an excellent opportunity for families, first-time buyers, or downsizers alike.
Full Property Details
Interior
Bedrooms
3
Total Bedrooms
3
Washrooms
3
Square Footage
1100-1500 sqft
Basement
Finished
Heating Source
Gas
Heating Fuel
Forced Air
Air Conditioning
Central Air
Family Room
No
Kitchens
1
Total Kitchens
1
Fireplace Features
No
Bedrooms
3
Total Bedrooms
3
Washrooms
3
Square Footage
1100-1500 sqft
Basement
Finished
Heating Source
Gas
Heating Fuel
Forced Air
Air Conditioning
Central Air
Family Room
No
Kitchens
1
Total Kitchens
1
Fireplace Features
No
Exterior
Depth
118.11
Front
34.61
Acreage
< .50
Driveway
Private
Lot Size
35 x 118.11 ft
Pool
None
Parking Spaces
2
Total Parking Spaces
4.00
Parking Description
Attached
Garage Spaces
2
Zoning
Residential
Depth
118.11
Front
34.61
Acreage
< .50
Driveway
Private
Lot Size
35 x 118.11 ft
Pool
None
Parking Spaces
2
Total Parking Spaces
4.00
Parking Description
Attached
Garage Spaces
2
Zoning
Residential
Building Description
Style
2-Storey
Home Type
House
Subtype
Detached
Year Built
31-50
Property Orientation
West
Exterior Finish
Brick
Sewers
Sewers
Water Supply
Municipal
Possession Date
10/5/2026
Style
2-Storey
Home Type
House
Subtype
Detached
Year Built
31-50
Property Orientation
West
Exterior Finish
Brick
Sewers
Sewers
Water Supply
Municipal
Possession Date
10/5/2026
Community
Community
Westgate
Community
Westgate
Taxes & Fees
Taxes
$5,568 /yr
Tax Year
2026
Occupancy
Owner
Taxes
$5,568 /yr
Tax Year
2026
Occupancy
Owner
Room Types
Bedroom 2
Laminate, Closet, Window
Dimensions 12.53 x 10.89 feet
136.45 sqft
Bedroom 3
-
Dimensions 12.53 x 11.25 feet
140.96 sqft
Bedroom 4
Open Concept, 3 Pc Bath
Dimensions 25 x 22.01 feet
550.25 sqft
Dining Room
Vinyl Floor, Combined w/Kitchen, Window
Dimensions 12.24 x 9.84 feet
120.44 sqft
Kitchen
Vinyl Floor, Combined w/Kitchen, W/O To Deck
Dimensions 14.11 x 9.68 feet
136.58 sqft
Living Room
Hardwood Floor, Large Window
Dimensions 16.8 x 11.48 feet
192.86 sqft
Primary Bedroom
Laminate, Large Closet, Vaulted Ceiling(s)
Dimensions 14.76 x 11.65 feet
171.95 sqft
Similar Properties(No results)
Mortgage Calculator
Calculate your estimated monthly mortgage payment
Price
$865,500
$
%
%
Total cost of mortgage
$0
Monthly payment
By clicking Save, we will calculate your estimated mortgage for all properties using the saved values (down payment percentage, interest rate, and amortization).
The accuracy and applicability of this calculator are not guaranteed.