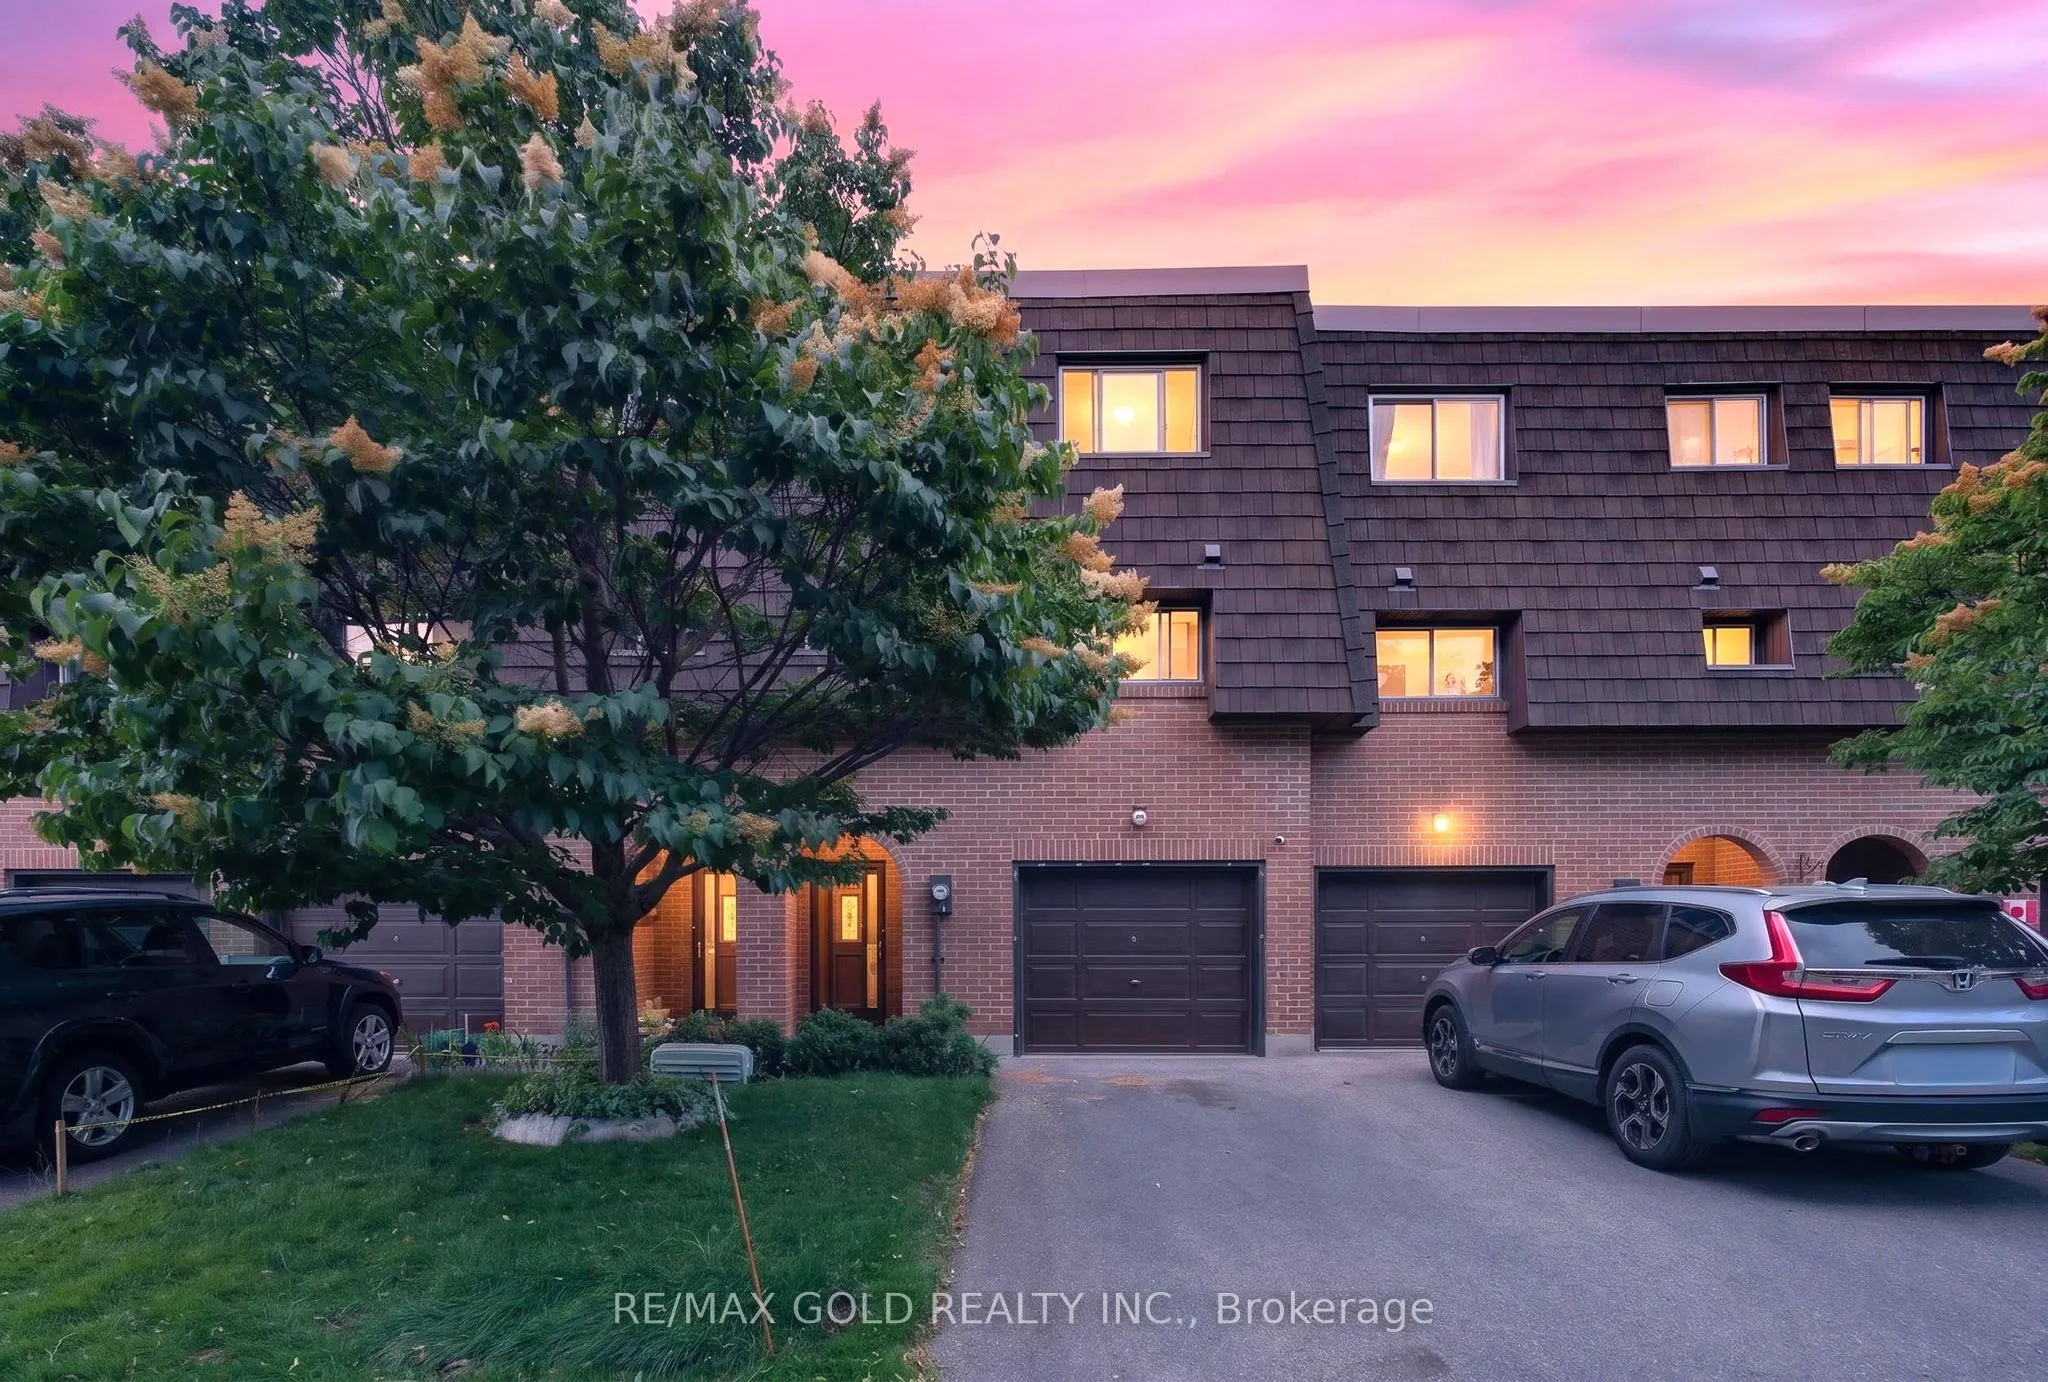
ATTN FIRST TIME BUYERS! !Welcome to this beautifully renovated 4-bedroom condo townhouse in a highly desirable family-friendly neighbourhood! This move-in-ready home features a dramatic high-ceiling living room filled with natural light, a finished basement for added living space, elegant pot lights..., a beautifully upgraded kitchen, and new flooring throughout. Ideally situated within walking distance to parks, schools, churches, and shopping centres, offering the perfect blend of modern living and unbeatable convenience. A must-see home that won't last long! READY TO MOVE IN!!
Full Property Details
Interior
Bedrooms
4
Bedrooms Plus
1
Total Bedrooms
5
Washrooms
2
Square Footage
1000-1199 sqft
Basement
Full
Heating Source
Gas
Heating Fuel
Baseboard
Air Conditioning
None
Family Room
Yes
Kitchens
1
Total Kitchens
1
Fireplace Features
No
Bedrooms
4
Bedrooms Plus
1
Total Bedrooms
5
Washrooms
2
Square Footage
1000-1199 sqft
Basement
Full
Heating Source
Gas
Heating Fuel
Baseboard
Air Conditioning
None
Family Room
Yes
Kitchens
1
Total Kitchens
1
Fireplace Features
No
Exterior
Driveway
Private
Parking Spaces
2
Total Parking Spaces
2.00
Parking Description
Private
Garage Spaces
1
Balcony
None
Driveway
Private
Parking Spaces
2
Total Parking Spaces
2.00
Parking Description
Private
Garage Spaces
1
Balcony
None
Building Description
Style
3-Storey
Home Type
Condo
Subtype
Condo Townhouse
Property Orientation
West
Exterior Finish
Brick
Possession Date
No Data
Locker
None
Style
3-Storey
Home Type
Condo
Subtype
Condo Townhouse
Property Orientation
West
Exterior Finish
Brick
Possession Date
No Data
Locker
None
Community
Community
Southgate
Community
Southgate
Taxes & Fees
Taxes
$3,246.25 /yr
Tax Year
2026
Occupancy
Owner
Maintenance Fee
$668.89/mo
Common Elements
Included
Parking
Included
Water
Included
Taxes
$3,246.25 /yr
Tax Year
2026
Occupancy
Owner
Maintenance Fee
$668.89/mo
Common Elements
Included
Parking
Included
Water
Included
Other
Pets
Yes-with Restrictions
Pets
Yes-with Restrictions
Room Types
Bedroom 2
Laminate, Window, Closet
Dimensions 12.34 x 8.01 feet
98.84 sqft
Bedroom 3
Laminate, Window, Closet
Dimensions 10.99 x 8.01 feet
88.03 sqft
Bedroom 4
Laminate, Window, Closet
Dimensions 9.32 x 8.5 feet
79.22 sqft
Dining Room
Hardwood Floor, Overlooks Family, Open Concept
Dimensions 12.01 x 10.5 feet
126.1 sqft
Family Room
Hardwood Floor, W/O To Patio
Dimensions 16.96 x 11.32 feet
191.99 sqft
Kitchen
Ceramic Backsplash, Window
Dimensions 11.32 x 8.66 feet
98.03 sqft
Primary Bedroom
Laminate, Window, Closet
Dimensions 14.47 x 8.99 feet
130.09 sqft
Recreation
Finished, 2 Pc Bath
Dimensions 10.99 x 11.22 feet
123.31 sqft
Similar Properties(No results)
Mortgage Calculator
Calculate your estimated monthly mortgage payment
Price
$519,000
$
%
%
Total cost of mortgage
$0
Monthly payment
By clicking Save, we will calculate your estimated mortgage for all properties using the saved values (down payment percentage, interest rate, and amortization).
The accuracy and applicability of this calculator are not guaranteed.