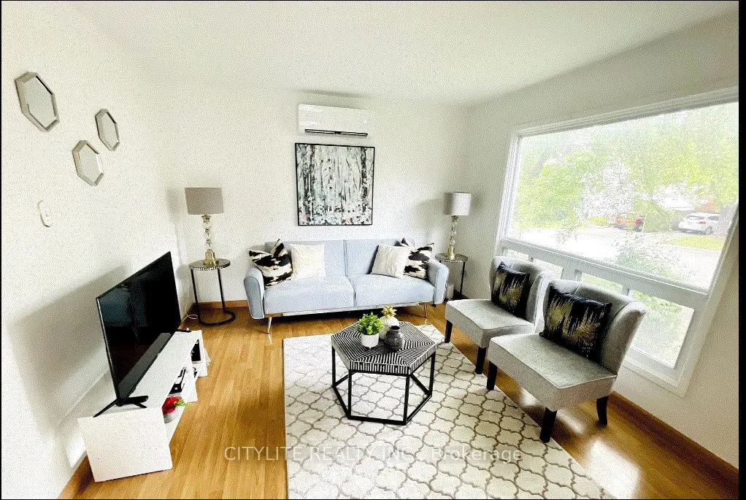
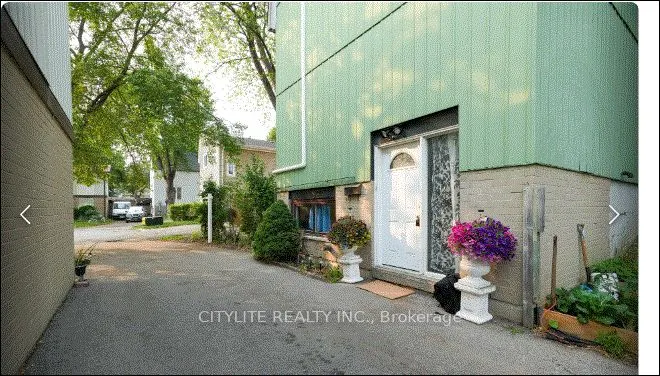
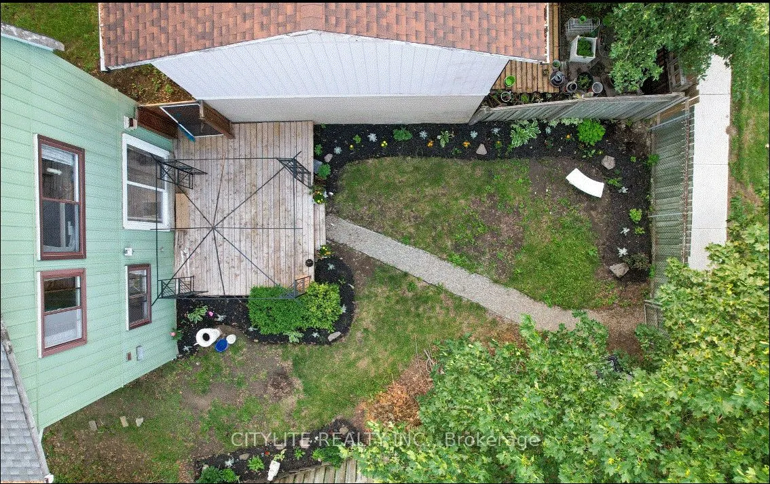
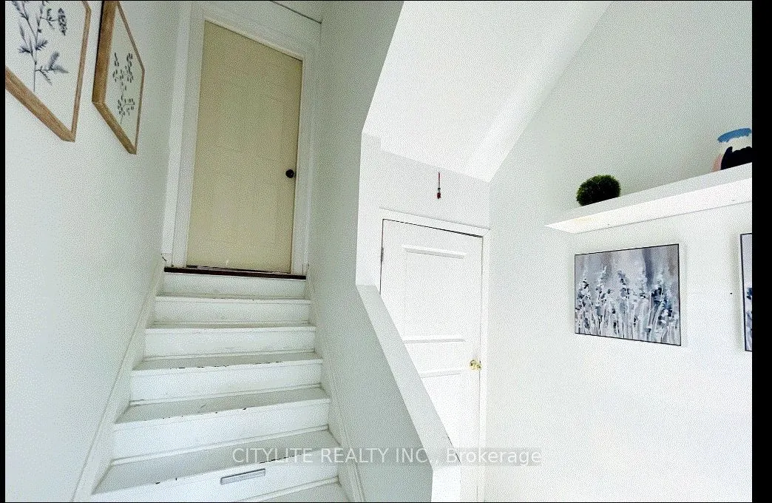
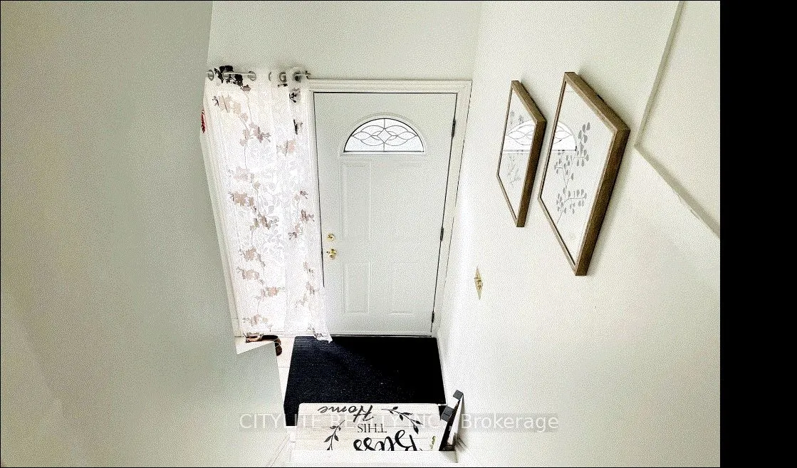
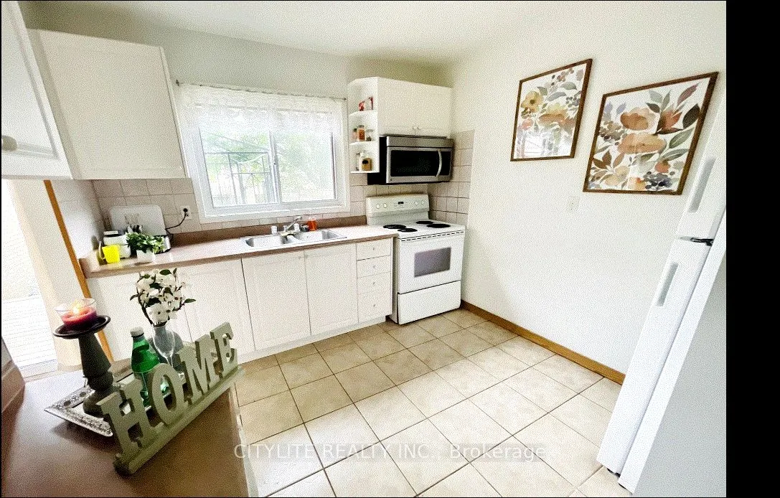
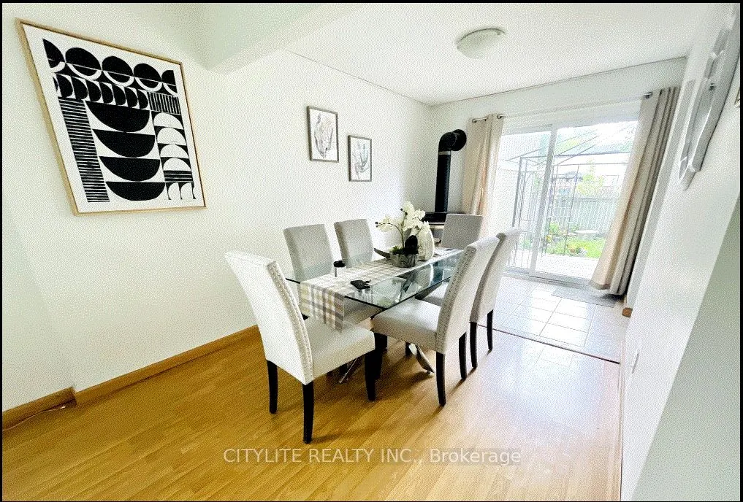
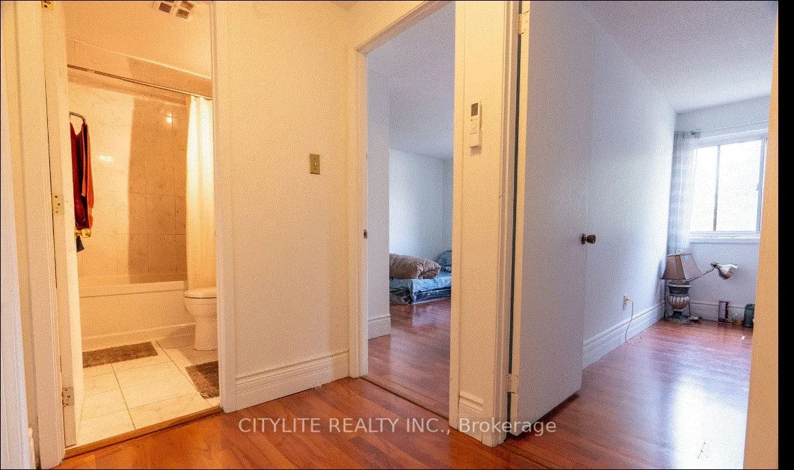
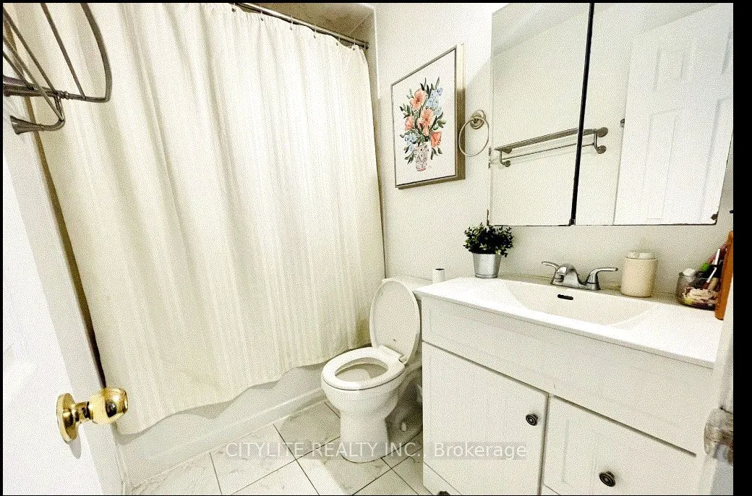
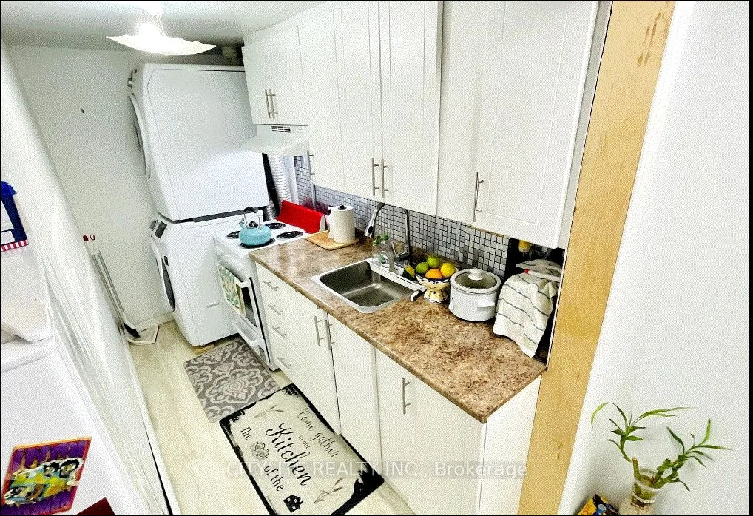
Detach Home with Finished Walkout Basement in Brampton! This is just a perfect home for you. *** DETACH 3 +1 Bedroom 2 Full Washroom on a Quiet Court location, with Fully FINISHED BASEMENT having 1 Spacious Room + 1 Den with Separate Kitchen & Full Bath. Main Floor features Extra Large Living area, ...Eat-In Kitchen With Open Concept Dining Room With A Walk-Out to spacious Backyard. 2nd floor features Bright & Spacious 3 Generous size Bedrooms & Full Bath. Foyer at Main entrance allows SEPARATE ENTRANCE for basement & upstairs. Separate 2 portions potential Heating/ Cooling both available. AC (2023),Water Heater (2023), Basement Kitchen (2023) Backdoor opens directly to the Transit stop ****Very conveniently located **** Walking distance to Schools, Chinguacousy Park, Bramalea City Centre. Library, Recreation and Toronto Metropolitan University School of Medicine All Just Minutes Away & Easy Access To Hwy 410. Child-Safe Court location & Quiet/ Family Friendly Street.
Full Property Details
Interior
Bedrooms
3
Bedrooms Plus
1
Total Bedrooms
4
Washrooms
2
Square Footage
700-1100 sqft
Basement
Finished with Walk-Out
Heating Source
Gas
Heating Fuel
Heat Pump
Air Conditioning
Wall Unit
Family Room
No
Kitchens
1
Kitchens Plus
1
Total Kitchens
2
Fireplace Features
Yes
Bedrooms
3
Bedrooms Plus
1
Total Bedrooms
4
Washrooms
2
Square Footage
700-1100 sqft
Basement
Finished with Walk-Out
Heating Source
Gas
Heating Fuel
Heat Pump
Air Conditioning
Wall Unit
Family Room
No
Kitchens
1
Kitchens Plus
1
Total Kitchens
2
Fireplace Features
Yes
Exterior
Depth
67.12
Front
13.0
Lot Size
13 x 67.12 ft
Pool
None
Parking Spaces
3
Total Parking Spaces
3.00
Parking Description
None
Garage Spaces
0
Depth
67.12
Front
13.0
Lot Size
13 x 67.12 ft
Pool
None
Parking Spaces
3
Total Parking Spaces
3.00
Parking Description
None
Garage Spaces
0
Building Description
Style
2-Storey
Home Type
House
Subtype
Detached
Property Orientation
West
Exterior Finish
Aluminum Siding,Brick
Sewers
Sewers
Water Supply
None
Possession Date
6/30/2026
Style
2-Storey
Home Type
House
Subtype
Detached
Property Orientation
West
Exterior Finish
Aluminum Siding,Brick
Sewers
Sewers
Water Supply
None
Possession Date
6/30/2026
Community
Community
Central Park
Community
Central Park
Taxes & Fees
Taxes
$4,361 /yr
Tax Year
2026
Occupancy
Owner+Tenant
Taxes
$4,361 /yr
Tax Year
2026
Occupancy
Owner+Tenant
Room Types
Bathroom
3 Pc Bath
Dimensions - feet
0 sqft
Bathroom
3 Pc Bath, Tile Floor
Dimensions - feet
0 sqft
Bedroom 2
B/I Closet, Window
Dimensions 9.74 x 12.27 feet
119.51 sqft
Bedroom 3
B/I Closet, Window
Dimensions 9.25 x 11.22 feet
103.79 sqft
Dining Room
Fireplace, Overlook Patio
Dimensions 8.92 x 11.32 feet
100.97 sqft
Foyer
-
Dimensions - feet
0 sqft
Kitchen
-
Dimensions - feet
0 sqft
Kitchen
Tile Floor, Window
Dimensions 9.78 x 10.47 feet
102.4 sqft
Living Room
Window
Dimensions 12.47 x 15.35 feet
191.41 sqft
Primary Bedroom
B/I Closet, Window
Dimensions 10.93 x 12.27 feet
134.11 sqft
Recreation
Window
Dimensions 18.31 x 21.26 feet
389.27 sqft
Similar Properties(No results)
Mortgage Calculator
Calculate your estimated monthly mortgage payment
Price
$699,999
$
%
%
Total cost of mortgage
$0
Monthly payment
By clicking Save, we will calculate your estimated mortgage for all properties using the saved values (down payment percentage, interest rate, and amortization).
The accuracy and applicability of this calculator are not guaranteed.