Sign In or Create a Free Account to see full details of this property
Key Facts
Key facts for 148 Ashton Crescent #148
Property Type
Condo, 3-Storey
Parking
Private 1 garage, 2 parking
MLS #
W13220974
Size
1200-1399 sqft
Basement
Finished,Walk-Out
Listed on
2026-06-01
Lot size
-
Tax
$3,674 /yr
Days on Market
134
Approximate Age
-
Maintenance Fee
$621.72/mo
Central Air Conditio...
Description
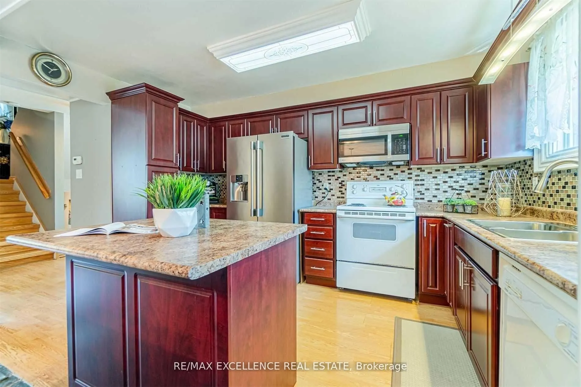
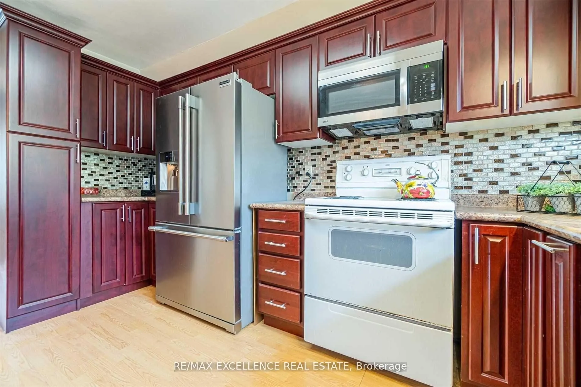
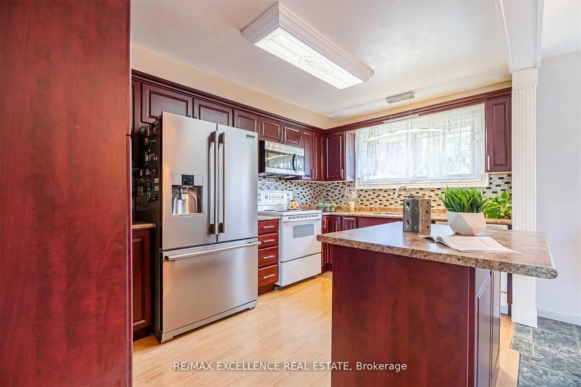
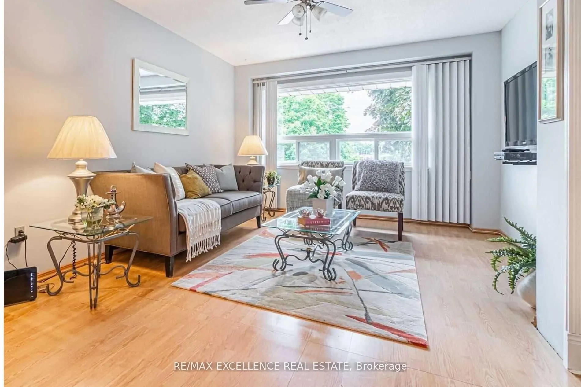
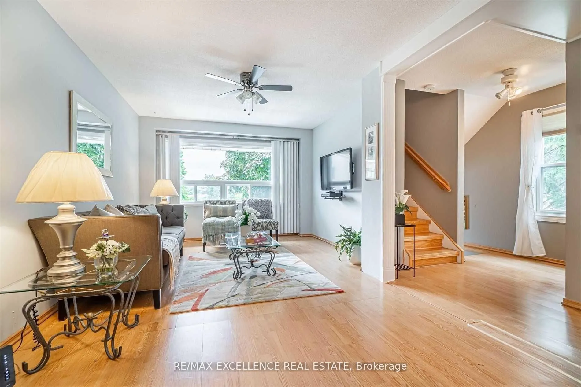
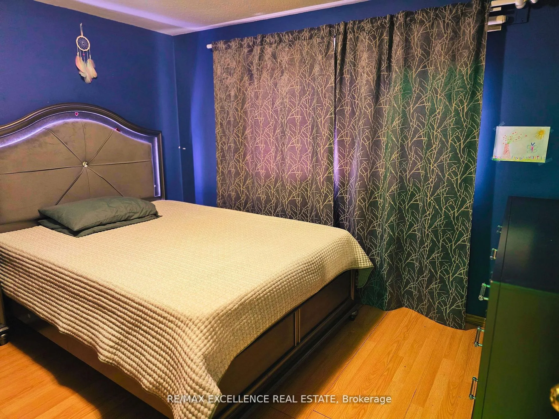
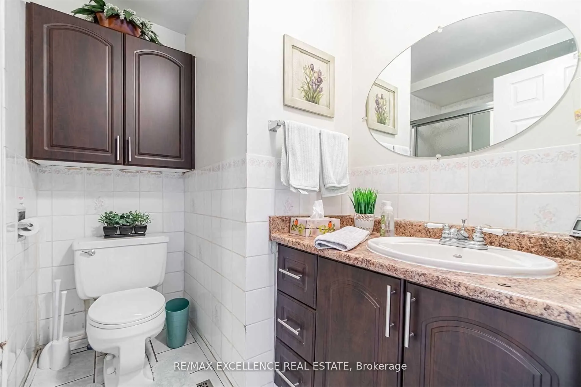
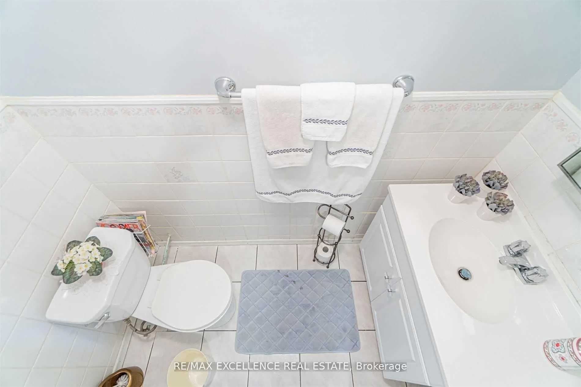
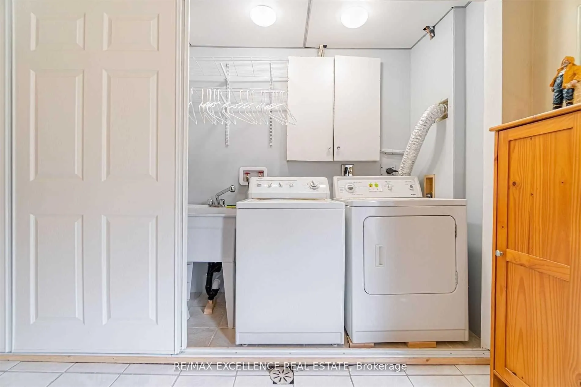
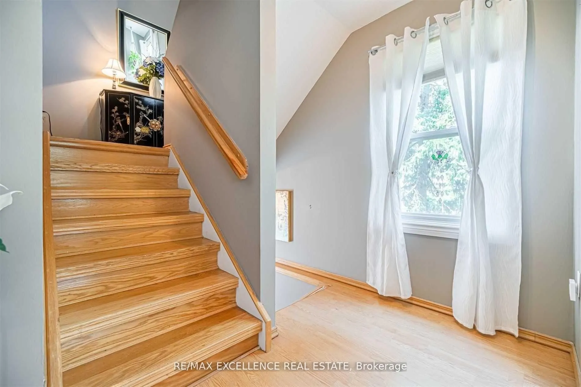
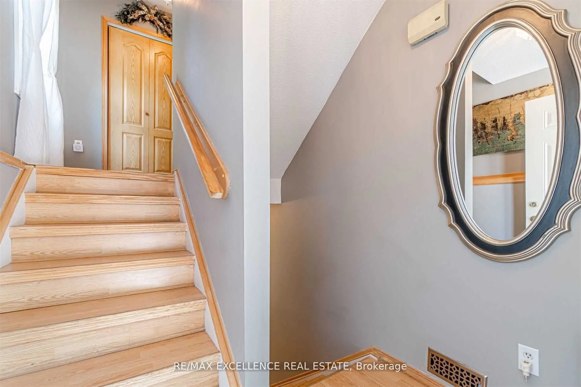
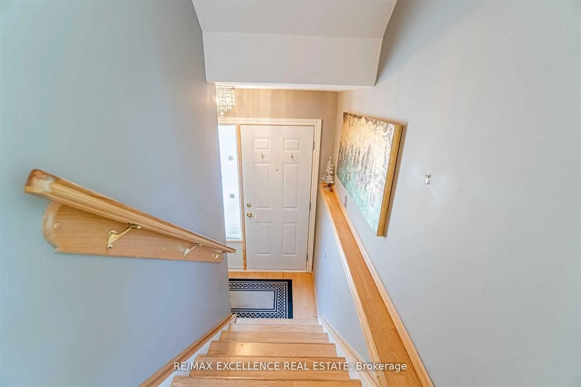
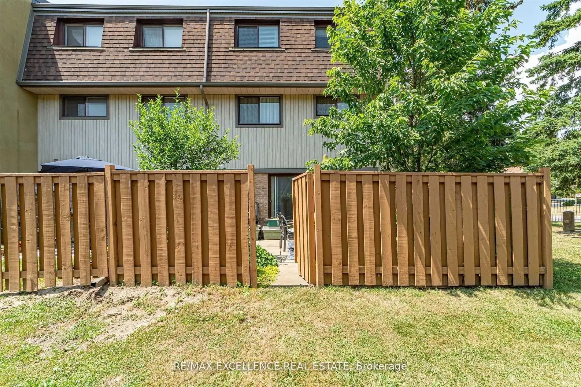
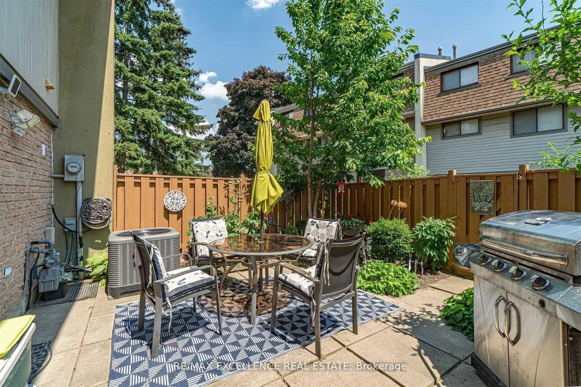
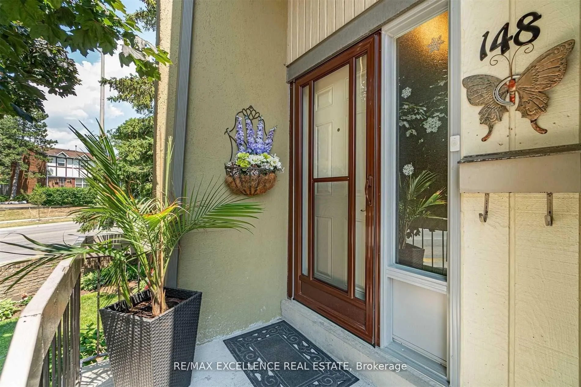
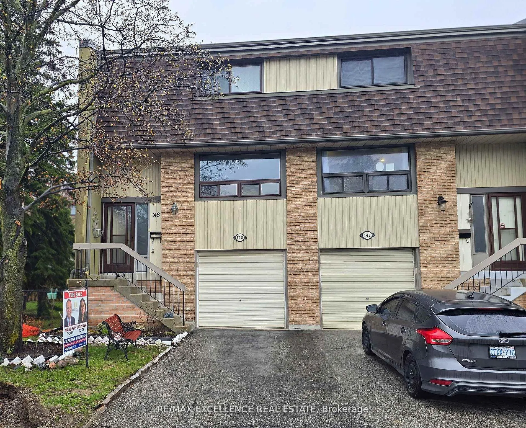
Welcome to 148 Ashton Crescent, Brampton - a bright end-unit townhome that feels just like a semi, located in the desirable and family-friendly "M" section. This move-in-ready home offers an open-concept living and dining area with large windows, filling the space with natural light. The upgraded ki...tchen features high-end cabinetry, spice rack, soft-close drawers, stylish backsplash, and a convenient eat-in area. Upstairs you'll find three spacious bedrooms and an upgraded bathroom, while the lower level includes a versatile den or bedroom. Step out to a beautiful patio with a huge backyard and side yard - perfect for children, entertaining, and outdoor enjoyment. The complex offers excellent amenities including a recreation area, outdoor pool, party room, and more. Included appliances: fridge, stove, dishwasher, freezer, washer, dryer, built-in microwave, and range hood. Recent upgrades include new windows throughout, a new screen door, and a new air conditioner. Enjoy the lowest maintenance fees in the area, covering snow removal, lawn care, roof, water, and building insurance - exceptional value and worry-free living!