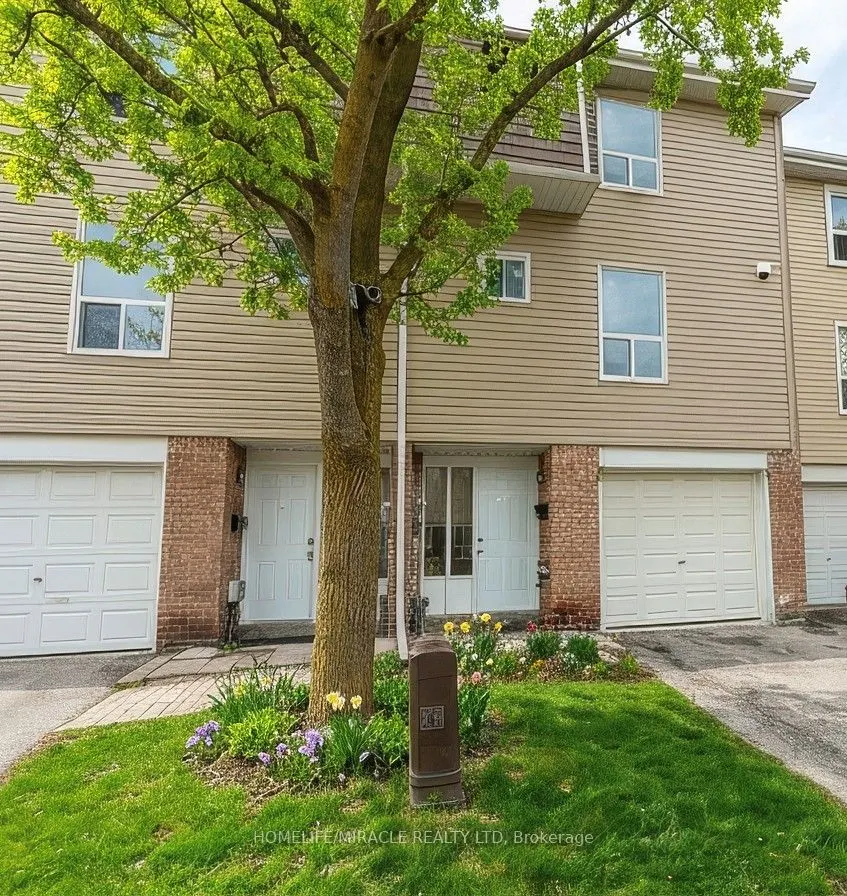
Sign In or Create a Free Account to see full details of this property
Key Facts
Key facts for 40 Ellis Drive #40
Property Type
Condo, 3-Storey
Parking
Private 1 garage, 2 parking
MLS #
W13119410
Size
1000-1199 sqft
Basement
Finished
Listed on
2026-05-12
Lot size
-
Tax
$3,350 /yr
Days on Market
154
Approximate Age
-
Maintenance Fee
$463.92/mo
Parking, Water, Buil...
Description
Welcome to 40 Ellis Dr, a condo townhome located in one of Brampton's most convenient and family-friendly communities. Perfect for first-time buyers, downsizers, families, or investors, this home offers an excellent combination of affordability, functionality, and long-term value in a highly sought-...after location. This bright and spacious home features a practical layout with generously sized principal rooms and an abundance of natural light throughout. The main floor offers an inviting living and dining area ideal for both everyday living and entertaining, along with a well-appointed kitchen. The functional floor plan creates a warm and comfortable atmosphere perfect for growing families or professionals working from home. Upstairs, you will find spacious bedrooms including a comfortable primary bedroom with ample closet space and large windows. Additional bedrooms provide flexibility for children, guests, or a dedicated home office. The finished lower level adds valuable space and can be used as a small recreation room or gym offering versatility for both homeowners and investors alike. Enjoy outdoor space perfect for relaxing or summer enjoyment, along with the convenience of low-maintenance condo living. Ideal for buyers seeking homeownership without the upkeep of a detached property. Located close to schools, parks, shopping, public transit, major highways, community centres, restaurants, and all essential amenities. This prime Brampton location also offers strong rental demand and excellent long-term growth potential, making it an attractive opportunity for investors looking to expand their portfolio. A fantastic opportunity to own a move-in-ready condo townhome in a desirable neighborhood with exceptional value and convenience. Whether you are looking for your next home or a smart investment, 40 Ellis Dr is a property you won't want to miss!
Full Property Details
Interior
Bedrooms
3
Total Bedrooms
3
Washrooms
2
Square Footage
1000-1199 sqft
Basement
Finished
Heating Source
Gas
Heating Fuel
Forced Air
Air Conditioning
Central Air
Family Room
No
Kitchens
1
Total Kitchens
1
Fireplace Features
No
Bedrooms
3
Total Bedrooms
3
Washrooms
2
Square Footage
1000-1199 sqft
Basement
Finished
Heating Source
Gas
Heating Fuel
Forced Air
Air Conditioning
Central Air
Family Room
No
Kitchens
1
Total Kitchens
1
Fireplace Features
No
Exterior
Driveway
Private
Parking Spaces
2
Total Parking Spaces
2.00
Parking Description
Private
Garage Spaces
1
Balcony
None
Driveway
Private
Parking Spaces
2
Total Parking Spaces
2.00
Parking Description
Private
Garage Spaces
1
Balcony
None
Building Description
Style
3-Storey
Home Type
Condo
Subtype
Condo Townhouse
Property Orientation
East
Exterior Finish
Aluminum Siding,Brick
Possession Date
No Data
Locker
None
Style
3-Storey
Home Type
Condo
Subtype
Condo Townhouse
Property Orientation
East
Exterior Finish
Aluminum Siding,Brick
Possession Date
No Data
Locker
None
Community
Community
Southgate
Community
Southgate
Taxes & Fees
Taxes
$3,350 /yr
Tax Year
2025
Occupancy
Vacant
Maintenance Fee
$463.92/mo
Parking
Included
Water
Included
Building Insurance
Included
Taxes
$3,350 /yr
Tax Year
2025
Occupancy
Vacant
Maintenance Fee
$463.92/mo
Parking
Included
Water
Included
Building Insurance
Included
Other
Pets
Yes-with Restrictions
Pets
Yes-with Restrictions
Room Types
Bathroom
Laminate, Window
Dimensions 7.41 x 12.43 feet
92.11 sqft
Bedroom 2
Laminate, Window
Dimensions 10.53 x 8.5 feet
89.5 sqft
Bedroom 3
Laminate, Window
Dimensions 10.53 x 8.53 feet
89.82 sqft
Dining Room
Laminate, Window
Dimensions 20.05 x 11.15 feet
223.56 sqft
Kitchen
Laminate, Window
Dimensions 17.62 x 6.2 feet
109.24 sqft
Living Room
Laminate, Window
Dimensions 20.05 x 11.15 feet
223.56 sqft
Primary Bedroom
Laminate, Window
Dimensions 13.02 x 10.04 feet
130.72 sqft
Similar Properties(No results)
Mortgage Calculator
Calculate your estimated monthly mortgage payment
Price
$547,900
$
%
%
Total cost of mortgage
$0
Monthly payment
By clicking Save, we will calculate your estimated mortgage for all properties using the saved values (down payment percentage, interest rate, and amortization).
The accuracy and applicability of this calculator are not guaranteed.