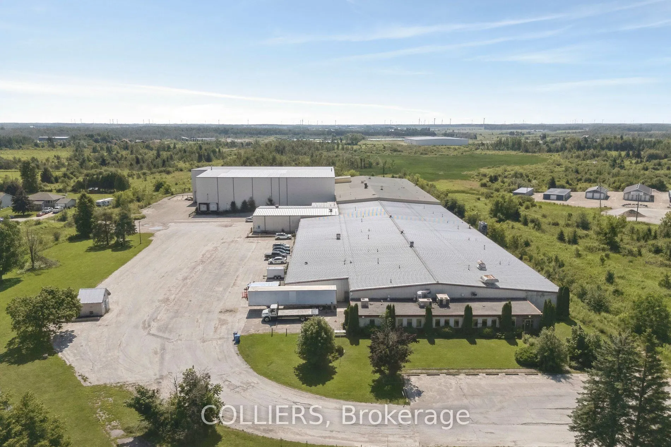
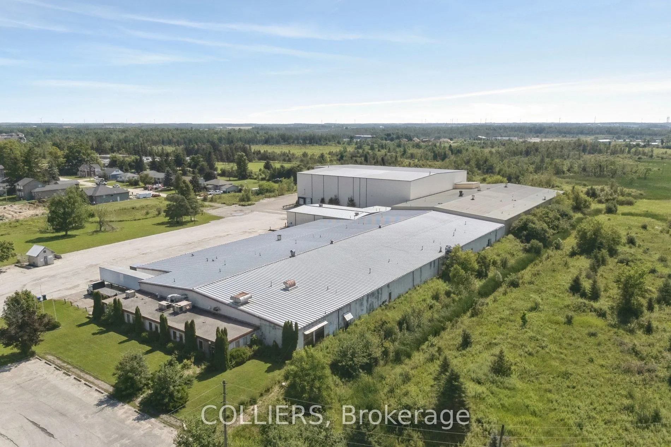
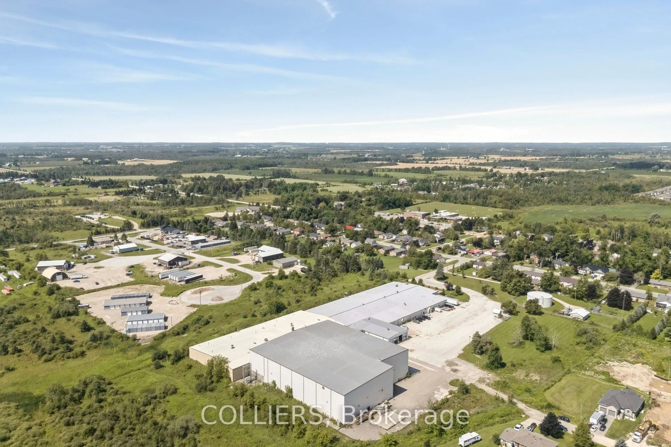
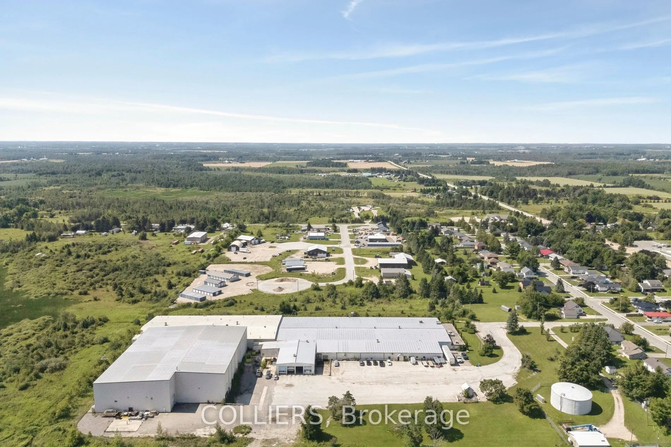
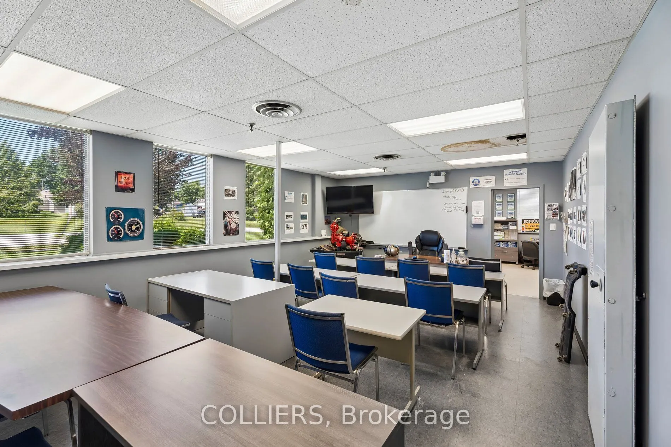
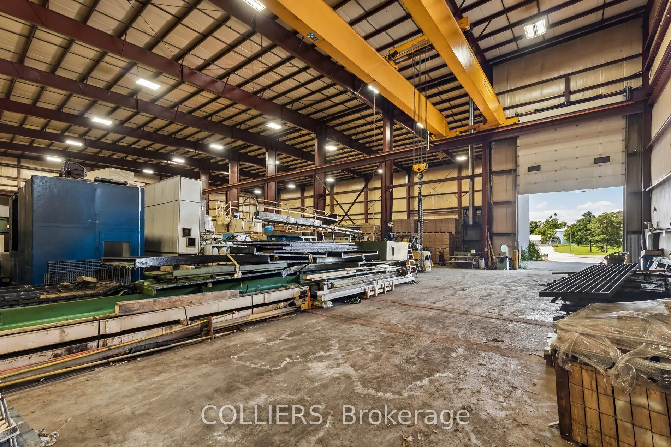
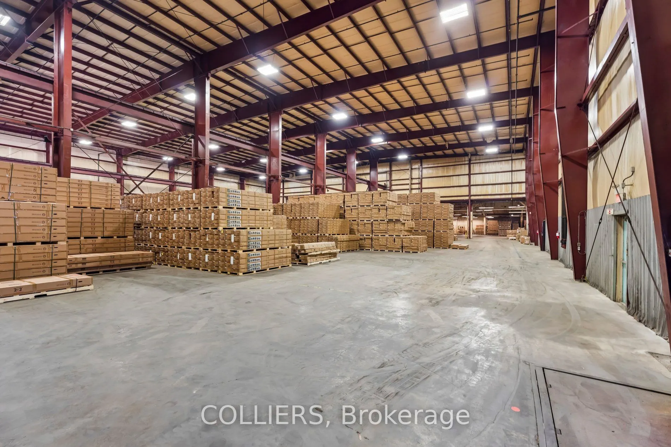
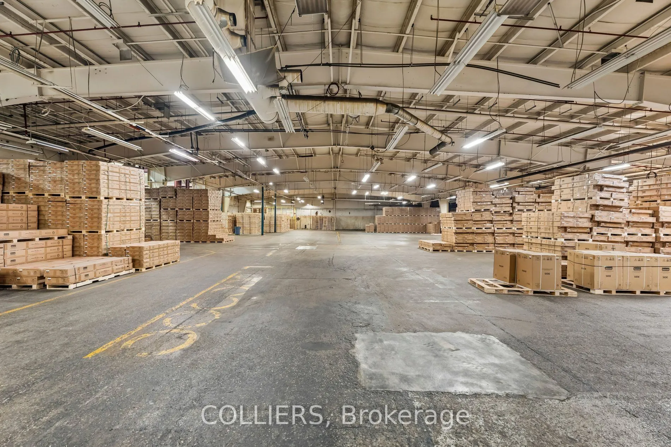
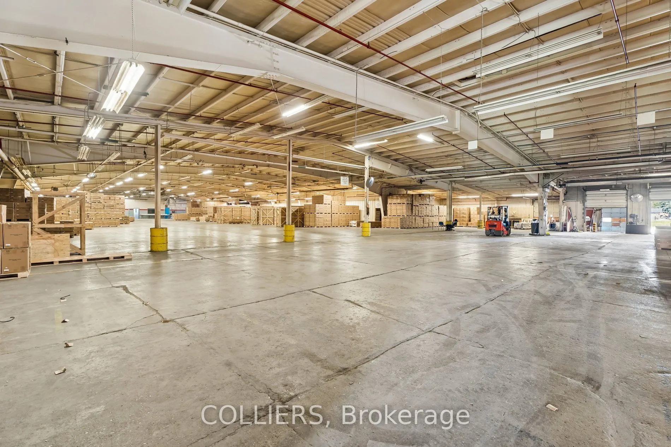
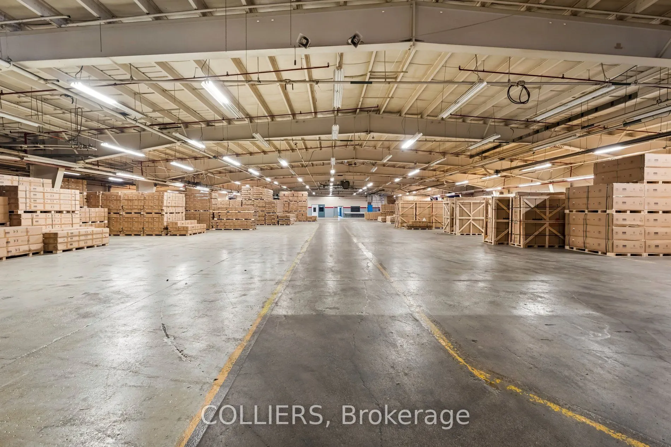
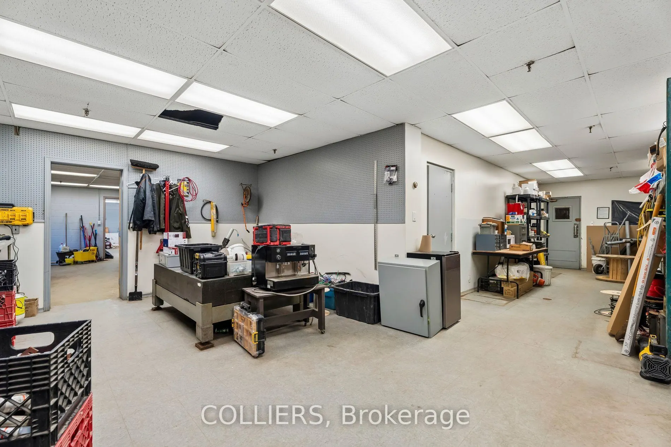
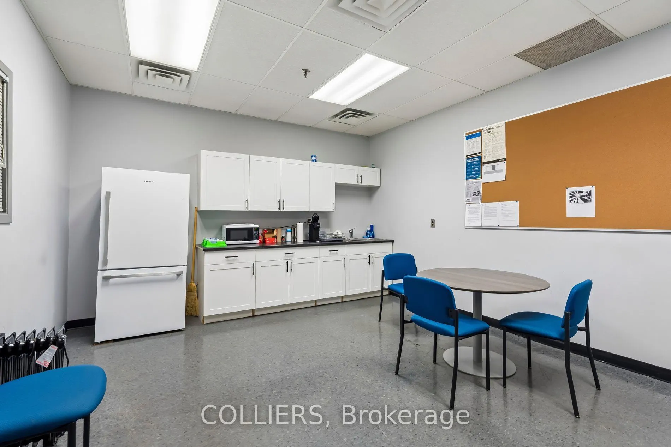
A rare opportunity to acquire a unique heavy industrial manufacturing facility in Dundalk, Ontario. This 122,670 sq ft industrial property is situated on 8.09 acres and is designed for manufacturing, fabrication, and specialized industrial operations. The facility features approximately 32,344 sq ft... of 40' clear high-bay space serviced by a 30-ton overhead crane with an exceptional 90-foot span, providing flexibility for heavy fabrication, large-scale assembly, and specialized production requirements. The balance of the building consists of expansive clear-span manufacturing space, providing exceptional flexibility for equipment layout, fabrication, assembly, and production operations. The property is serviced by approximately 4,000 amps at 600 volts of electrical service and benefits from a low site coverage M1-zoned site, providing a functional industrial yard with ample trailer parking and operational flexibility. Strategically located with convenient access to Highways 10 and 89, the property is well-suited for manufacturers, steel fabricators, precast concrete producers, heavy equipment users, and industrial owner-occupiers seeking specialized infrastructure.
Full Property Details
General
Business Type
Factory/Manufacturing
Industrial Area
114381.00 Sq Ft
Office Area
6864.00 Sq Ft
Total Area
122670.00 Square Feet
Sprinklers
Yes
Drive-In Level Shipping Doors
2
Double Man Shipping Doors
0
Grade Level Shipping Doors
0
Truck Level Shipping Doors
6
Business Type
Factory/Manufacturing
Industrial Area
114381.00 Sq Ft
Office Area
6864.00 Sq Ft
Total Area
122670.00 Square Feet
Sprinklers
Yes
Drive-In Level Shipping Doors
2
Double Man Shipping Doors
0
Grade Level Shipping Doors
0
Truck Level Shipping Doors
6
Interior
Washrooms
0
Heating Fuel
Gas Forced Air Open
Air Conditioning
Part
Washrooms
0
Heating Fuel
Gas Forced Air Open
Air Conditioning
Part
Exterior
Depth
0.0
Front
0.0
Lot Size
0 x 0.0 ft
Parking Spaces
-
Total Parking Spaces
-
Parking Description
None
Garage Spaces
-
Zoning
M1
Depth
0.0
Front
0.0
Lot Size
0 x 0.0 ft
Parking Spaces
-
Total Parking Spaces
-
Parking Description
None
Garage Spaces
-
Zoning
M1
Building Description
Home Type
Commercial
Subtype
Industrial
Water Supply
Municipal
Possession Date
2/1/2027
Home Type
Commercial
Subtype
Industrial
Water Supply
Municipal
Possession Date
2/1/2027
Community
Community
Southgate
Community
Southgate
Taxes & Fees
Taxes
$48,107 /yr
Tax Year
2025
Occupancy
Tenant
Taxes
$48,107 /yr
Tax Year
2025
Occupancy
Tenant
Similar Properties(No results)
Mortgage Calculator
Calculate your estimated monthly mortgage payment
Price
$15,333,000
$
%
%
Total cost of mortgage
$0
Monthly payment
By clicking Save, we will calculate your estimated mortgage for all properties using the saved values (down payment percentage, interest rate, and amortization).
The accuracy and applicability of this calculator are not guaranteed.