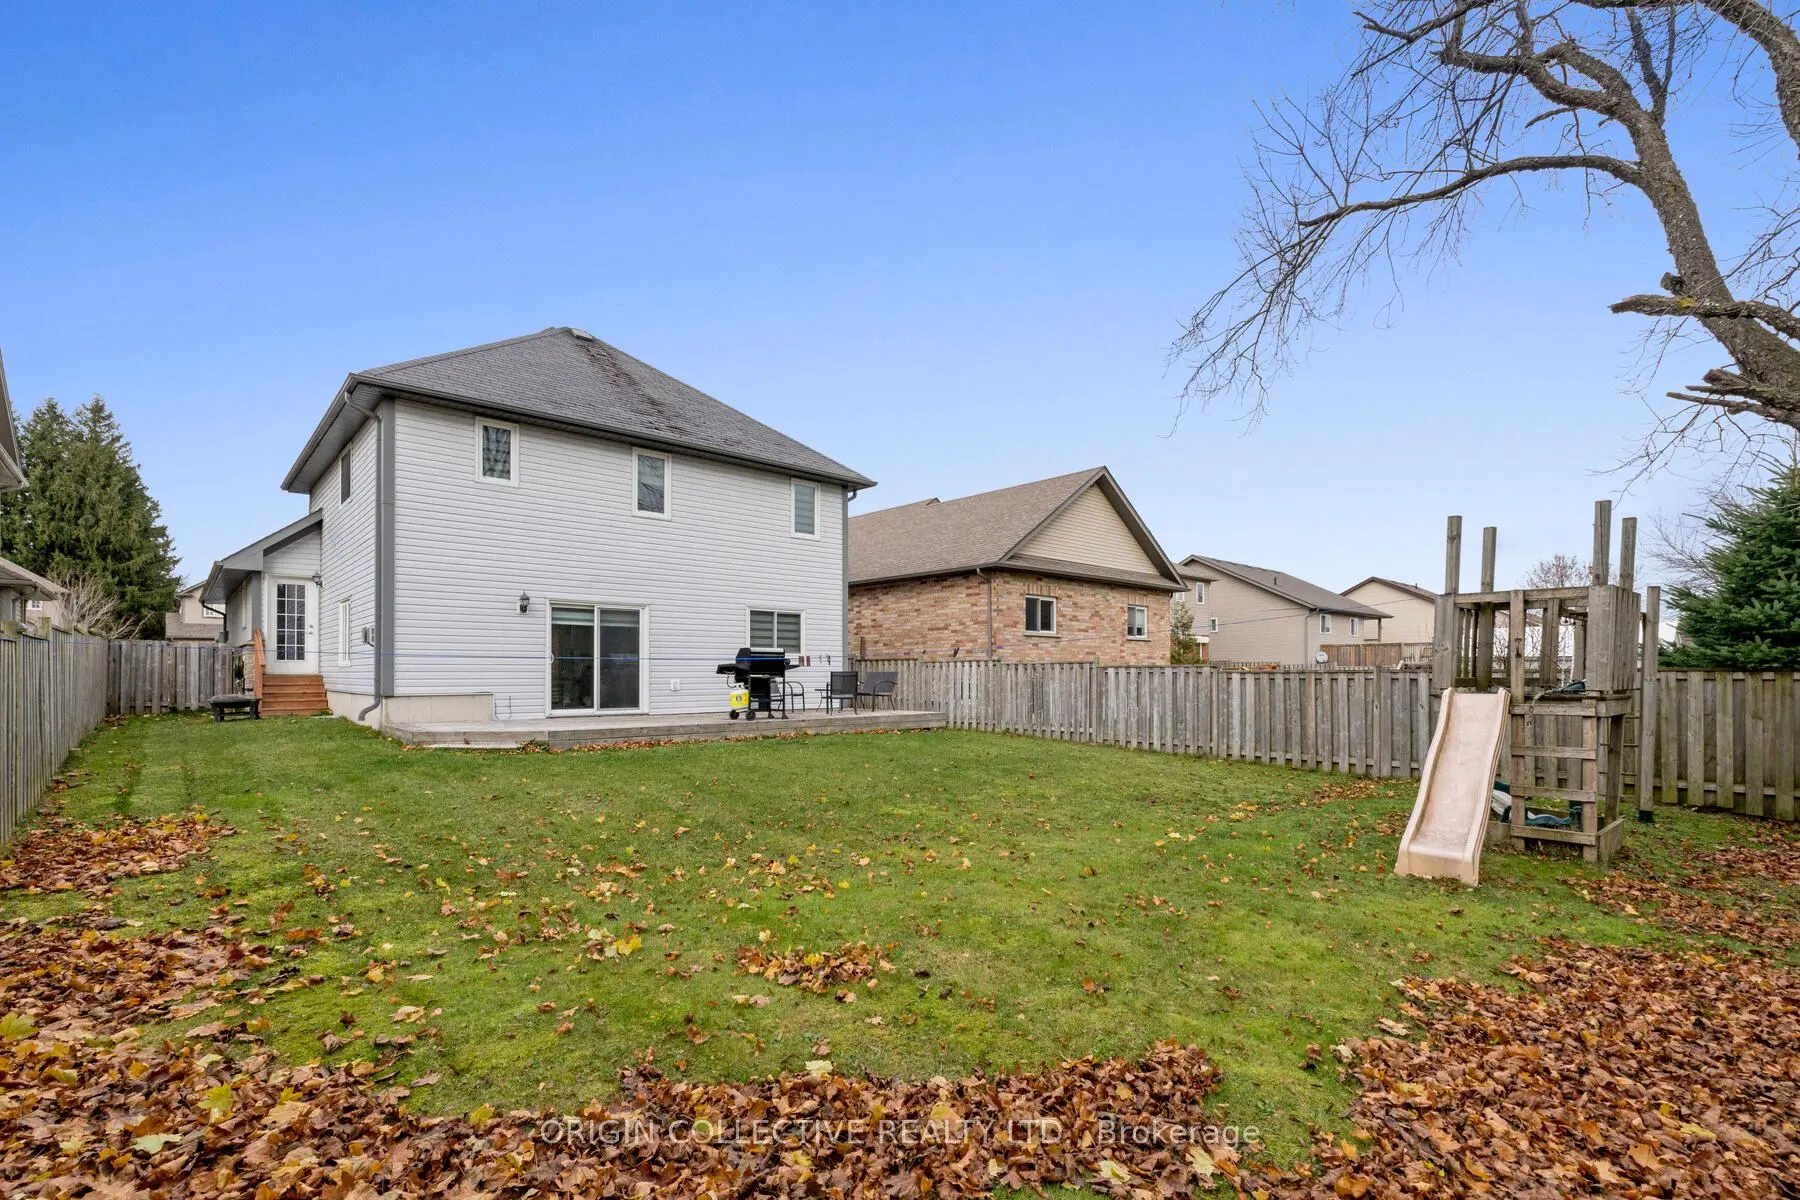
Sign In or Create a Free Account to see full details of this property
Key Facts
Key facts for 75 Sheffield Street
Property Type
House, Backsplit 4
Parking
Built-In 1 garage, 4 parking
MLS #
X12951858
Size
1100-1500 sqft
Basement
Finished
Listed on
2026-04-02
Lot size
45 x 132.07
Tax
$4,273 /yr
Days on Market
194
Approximate Age
-
Maintenance Fee
-
Description
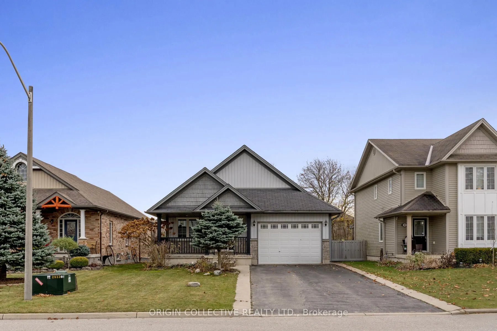
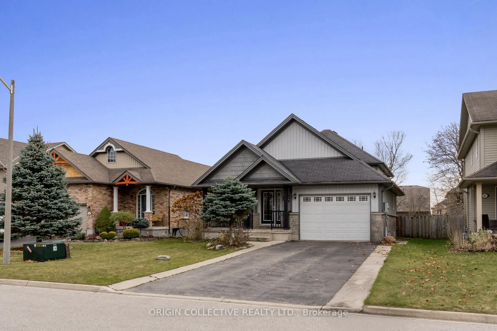
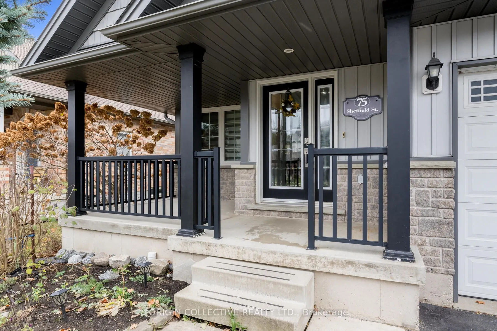
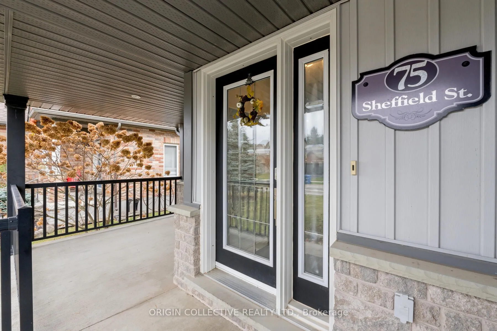
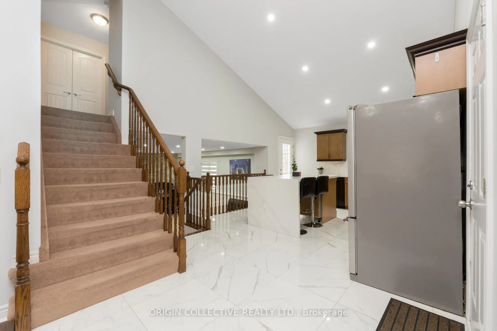
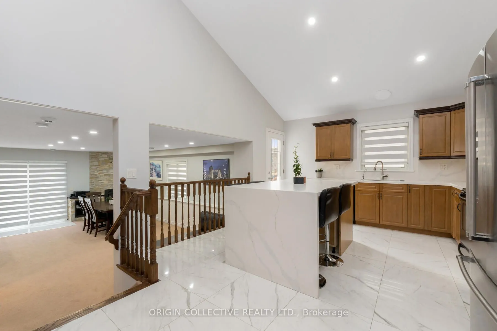
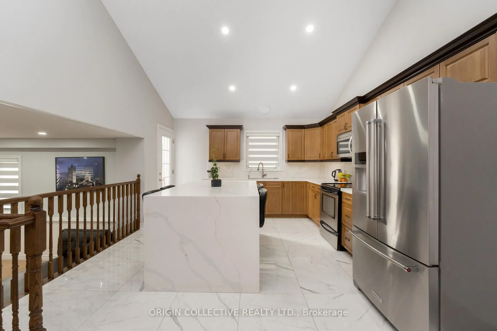
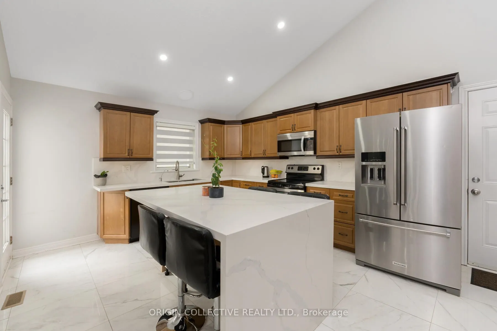
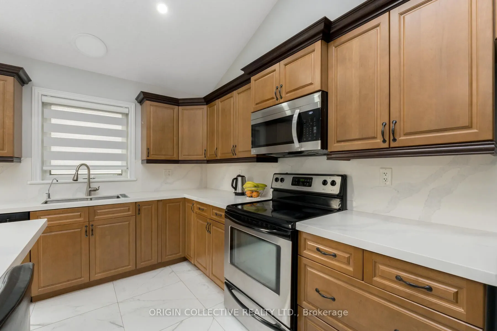
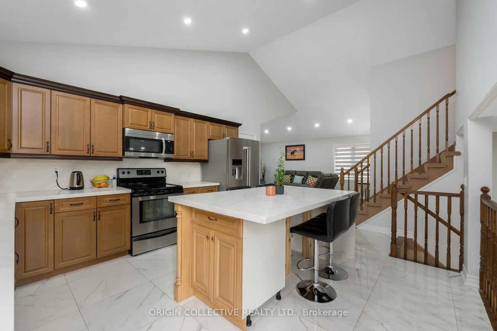
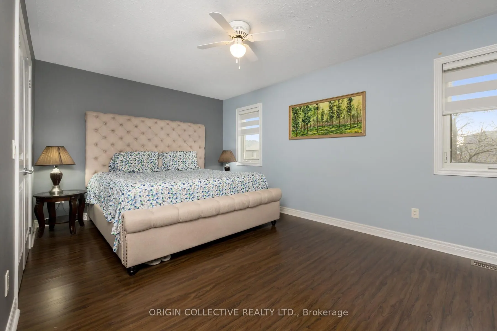
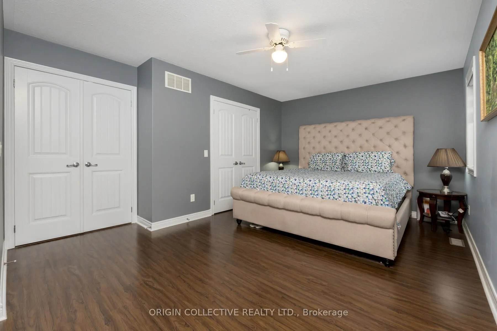
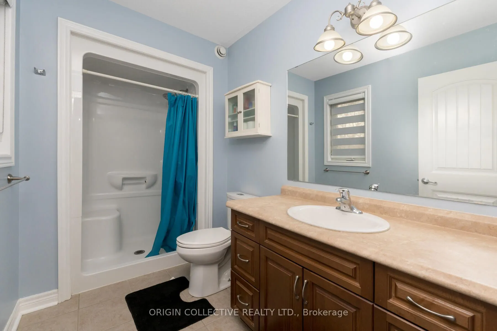
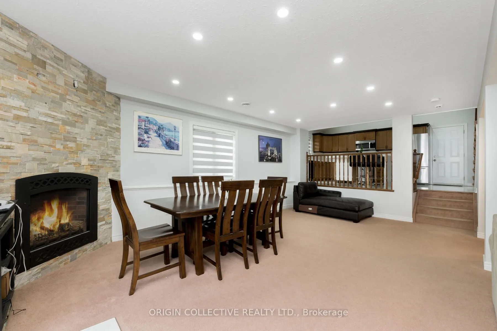
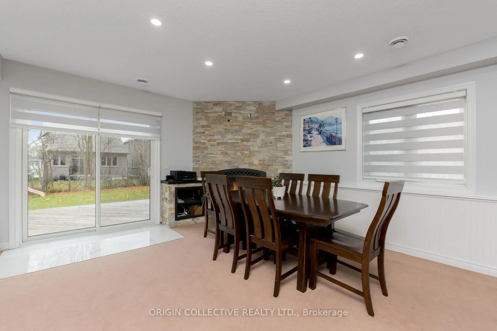
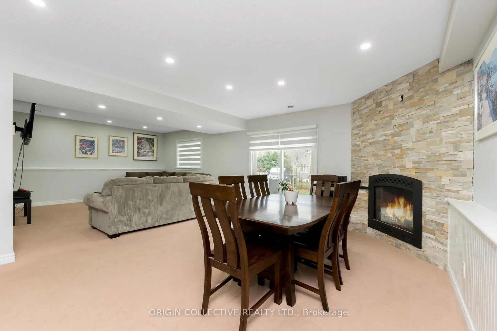
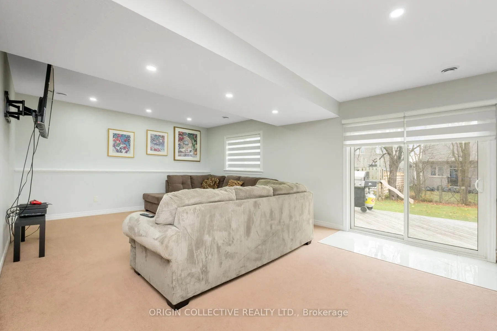
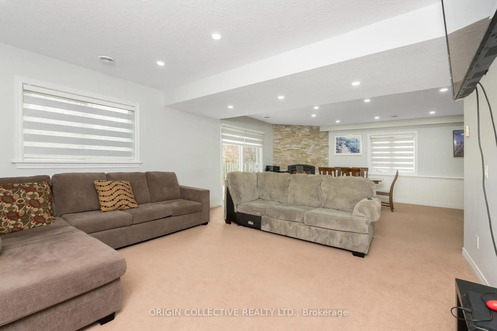
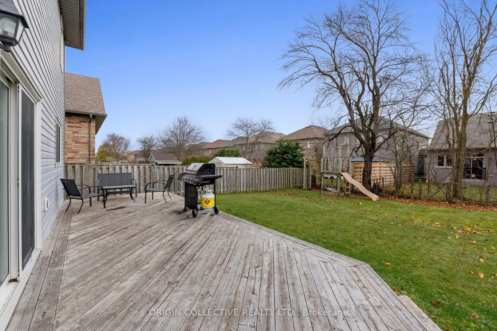
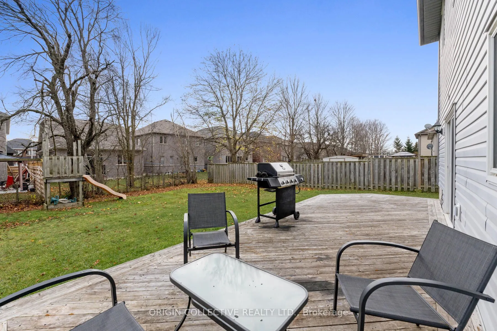
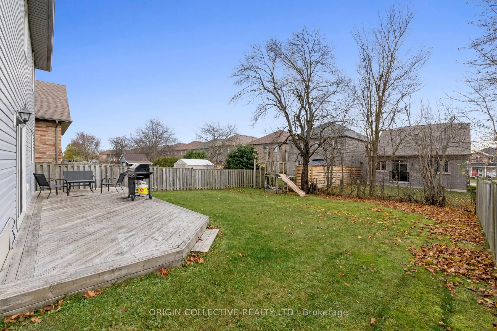
This beautifully maintained back-split home on one of Dundalk's most sought-after streets offers a bright, functional layout ideal for everyday living and multi-generational families. The modern kitchen features vaulted ceilings, pot lights, quartz countertops, and a spacious chef's island, with a c...onvenient walk-through to the garage for easy grocery access. The open-concept family and dining area is warm and inviting, highlighted by a cozy gas fireplace. The primary suite includes a walk-in closet and a private 3-piece ensuite, while the lower level offers a versatile 4th bedroom with its own walk-in closet and a spacious rec room-perfect for an older child, guests, or in-law living. Enjoy outdoor living on the covered porch overlooking beautifully maintained perennial gardens.
Full Property Details
Interior
Bedrooms
3
Bedrooms Plus
1
Total Bedrooms
4
Washrooms
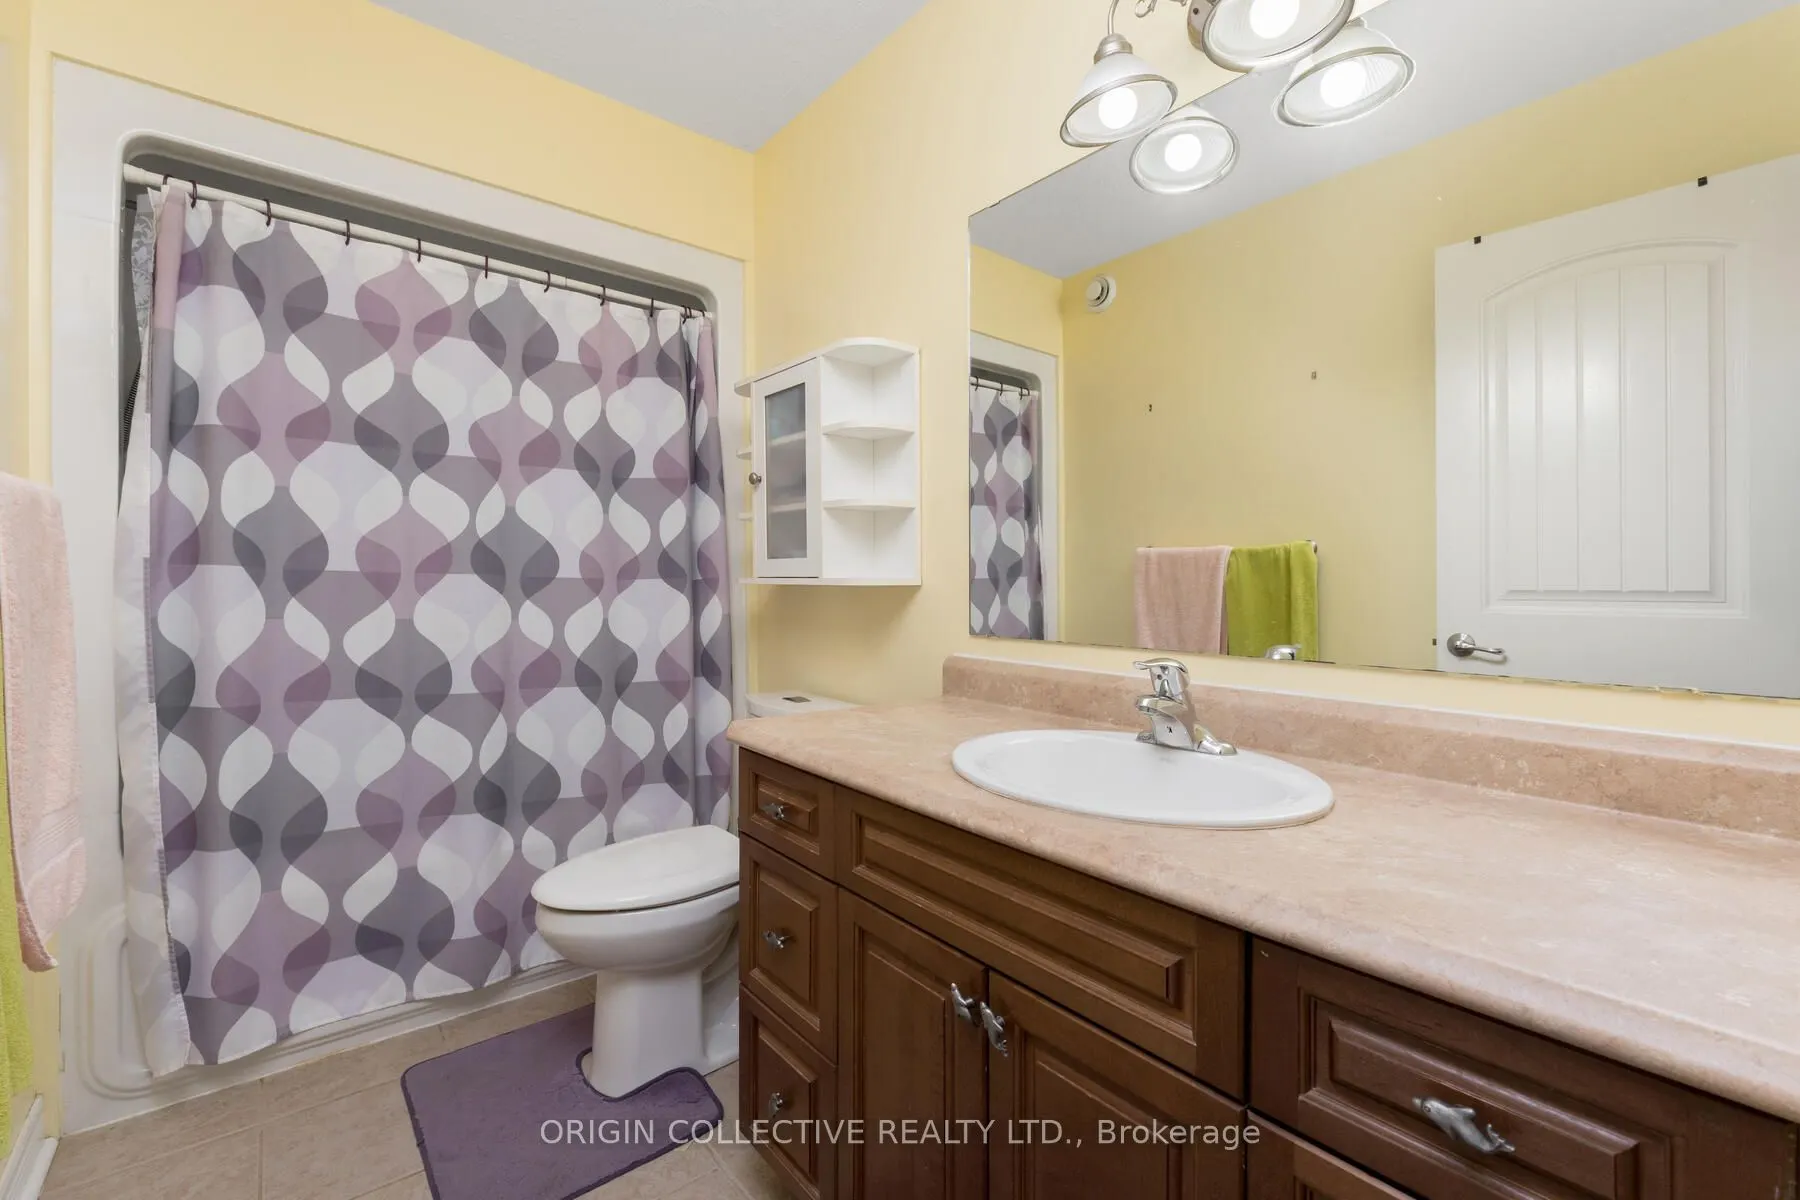
3
Square Footage
1100-1500 sqft
Basement
Finished
Heating Source
Gas
Heating Fuel
Forced Air
Air Conditioning
Central Air
Family Room
Yes
Kitchens
1
Total Kitchens
1
Fireplace Features
Yes
Bedrooms
3
Bedrooms Plus
1
Total Bedrooms
4
Washrooms
3
Square Footage
1100-1500 sqft
Basement
Finished
Heating Source
Gas
Heating Fuel
Forced Air
Air Conditioning
Central Air
Family Room
Yes
Kitchens
1
Total Kitchens
1
Fireplace Features
Yes
Exterior
Depth
132.07
Front
45.47
Driveway
Private Double
Lot Size
45 x 132.07 ft
Pool
None
Parking Spaces
4
Total Parking Spaces
5.00
Parking Description
Built-In
Garage Spaces
1
Depth
132.07
Front
45.47
Driveway
Private Double
Lot Size
45 x 132.07 ft
Pool
None
Parking Spaces
4
Total Parking Spaces
5.00
Parking Description
Built-In
Garage Spaces
1
Building Description
Style
Backsplit 4
Home Type
House
Subtype
Detached
Property Orientation
East
Exterior Finish
Aluminum Siding,Brick
Sewers
Sewers
Water Supply
Municipal
Possession Date
6/30/2026
Style
Backsplit 4
Home Type
House
Subtype
Detached
Property Orientation
East
Exterior Finish
Aluminum Siding,Brick
Sewers
Sewers
Water Supply
Municipal
Possession Date
6/30/2026
Community
Community
Southgate
Community
Southgate
Taxes & Fees
Taxes
$4,273 /yr
Tax Year
2026
Occupancy
Owner
Taxes
$4,273 /yr
Tax Year
2026
Occupancy
Owner
Room Types
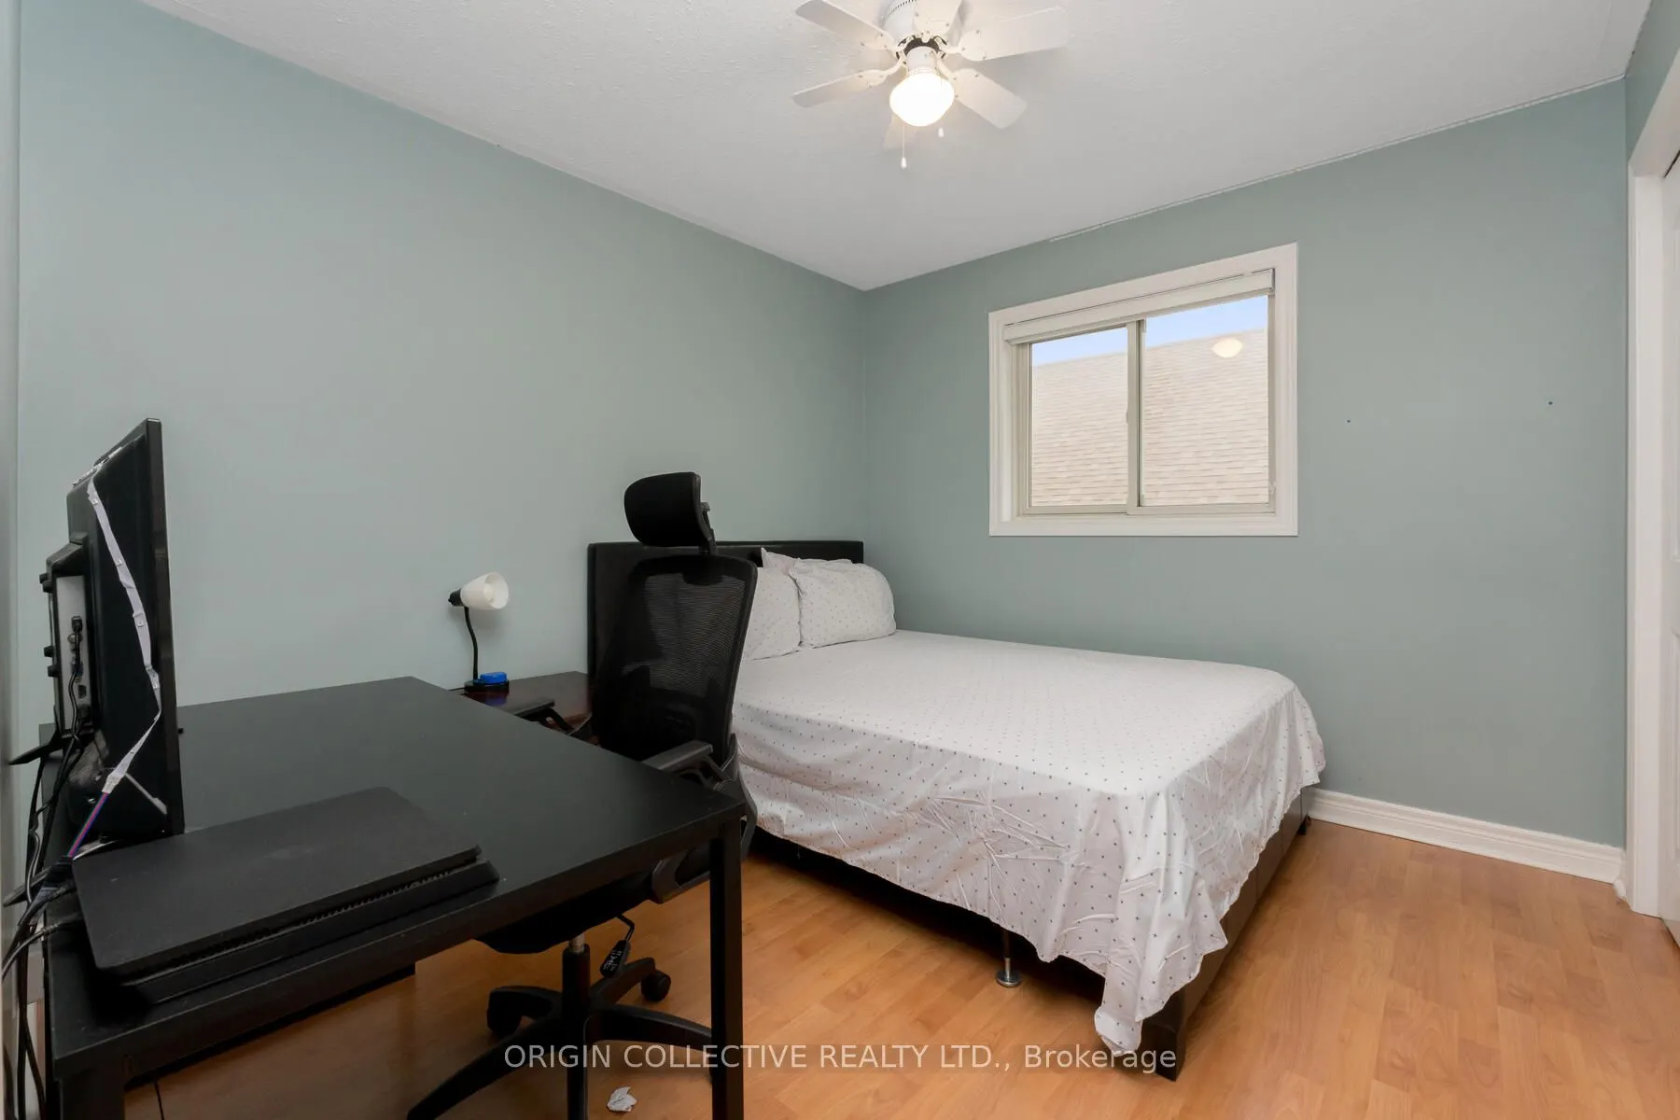
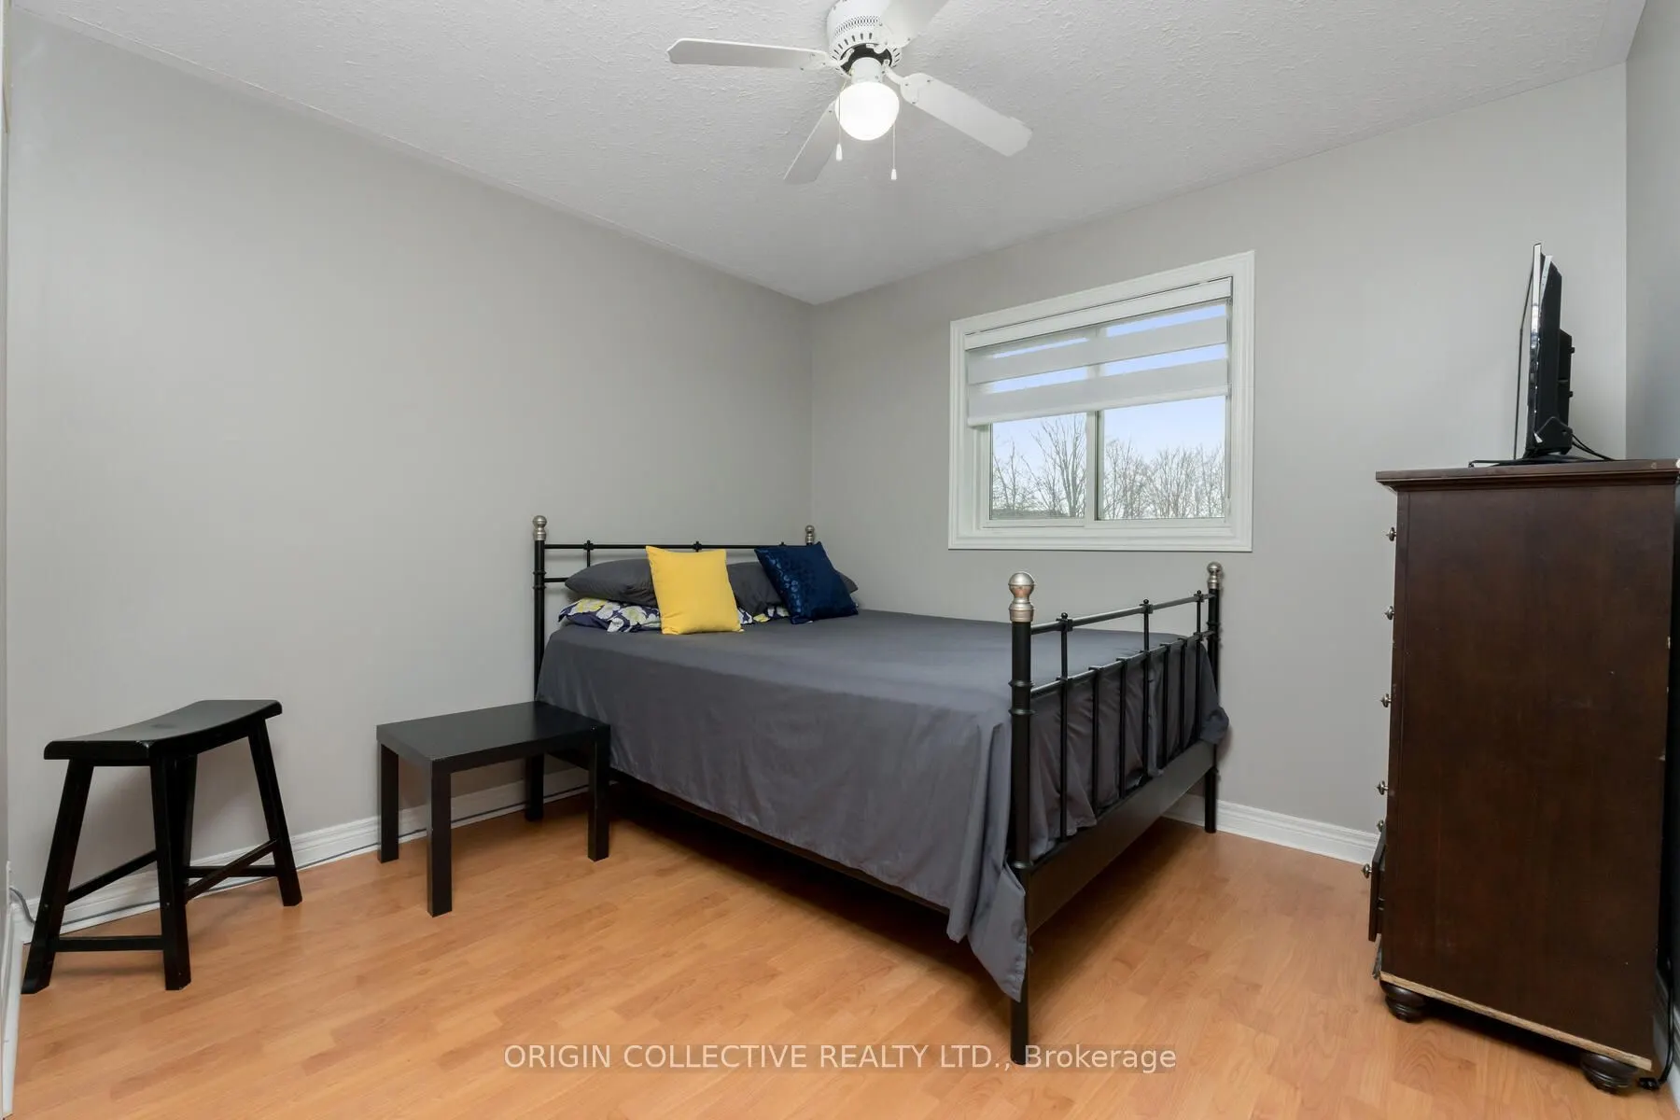
Bedroom 2
Laminate, Large Window, Closet
Dimensions 10.5 x 9.84 feet
103.32 sqft
Bedroom 3
Laminate, Window, Closet
Dimensions 10.43 x 9.91 feet
103.36 sqft
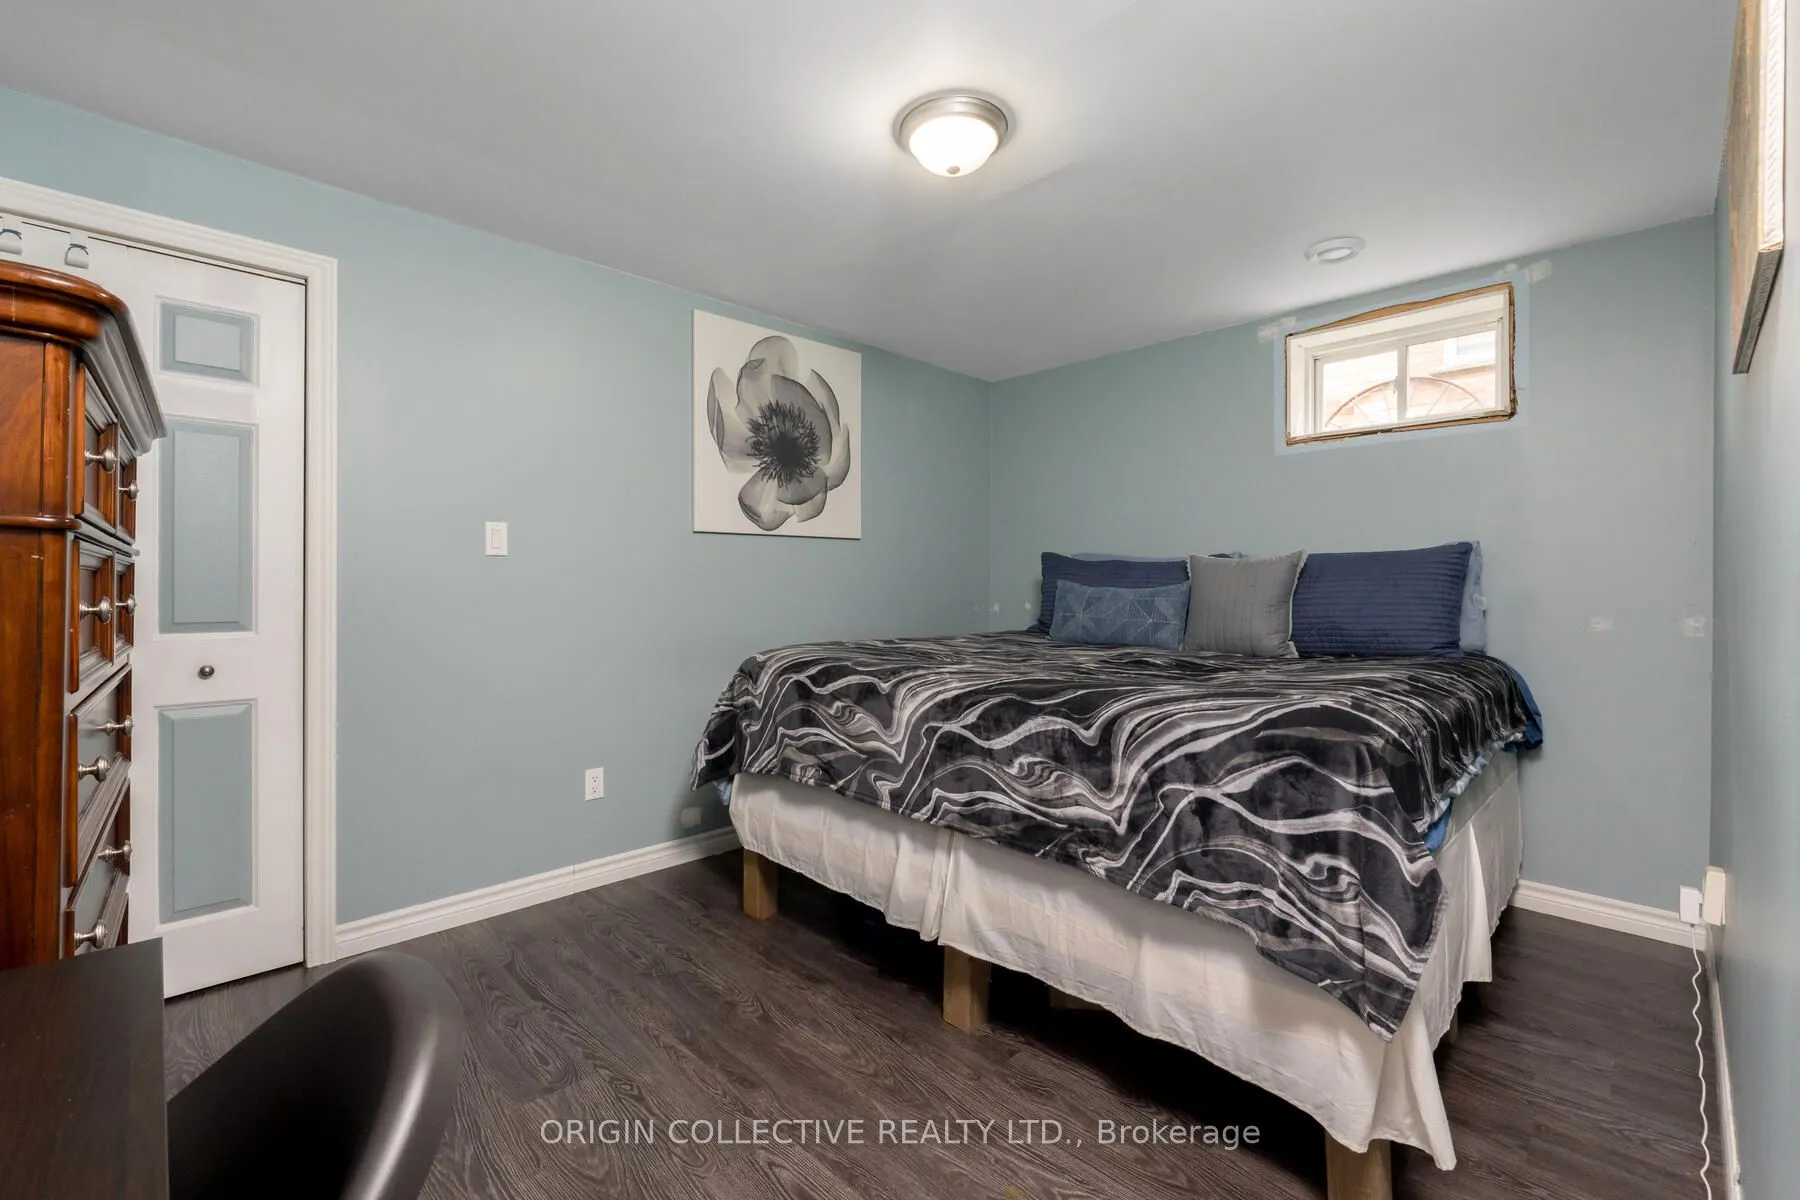
Bedroom 4
Laminate, Walk-In Closet(s), Window
Dimensions 11.15 x 9.51 feet
106.04 sqft
Dining Room
Broadloom, Fireplace, W/O To Yard
Dimensions 14.44 x 14.44 feet
208.51 sqft
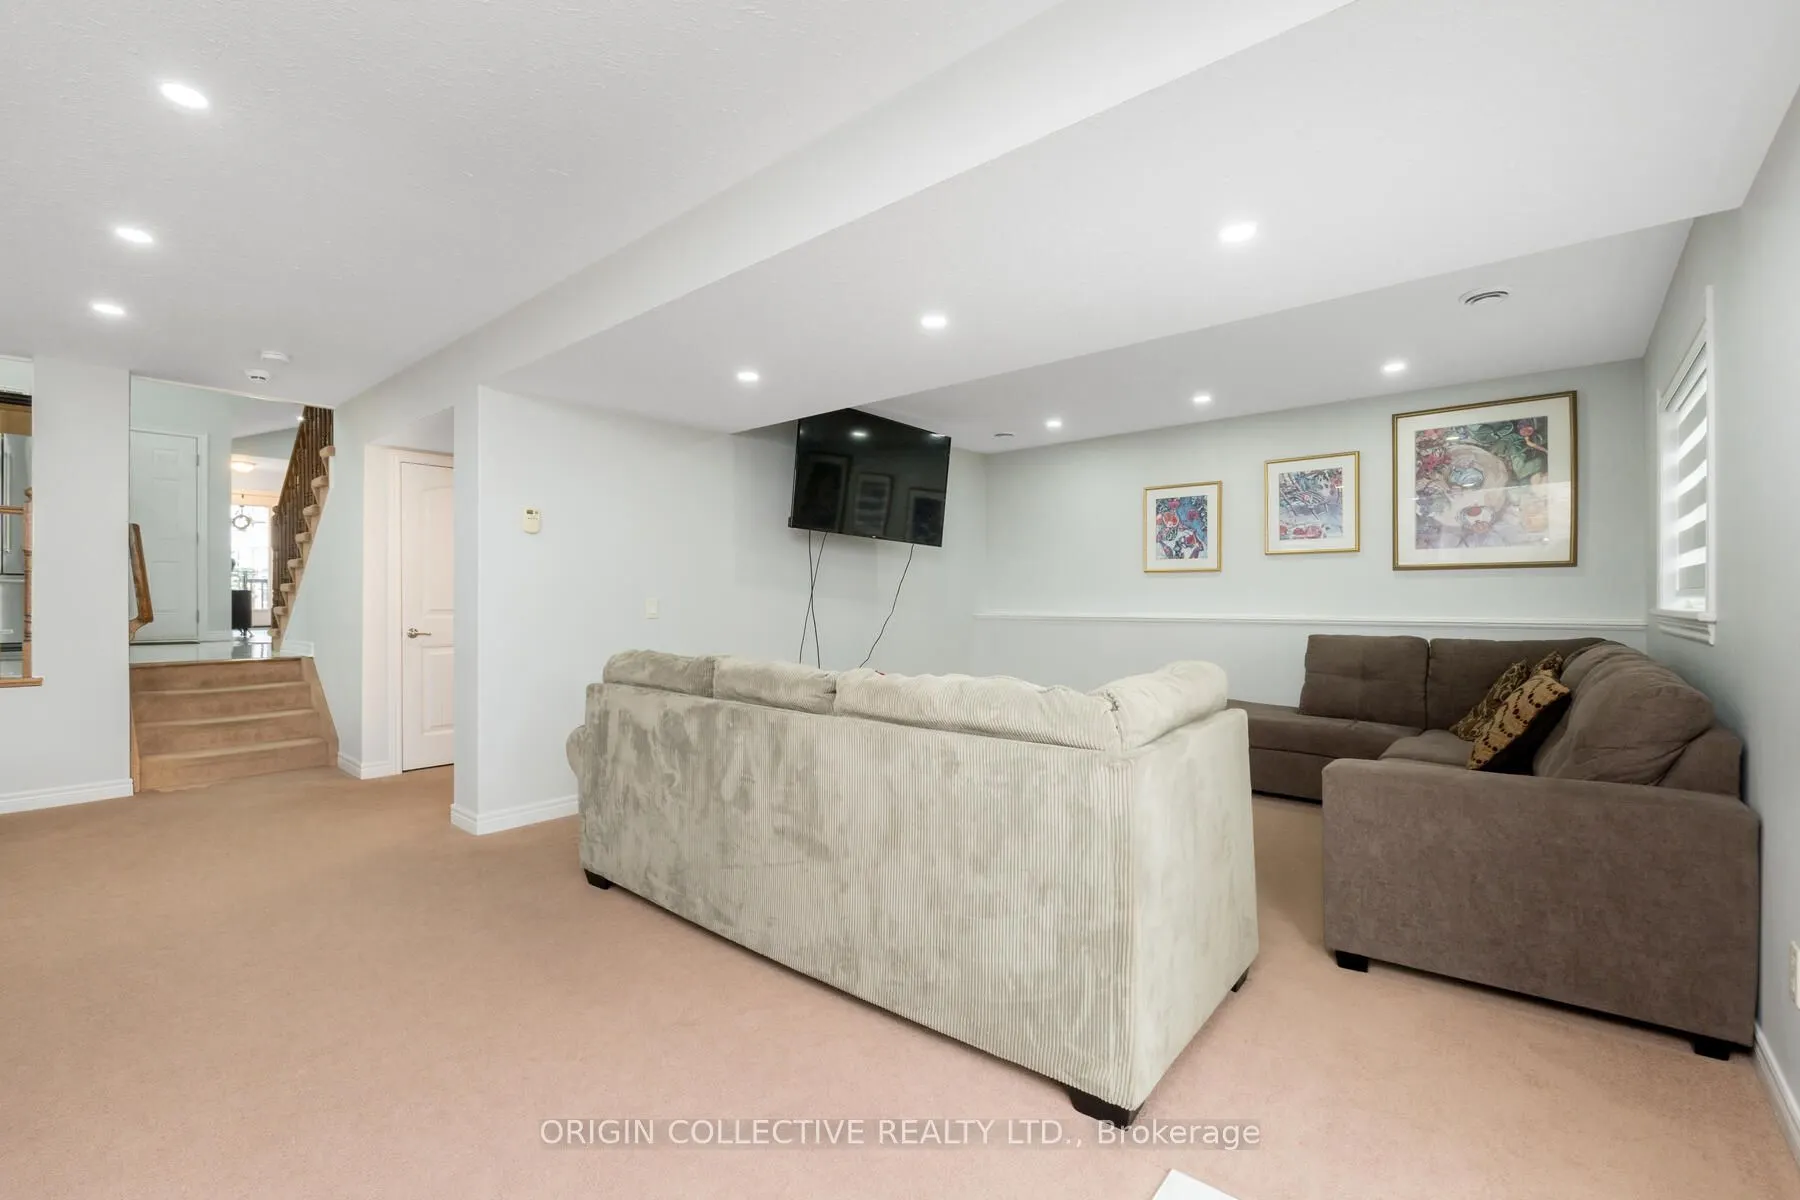
Family Room
Broadloom, Combined w/Dining
Dimensions 22.11 x 13.88 feet
306.89 sqft
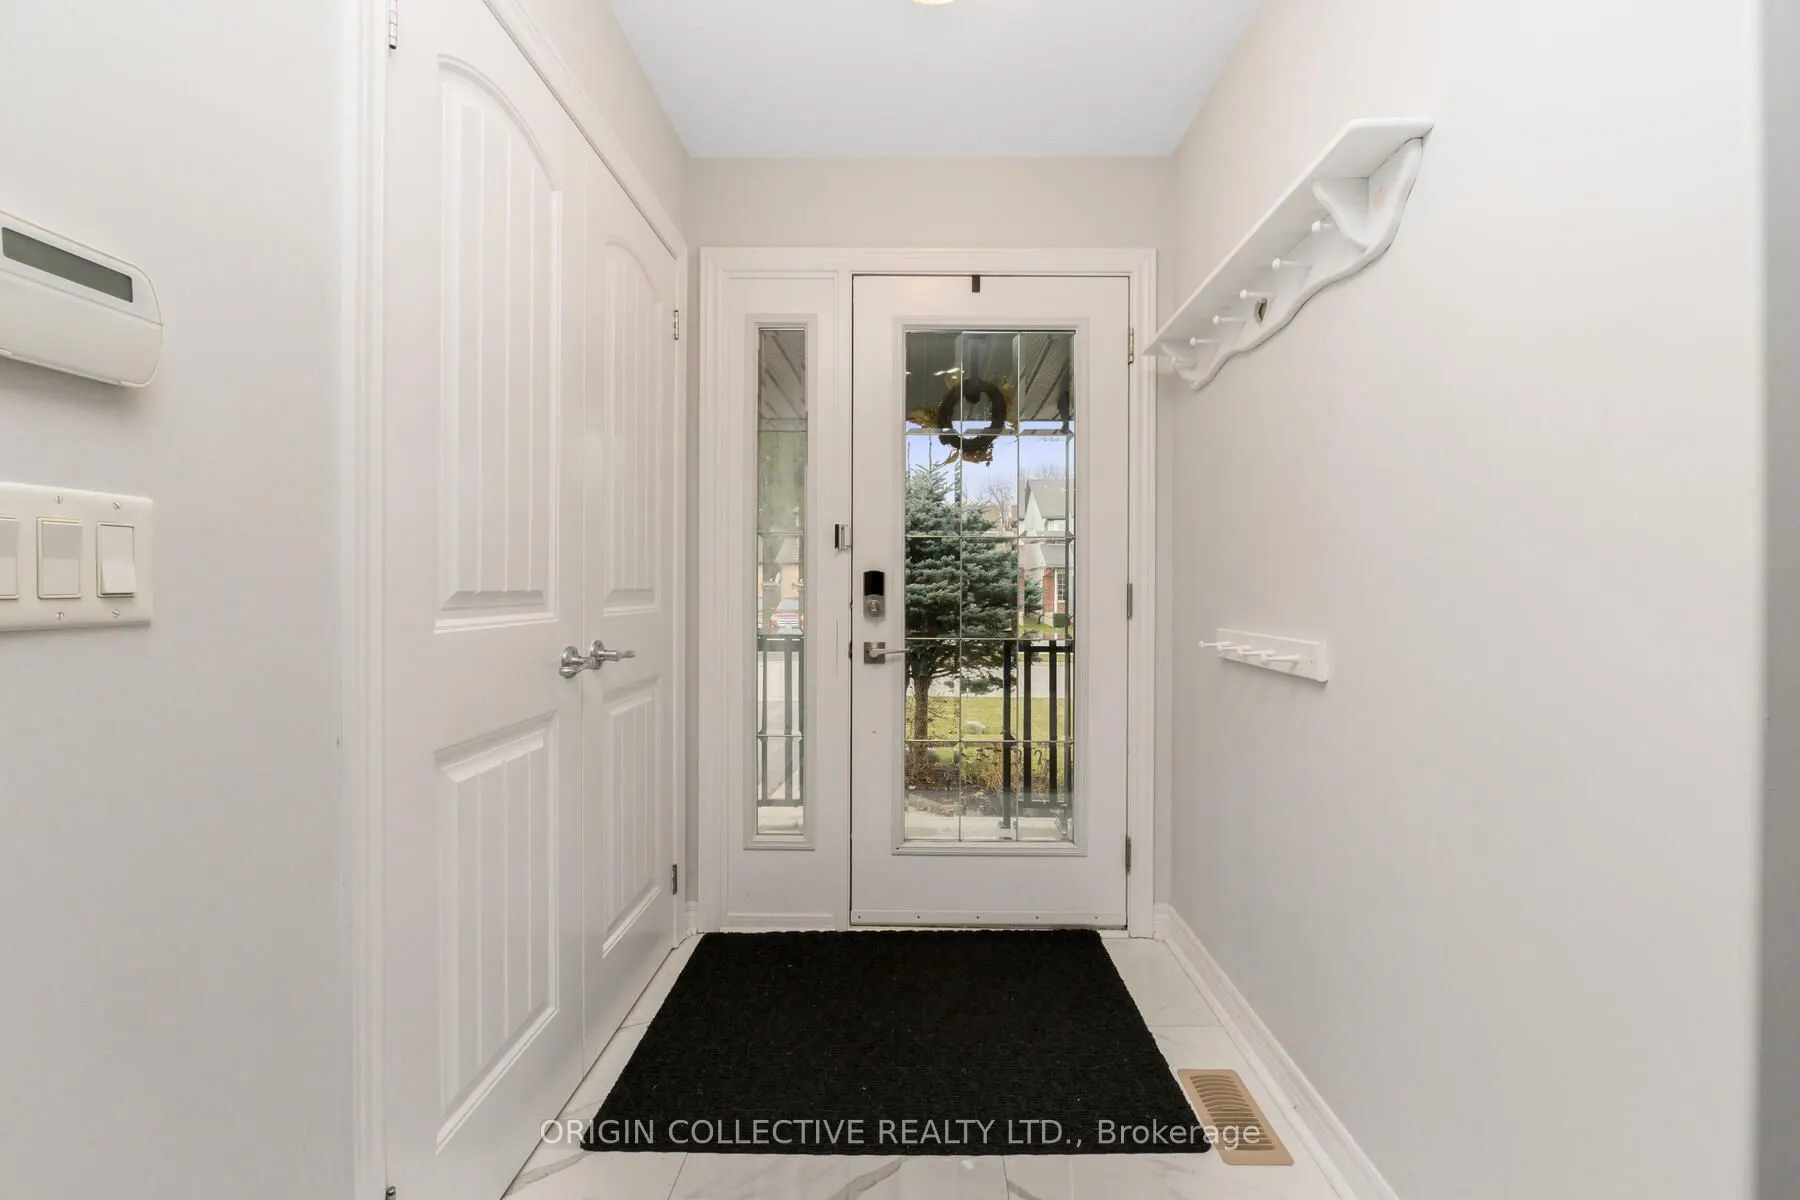
Foyer
Ceramic Floor, Closet, Glass Doors
Dimensions 5.61 x 4.92 feet
27.6 sqft
Kitchen
Ceramic Floor, W/O To Yard, Vaulted Ceiling(s)
Dimensions 16.24 x 170.6 feet
2770.54 sqft
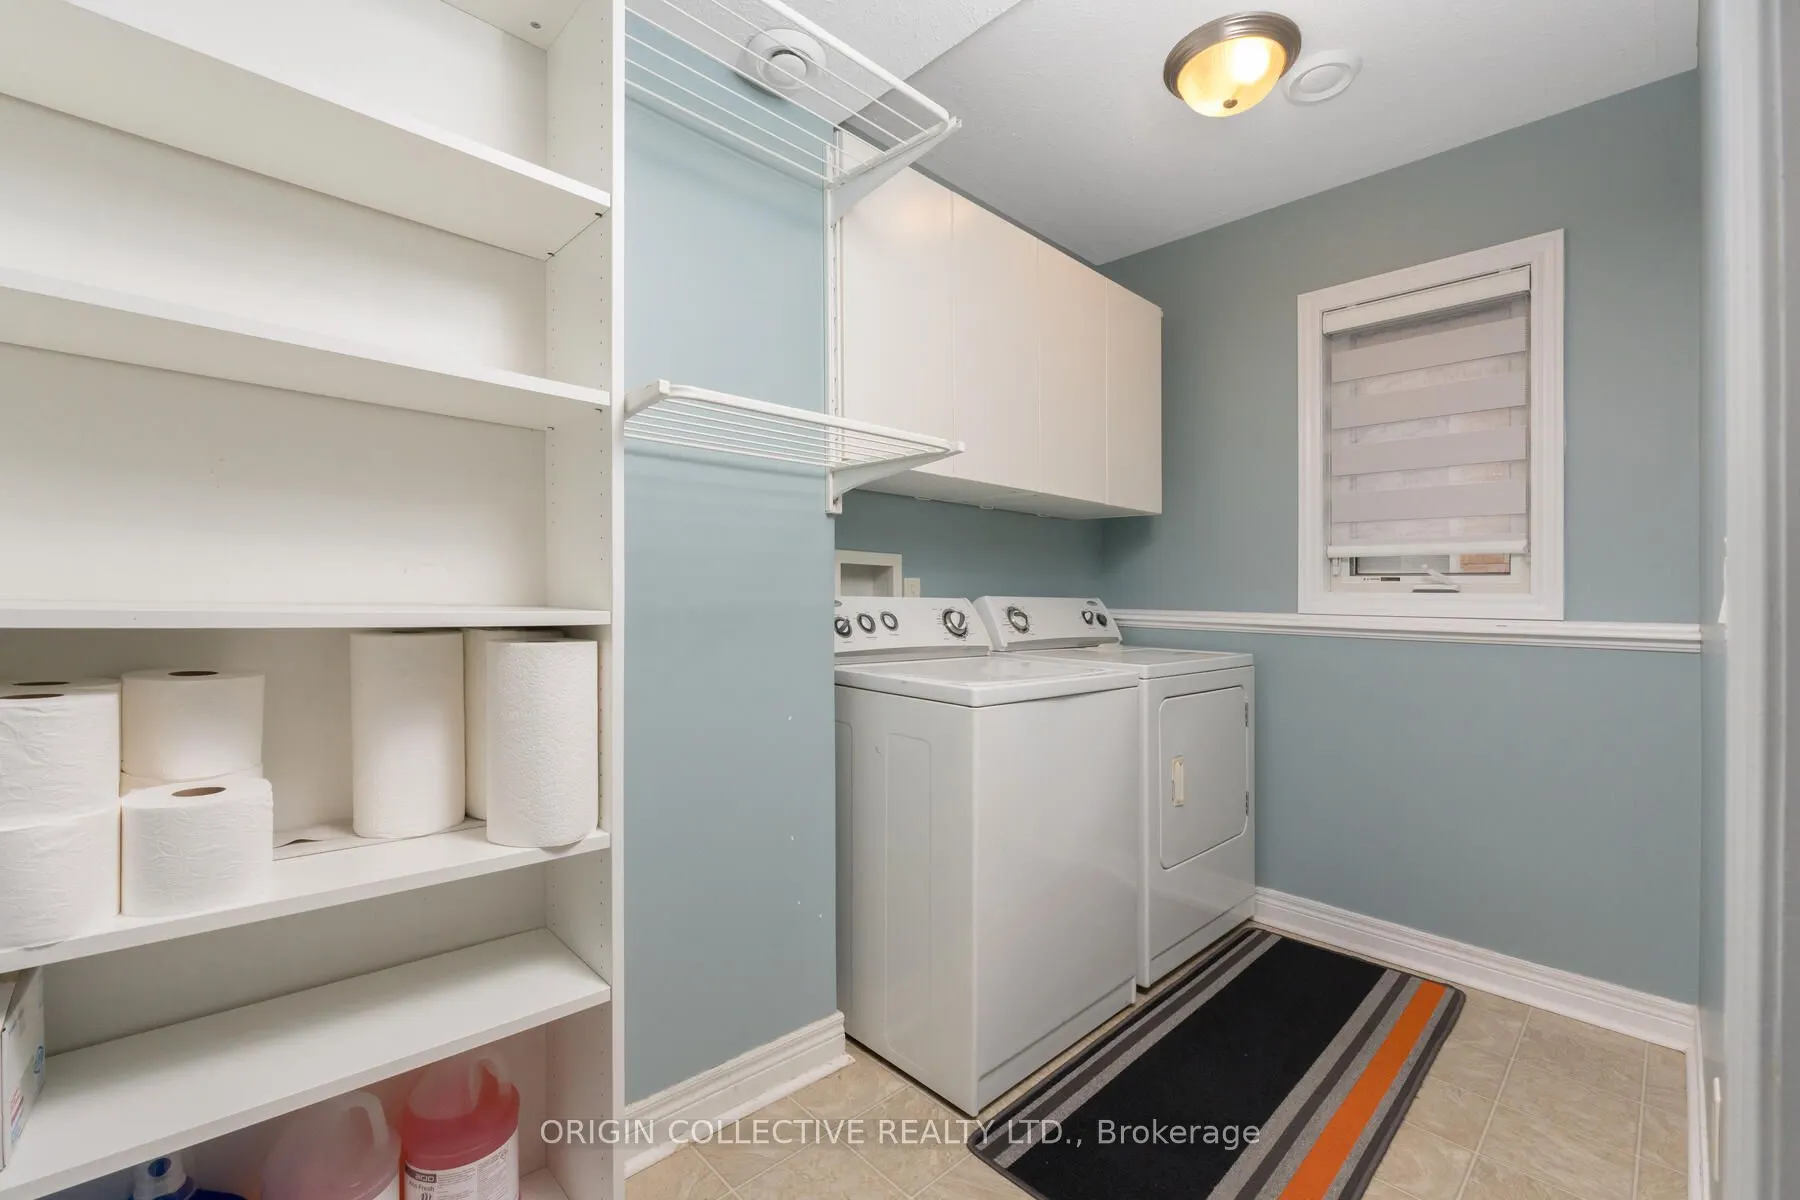
Laundry
B/I Shelves
Dimensions 9.94 x 5.91 feet
58.75 sqft
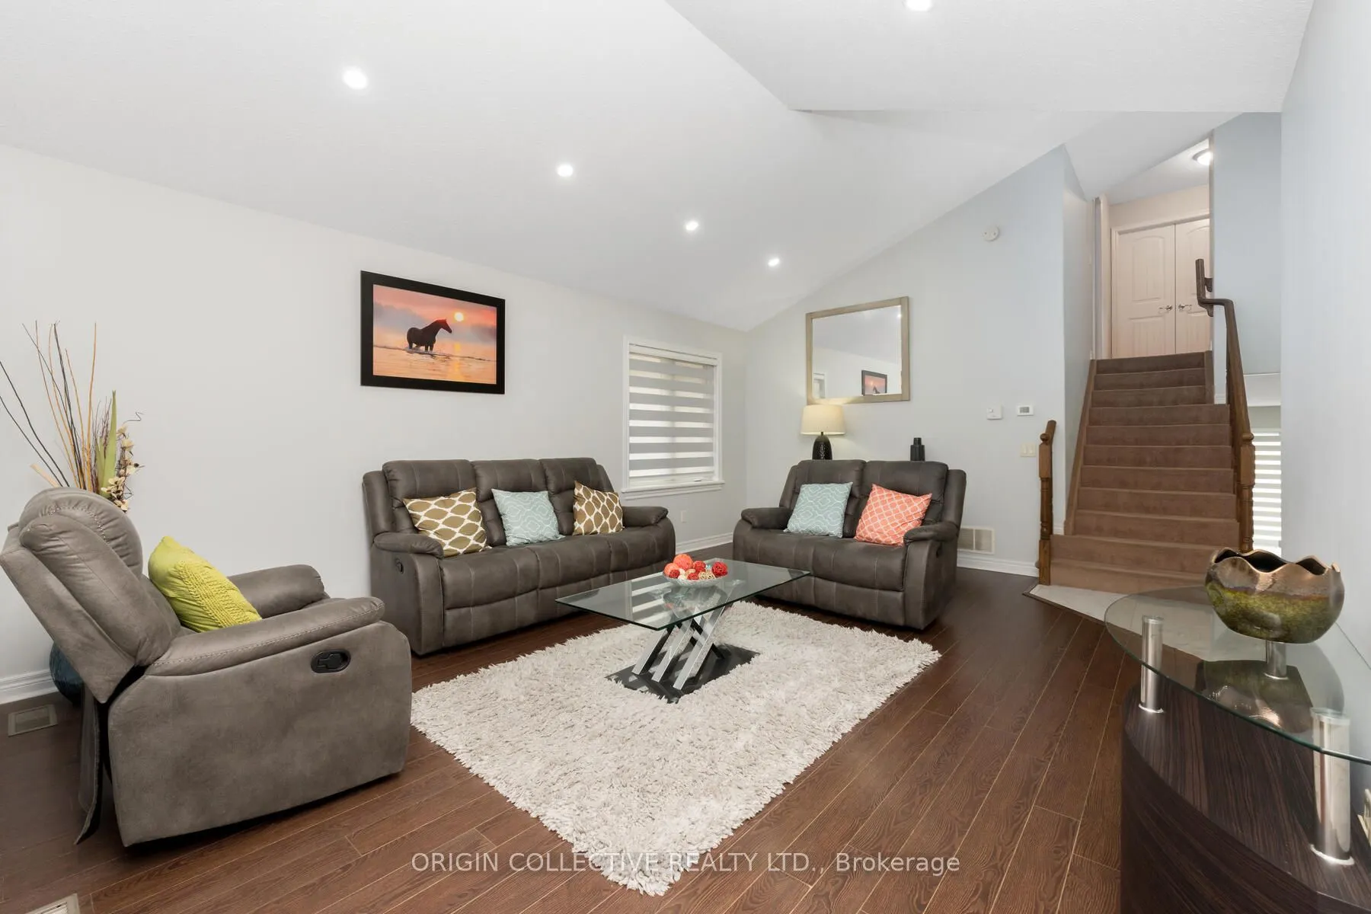
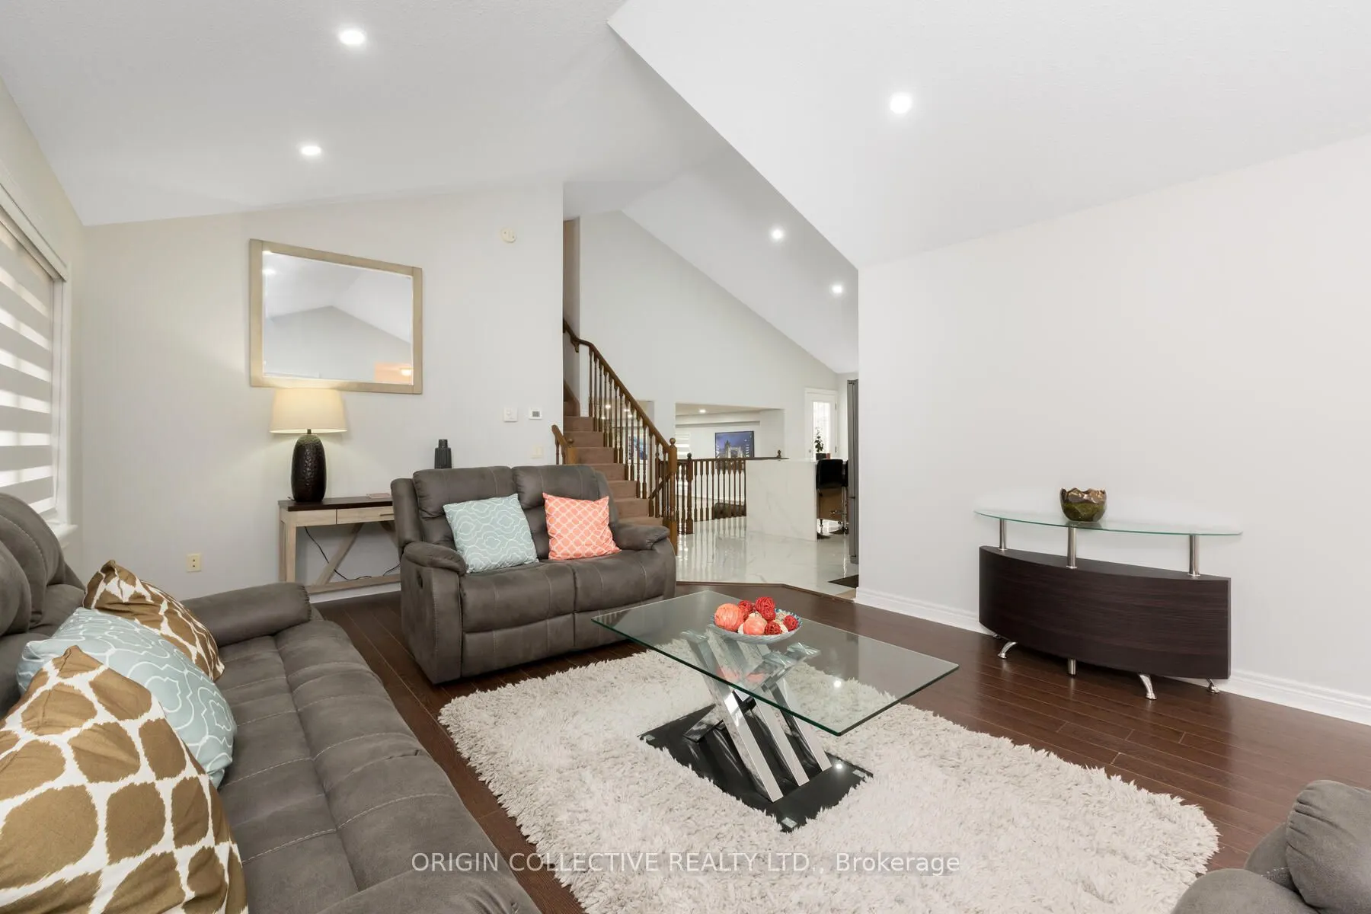
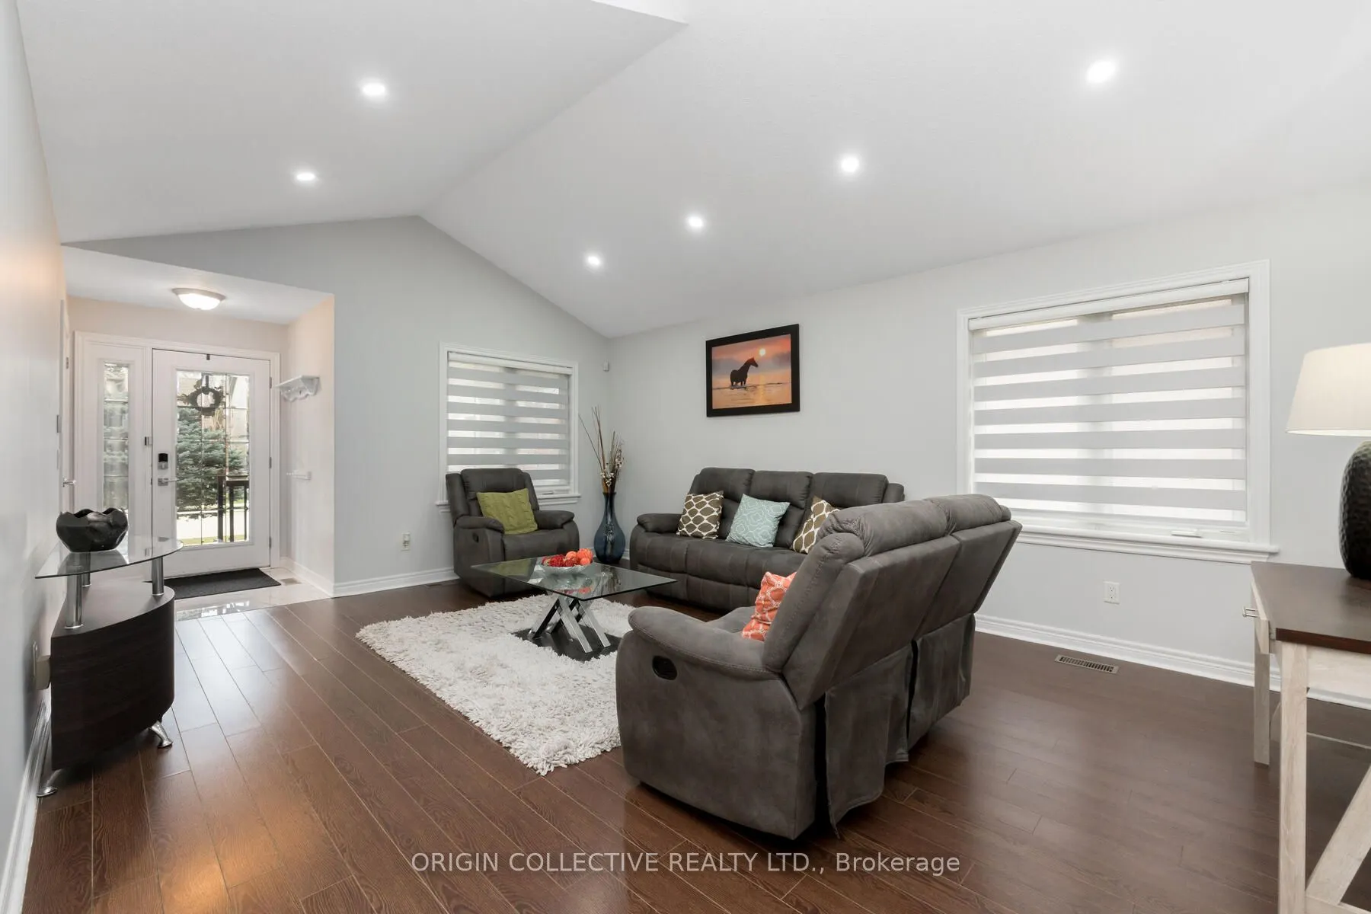
Living Room
Laminate, Pot Lights, Vaulted Ceiling(s)
Dimensions 19.09 x 13.98 feet
266.88 sqft
Primary Bedroom
Laminate, 3 Pc Bath, Walk-In Closet(s)
Dimensions 15.42 x 12.8 feet
197.38 sqft
Recreation
Laminate, Pot Lights, Window
Dimensions 22.11 x 13.88 feet
306.89 sqft
Similar Properties(No results)
Mortgage Calculator
Calculate your estimated monthly mortgage payment
Price
$599,000
$
%
%
Total cost of mortgage
$0
Monthly payment
By clicking Save, we will calculate your estimated mortgage for all properties using the saved values (down payment percentage, interest rate, and amortization).
The accuracy and applicability of this calculator are not guaranteed.