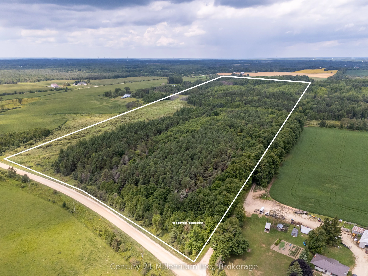
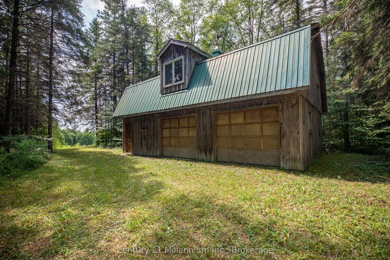
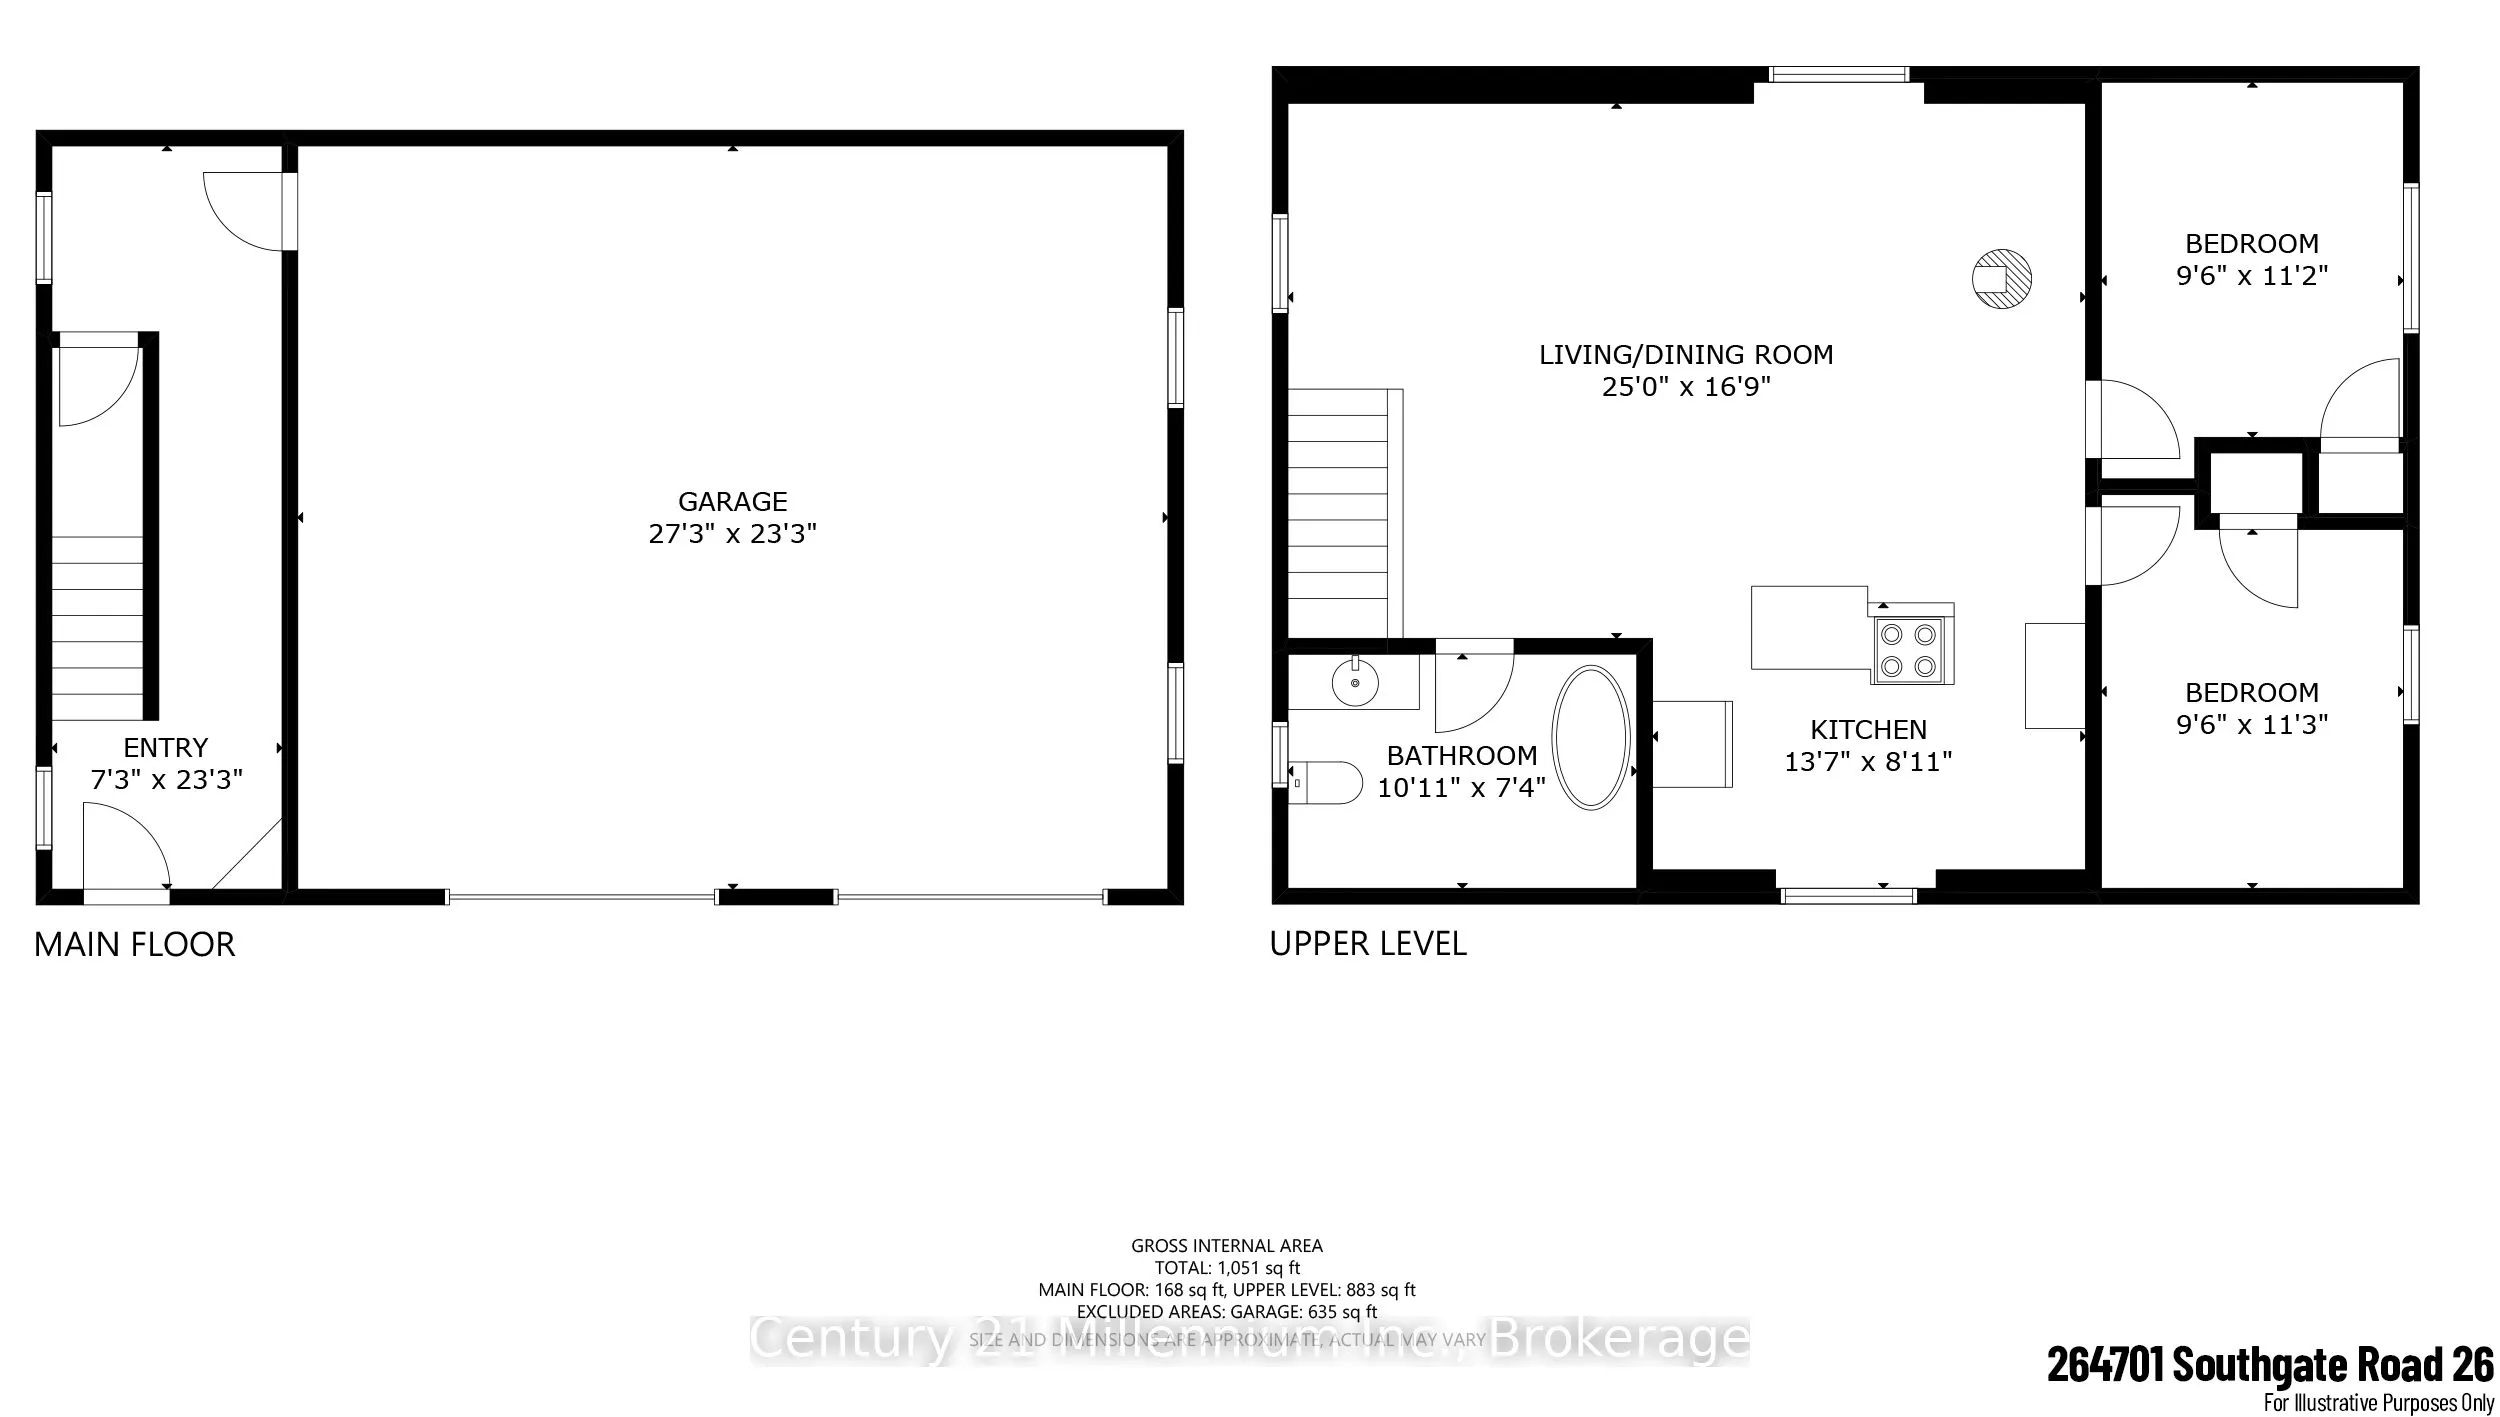
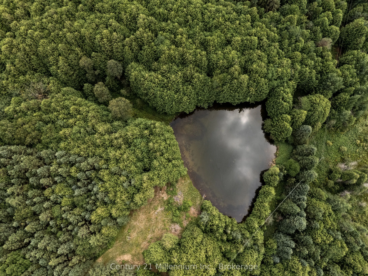
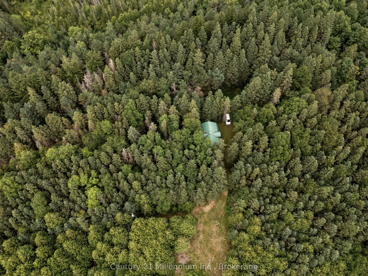
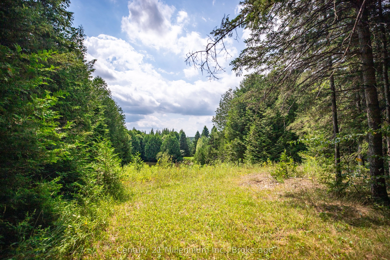
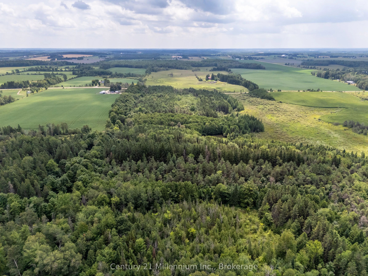
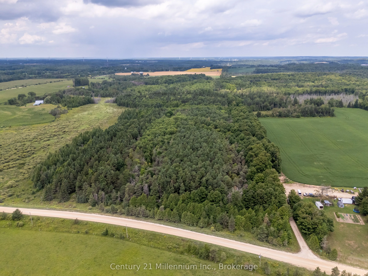
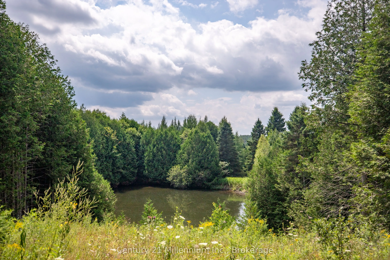
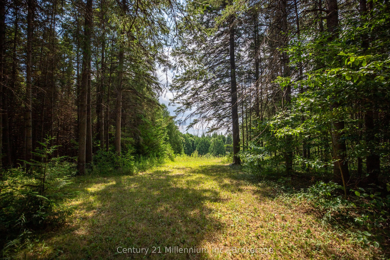
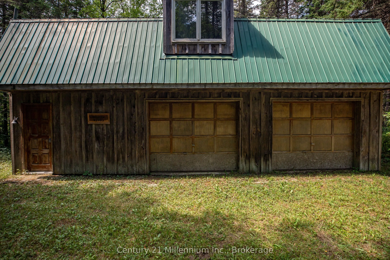
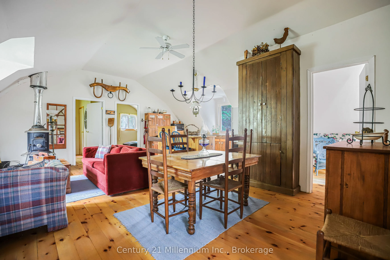
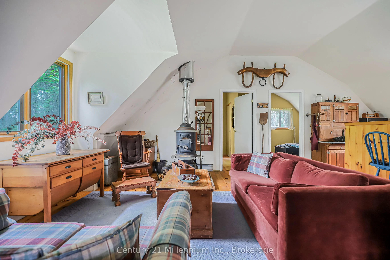
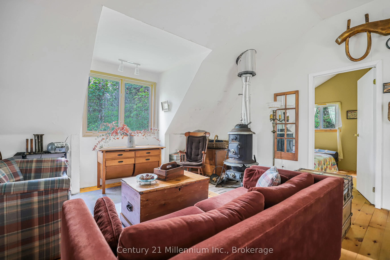
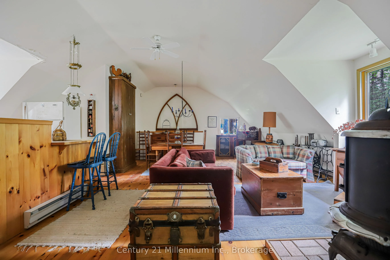
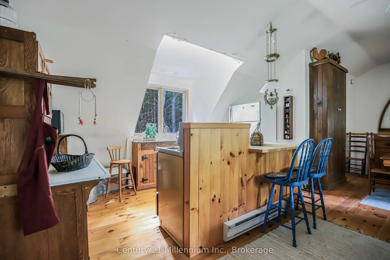
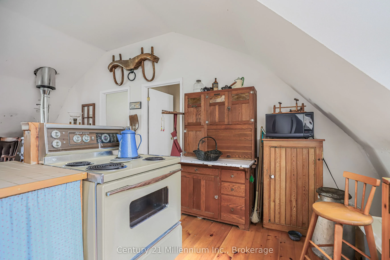
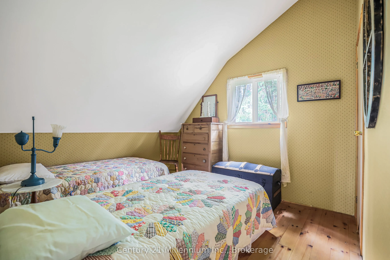
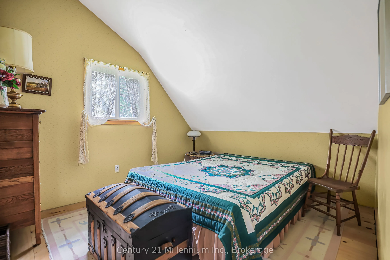
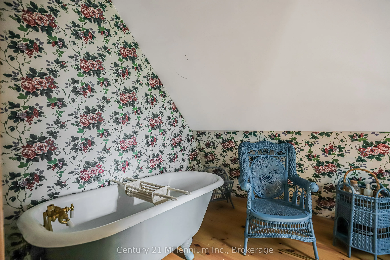
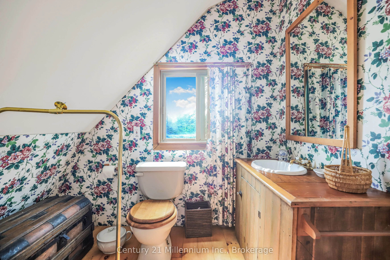
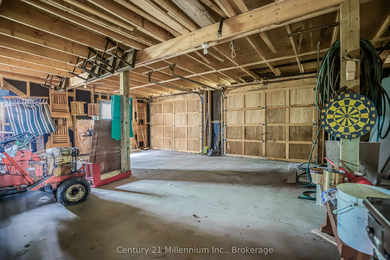
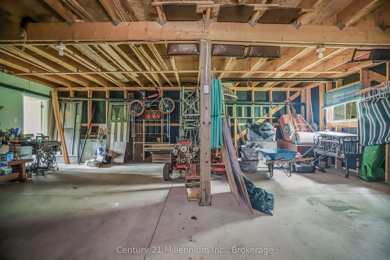
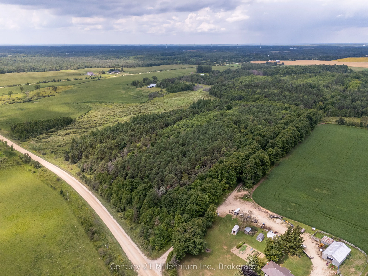
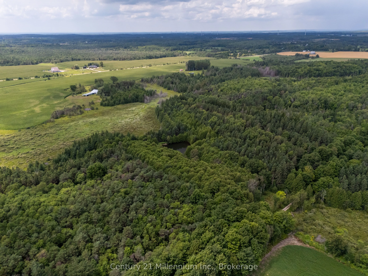
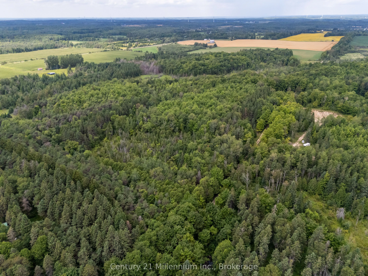
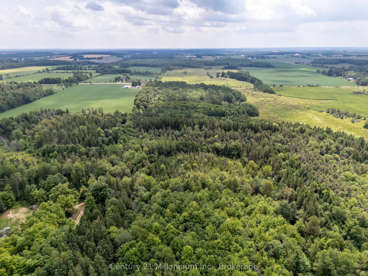
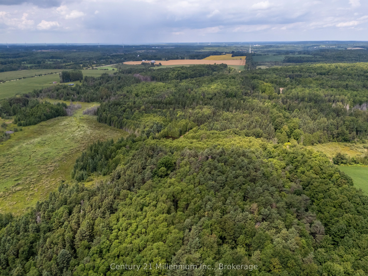
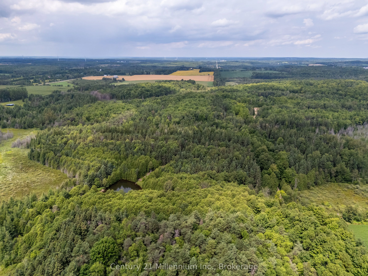
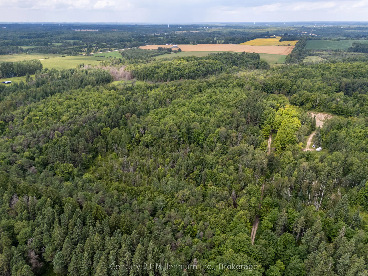
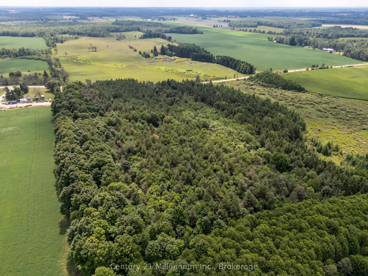
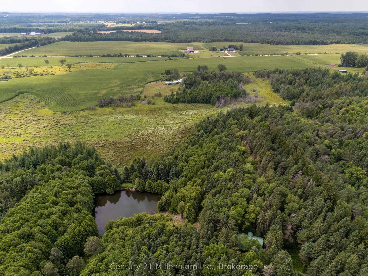
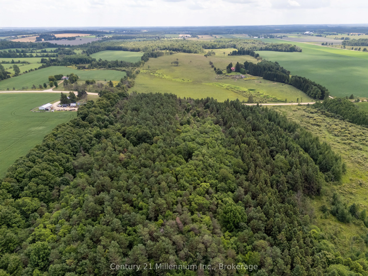
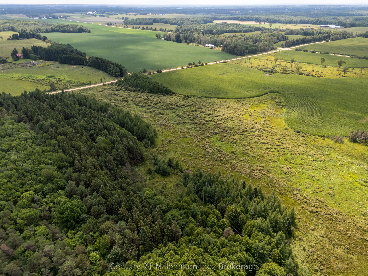
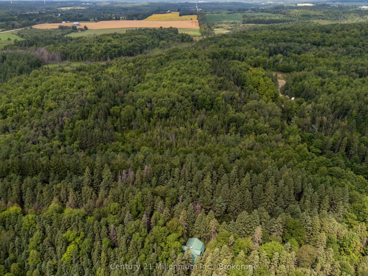
Welcome to your very own private escape on this 80+ acre recreational property in Southgate, located on a quiet, unopened road allowance surrounded by a hardwood forest. This secluded retreat is perfect for disconnecting and enjoying the outdoors, whether for a quiet getaway, a potential hunt camp, ...or year-round recreation. The unique two-storey coach house features 2 bedrooms, a 3-piece bathroom, and an open-concept living space with a kitchen and dining area. Equipped with hydro, baseboard heating, and a Quebec heater, it ensures comfort in all seasons, along with a steel roof, board and batten exterior, an attached two-car garage, a drilled well, owned water heater, and an approved septic system. Outdoors, the land is a mix of mature coniferous forest at the front and approximately 40 acres of deciduous forest at the back, creating a beautiful and varied natural landscape with income potential . The property was formerly enrolled in the Managed Forest Tax Incentive Program, which could provide a financial benefit for new owners who choose to re-apply. A large, spring-fed pond and the Mud river wind through the property, while the adjacent trail is ideal for hiking, ATVing, or simply enjoying the peace and quiet of the woods. A solid coach house with water and power offers additional storage or workspace. Just 15 minutes from Durham and about two hours from Toronto, this property offers access to the scenic and adventure-rich Grey County, known for its outdoor activities like swimming, fishing, hiking, and skiing. This is a unique opportunity to own a quiet, secluded retreat where you can rest, relax, and listen to the birds and the breezes. With its 80+ acres of natural beauty, two-storey coach house, and potential income/tax benefits, this property is a dream for those seeking a rural escape or a recreational investment.
Full Property Details
Interior
Bedrooms
2
Total Bedrooms
2
Washrooms
1
Square Footage
700-1100 sqft
Heating Source
Electric
Heating Fuel
Baseboard
Kitchens
1
Total Kitchens
1
Fireplace Features
Yes
Bedrooms
2
Total Bedrooms
2
Washrooms
1
Square Footage
700-1100 sqft
Heating Source
Electric
Heating Fuel
Baseboard
Kitchens
1
Total Kitchens
1
Fireplace Features
Yes
Exterior
Acreage
50-99.99
Driveway
Private
Pool
None
Parking Spaces
6
Total Parking Spaces
6.00
Parking Description
Attached
Garage Spaces
2
Zoning
A1, EP
Acreage
50-99.99
Driveway
Private
Pool
None
Parking Spaces
6
Total Parking Spaces
6.00
Parking Description
Attached
Garage Spaces
2
Zoning
A1, EP
Building Description
Style
Garden House
Home Type
Other
Subtype
Other
Property Orientation
North
Exterior Finish
Board & Batten
Water Supply
Well
Possession Date
No Data
Style
Garden House
Home Type
Other
Subtype
Other
Property Orientation
North
Exterior Finish
Board & Batten
Water Supply
Well
Possession Date
No Data
Community
Community
Southgate
Community
Southgate
Taxes & Fees
Taxes
$2,626.52 /yr
Tax Year
2024
Occupancy
Owner
Taxes
$2,626.52 /yr
Tax Year
2024
Occupancy
Owner
Room Types
Bathroom
3 Pc Bath
Dimensions 10.93 x 7.35 feet
80.34 sqft
Bedroom
-
Dimensions 9.51 x 11.15 feet
106.04 sqft
Bedroom
-
Dimensions 9.51 x 11.25 feet
106.99 sqft
Foyer
-
Dimensions 7.25 x 23.26 feet
168.64 sqft
Kitchen
-
Dimensions 13.58 x 7.45 feet
101.17 sqft
Living Room
Combined w/Dining
Dimensions 25 x 16.77 feet
419.25 sqft
Similar Properties(No results)
Mortgage Calculator
Calculate your estimated monthly mortgage payment
Price
$1,049,000
$
%
%
Total cost of mortgage
$0
Monthly payment
By clicking Save, we will calculate your estimated mortgage for all properties using the saved values (down payment percentage, interest rate, and amortization).
The accuracy and applicability of this calculator are not guaranteed.