Sign In or Create a Free Account to see full details of this property
Key Facts
Key facts for 24 Jackman Drive
Property Type
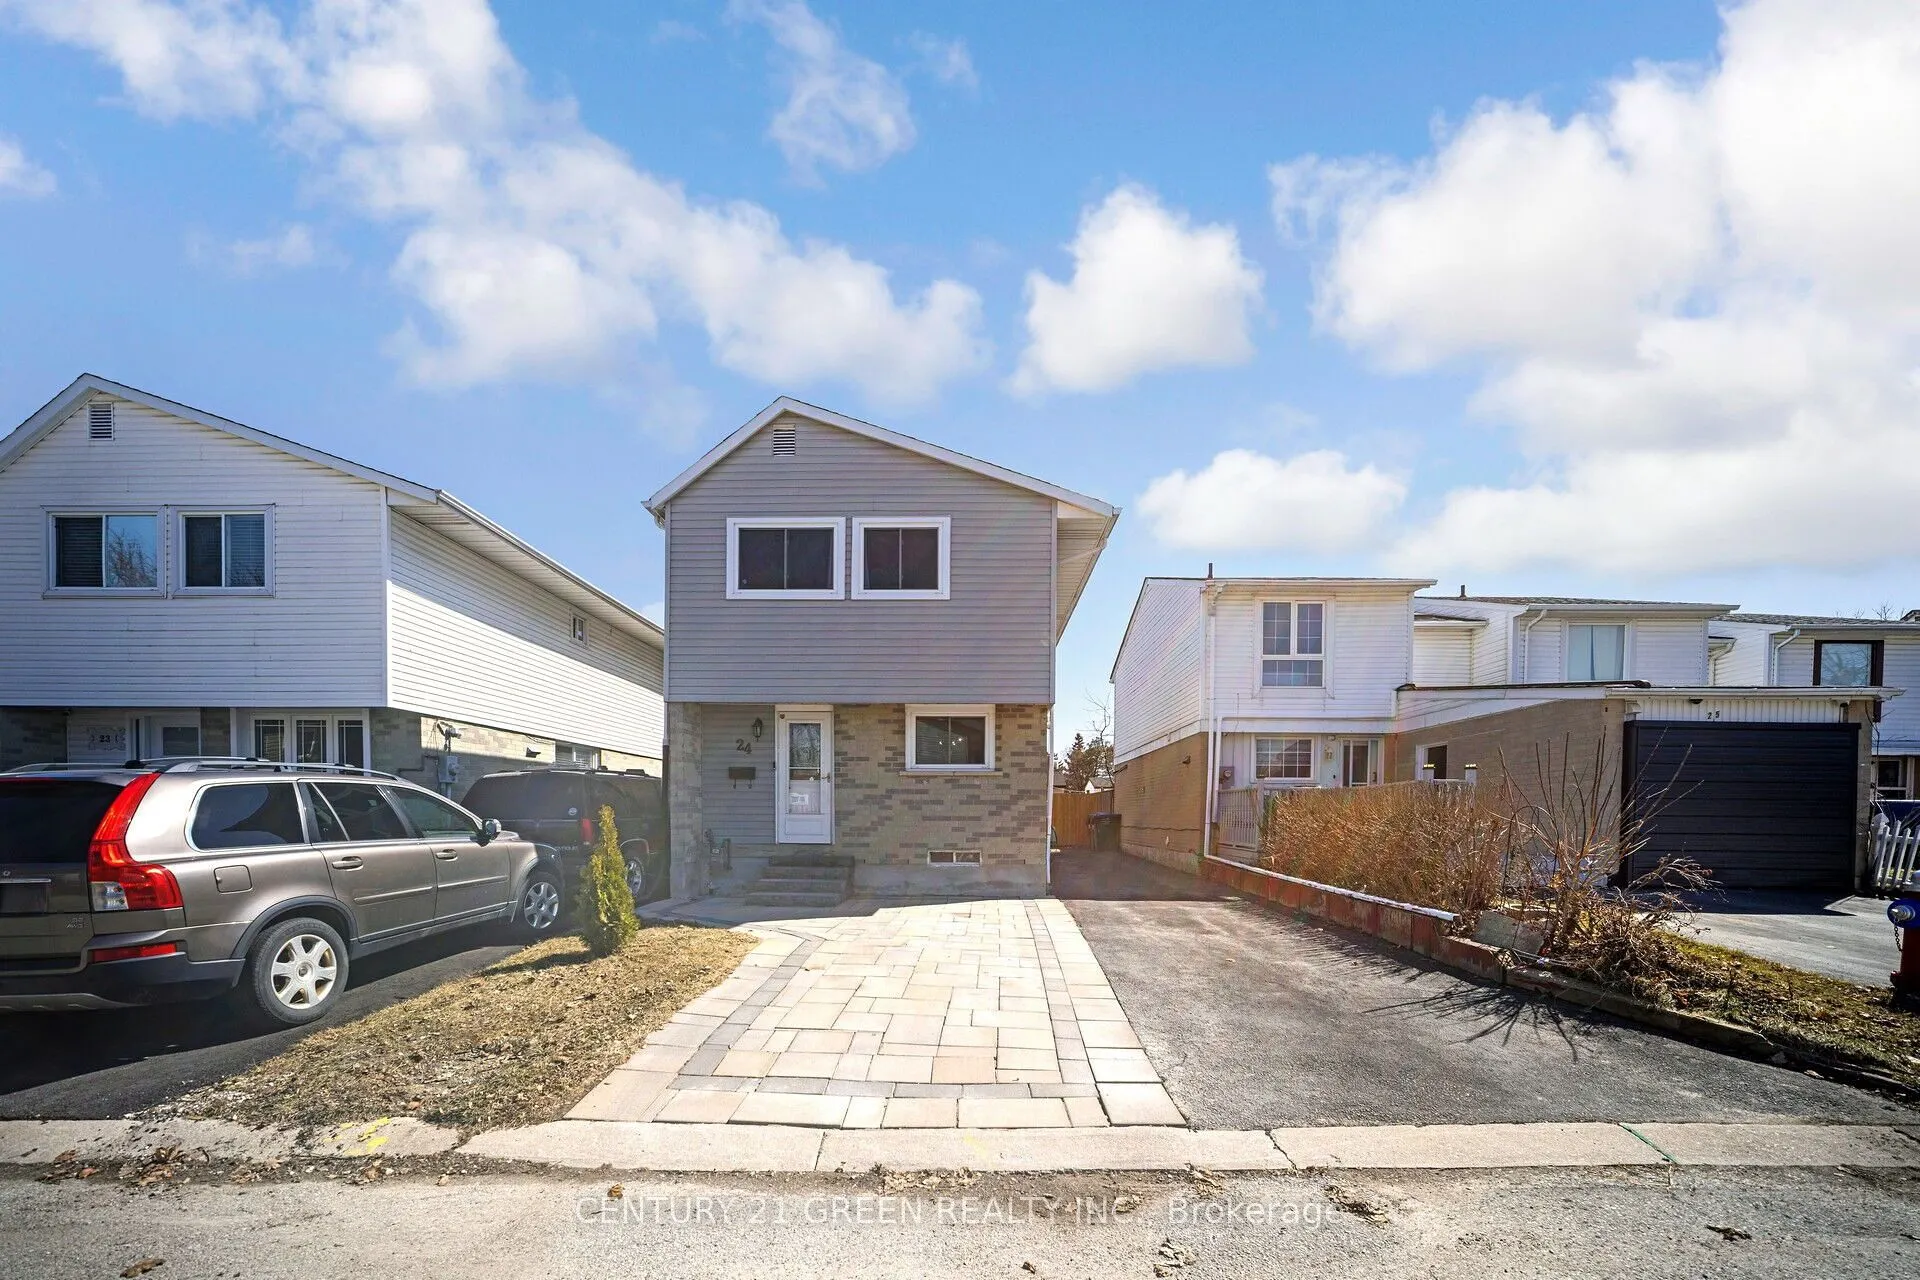
House, 2-Storey
Parking
None 0 garage, 5 parking
MLS #
W13826634
Size
1100-1500 sqft
Basement
Finished
Listed on
2026-09-24
Lot size
28 x 85.98
Tax
$4,370.35 /yr
Days on Market
19
Approximate Age
-
Maintenance Fee
-
Description
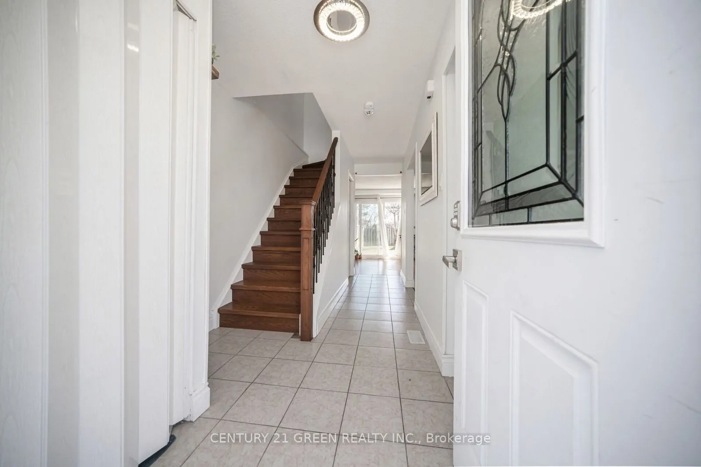
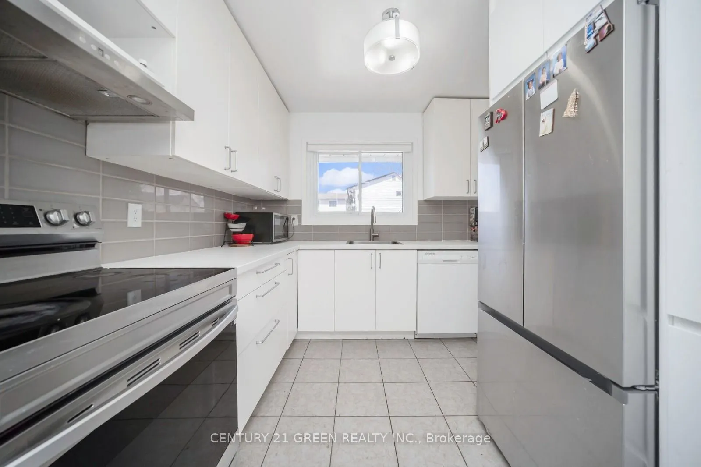
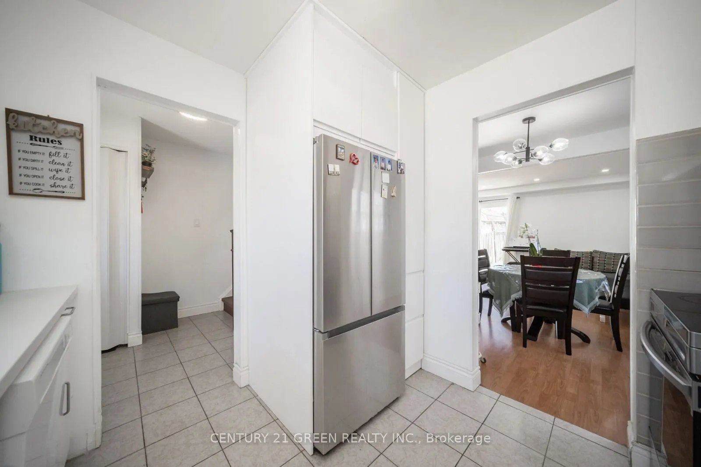
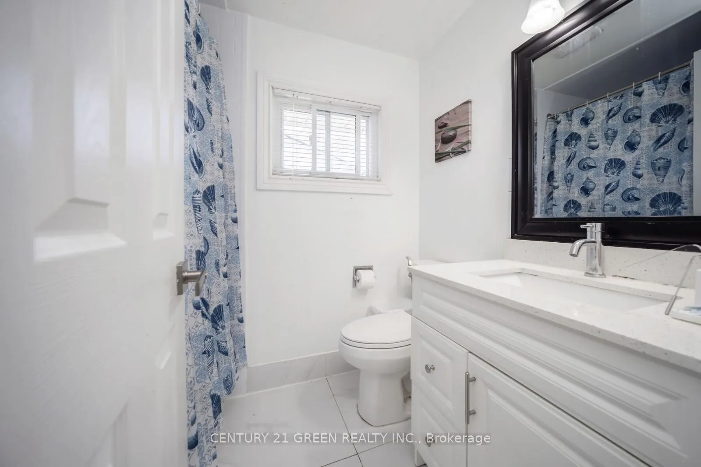
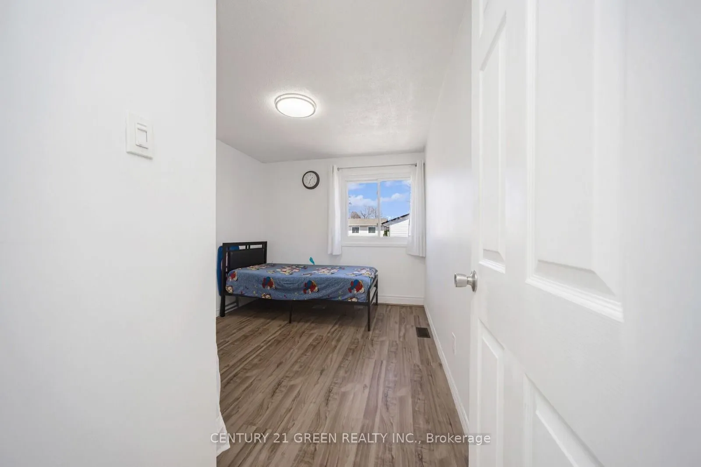
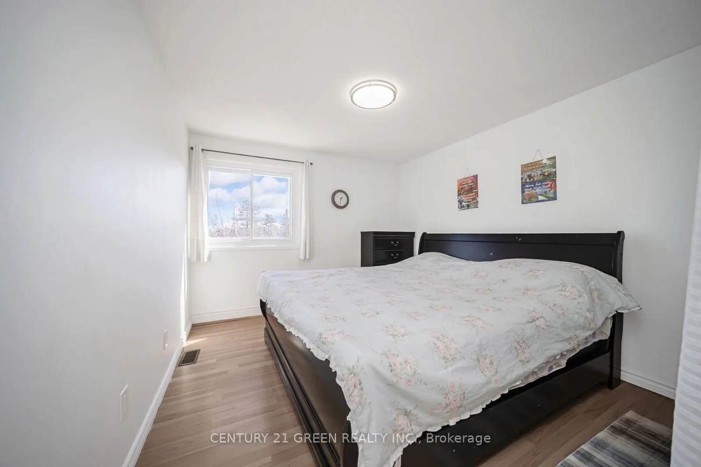
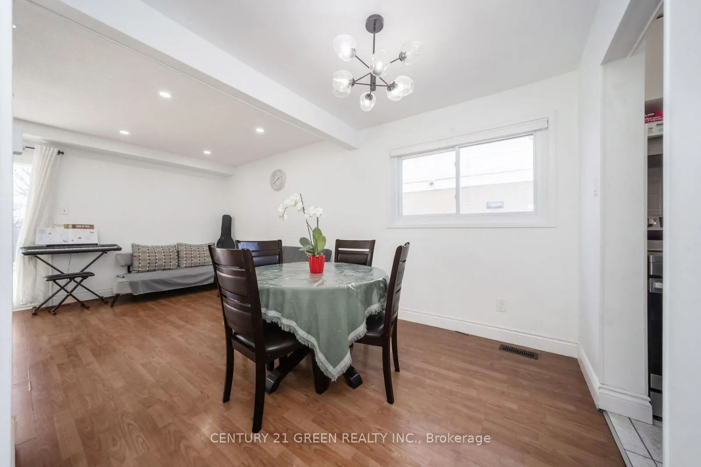
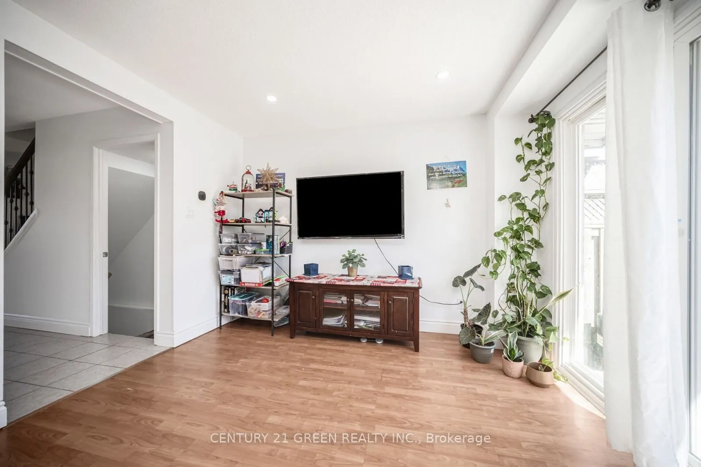
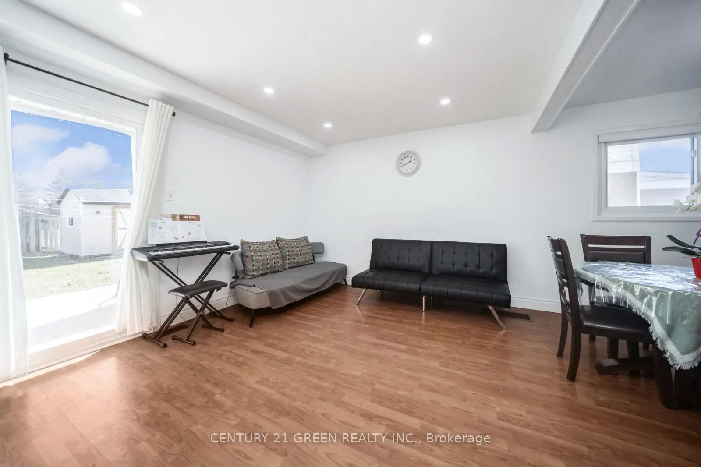
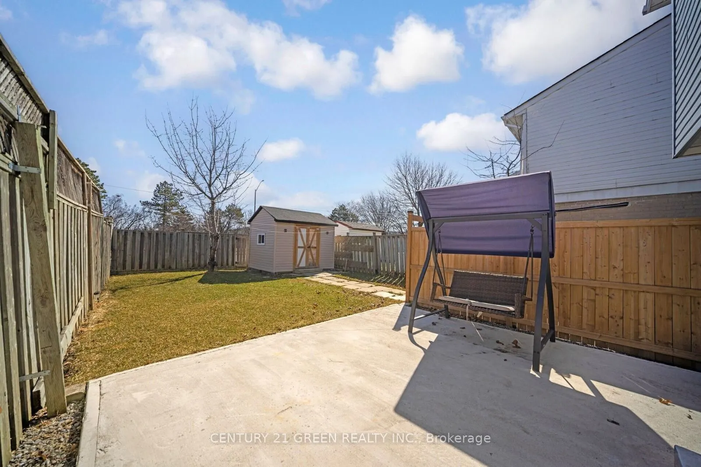
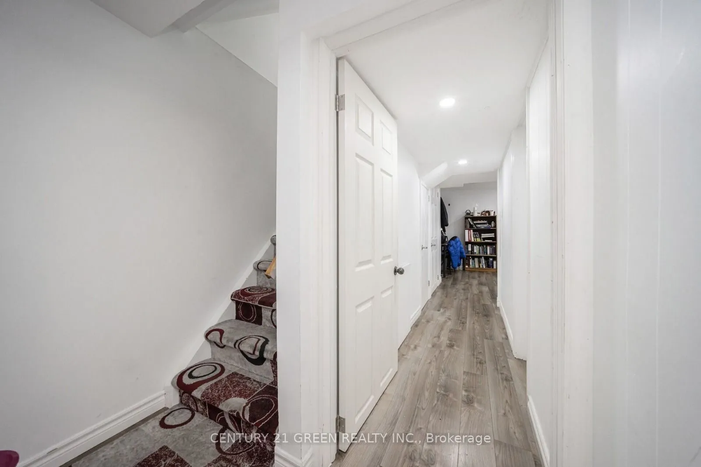
Welcome home to this beautifully maintained 4+1 bedroom detached offering the space, layout, and flexibility today's buyers want. The main floor flows effortlessly to the backyard-perfect for entertaining, kids, and summer BBQs-while the sleek white kitchen delivers a modern, timeless look with ever...yday function. Upstairs features 4 generous bedrooms ideal for families or work-from-home needs. The finished basement adds major value with a bright 1-bedroom suite and full bath, perfect for extended family, guests, or additional living space. Enjoy 5-car parking and a large fully fenced backyard for privacy and peace of mind. Conveniently located under 10 minutes to Bramalea City Centre and Trinity Commons Mall. Bonus: baseboard heating has been converted to forced air-a smart upgrade that can help reduce monthly costs. Don't miss it!
Full Property Details
Interior
Bedrooms
4
Bedrooms Plus
1
Total Bedrooms
5
Washrooms
2
Square Footage
1100-1500 sqft
Basement
Finished
Heating Source
Gas
Heating Fuel
Forced Air
Air Conditioning
Central Air
Family Room
Yes
Kitchens
1
Total Kitchens
1
Fireplace Features
No
Bedrooms
4
Bedrooms Plus
1
Total Bedrooms
5
Washrooms
2
Square Footage
1100-1500 sqft
Basement
Finished
Heating Source
Gas
Heating Fuel
Forced Air
Air Conditioning
Central Air
Family Room
Yes
Kitchens
1
Total Kitchens
1
Fireplace Features
No
Exterior
Depth
85.98
Front
28.23
Driveway
Private
Lot Size
28 x 85.98 ft
Pool
None
Waterfront
None
Parking Spaces
5
Total Parking Spaces
5.00
Parking Description
None
Garage Spaces
0
Depth
85.98
Front
28.23
Driveway
Private
Lot Size
28 x 85.98 ft
Pool
None
Waterfront
None
Parking Spaces
5
Total Parking Spaces
5.00
Parking Description
None
Garage Spaces
0
Building Description
Style
2-Storey
Home Type
House
Subtype
Detached
Property Orientation
East
Exterior Finish
Brick,Vinyl Siding
Sewers
Sewers
Water Supply
Municipal
Possession Date
No Data
Style
2-Storey
Home Type
House
Subtype
Detached
Property Orientation
East
Exterior Finish
Brick,Vinyl Siding
Sewers
Sewers
Water Supply
Municipal
Possession Date
No Data
Community
Community
Northgate
Community
Northgate
Taxes & Fees
Taxes
$4,370.35 /yr
Tax Year
2025
Occupancy
Owner
Taxes
$4,370.35 /yr
Tax Year
2025
Occupancy
Owner
Room Types
Bedroom 2
-
Dimensions 11.91 x 7.97 feet
94.92 sqft
Bedroom 3
-
Dimensions 9.88 x 9.02 feet
89.12 sqft
Bedroom 4
-
Dimensions 11.71 x 3.28 feet
38.41 sqft
Dining Room
-
Dimensions 9.15 x 7.87 feet
72.01 sqft
Kitchen
-
Dimensions 9.15 x 9.06 feet
82.9 sqft
Living Room
-
Dimensions 16.5 x 11.12 feet
183.48 sqft
Primary Bedroom
-
Dimensions 11.48 x 10.14 feet
116.41 sqft
Recreation
-
Dimensions 16.11 x 15.68 feet
252.6 sqft
Similar Properties(No results)
Mortgage Calculator
Calculate your estimated monthly mortgage payment
Price
$649,000
$
%
%
Total cost of mortgage
$0
Monthly payment
By clicking Save, we will calculate your estimated mortgage for all properties using the saved values (down payment percentage, interest rate, and amortization).
The accuracy and applicability of this calculator are not guaranteed.