Sign In or Create a Free Account to see full details of this property
Key Facts
Key facts for 81 Glenmore Crescent
Property Type
House, 2-Storey
Parking
None 0 garage, 2 parking
MLS #
W13802470
Size
700-1100 sqft
Basement
Unfinished
Listed on
2026-09-18
Lot size
31 x 117.0
Tax
$4,397 /yr
Days on Market
25
Approximate Age
-
Maintenance Fee
-
Description
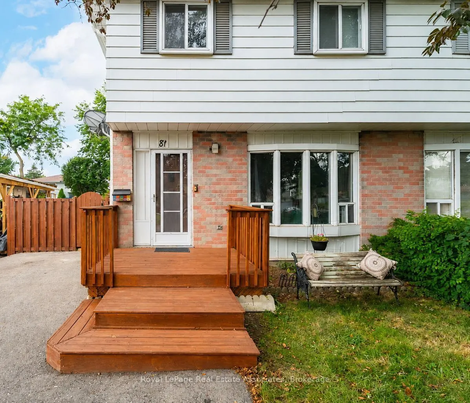
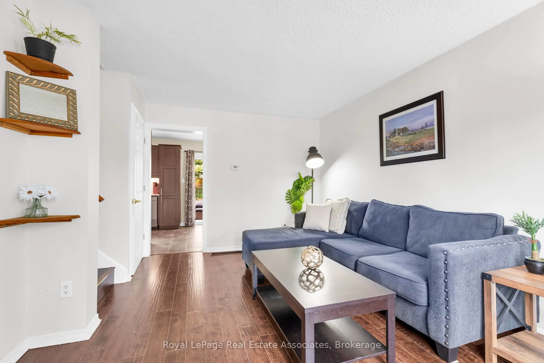
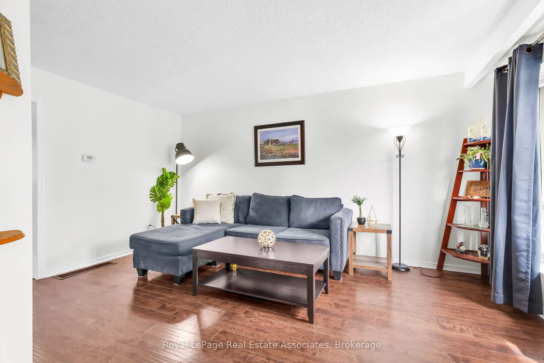
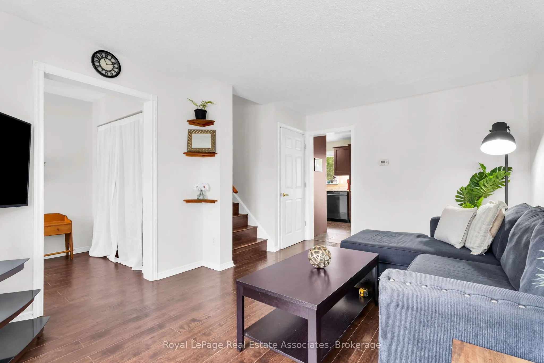
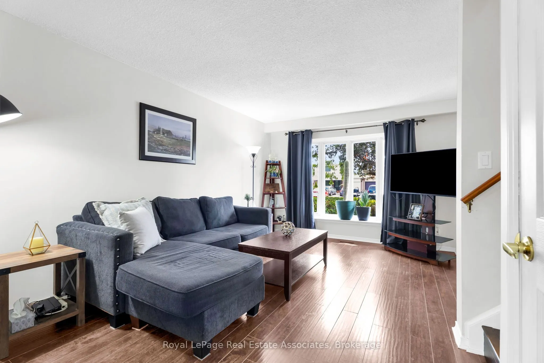
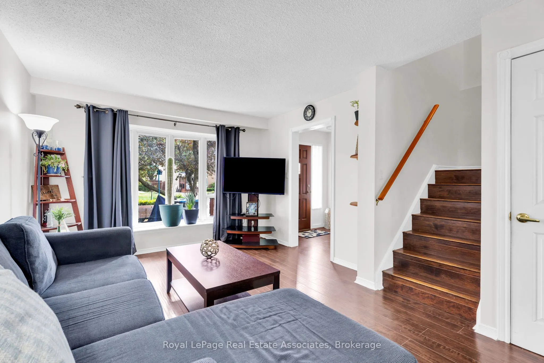
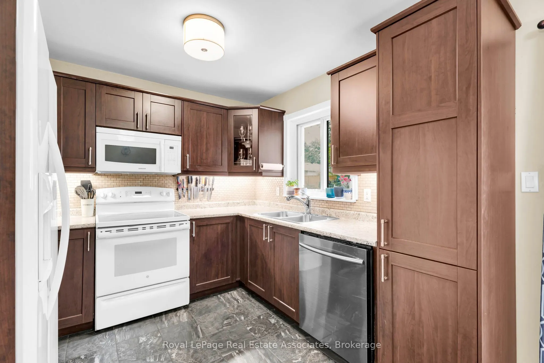
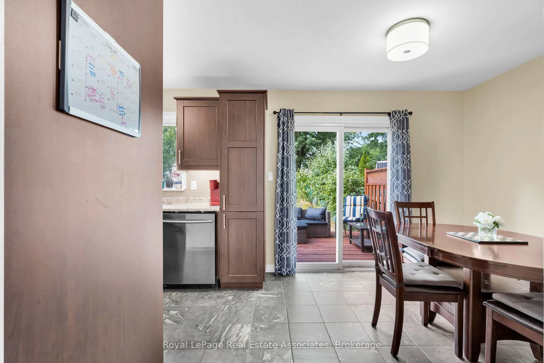
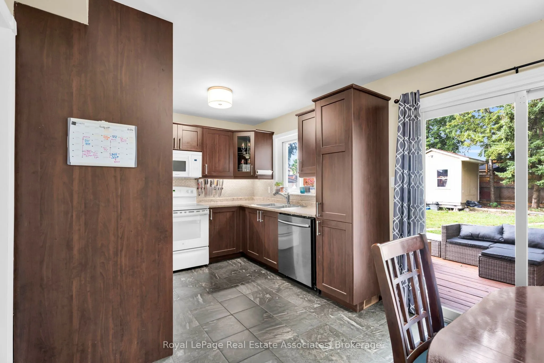
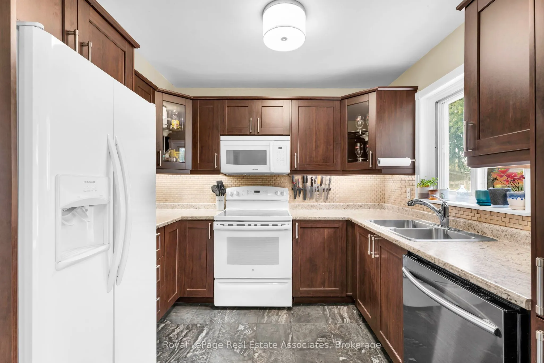
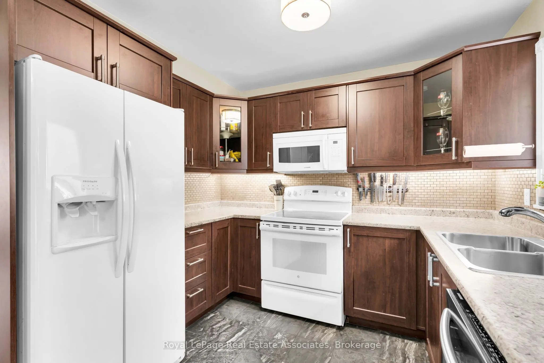
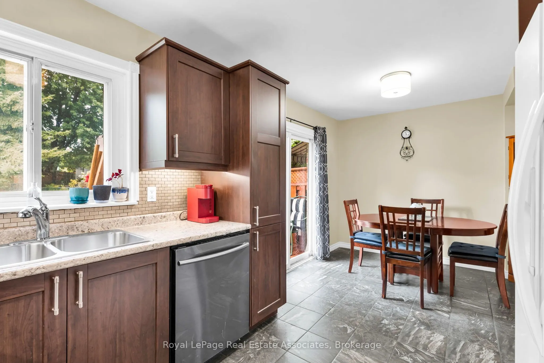
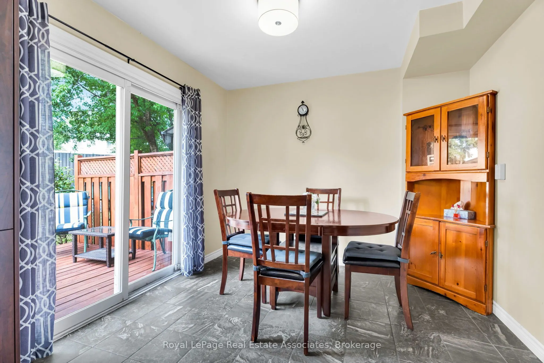
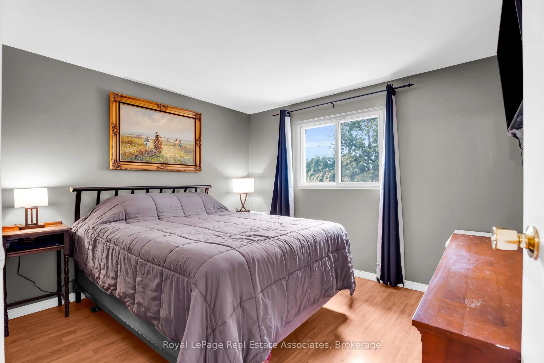
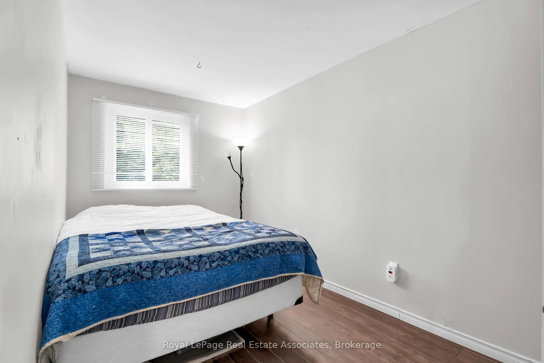
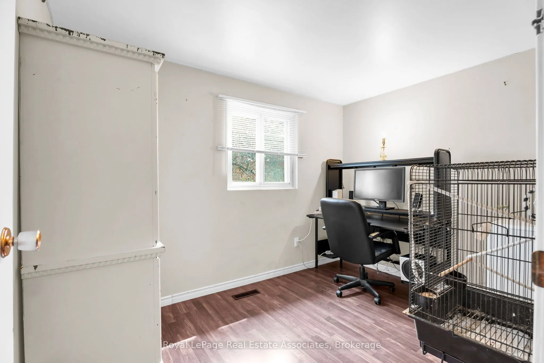
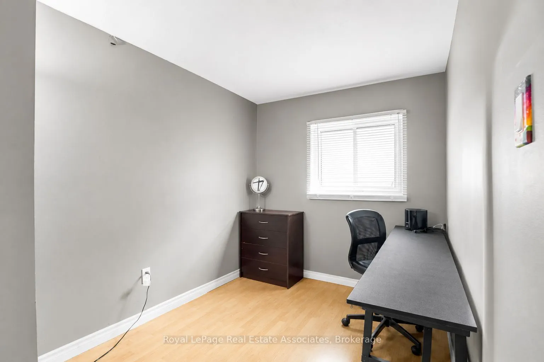
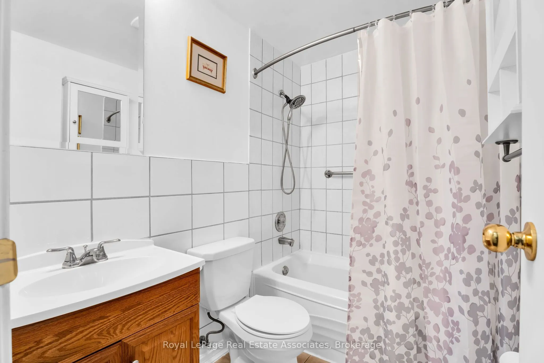
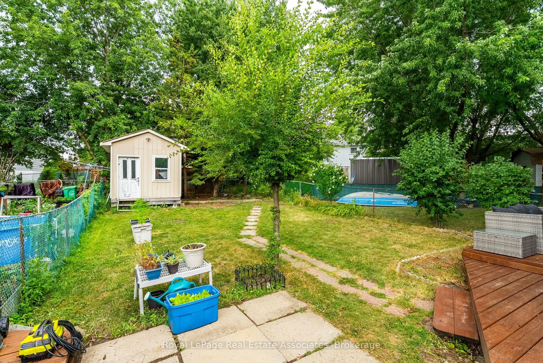
Look at this beautifully updated 4-bedroom home in the heart of Bramalea's Northgate community! Offering a great combination of space, updates and location, this home is ready for its next family. The updated kitchen provides plenty of space for everyday living and entertaining, while the bright, op...en concept layout offers room for everyone. No carpet throughout! Step outside to the fantastic wrap-around deck overlooking a deep backyard - the perfect spot for summer BBQs, entertaining or simply relaxing. Located in an established neighbourhood close to Bramalea City Centre, Chinguacousy park, great schools, recreation, transit hub and HWY 410. A spacious, move-in ready home in a convenient Brampton location - this one is definitely worth a look!
Full Property Details
Interior
Bedrooms
4
Bedrooms Plus
0
Total Bedrooms
4
Washrooms
2
Square Footage
700-1100 sqft
Basement
Unfinished
Heating Source
Gas
Heating Fuel
Forced Air
Air Conditioning
Central Air
Family Room
No
Kitchens
1
Kitchens Plus
0
Total Kitchens
1
Fireplace Features
No
Bedrooms
4
Bedrooms Plus
0
Total Bedrooms
4
Washrooms
2
Square Footage
700-1100 sqft
Basement
Unfinished
Heating Source
Gas
Heating Fuel
Forced Air
Air Conditioning
Central Air
Family Room
No
Kitchens
1
Kitchens Plus
0
Total Kitchens
1
Fireplace Features
No
Exterior
Depth
117.0
Front
31.0
Driveway
Tandem
Lot Size
31 x 117.0 ft
Pool
None
Parking Spaces
2
Total Parking Spaces
2.00
Parking Description
None
Garage Spaces
0
Depth
117.0
Front
31.0
Driveway
Tandem
Lot Size
31 x 117.0 ft
Pool
None
Parking Spaces
2
Total Parking Spaces
2.00
Parking Description
None
Garage Spaces
0
Building Description
Style
2-Storey
Home Type
House
Subtype
Semi-Detached
Property Orientation
West
Exterior Finish
Brick,Vinyl Siding
Sewers
Sewers
Water Supply
Municipal
Possession Date
10/1/2026
Style
2-Storey
Home Type
House
Subtype
Semi-Detached
Property Orientation
West
Exterior Finish
Brick,Vinyl Siding
Sewers
Sewers
Water Supply
Municipal
Possession Date
10/1/2026
Community
Community
Northgate
Community
Northgate
Taxes & Fees
Taxes
$4,397 /yr
Tax Year
2026
Occupancy
Owner
Taxes
$4,397 /yr
Tax Year
2026
Occupancy
Owner
Room Types
Bathroom
-
Dimensions - feet
0 sqft
Bathroom
-
Dimensions 7.51 x 4.99 feet
37.47 sqft
Bedroom 2
-
Dimensions 10.76 x 8.83 feet
95.01 sqft
Bedroom 3
-
Dimensions 7.09 x 12.01 feet
85.15 sqft
Bedroom 4
-
Dimensions 7.74 x 9.32 feet
72.14 sqft
Dining Room
-
Dimensions 8.66 x 9.91 feet
85.82 sqft
Family Room
-
Dimensions 15.42 x 8.66 feet
133.54 sqft
Kitchen
-
Dimensions 9.32 x 9.67 feet
90.12 sqft
Living Room
-
Dimensions 15.56 x 11.25 feet
175.05 sqft
Primary Bedroom
-
Dimensions 10.76 x 9.91 feet
106.63 sqft
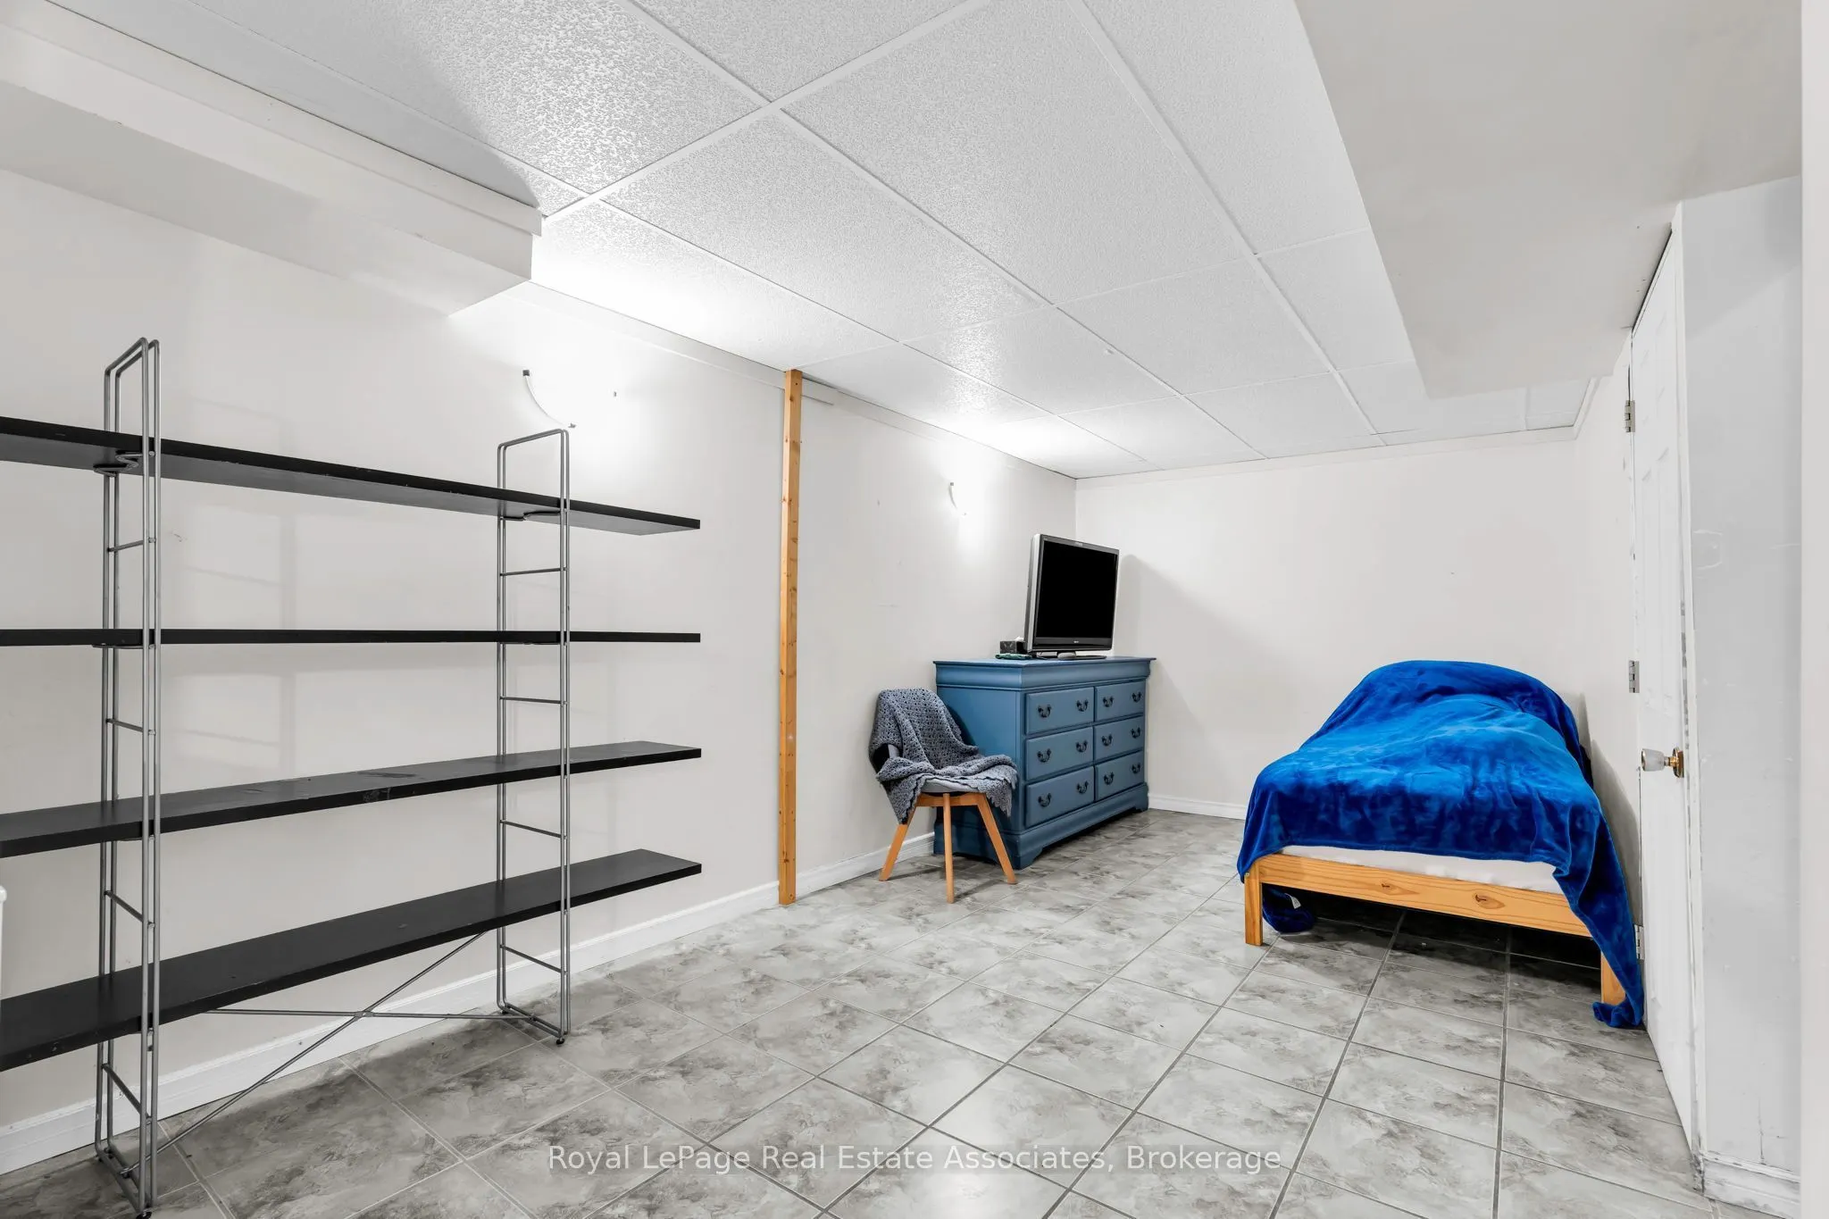
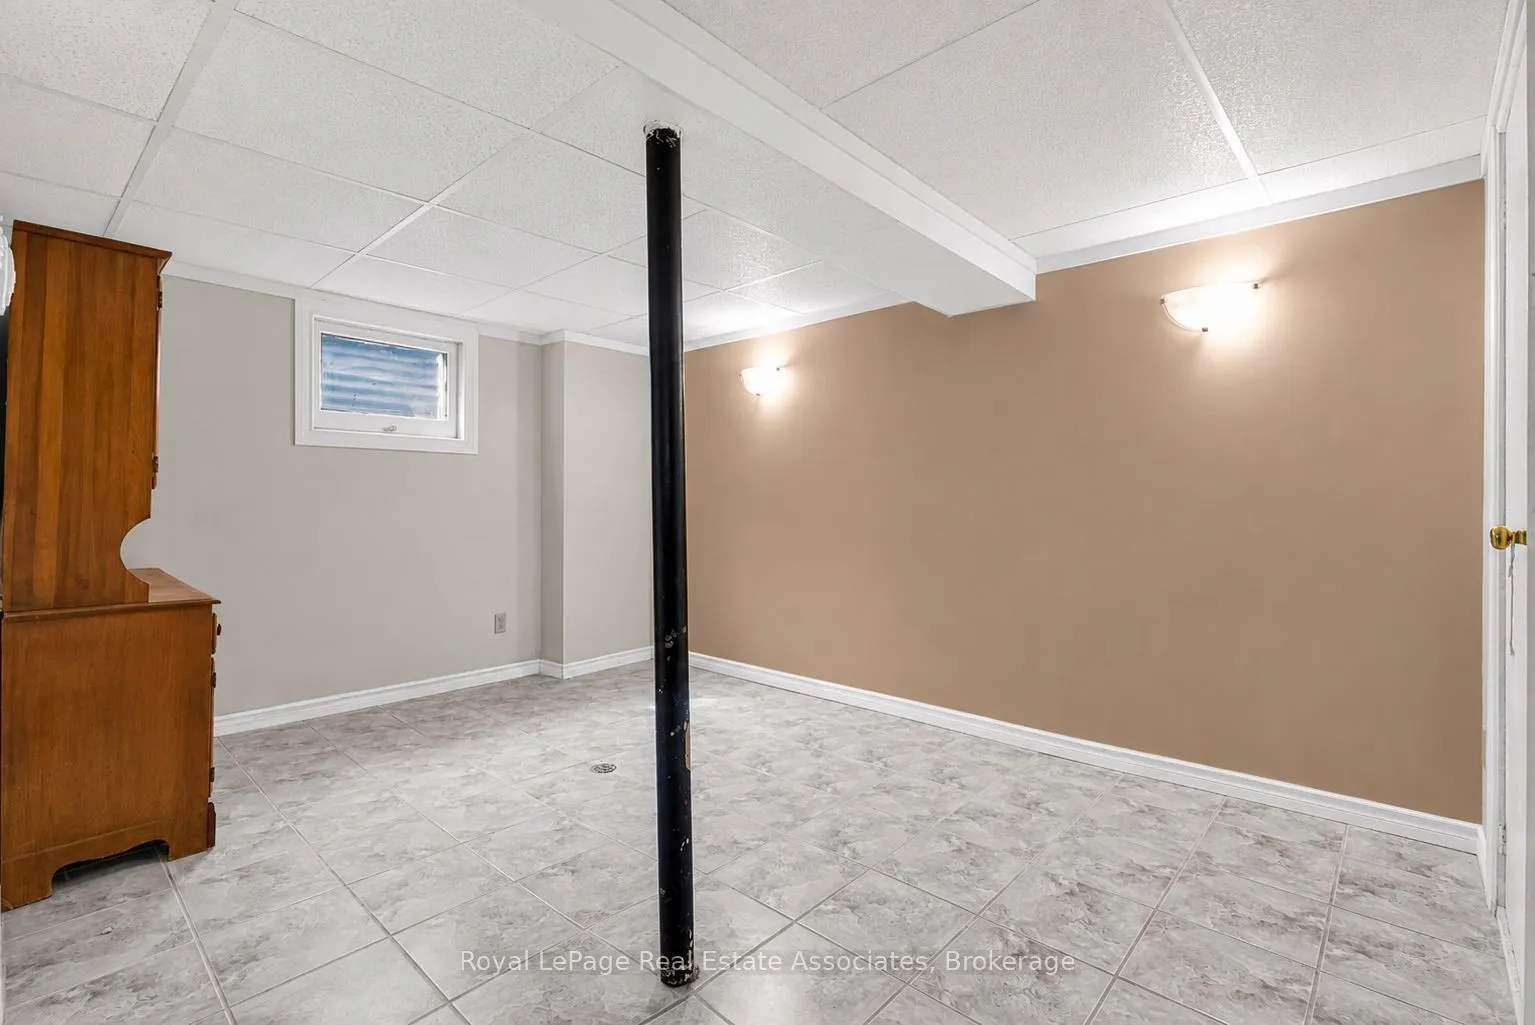
Recreation
-
Dimensions 13.32 x 9.83 feet
130.94 sqft
Similar Properties(No results)
Mortgage Calculator
Calculate your estimated monthly mortgage payment
Price
$650,000
$
%
%
Total cost of mortgage
$0
Monthly payment
By clicking Save, we will calculate your estimated mortgage for all properties using the saved values (down payment percentage, interest rate, and amortization).
The accuracy and applicability of this calculator are not guaranteed.