Sign In or Create a Free Account to see full details of this property
Key Facts
Key facts for 52 Newcastle Crescent
Property Type
House, 2-Storey
Parking
Attached 2 garage, 2 parking
MLS #
W13790864
Size
2500-3000 sqft
Basement
Finished
Listed on
2026-09-16
Lot size
50 x 110.0
Tax
$6,780.79 /yr
Days on Market
27
Approximate Age
31-50
Maintenance Fee
-
Description
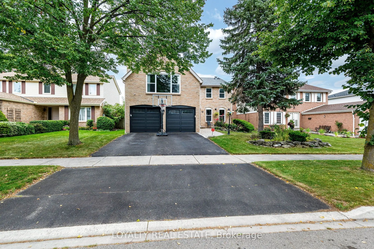
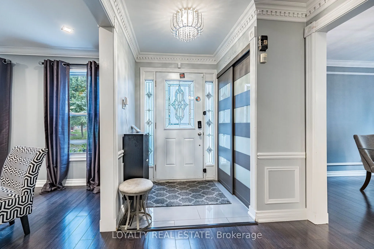
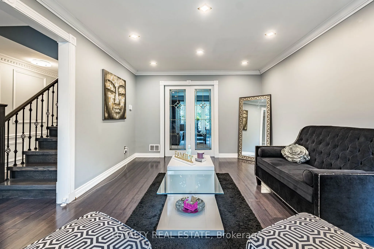
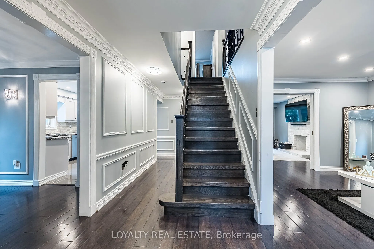
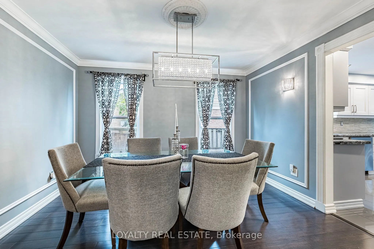
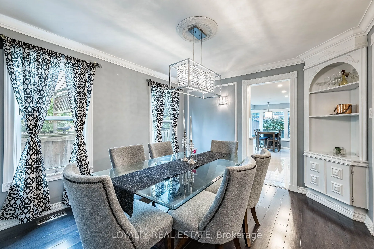
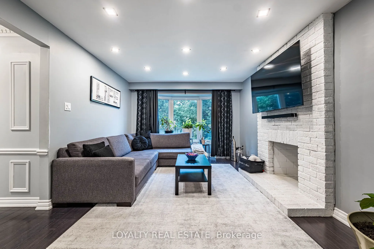
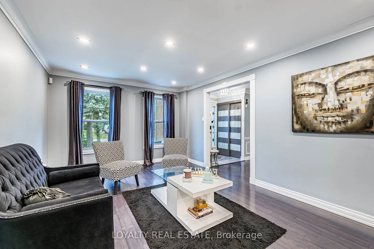
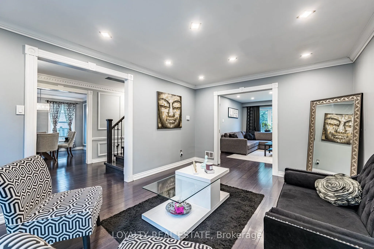
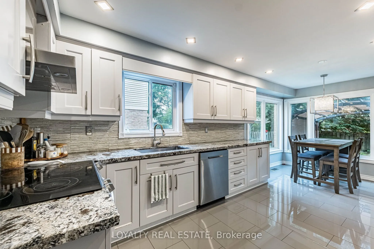
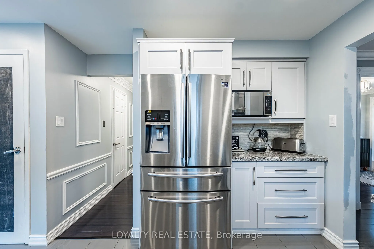
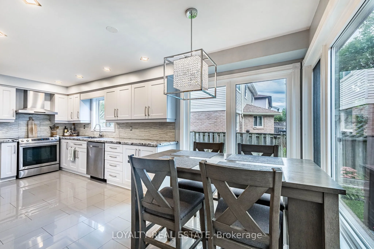
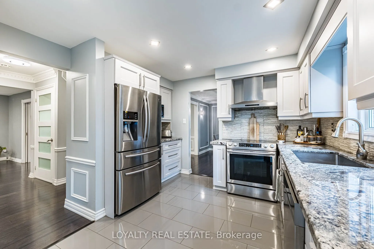
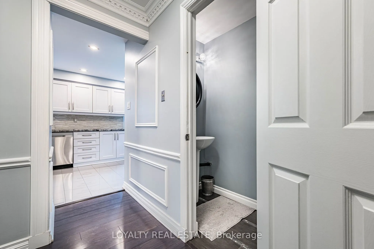
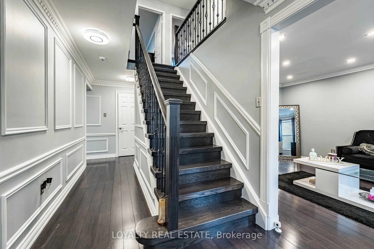
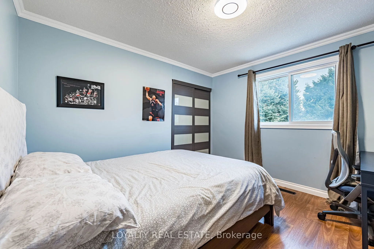
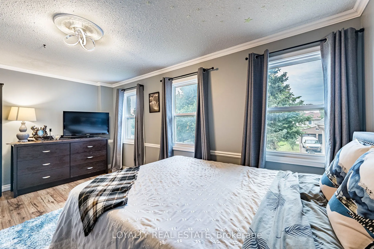
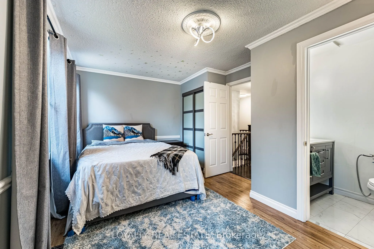
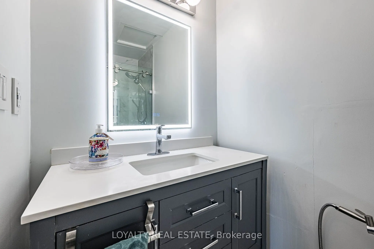
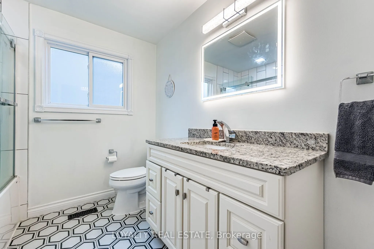
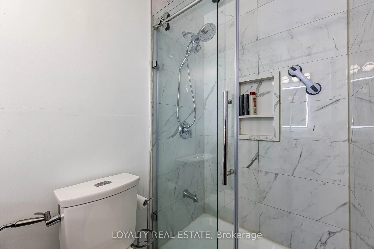
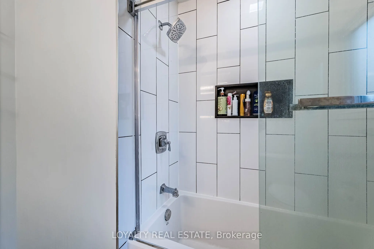
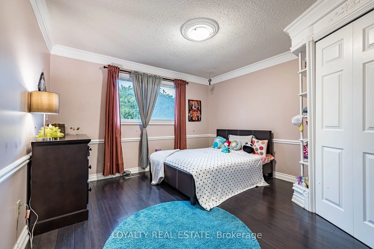
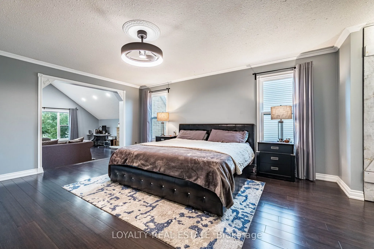
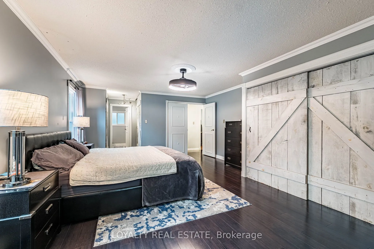
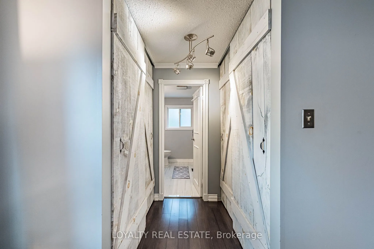
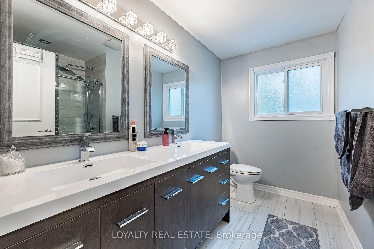
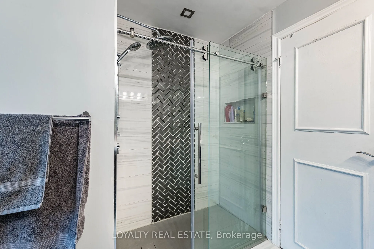
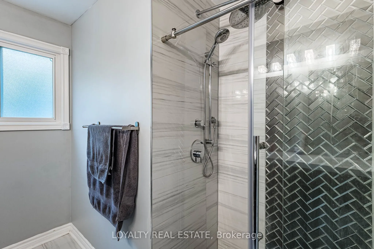
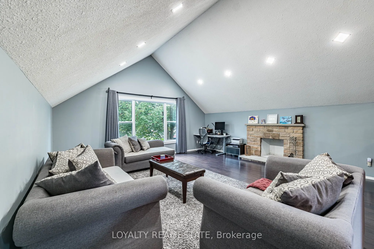
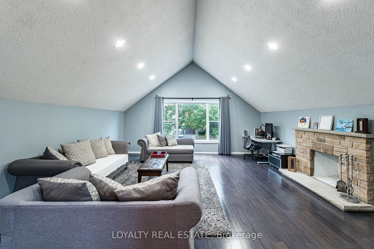
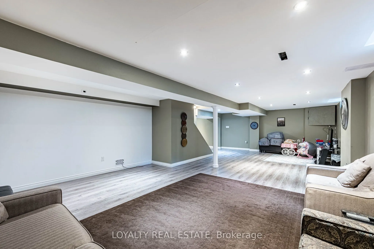
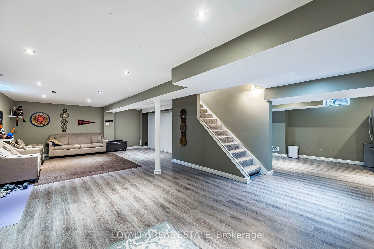
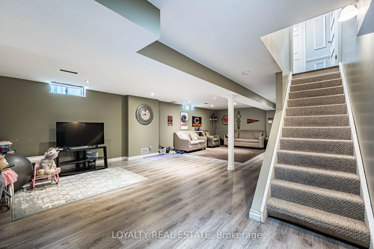
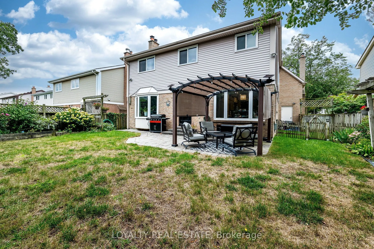
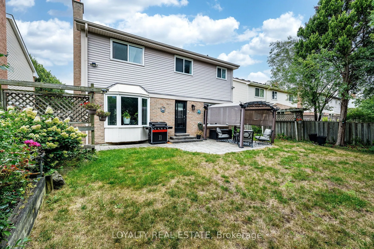
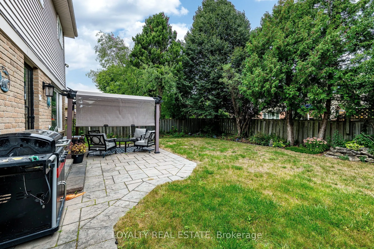
Move-in ready 4 Bedroom, 4 Bathroom, 2 Car Garage, Finished Basement, Very Well Maintained Home in Brampton. Excellent location near Hwy 410, Schools, Shopping, Parks. Carpet Free, Crown Moulding, B/I Closets & 3 Upgraded Full Washrooms on the 2nd Floor. Patio in the backyard, Fully Fenced Home. Mai...n Floor with smooth ceiling, pot lights. S/S Kitchen Appliances: 2019, High Efficiency Furnace (2024), Garage Door (2022), No Carpet in entire home, 3 Washrooms on 2nd Floor Upgraded, Smooth Ceiling on Main Floor. 2 Fireplaces (Never used by Sellers). Seller, L/A or L/B does not warrant the retrofit status of finished basement. Very Large Finished Basement with laminate flooring for large family gathering. A Must See!!!