Sign In or Create a Free Account to see full details of this property
Key Facts
Key facts for 54 Niagara Place
Property Type
House, 2-Storey
Parking
Attached 1 garage, 2 parking
MLS #
W13757310
Size
1100-1500 sqft
Basement
Finished
Listed on
2026-09-08
Lot size
30 x 114.76
Tax
$5,223 /yr
Days on Market
35
Approximate Age
-
Maintenance Fee
-
Description
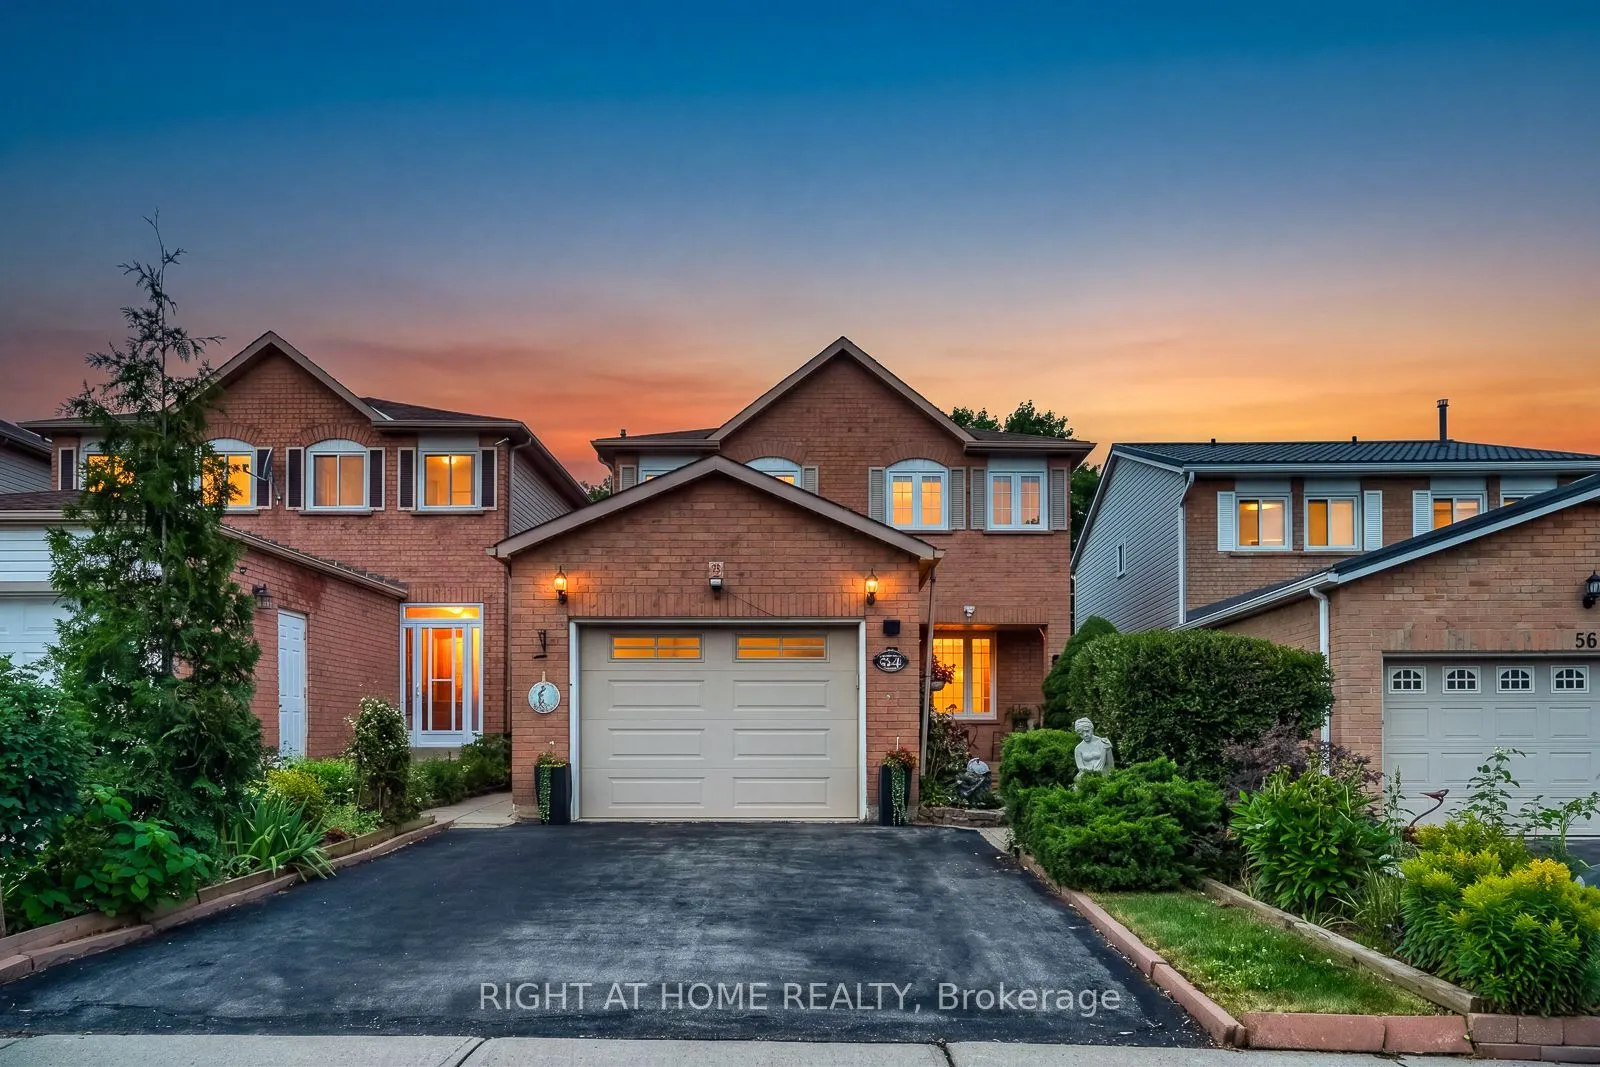
Show me another detached 4+1 bedroom home with a garage, parking for three cars and a private backyard backing onto a park priced this well in Brampton's sought-after "N" section! Lovingly owned for 21 years and now ready for its next chapter, this carpet-free family home is tucked away on a quiet c...ourt. It offers four bedrooms upstairs, while the finished basement-with a fifth bedroom, full bathroom and family room-feels like a true extension of the living space above. Enjoy a large private backyard, with Trinity Common Mall a short 5 min. walk away, transit at your doorstep and Highway 410 just a four-min. drive away-making your commute a breeze. Brampton Civic Hospital, beautiful parks and excellent local schools are also nearby. Detached living, room for the whole family, privacy and an unbeatable location-this is the opportunity buyers have been waiting for. Book your showing today! Offers will be reviewed Tuesday, September 15, 2026.
By clicking Save, we will calculate your estimated mortgage for all properties using the saved values (down payment percentage, interest rate, and amortization).
The accuracy and applicability of this calculator are not guaranteed.