Sign In or Create a Free Account to see full details of this property
Key Facts
Key facts for 4 Gatsby Square
Property Type
House, 2-Storey
Parking
None 0 garage, 4 parking
MLS #
W13740492
Size
700-1100 sqft
Basement
Finished
Listed on
2026-09-03
Lot size
34 x 74.85
Tax
$3,885.48 /yr
Days on Market
40
Approximate Age
-
Maintenance Fee
-
Description
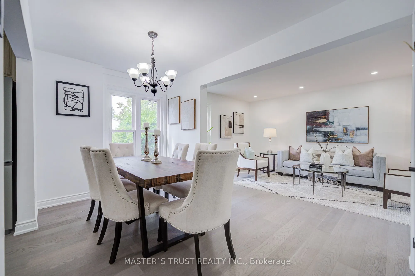
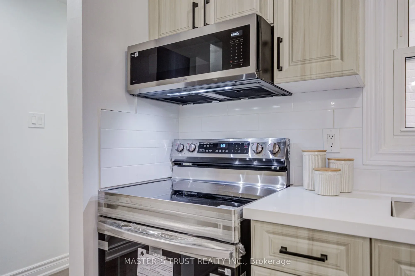
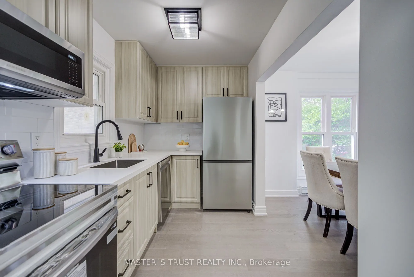
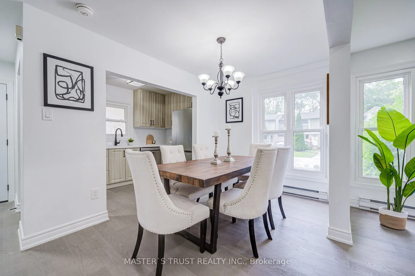
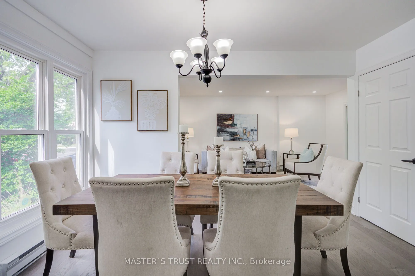
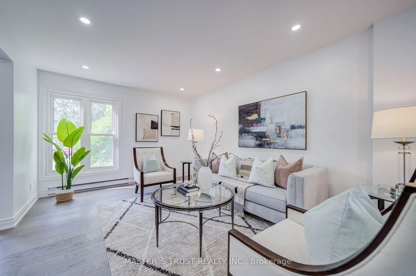
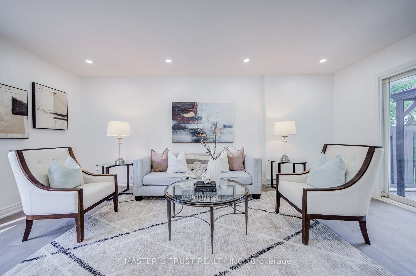
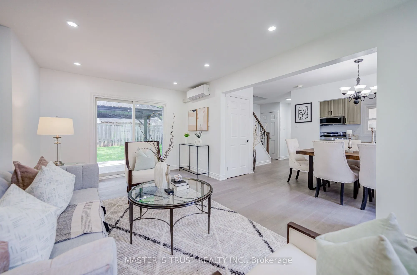
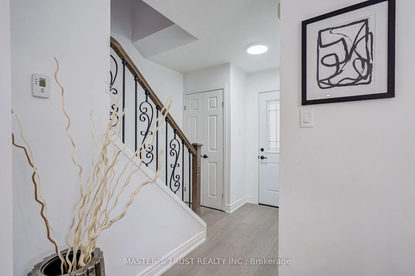
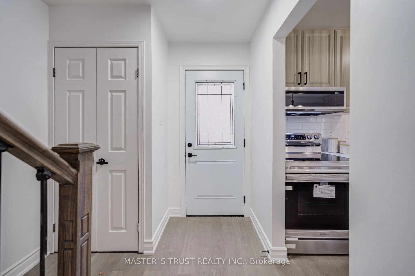
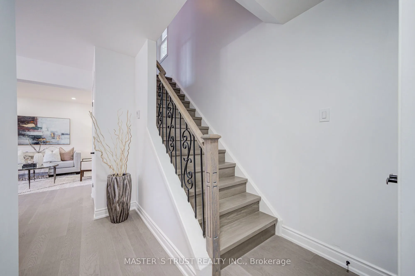
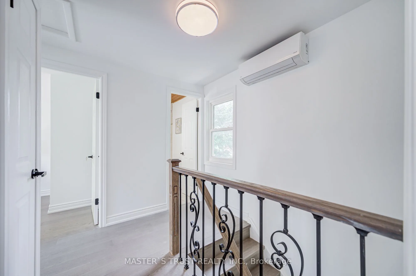
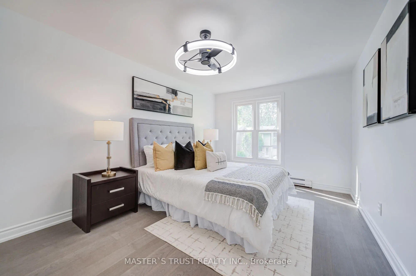
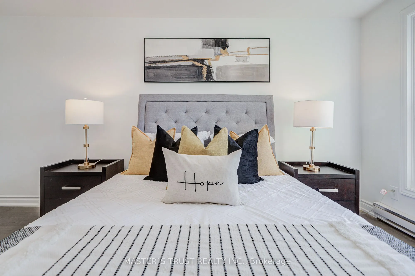
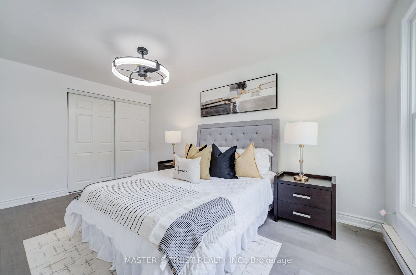
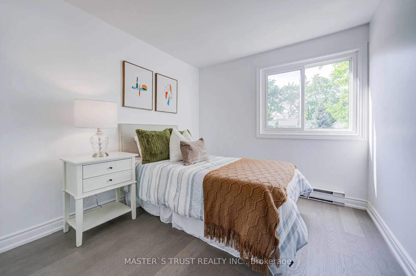
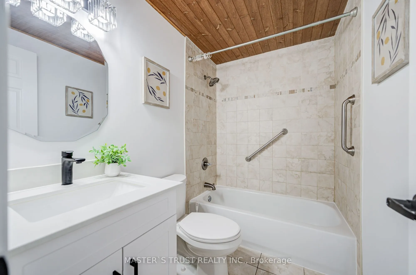
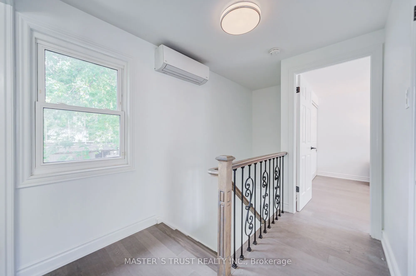
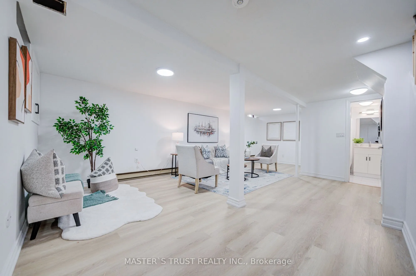
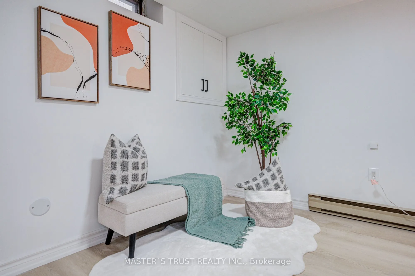
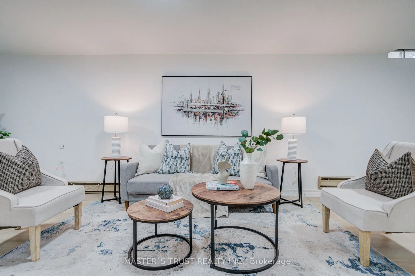
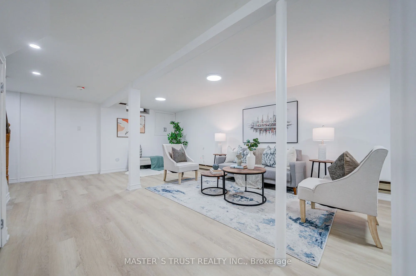
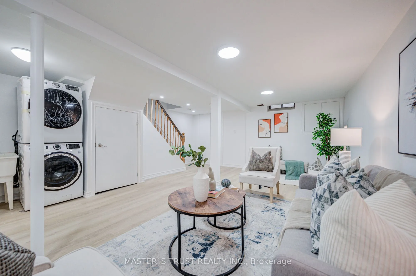
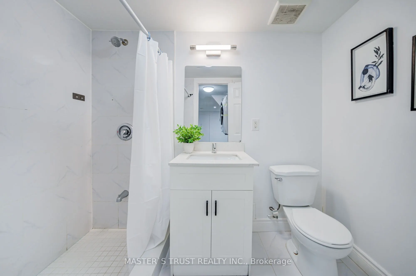
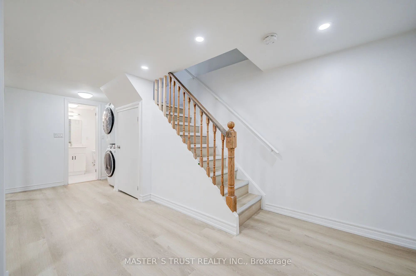
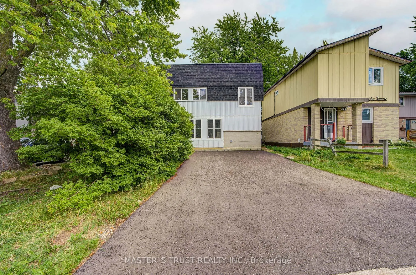
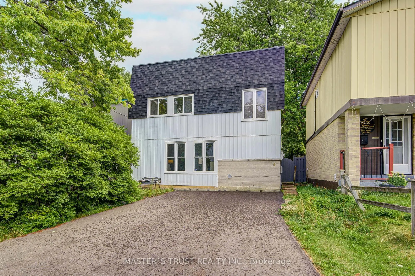
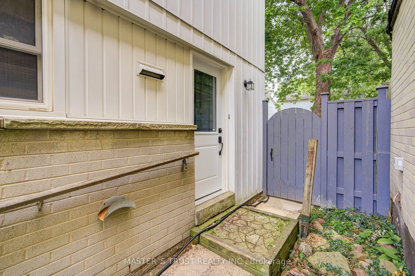
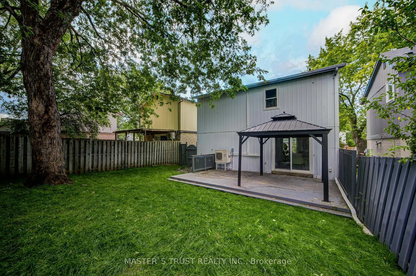
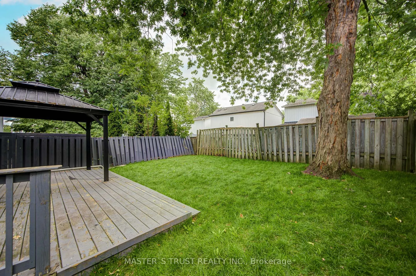
Welcome to this newly and recently upgraded detached home, perfectly situated on a quiet dead-end street close to public transit. Designed with comfort and functionality in mind, this move-in ready property offers a thoughtful layout ideal for family living and entertaining. Main Level features a br...ight, open-concept kitchen, dining, and living area providing spacious living, prime steel front door with screens (2026), and a kitchen outfitted with brand-new cabinets (2026), a sink (2026), granite countertops (2026) & stainless steel appliances (2026), including a fridge, stove, dishwasher, and over-the-range microwave. Upgrades throughout the home feature fresh paint (2026), engineered hardwood flooring & staircase (2026), smooth ceilings (2026), and pot lights (2026). Second Level features Artika LED flush mount lighting (2026) with customizable color temperatures and a primary bedroom equipped with an Artika remotely dimmable integrated LED ceiling fan light (2026), all doors & locks(2026), closet doors (2026), and washroom vanity(2026). Lower Level features a recently finished legal basement offering versatile space ideal for an additional bedroom, home office, or recreation room, complete with a 3-piece bathroom. Exterior & Outdoor features a private, fully fenced backyard complete with a wood deck and a solid gazebo, perfect for outdoor activities, family gatherings, and BBQs; along with a newly paved driveway(2026) accommodating parking for 4-5 cars.
Full Property Details
Interior
Bedrooms
3
Bedrooms Plus
1
Total Bedrooms
4
Washrooms
2
Square Footage
700-1100 sqft
Basement
Finished
Heating Source
Electric
Heating Fuel
Baseboard
Air Conditioning
Wall Unit
Family Room
No
Kitchens
1
Total Kitchens
1
Fireplace Features
No
Bedrooms
3
Bedrooms Plus
1
Total Bedrooms
4
Washrooms
2
Square Footage
700-1100 sqft
Basement
Finished
Heating Source
Electric
Heating Fuel
Baseboard
Air Conditioning
Wall Unit
Family Room
No
Kitchens
1
Total Kitchens
1
Fireplace Features
No
Exterior
Depth
74.85
Front
33.96
Lot Size
34 x 74.85 ft
Pool
None
Parking Spaces
4
Total Parking Spaces
4.00
Parking Description
None
Garage Spaces
0
Depth
74.85
Front
33.96
Lot Size
34 x 74.85 ft
Pool
None
Parking Spaces
4
Total Parking Spaces
4.00
Parking Description
None
Garage Spaces
0
Building Description
Style
2-Storey
Home Type
House
Subtype
Detached
Property Orientation
South
Exterior Finish
Aluminum Siding,Brick
Sewers
Sewers
Water Supply
Municipal
Possession Date
No Data
Style
2-Storey
Home Type
House
Subtype
Detached
Property Orientation
South
Exterior Finish
Aluminum Siding,Brick
Sewers
Sewers
Water Supply
Municipal
Possession Date
No Data
Community
Community
Northgate
Community
Northgate
Taxes & Fees
Taxes
$3,885.48 /yr
Tax Year
2026
Occupancy
Vacant
Taxes
$3,885.48 /yr
Tax Year
2026
Occupancy
Vacant
Room Types
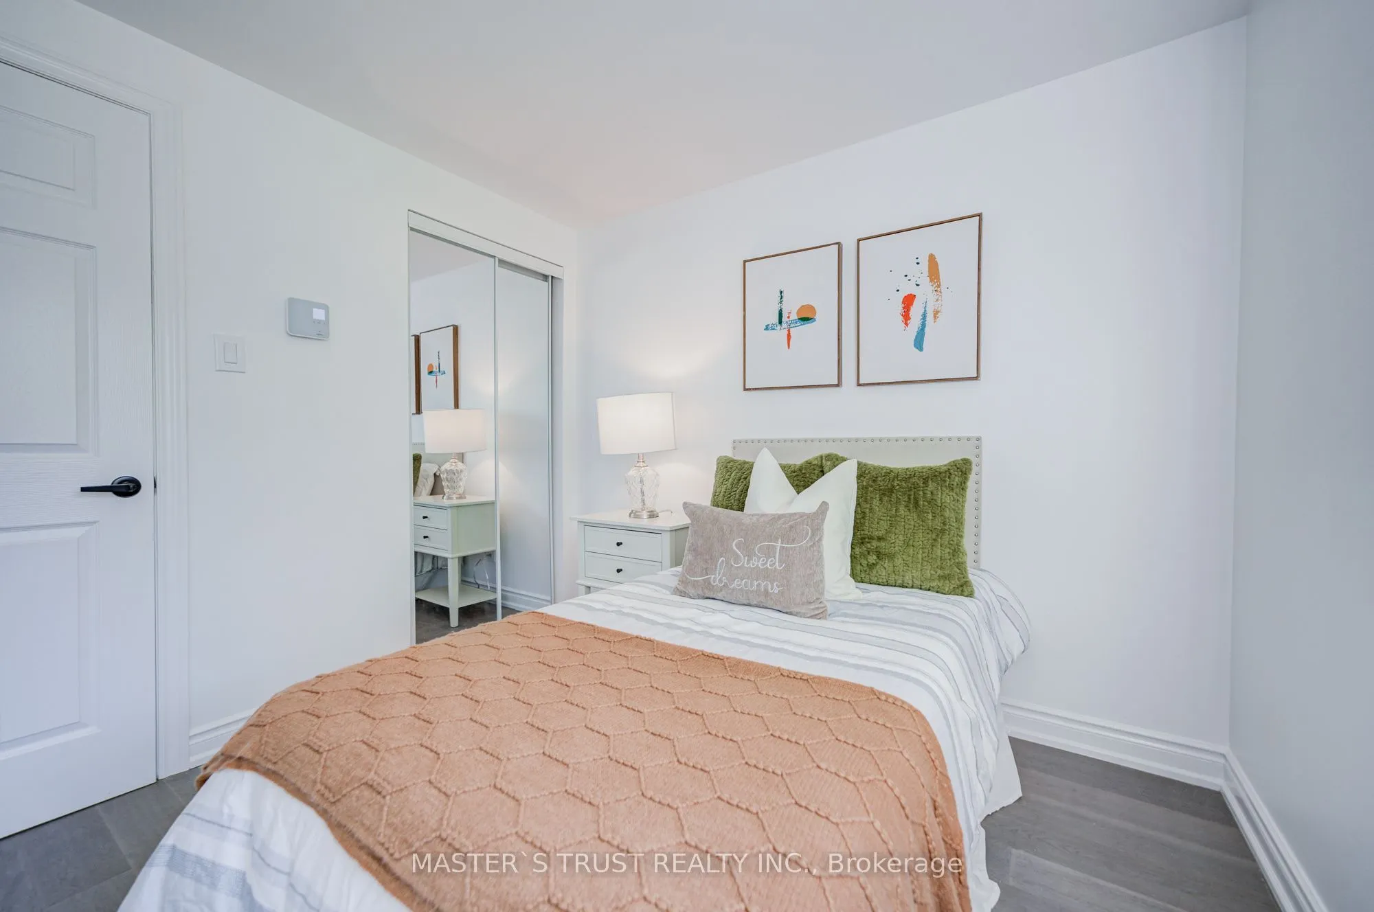
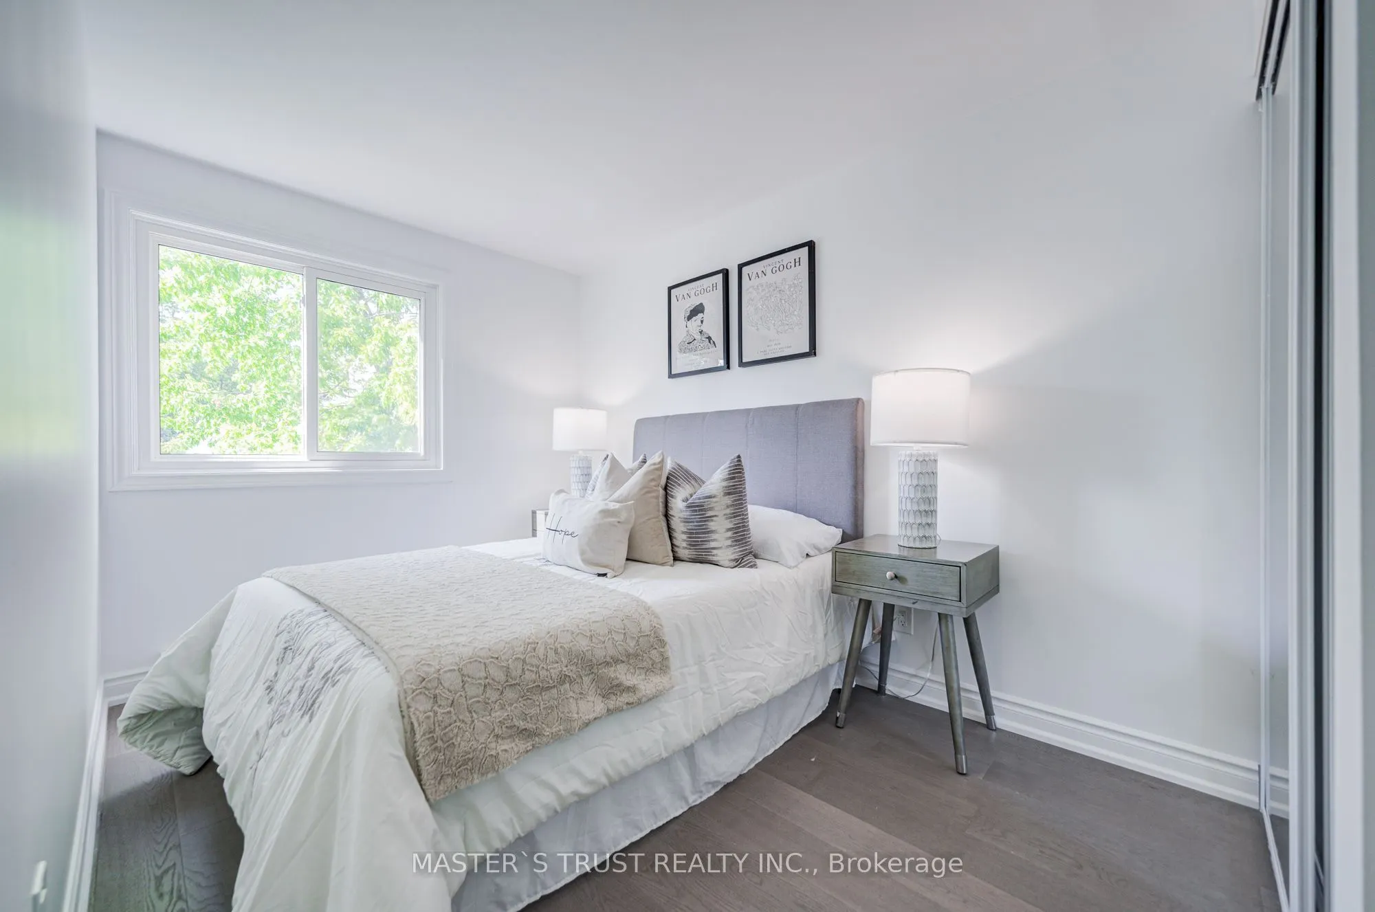
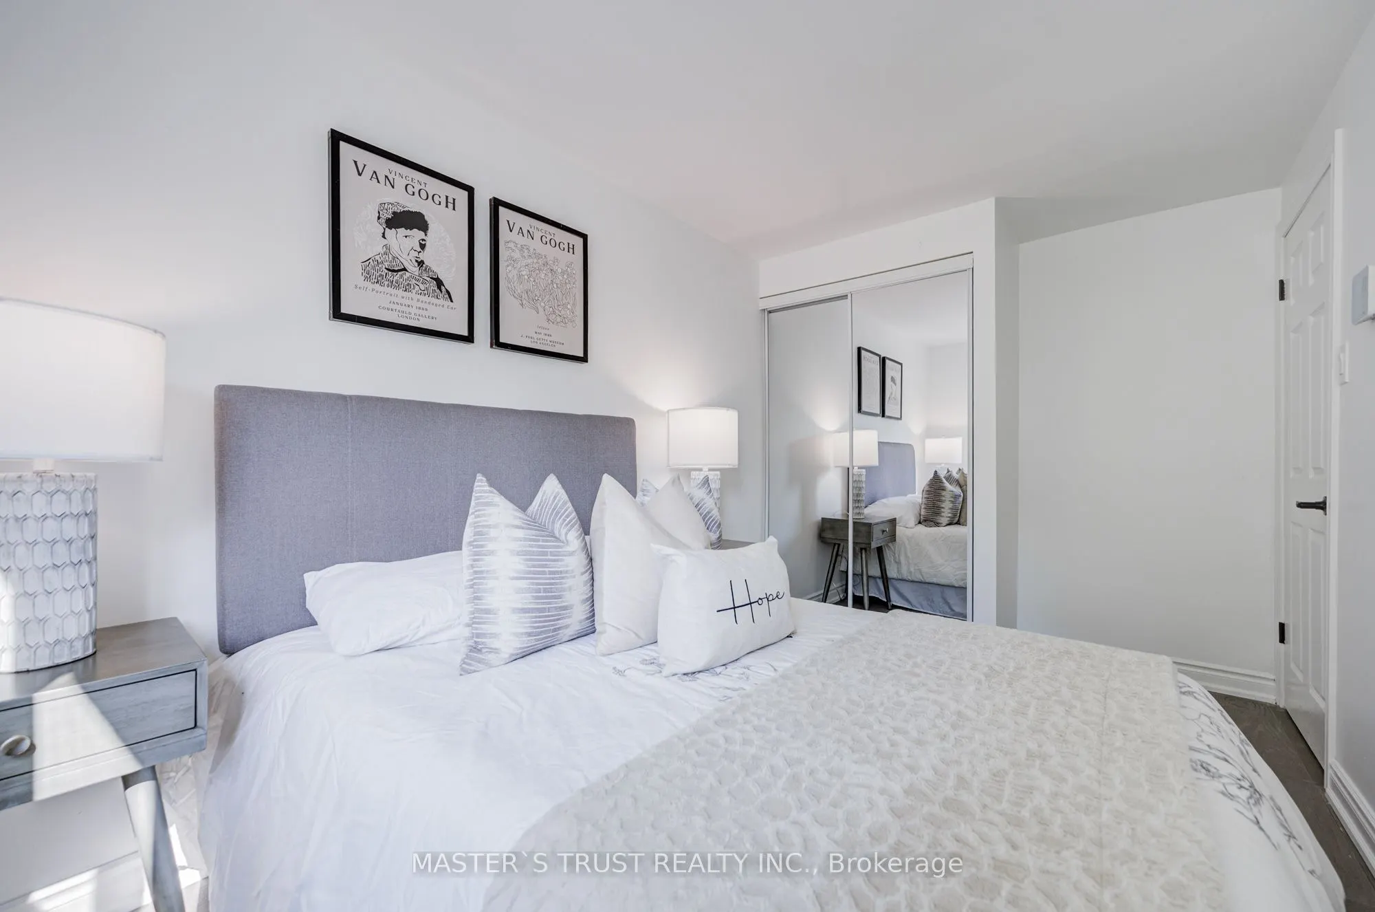
Bedroom 2
Hardwood Floor, Closet, Large Window
Dimensions 42.72 x 25.07 feet
1070.99 sqft
Bedroom 3
Hardwood Floor, Closet, Large Window
Dimensions 29.72 x 27.99 feet
831.86 sqft
Dining Room
Open Concept, Large Window, Hardwood Floor
Dimensions 46.62 x 23.88 feet
1113.29 sqft
Kitchen
Stainless Steel Appl, Backsplash, Picture Window
Dimensions 34.45 x 21.62 feet
744.81 sqft
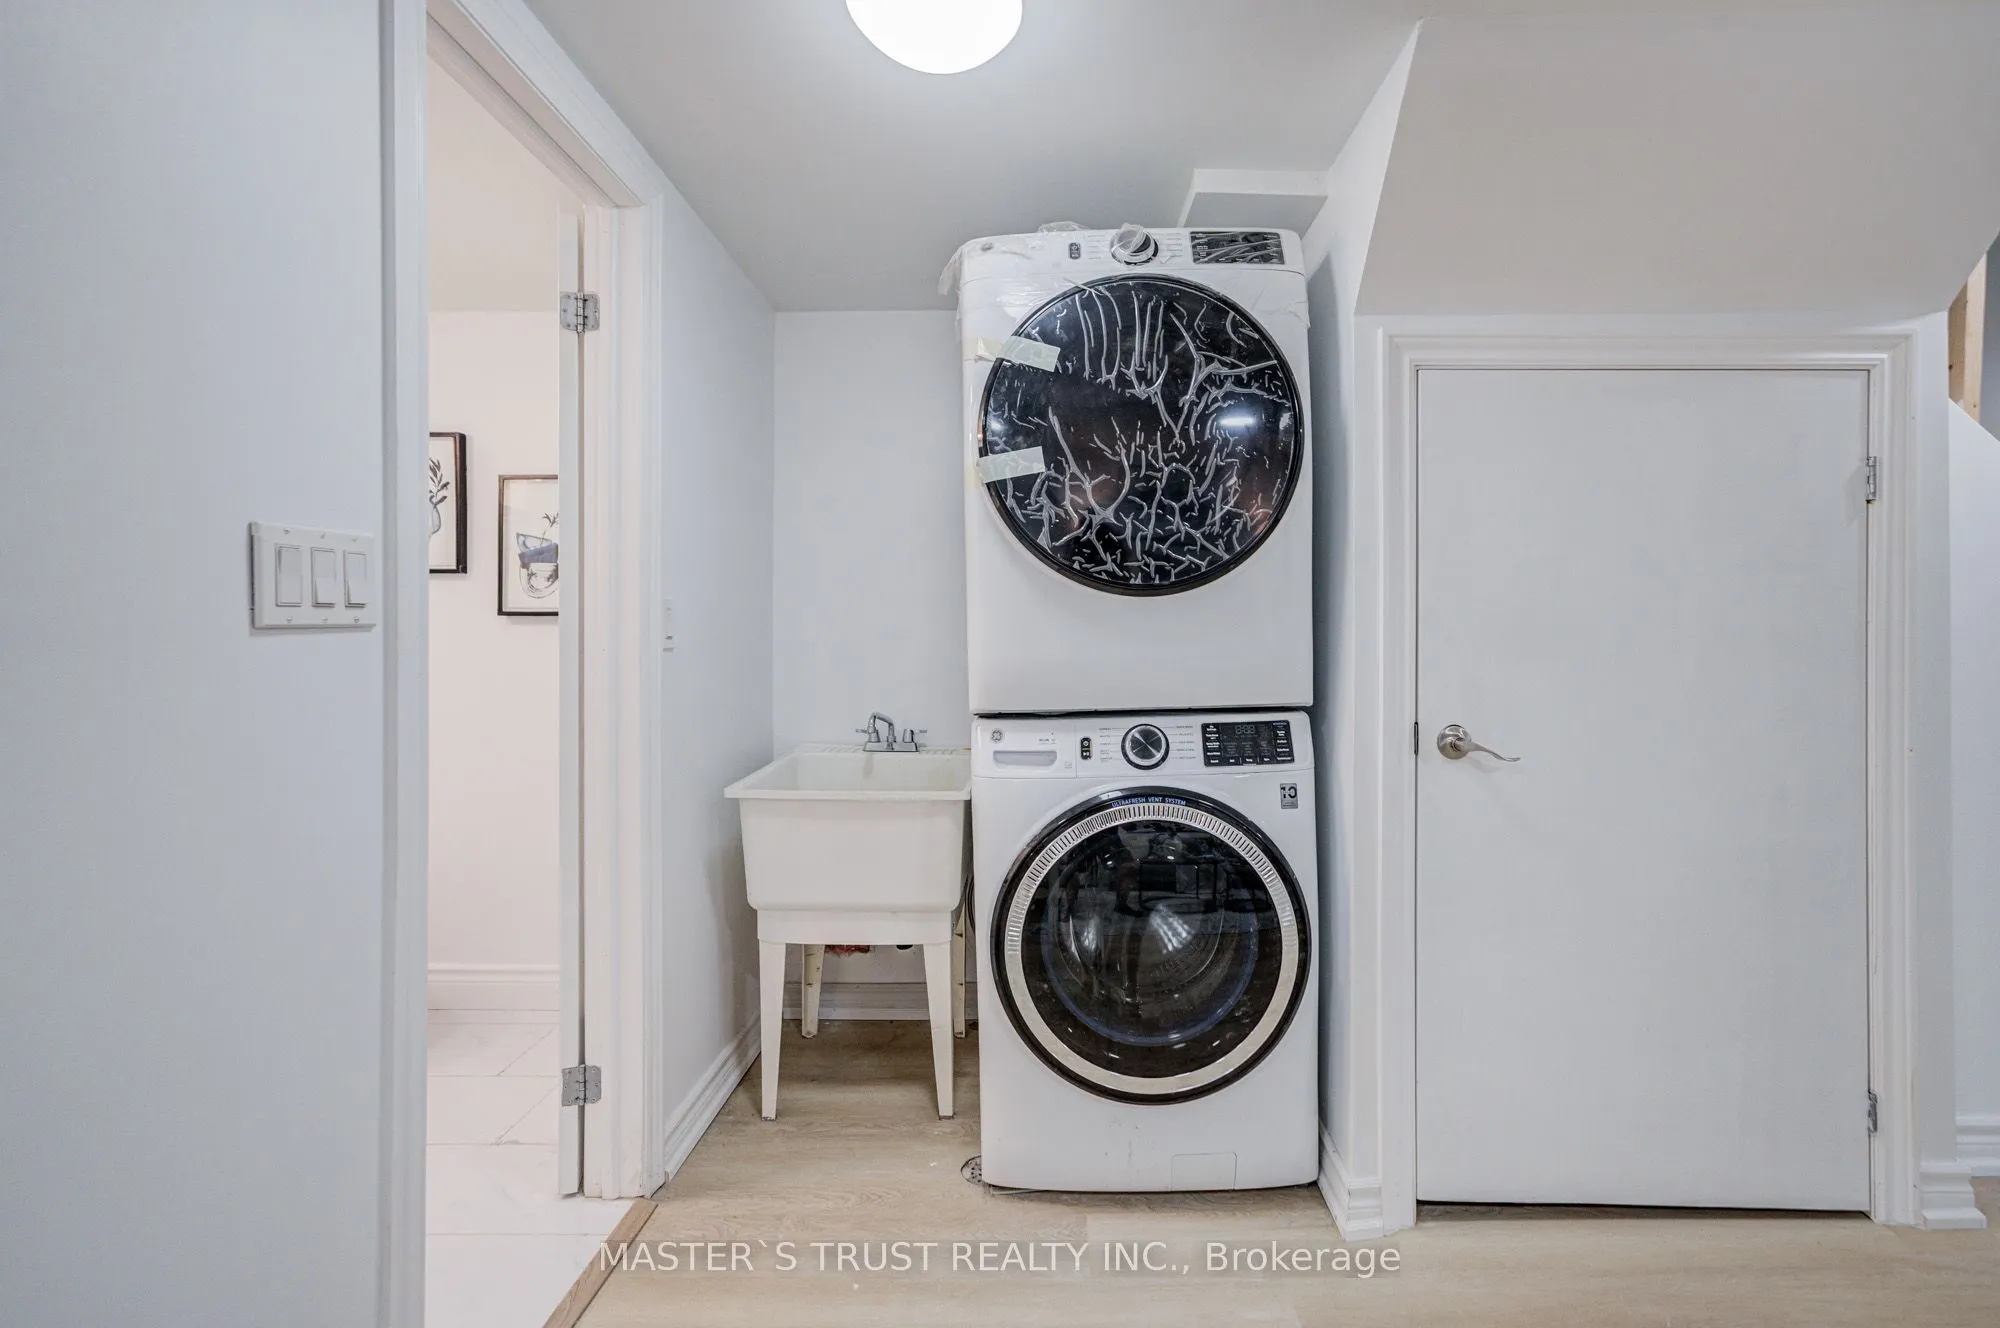
Laundry
Laminate, Laundry Sink, Open Concept
Dimensions 20.44 x 19.39 feet
396.33 sqft
Living Room
Open Concept, W/O To Yard, Pot Lights
Dimensions 60.4 x 37.34 feet
2255.34 sqft
Primary Bedroom
Hardwood Floor, Walk-In Closet(s), Ceiling Fan(s)
Dimensions 53.28 x 31.96 feet
1702.83 sqft
Recreation
Laminate, Pot Lights, 3 Pc Ensuite
Dimensions 52.2 x 27.99 feet
1461.08 sqft
Similar Properties(No results)
Mortgage Calculator
Calculate your estimated monthly mortgage payment
Price
$699,900
$
%
%
Total cost of mortgage
$0
Monthly payment
By clicking Save, we will calculate your estimated mortgage for all properties using the saved values (down payment percentage, interest rate, and amortization).
The accuracy and applicability of this calculator are not guaranteed.