Sign In or Create a Free Account to see full details of this property
Key Facts
Key facts for 27 Madrid Crescent N
Property Type
House, 2-Storey
Parking
Attached 2 garage, 6 parking
MLS #
W13695444
Size
1500-2000 sqft
Basement
Finished
Listed on
2026-08-20
Lot size
47 x 103.25
Tax
$6,171 /yr
Days on Market
54
Approximate Age
31-50
Maintenance Fee
-
Description
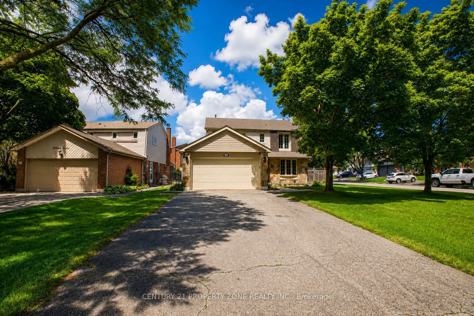
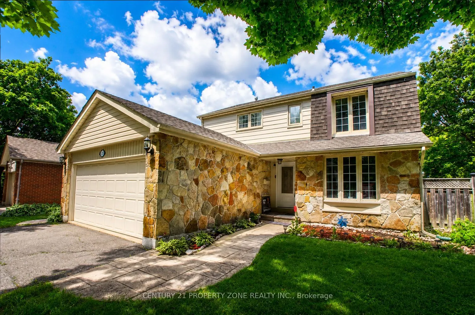
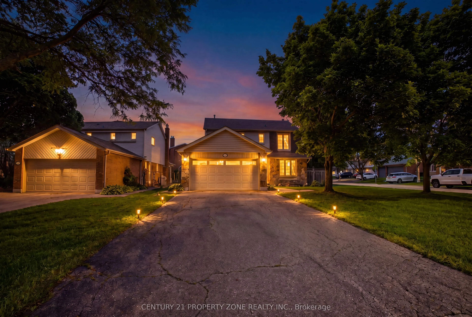
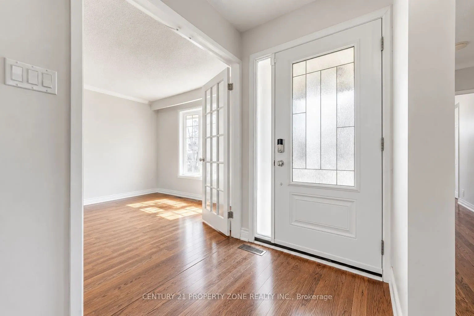
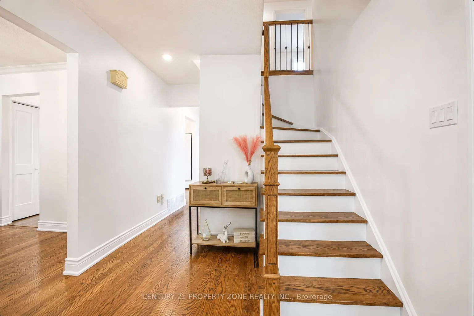
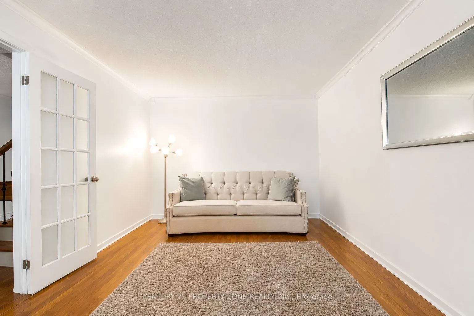
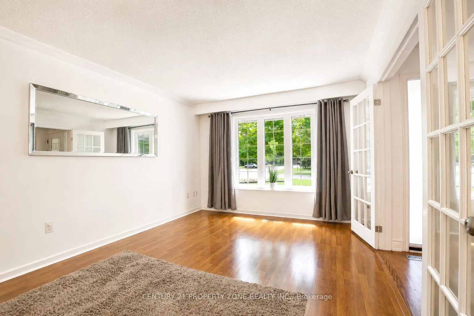
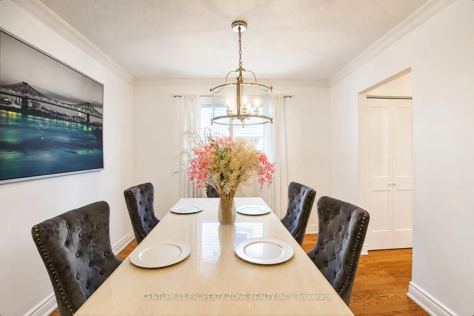
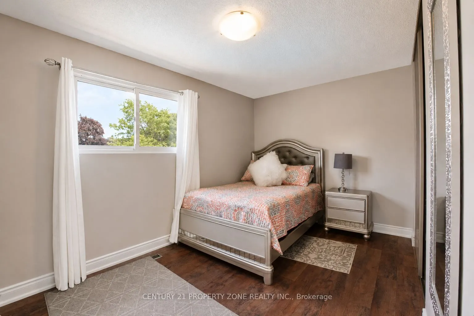
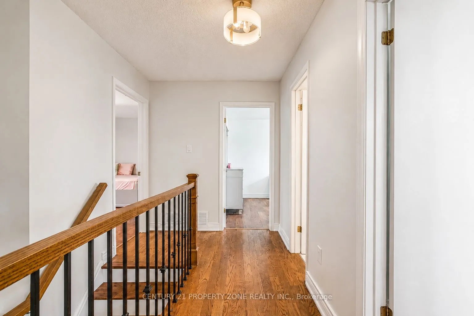
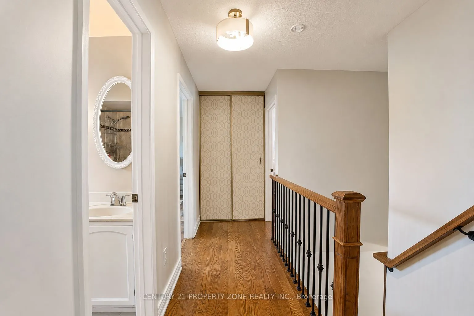
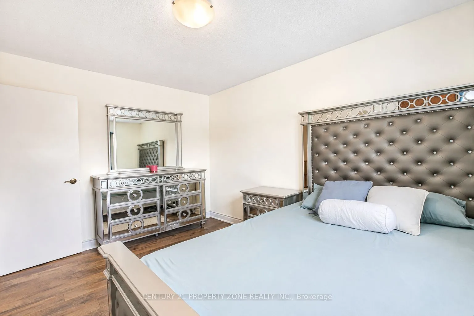
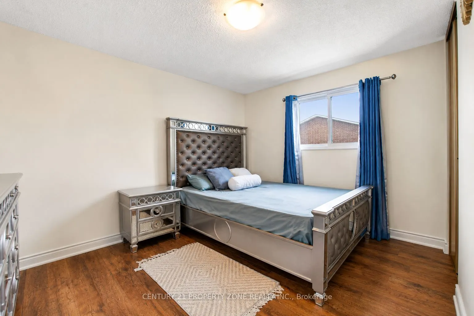
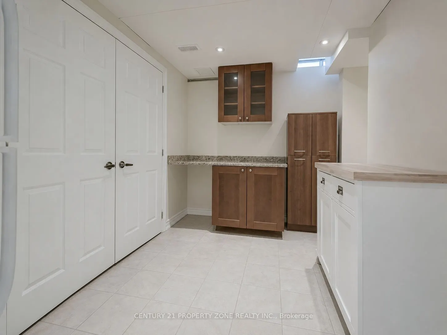
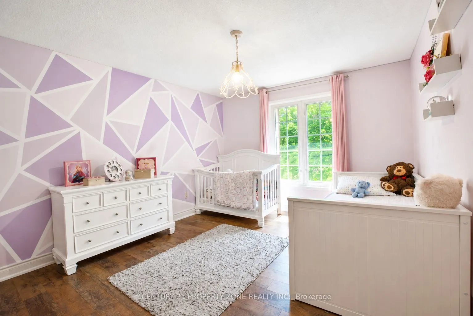
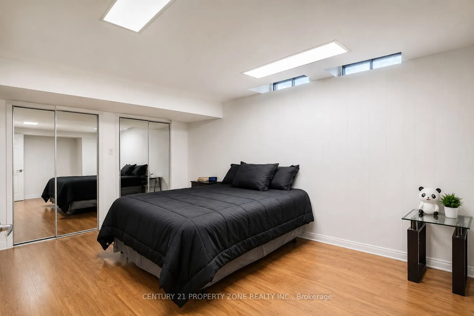
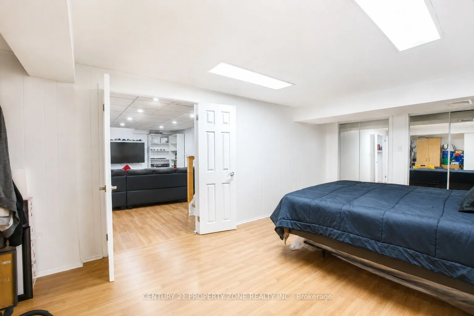
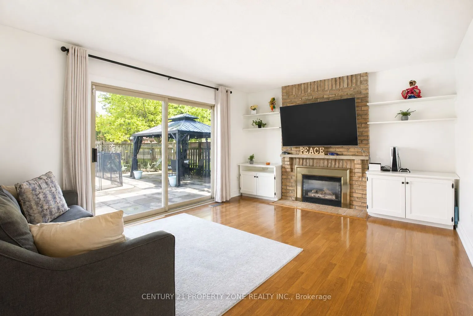
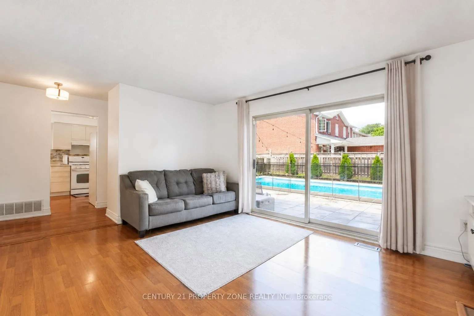
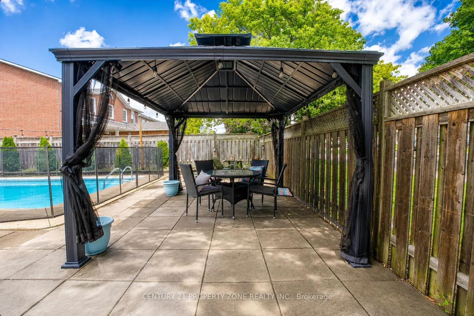
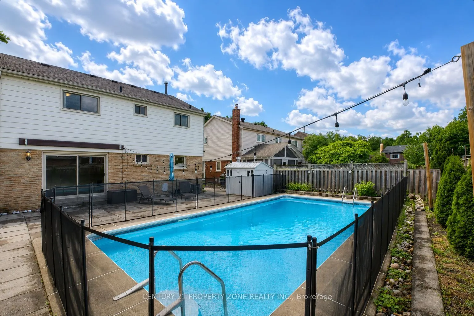
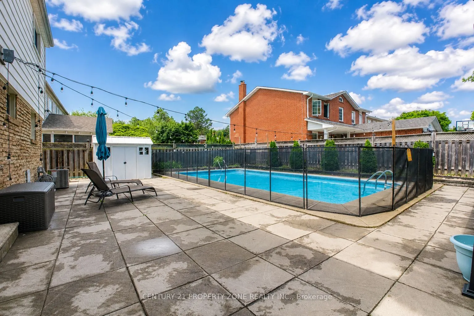
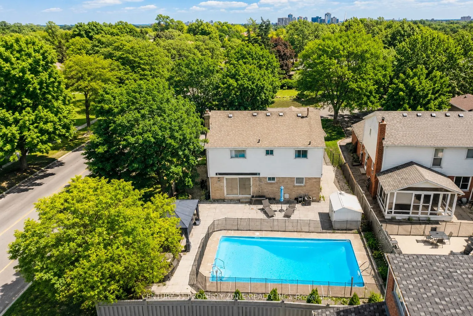
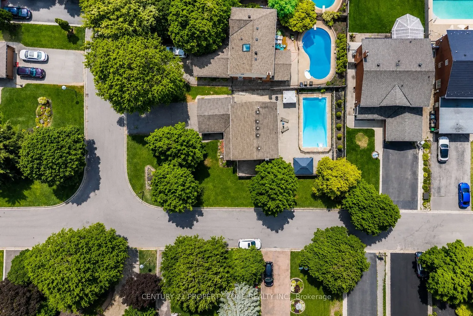
Welcome to your turn-key backyard oasis in Brampton's sought-after Central Park community. This stunning detached 2-storey home sits on a premium corner lot with no sidewalk, offering exceptional curb appeal and ample parking for up to 8 vehicles. The sun-filled main floor features a bright living r...oom, formal dining room, and a cozy family room with a gas fireplace. Upstairs, you'll find 4 generous bedrooms including a spacious primary retreat with its own ensuite. The finished basement adds even more value with a 5th bedroom and a versatile rec room. Step outside into your private summer paradise-an impressive 3315 ft inground pool surrounded by pristine patio stone, perfect for entertaining. All of this in an unbeatable location just minutes from Chinguacousy Park, Brampton Civic Hospital, shopping, Bramalea GO, Zum transit, and Highways 410/407/401.
Full Property Details
Interior
Bedrooms
4
Bedrooms Plus
1
Total Bedrooms
5
Washrooms
4
Square Footage
1500-2000 sqft
Basement
Finished
Heating Source
Gas
Heating Fuel
Forced Air
Air Conditioning
Central Air
Family Room
Yes
Kitchens
1
Total Kitchens
1
Fireplace Features
Yes
Bedrooms
4
Bedrooms Plus
1
Total Bedrooms
5
Washrooms
4
Square Footage
1500-2000 sqft
Basement
Finished
Heating Source
Gas
Heating Fuel
Forced Air
Air Conditioning
Central Air
Family Room
Yes
Kitchens
1
Total Kitchens
1
Fireplace Features
Yes
Exterior
Depth
103.25
Front
47.42
Driveway
Private
Lot Size
47 x 103.25 ft
Pool
Inground
Parking Spaces
6
Total Parking Spaces
8.00
Parking Description
Attached
Garage Spaces
2
Depth
103.25
Front
47.42
Driveway
Private
Lot Size
47 x 103.25 ft
Pool
Inground
Parking Spaces
6
Total Parking Spaces
8.00
Parking Description
Attached
Garage Spaces
2
Building Description
Style
2-Storey
Home Type
House
Subtype
Detached
Year Built
31-50
Property Orientation
North
Exterior Finish
Stone,Vinyl Siding
Sewers
Sewers
Water Supply
Municipal
Possession Date
No Data
Style
2-Storey
Home Type
House
Subtype
Detached
Year Built
31-50
Property Orientation
North
Exterior Finish
Stone,Vinyl Siding
Sewers
Sewers
Water Supply
Municipal
Possession Date
No Data
Community
Community
Central Park
Community
Central Park
Taxes & Fees
Taxes
$6,171 /yr
Tax Year
2026
Occupancy
Owner
Taxes
$6,171 /yr
Tax Year
2026
Occupancy
Owner
Room Types
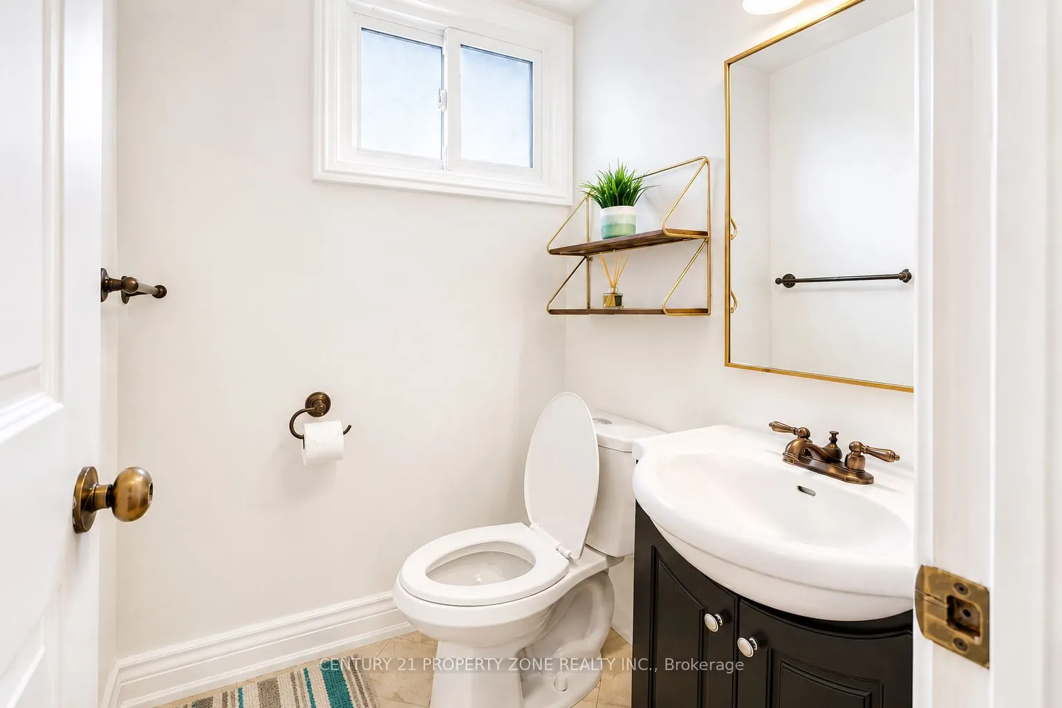
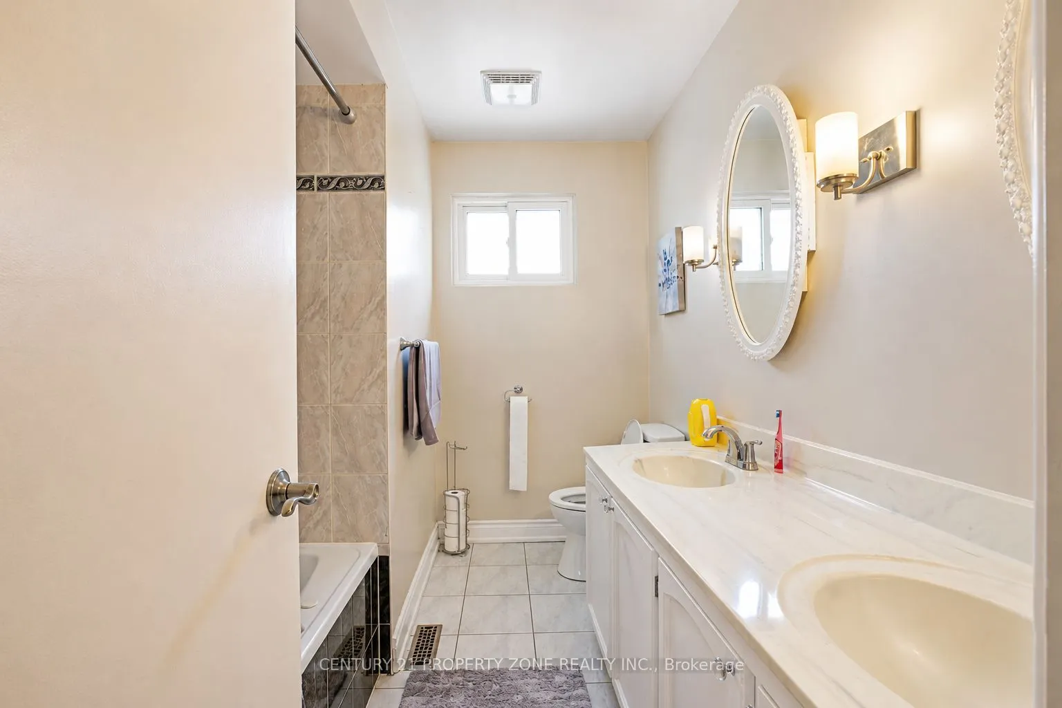
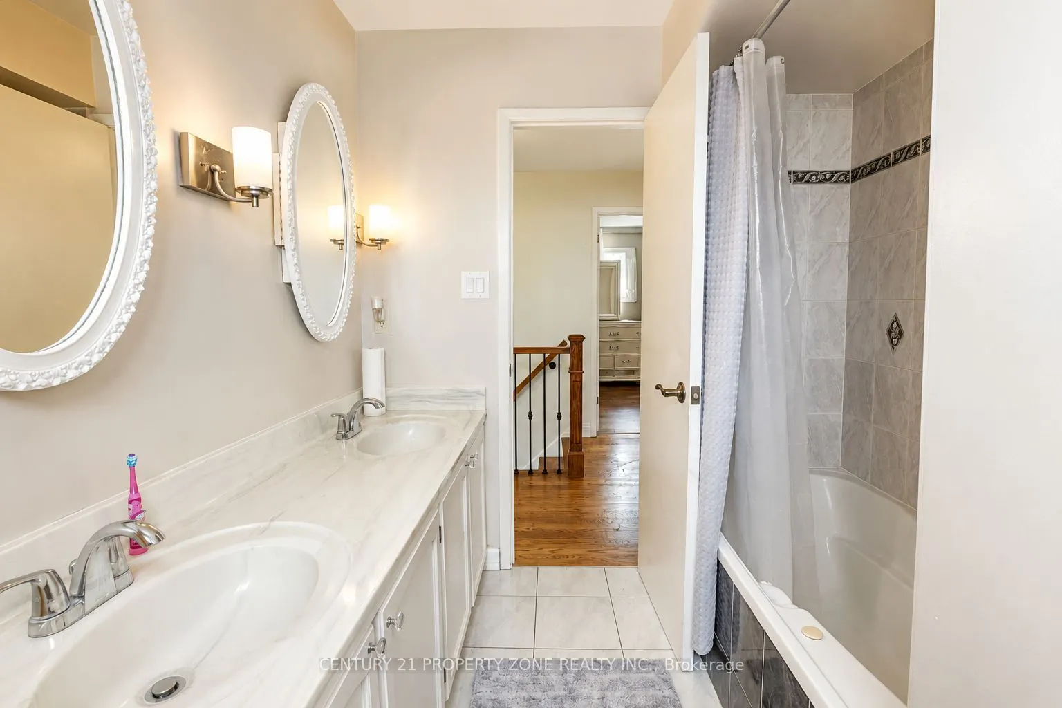
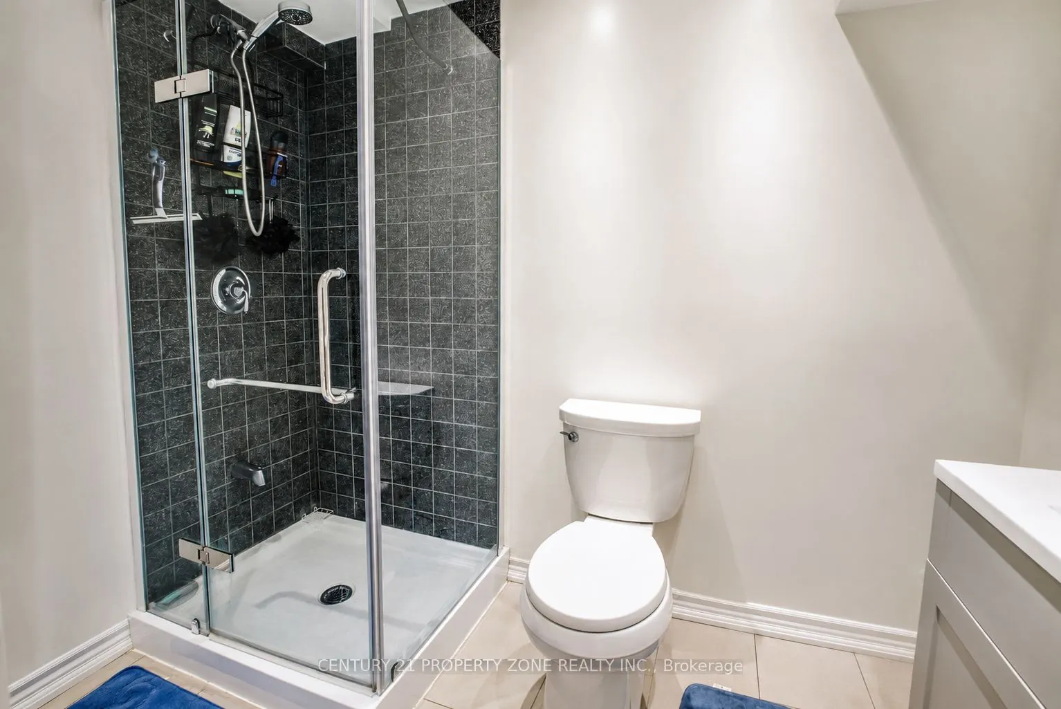
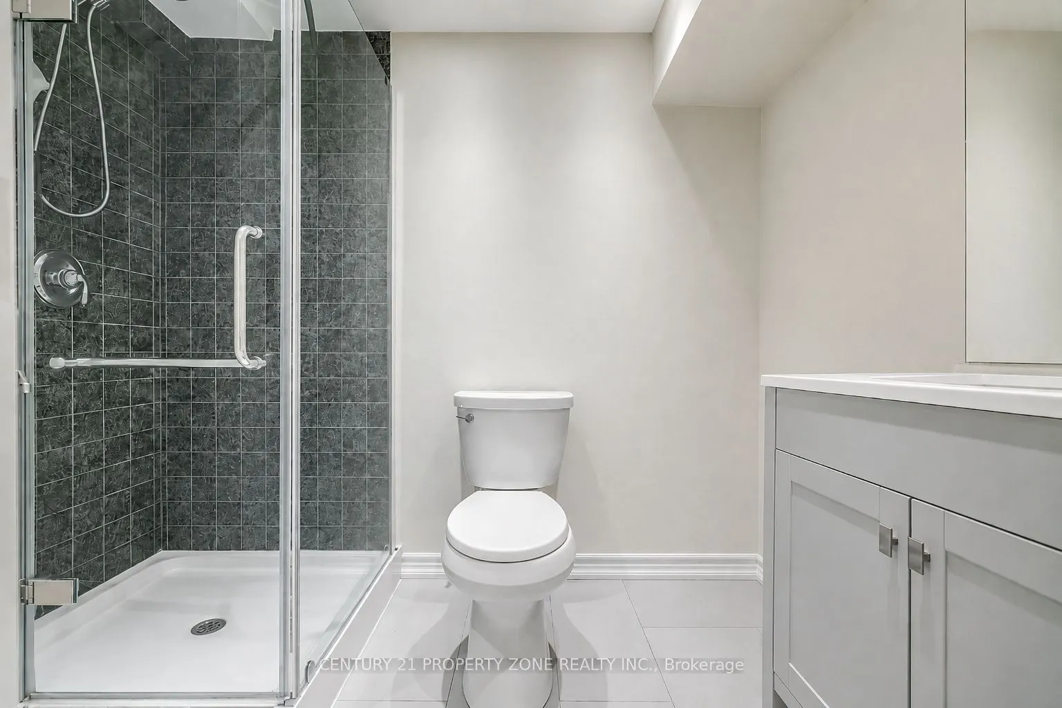
Bathroom
3 Pc Bath
Dimensions 6.56 x 9.84 feet
64.55 sqft
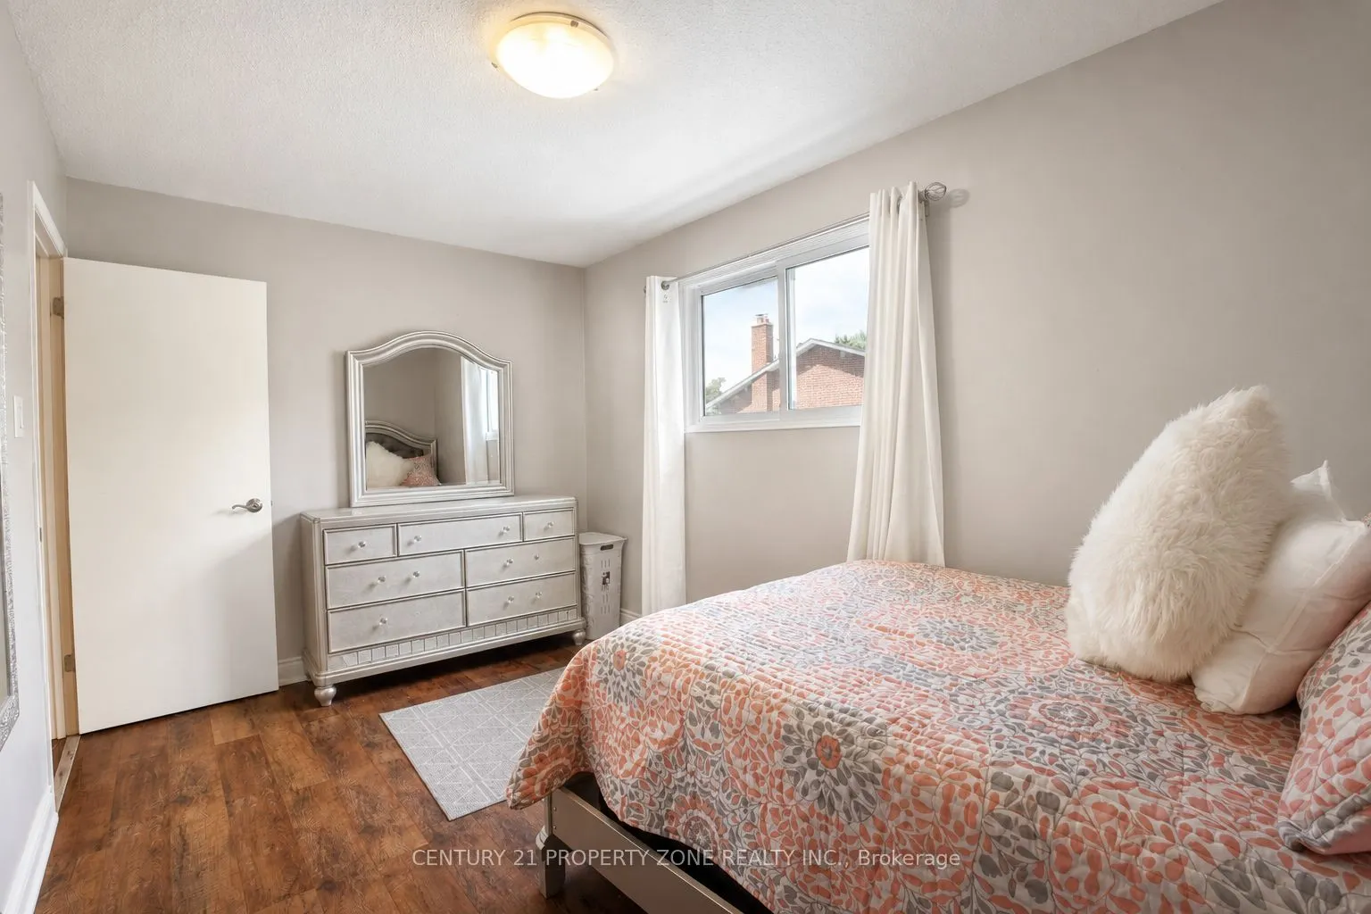
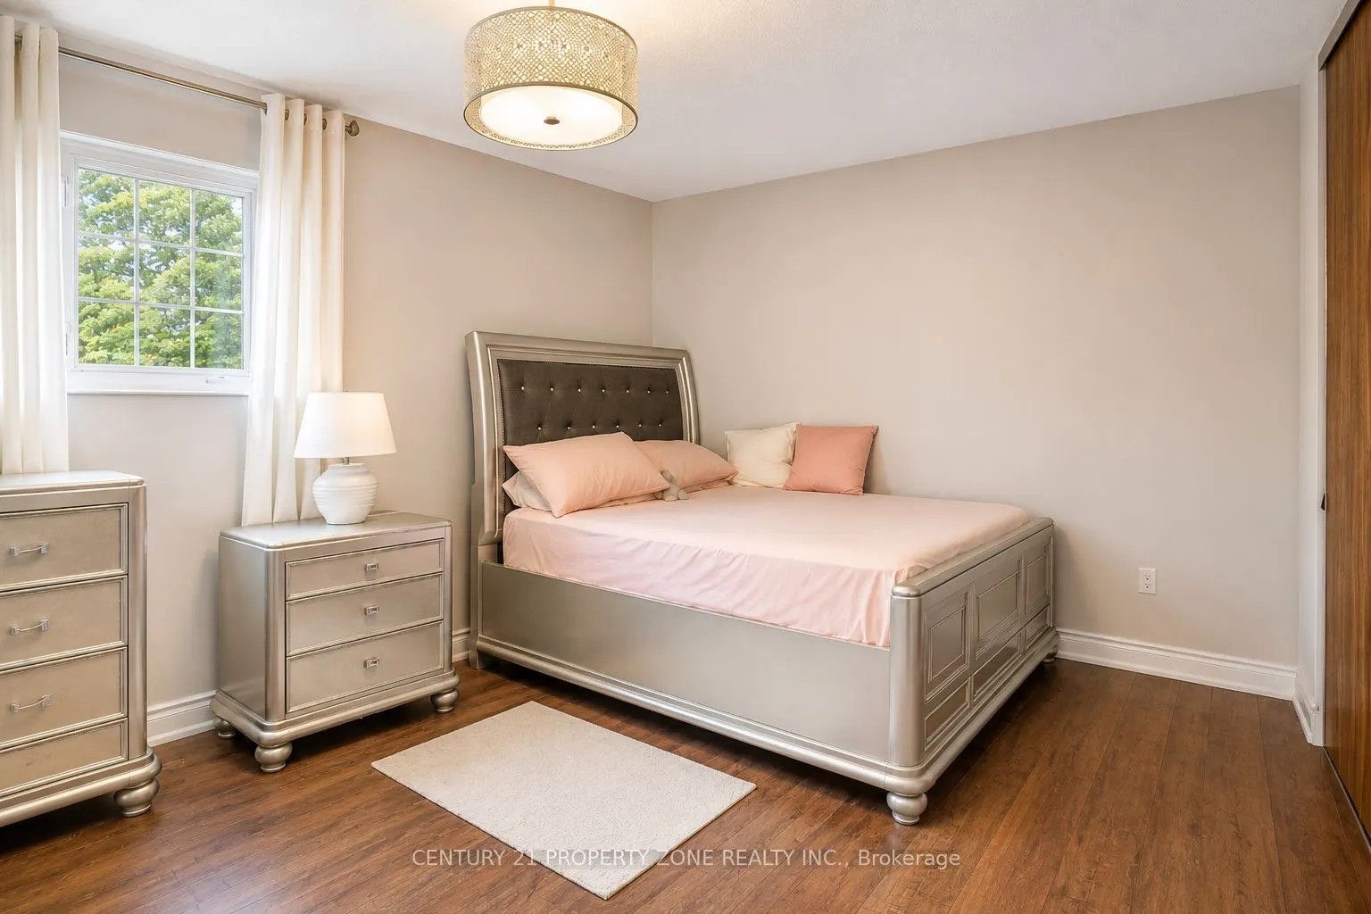
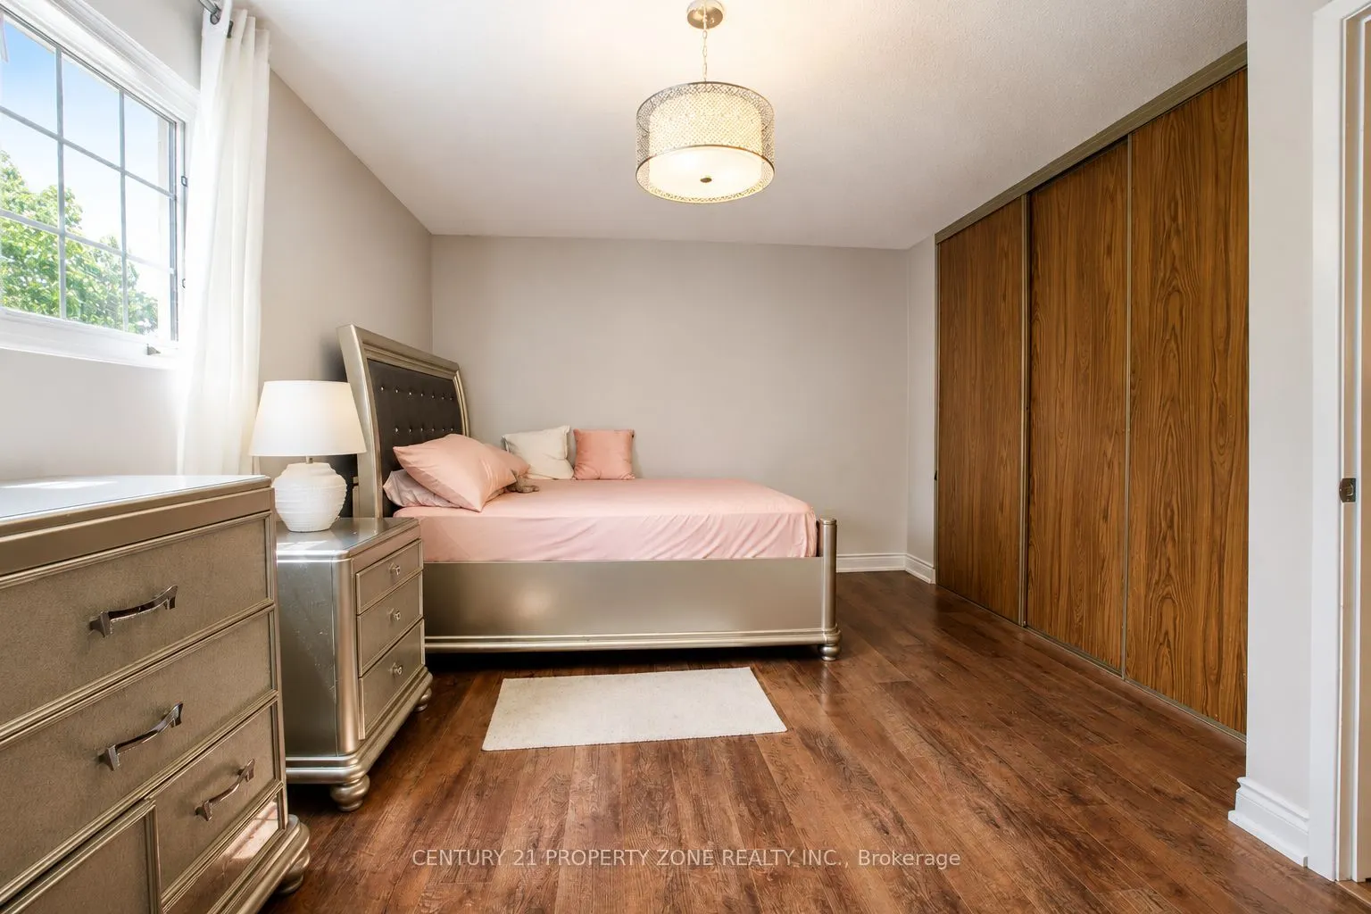
Bedroom 2
Closet, Laminate
Dimensions 13.98 x 12.27 feet
171.53 sqft
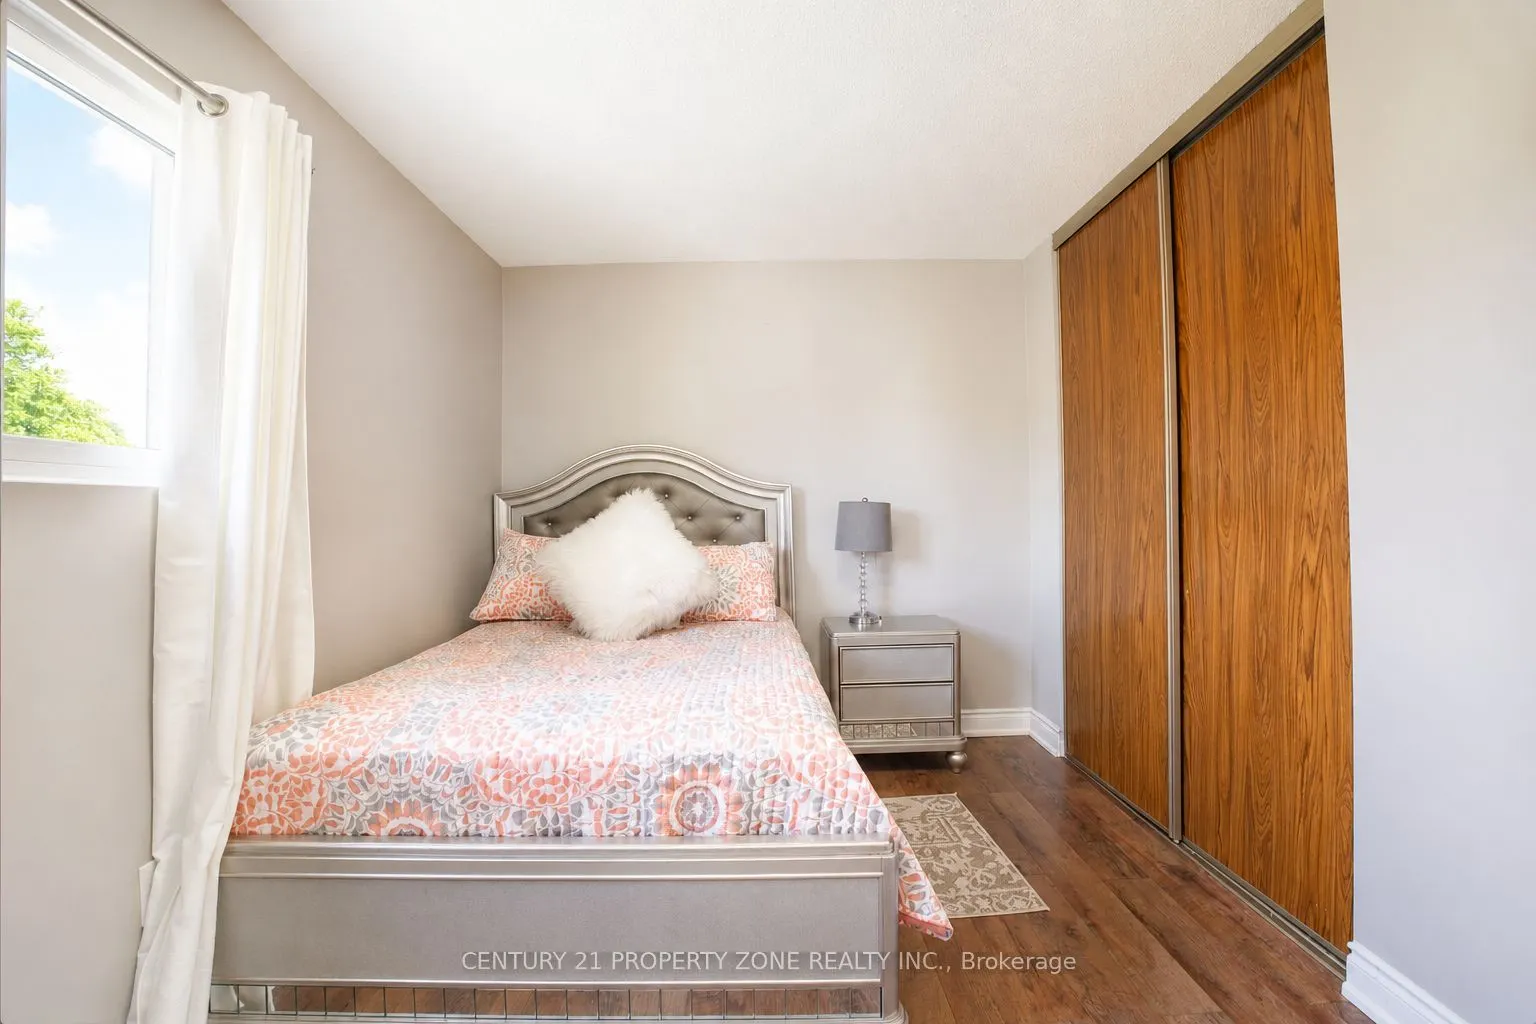
Bedroom 3
Closet, Laminate
Dimensions 15.06 x 9.42 feet
141.87 sqft
Bedroom 4
Closet, Laminate
Dimensions 13.45 x 10.1 feet
135.84 sqft
Bedroom 5
Closet, Laminate
Dimensions 9.84 x 13.12 feet
129.1 sqft
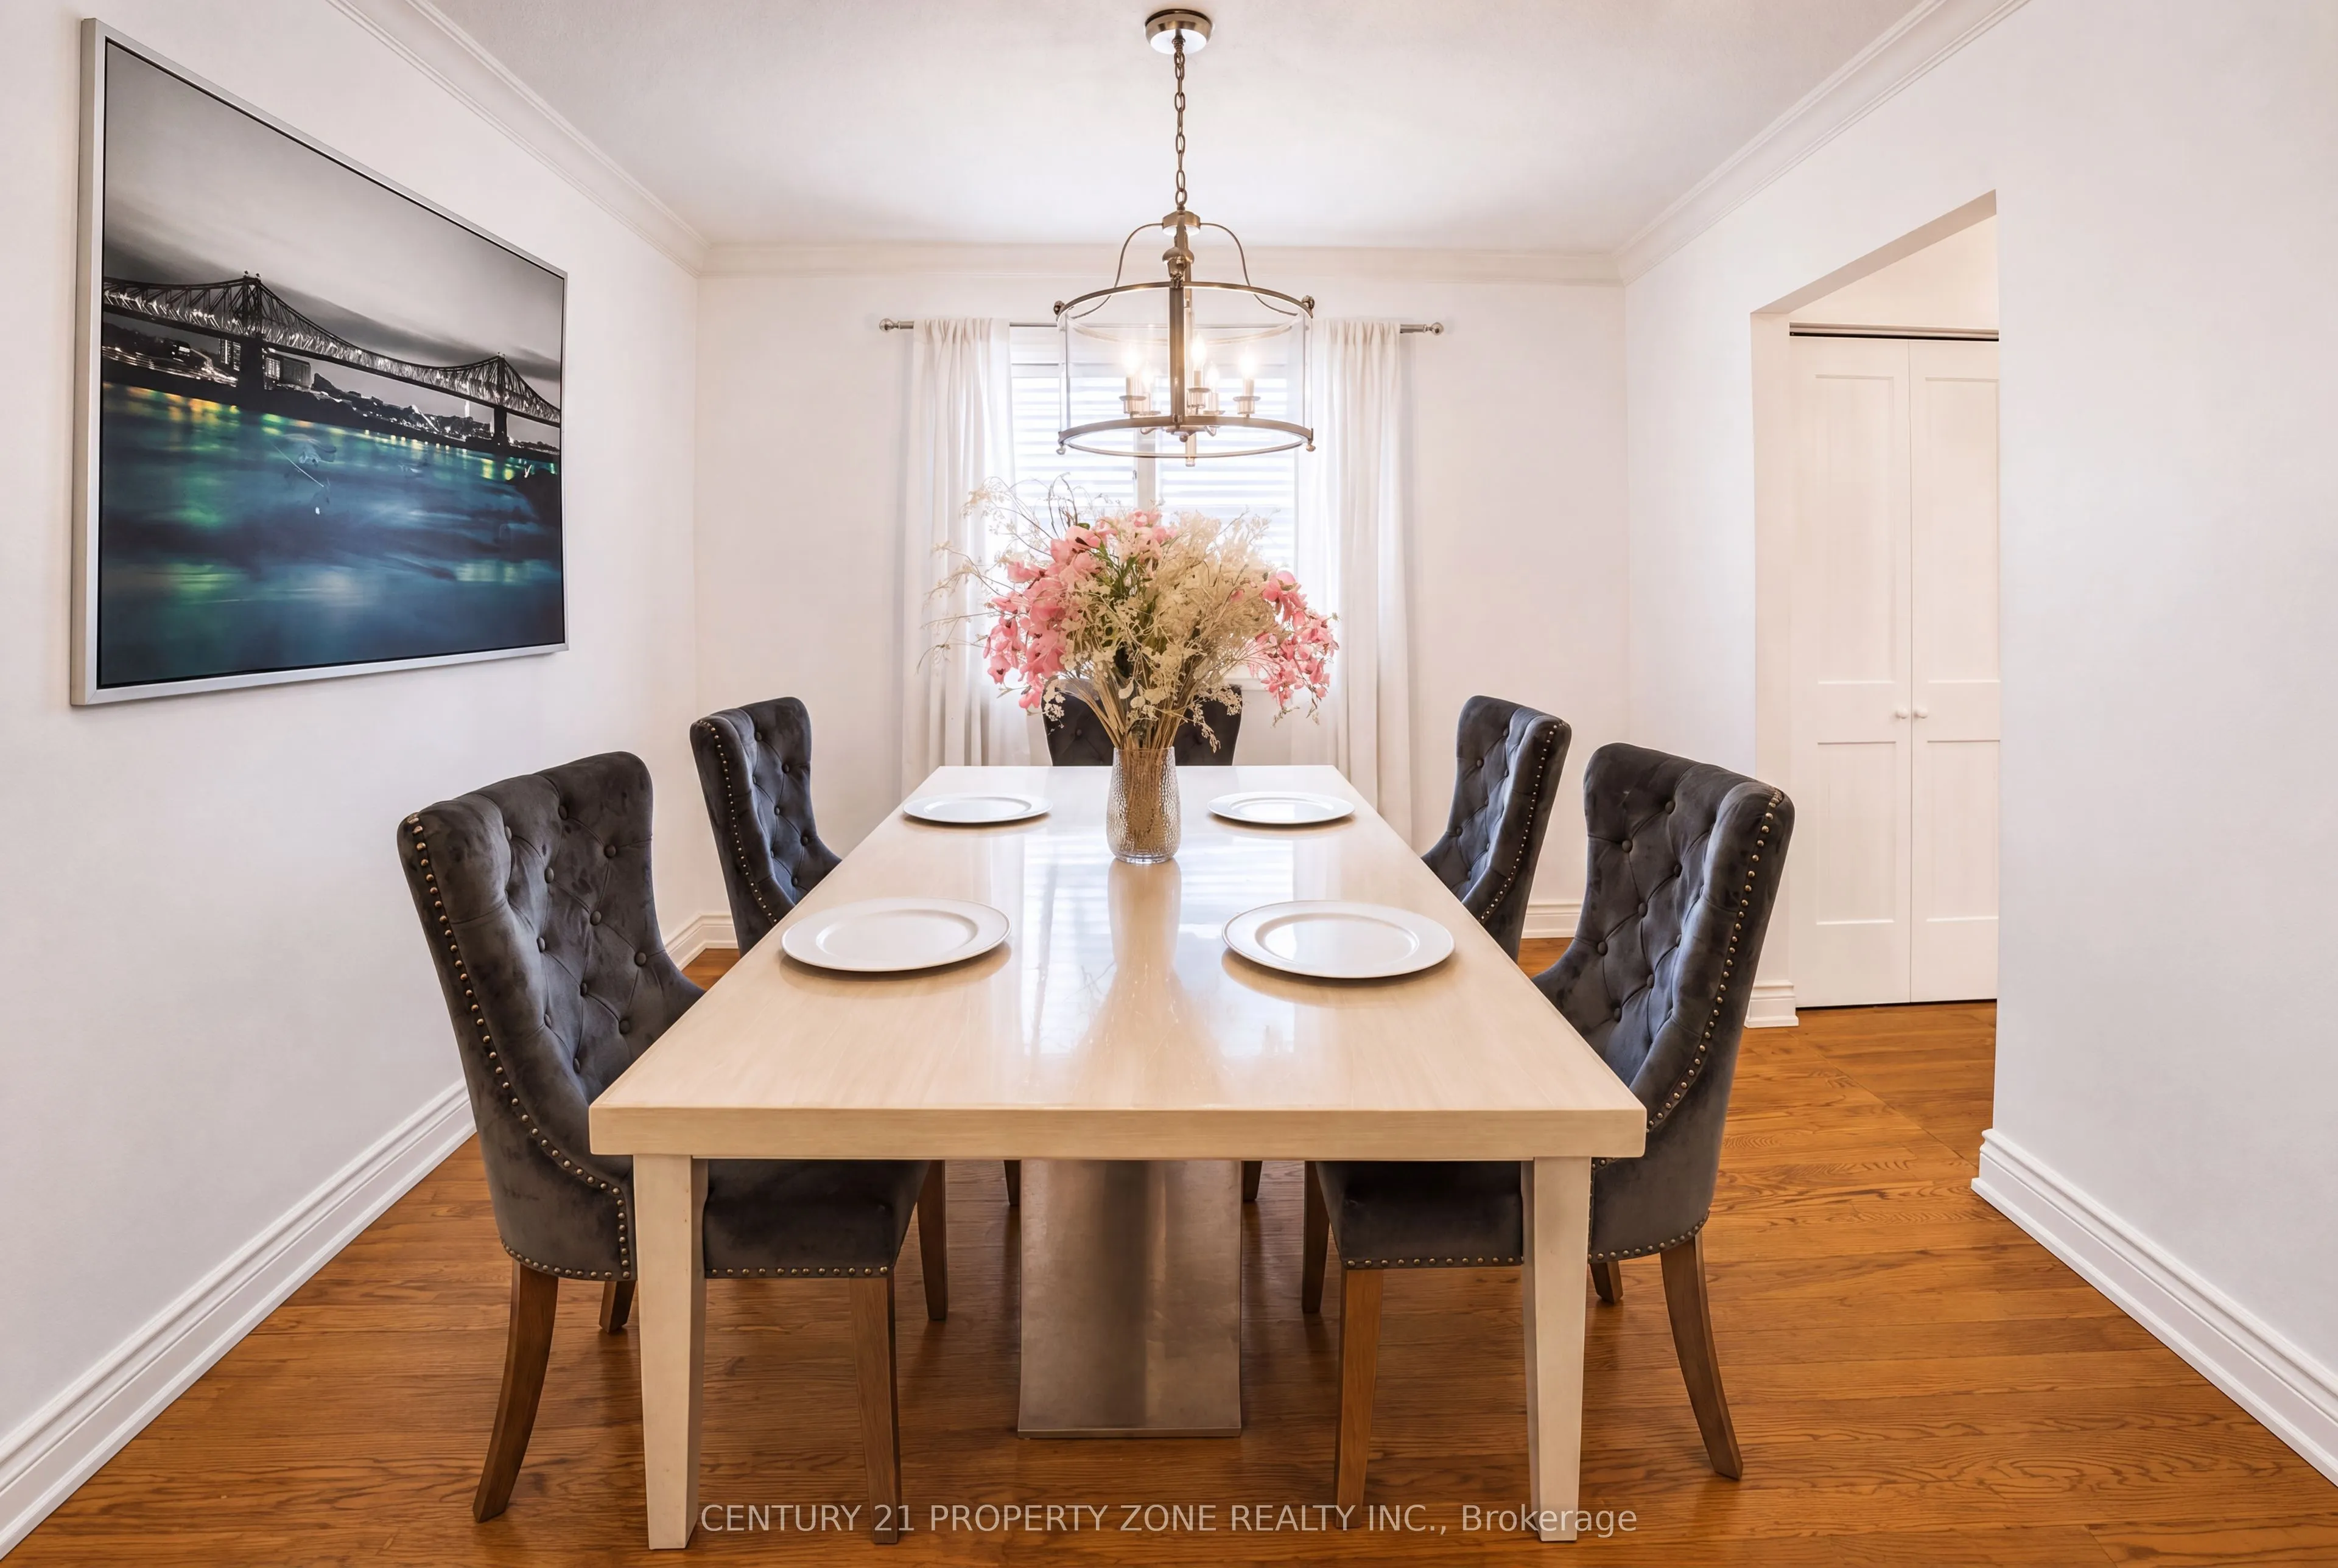
Dining Room
Crown Moulding, Separate Room, Hardwood Floor
Dimensions 11.06 x 10.76 feet
119.01 sqft
Family Room
Overlooks Pool, Gas Fireplace, Sliding Doors
Dimensions 16.93 x 12.93 feet
218.9 sqft
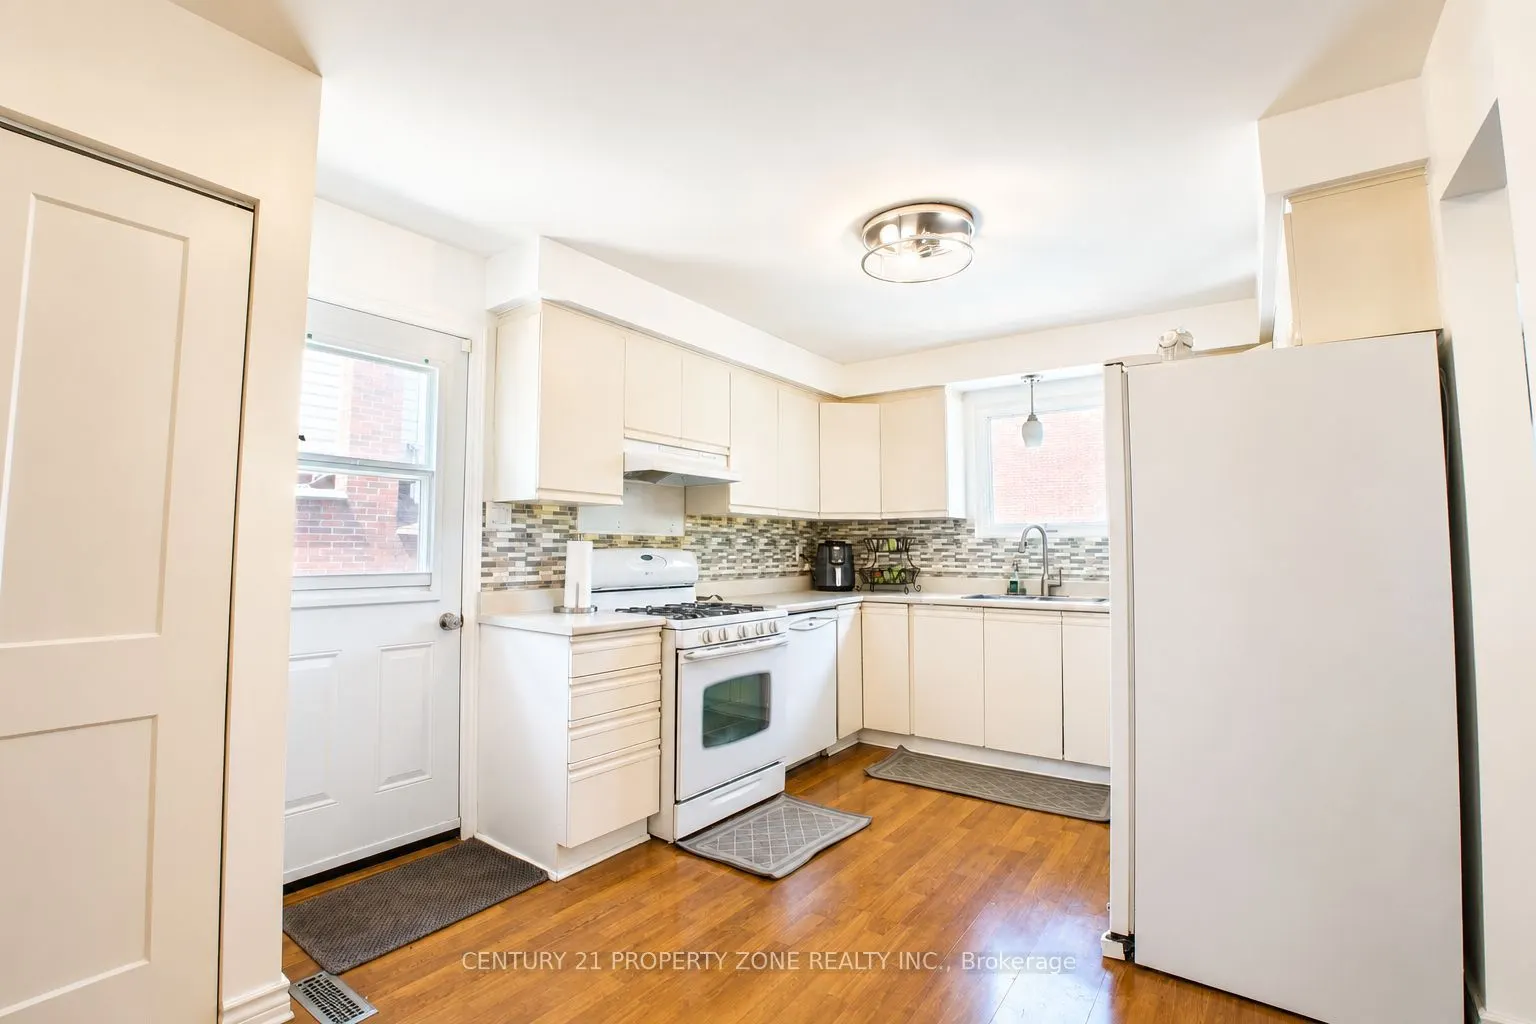
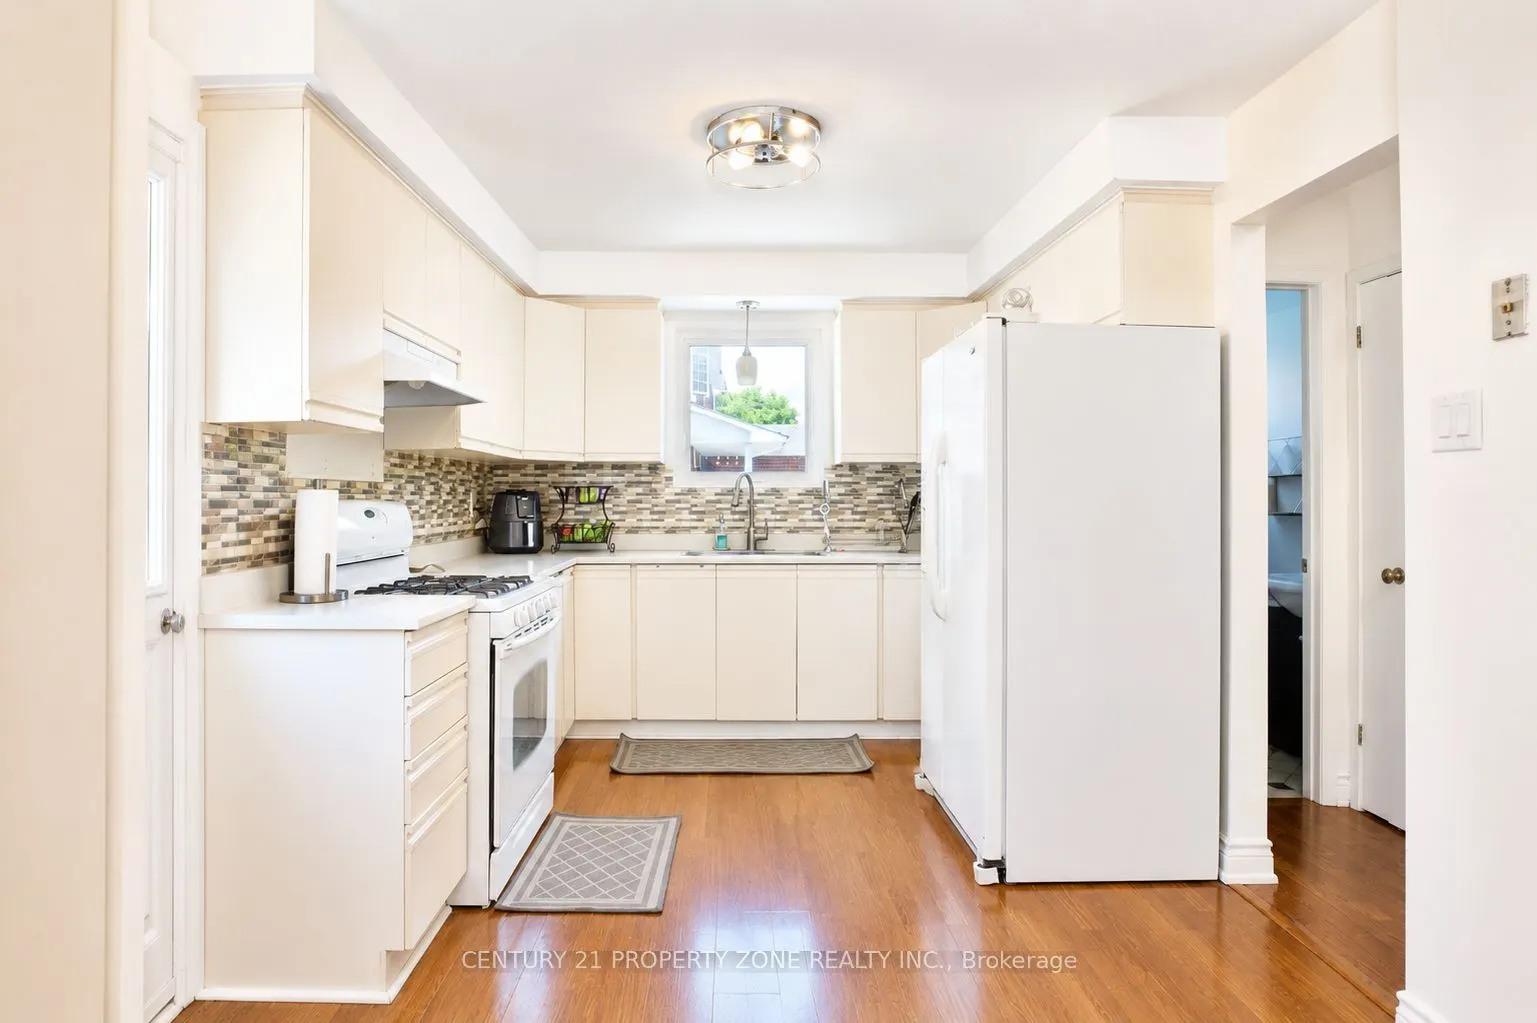
Kitchen
Laminate, Family Size Kitchen, Pantry
Dimensions 16.93 x 10.76 feet
182.17 sqft
Living Room
Crown Moulding, Bay Window, Laminate
Dimensions 18.5 x 11.81 feet
218.48 sqft
Pantry
Ceramic Floor
Dimensions 6.56 x 6.56 feet
43.03 sqft
Primary Bedroom
2 Pc Ensuite, Laminate
Dimensions 17.22 x 12.37 feet
213.01 sqft
Recreation
Pot Lights, Laminate
Dimensions 11.48 x 13.12 feet
150.62 sqft
Similar Properties(No results)
Mortgage Calculator
Calculate your estimated monthly mortgage payment
Price
$899,900
$
%
%
Total cost of mortgage
$0
Monthly payment
By clicking Save, we will calculate your estimated mortgage for all properties using the saved values (down payment percentage, interest rate, and amortization).
The accuracy and applicability of this calculator are not guaranteed.