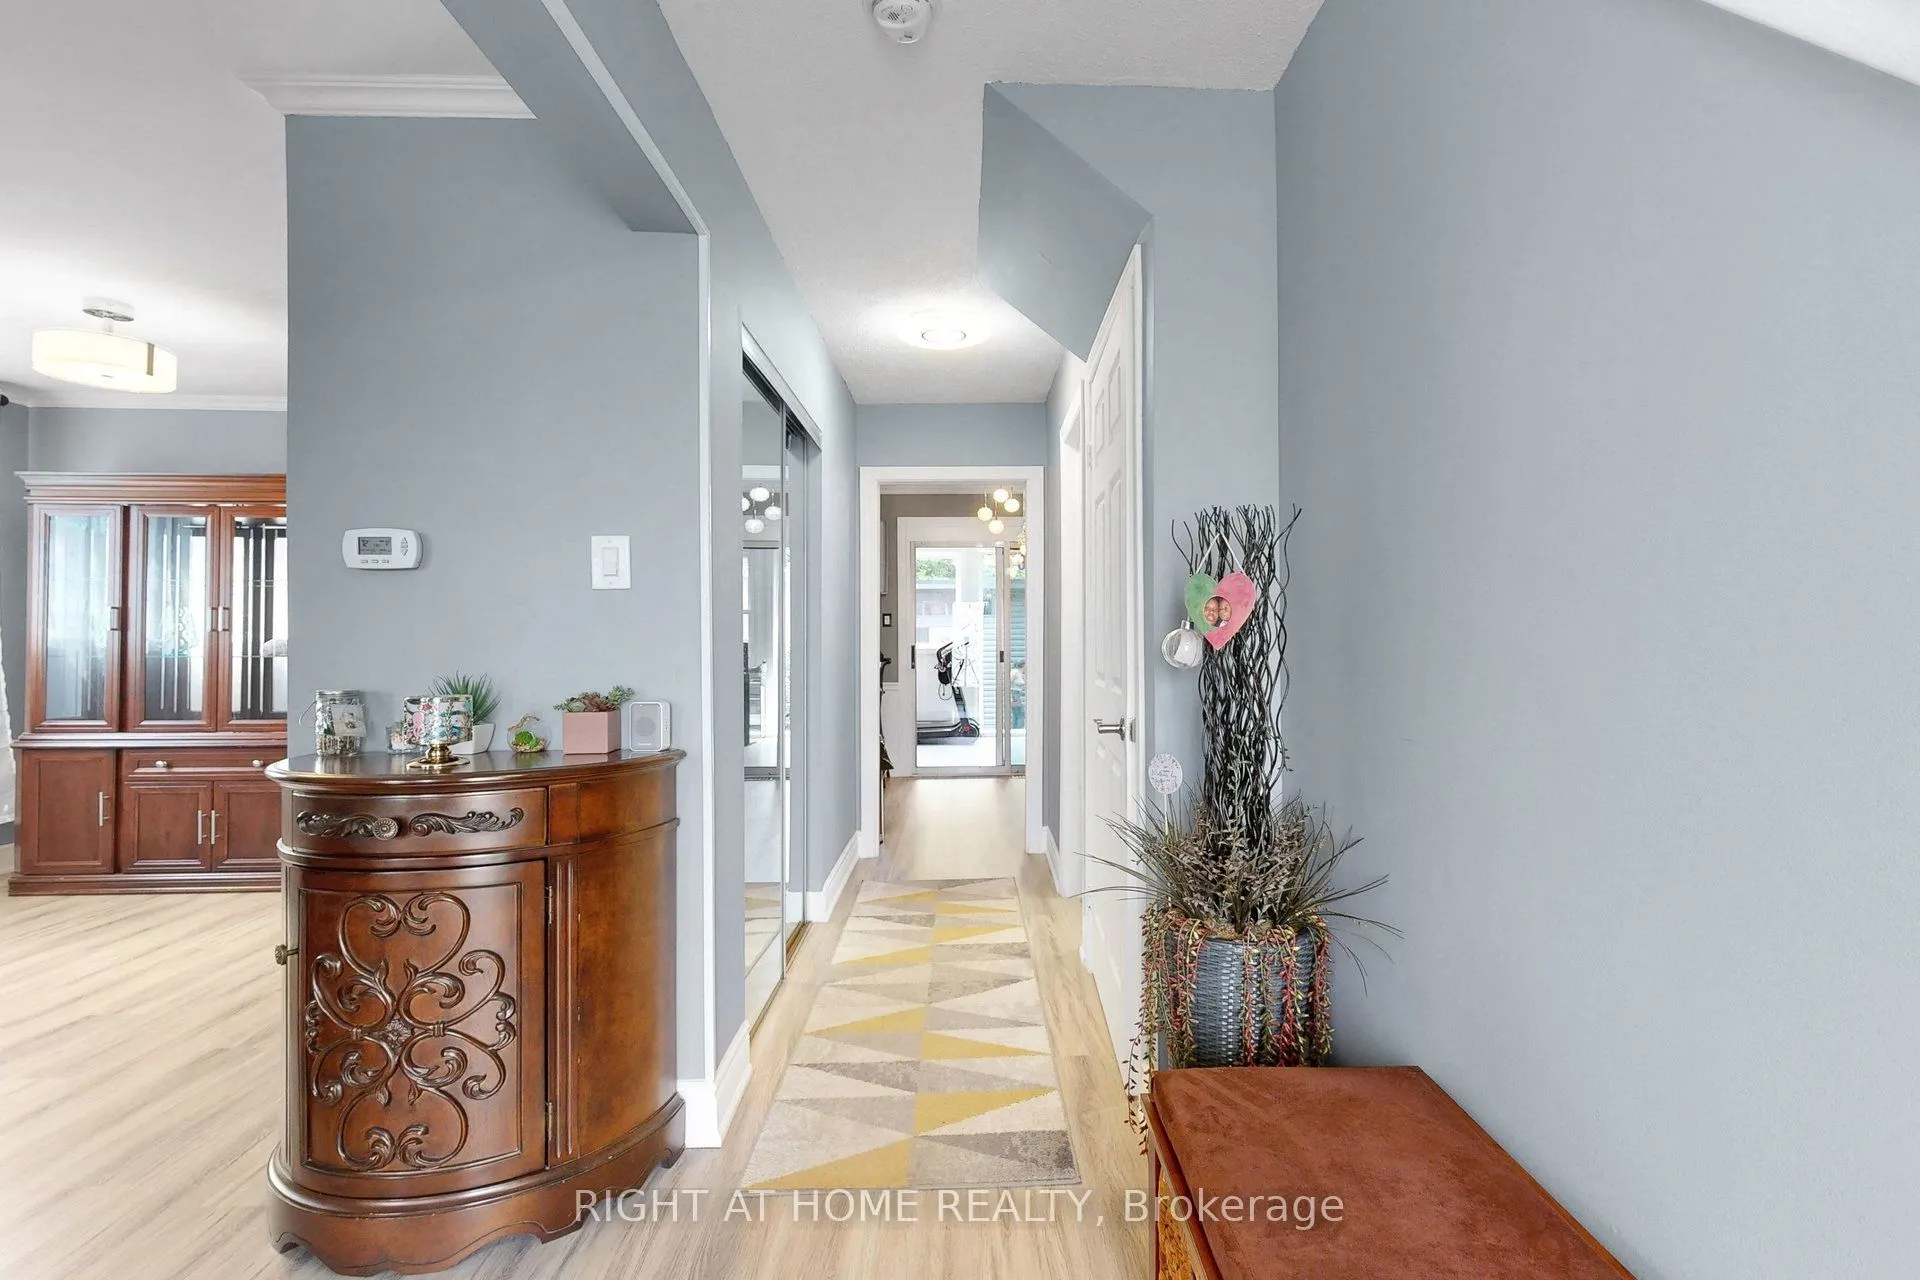
Welcome to this beautiful, fully upgraded from top to bottom and backyard - move-in ready, two storey semi-detached in a high demand location. Minutes from Bramalea City Center, Chinguacousy Park and HWY 410. 4 Bedrooms, 3 Washrooms semi, feels like a detach. Fenced Backyard w/Patio, Gas line for BB...Q, Garden shed, Finished BSMT, lots of pot lights, Updated kitchen. 6 car driveway, Updated Roof, Furnace, AC, upgraded second floor bathroom, near to schools, parks and shopping. Seller reserves the right to review pre-emptive offers. Step outside the backyard to enjoy summer BBQs in your private, mature backyard with plenty of space to relax and unwind. The location is absolutely unbeatable-you are living just steps away from lush green spaces like Victoria Park and the renowned Chinguacousy Park. Commuting and daily errands are a breeze, with Bramalea City Centre, top-rated schools, local transit, the GO Station, and major highways just minutes away. With a deep private driveway providing ample parking and a highly functional layout throughout, this turnkey property is a rare find. Don't miss out on this fantastic opportunity to secure a prime piece of real estate in one of Brampton's most established and desirable neighbourhoods! Fully upgraded!!
Full Property Details
Interior
Bedrooms
5
Total Bedrooms
5
Washrooms
3
Square Footage
1100-1500 sqft
Basement
Finished,Full
Heating Source
Gas
Heating Fuel
Forced Air
Air Conditioning
Central Air
Family Room
Yes
Kitchens
1
Total Kitchens
1
Fireplace Features
No
Bedrooms
5
Total Bedrooms
5
Washrooms
3
Square Footage
1100-1500 sqft
Basement
Finished,Full
Heating Source
Gas
Heating Fuel
Forced Air
Air Conditioning
Central Air
Family Room
Yes
Kitchens
1
Total Kitchens
1
Fireplace Features
No
Exterior
Depth
120.0
Front
35.0
Driveway
Private
Lot Size
35 x 120.0 ft
Pool
None
Parking Spaces
6
Total Parking Spaces
6.00
Parking Description
None
Garage Spaces
0
Zoning
RESIDENTIAL
Depth
120.0
Front
35.0
Driveway
Private
Lot Size
35 x 120.0 ft
Pool
None
Parking Spaces
6
Total Parking Spaces
6.00
Parking Description
None
Garage Spaces
0
Zoning
RESIDENTIAL
Building Description
Style
2-Storey
Home Type
House
Subtype
Semi-Detached
Property Orientation
North
Exterior Finish
Aluminum Siding,Brick
Sewers
Sewers
Water Supply
Municipal
Possession Date
9/25/2026
Style
2-Storey
Home Type
House
Subtype
Semi-Detached
Property Orientation
North
Exterior Finish
Aluminum Siding,Brick
Sewers
Sewers
Water Supply
Municipal
Possession Date
9/25/2026
Community
Community
Southgate
Community
Southgate
Taxes & Fees
Taxes
$3,722 /yr
Tax Year
2026
Occupancy
Owner
Taxes
$3,722 /yr
Tax Year
2026
Occupancy
Owner
Room Types
Bedroom 2
Laminate, Closet, Window
Dimensions 9.74 x 8.23 feet
80.16 sqft
Bedroom 3
Laminate, Closet, Window
Dimensions 11.15 x 9.74 feet
108.6 sqft
Bedroom 4
Laminate, Closet, Window
Dimensions 8.92 x 8.17 feet
72.88 sqft
Dining Room
Laminate, Combined w/Living
Dimensions 9.84 x 8.5 feet
83.64 sqft
Kitchen
Laminate, Eat-in Kitchen, W/O To Deck
Dimensions 10.99 x 8.07 feet
88.69 sqft
Living Room
Laminate, Open Concept, Large Window
Dimensions 13.58 x 12.01 feet
163.1 sqft
Primary Bedroom
Laminate, Closet, Window
Dimensions 12.34 x 10.5 feet
129.57 sqft
Recreation
Laminate, Closet, Window
Dimensions 23.75 x 19.75 feet
469.06 sqft
Similar Properties(No results)
Mortgage Calculator
Calculate your estimated monthly mortgage payment
Price
$758,000
$
%
%
Total cost of mortgage
$0
Monthly payment
By clicking Save, we will calculate your estimated mortgage for all properties using the saved values (down payment percentage, interest rate, and amortization).
The accuracy and applicability of this calculator are not guaranteed.