Sign In or Create a Free Account to see full details of this property
Key Facts
Key facts for 72 Malabar Crescent
Property Type
House, 2-Storey
Parking
Attached 1 garage, 2 parking
MLS #
W13474864
Size
1500-2000 sqft
Basement
Finished
Listed on
2026-06-22
Lot size
25 x 97.43
Tax
$5,223 /yr
Days on Market
113
Approximate Age
-
Maintenance Fee
-
Description
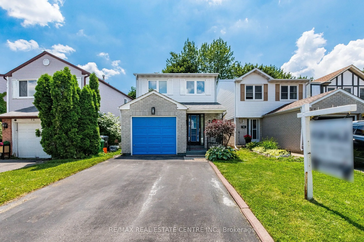
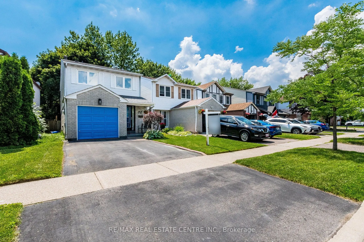
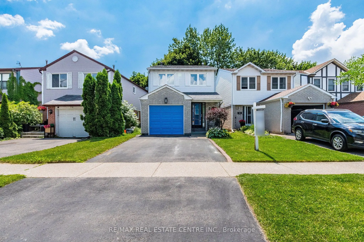
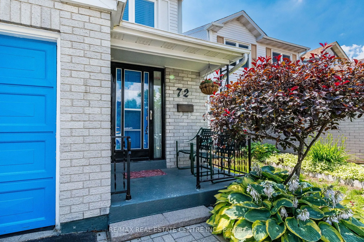
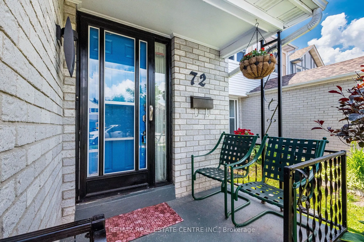
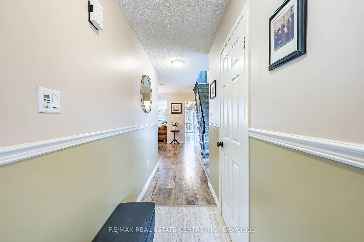
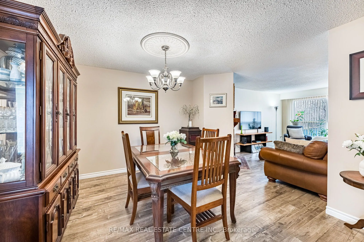
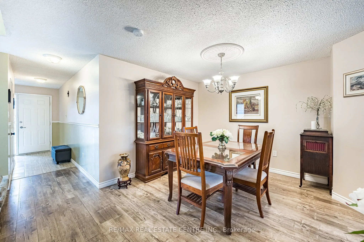
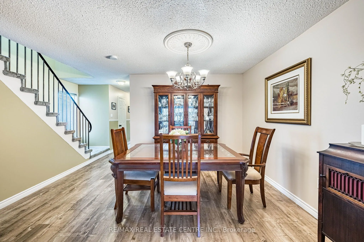
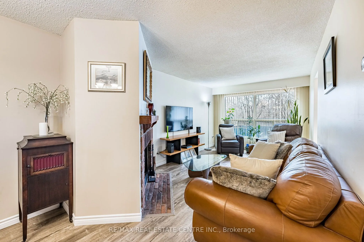
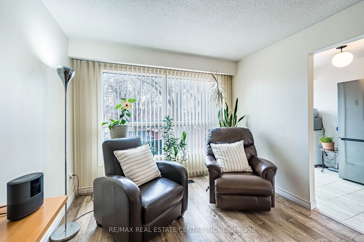
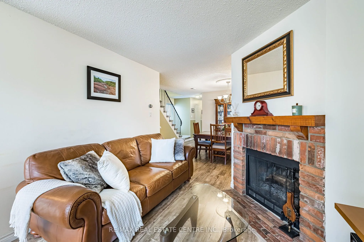
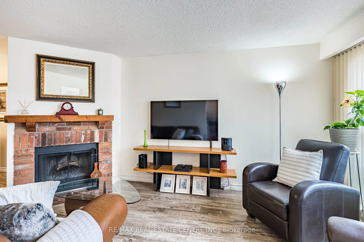
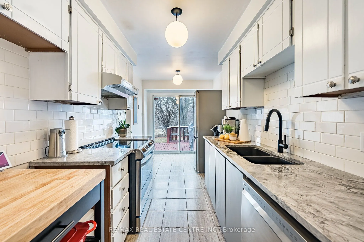
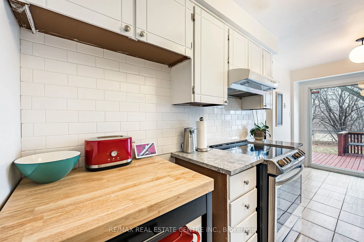
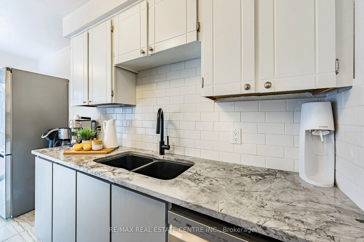
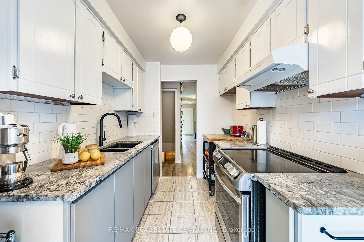
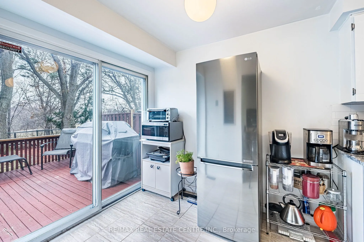
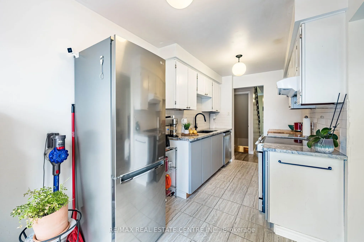
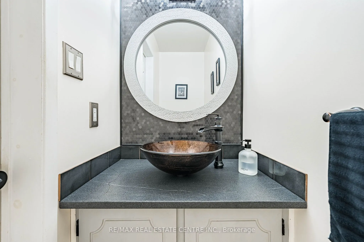
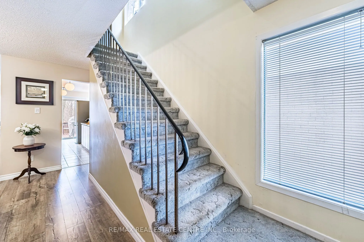
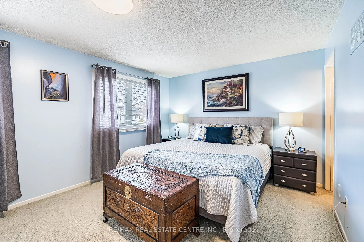
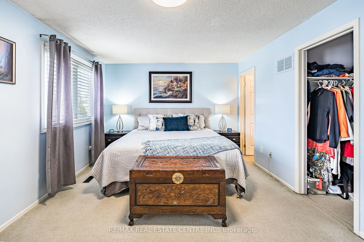
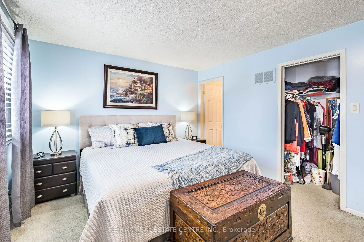
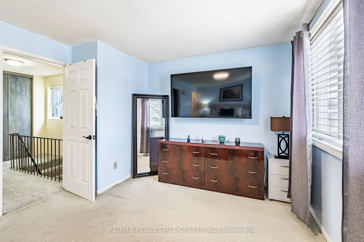
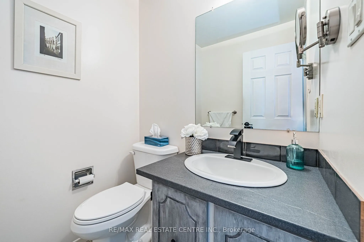
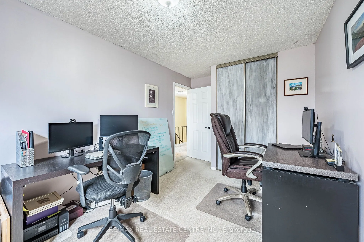
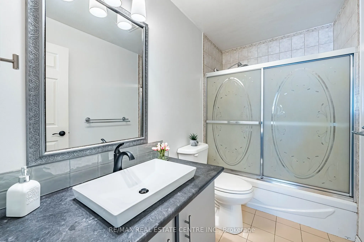
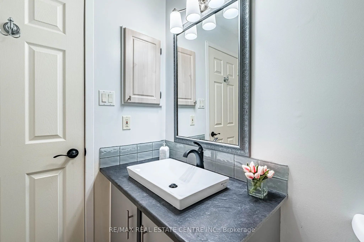
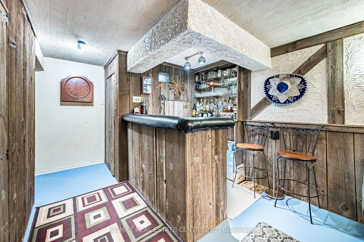
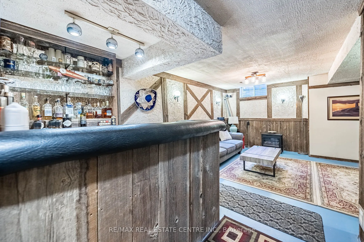
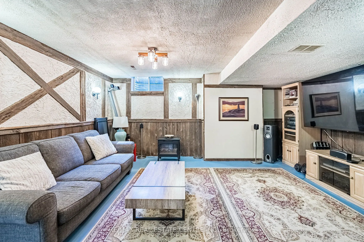
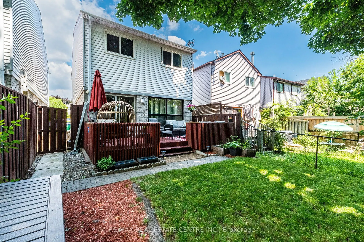
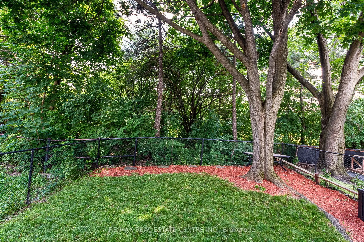
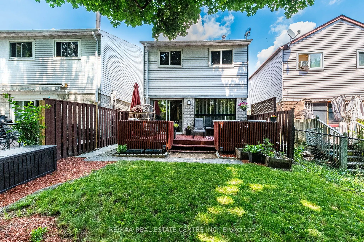
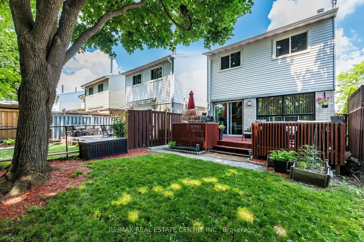
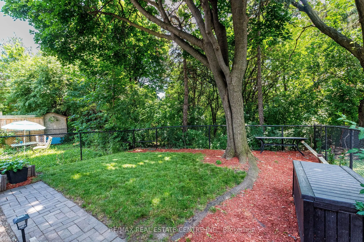
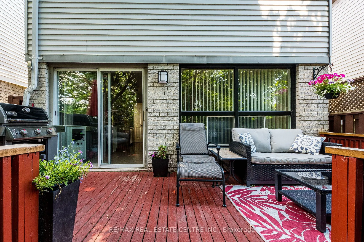
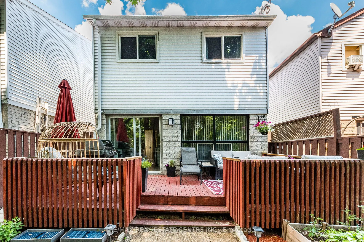
Welcome to 72 Malabar Cres!! Located Brampton's desirable Central Park community, this well-maintained detached 2-storey home offers over 1,500 sq ft (excluding basement) of thoughtfully designed living space and a functional layout ideal for families.The main level is filled with natural light and ...showcases a spacious living and dining area, along with a modern kitchen complete with stainless steel appliances and quartz countertops. Upstairs you will find a primary bedroom equipped with a walk-in closet and 2-piece ensuite bath. The second floor is completed by two additional generous sized bedrooms and a full bathroom. The finished basement offers a versatile rec room with a wet bar, providing great space for entertaining or relaxing. There is potential for the basement to be reconfigured into an in-law suite or a basement apartment. Backing onto a ravine with no rear neighbours, the backyard offers tremendous privacy and features a deck perfect for enjoying the warmer months. Additional highlights include a private driveway with parking for two vehicles plus a garage space. Conveniently located within walking distance to schools of all levels, grocery stores, public transit, and just minutes to Brampton Civic Hospital and Highway 410!
Full Property Details
Interior
Bedrooms
3
Total Bedrooms
3
Washrooms
3
Square Footage
1500-2000 sqft
Basement
Finished
Heating Source
Gas
Heating Fuel
Forced Air
Air Conditioning
Central Air
Family Room
Yes
Kitchens
1
Total Kitchens
1
Fireplace Features
Yes
Bedrooms
3
Total Bedrooms
3
Washrooms
3
Square Footage
1500-2000 sqft
Basement
Finished
Heating Source
Gas
Heating Fuel
Forced Air
Air Conditioning
Central Air
Family Room
Yes
Kitchens
1
Total Kitchens
1
Fireplace Features
Yes
Exterior
Depth
97.43
Front
25.17
Lot Size
25 x 97.43 ft
Pool
None
Parking Spaces
2
Total Parking Spaces
3.00
Parking Description
Attached
Garage Spaces
1
Depth
97.43
Front
25.17
Lot Size
25 x 97.43 ft
Pool
None
Parking Spaces
2
Total Parking Spaces
3.00
Parking Description
Attached
Garage Spaces
1
Building Description
Style
2-Storey
Home Type
House
Subtype
Detached
Property Orientation
West
Exterior Finish
Brick,Aluminum Siding
Sewers
Sewers
Water Supply
Municipal
Possession Date
No Data
Style
2-Storey
Home Type
House
Subtype
Detached
Property Orientation
West
Exterior Finish
Brick,Aluminum Siding
Sewers
Sewers
Water Supply
Municipal
Possession Date
No Data
Community
Community
Central Park
Community
Central Park
Taxes & Fees
Taxes
$5,223 /yr
Tax Year
2025
Occupancy
Owner
Taxes
$5,223 /yr
Tax Year
2025
Occupancy
Owner
Room Types
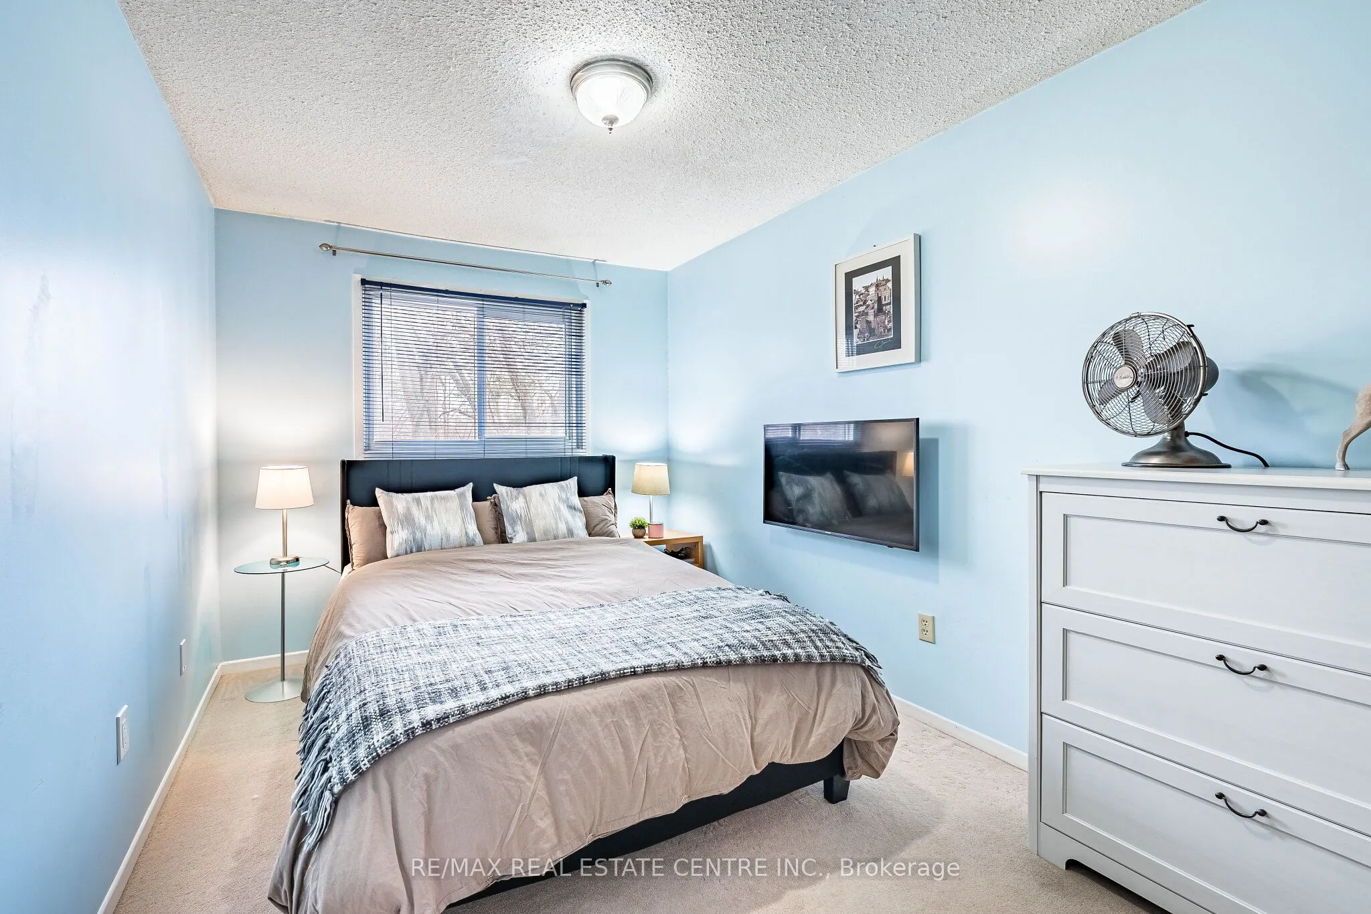
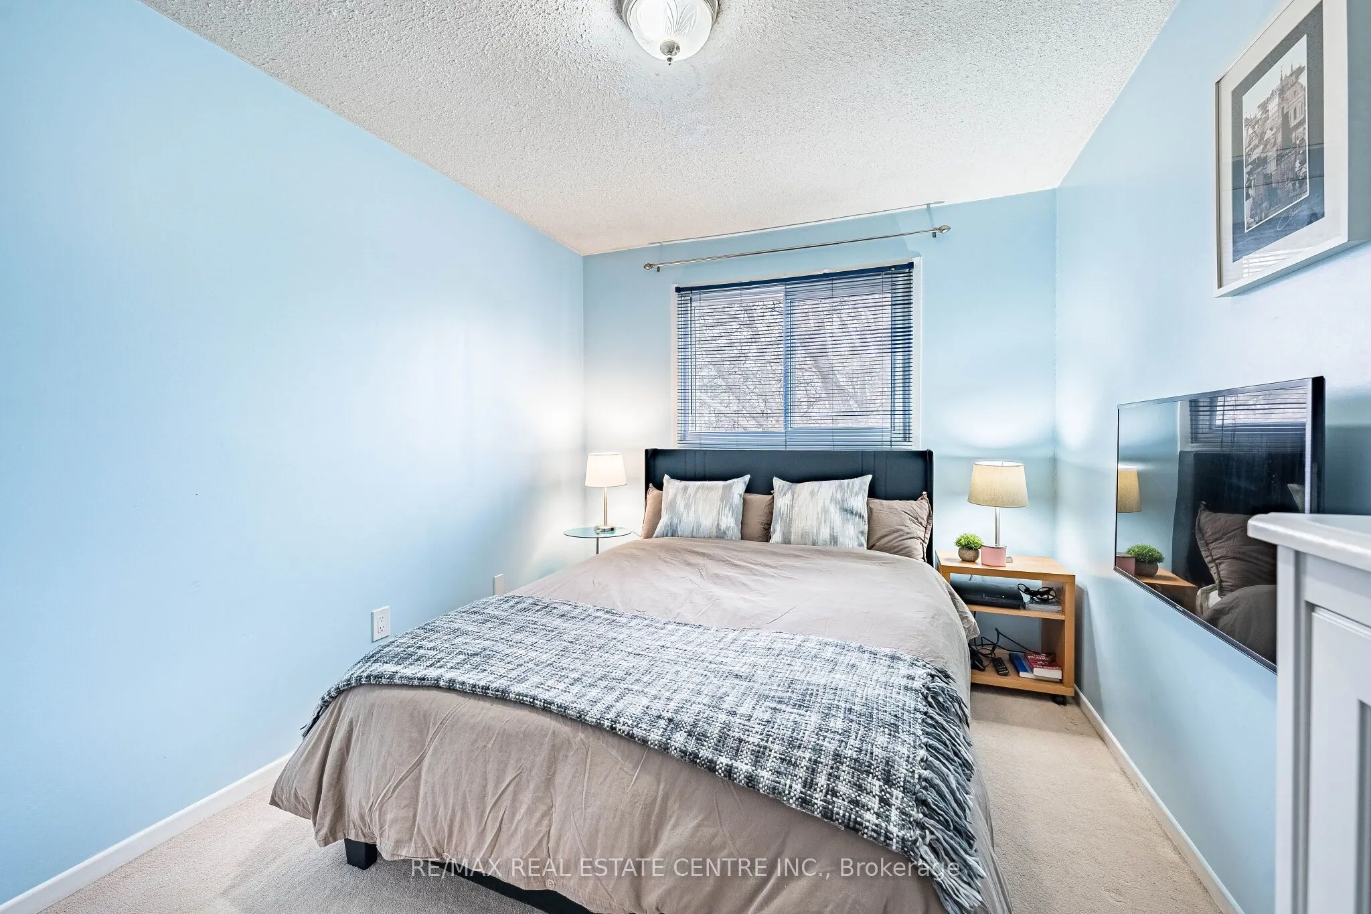
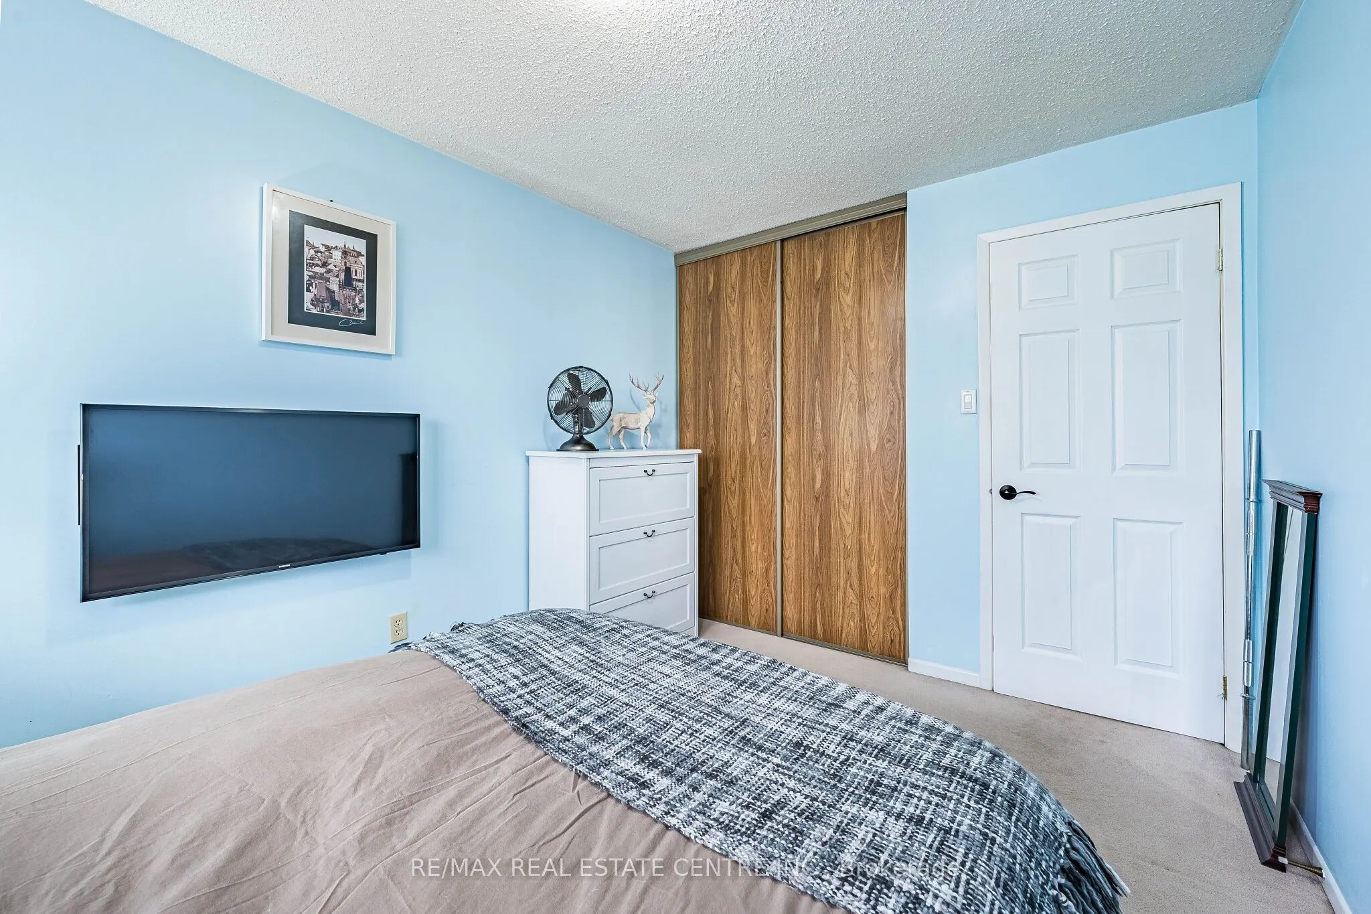
Bedroom 2
Closet, Window
Dimensions 8.86 x 12.47 feet
110.48 sqft
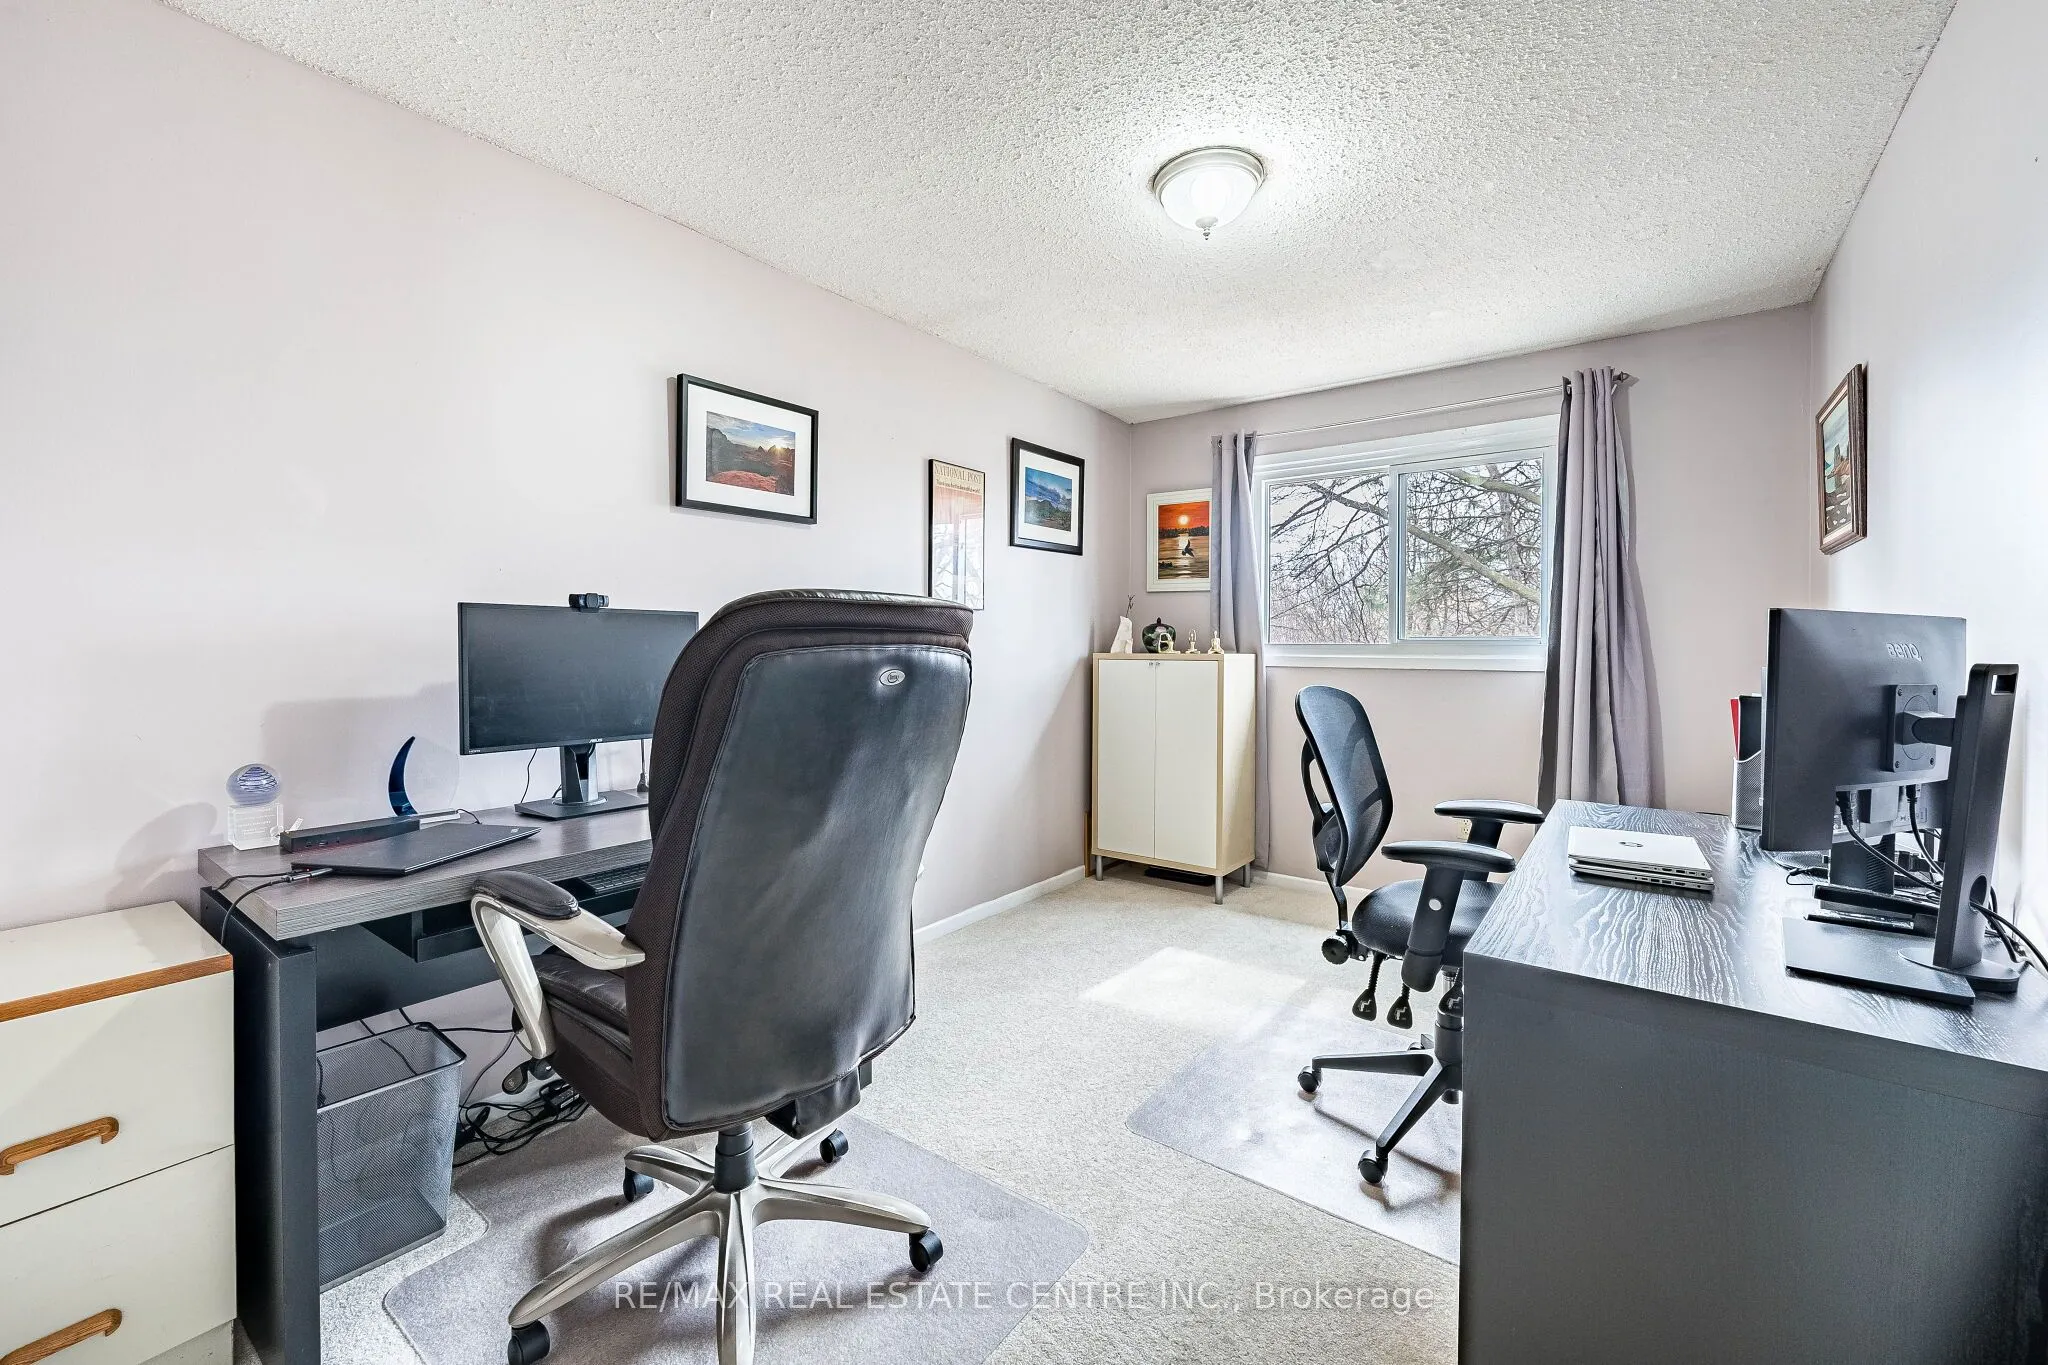
Bedroom 3
Window, Closet
Dimensions 8.99 x 13.71 feet
123.25 sqft
Dining Room
-
Dimensions 10.14 x 11.19 feet
113.47 sqft
Family Room
Large Window, Fireplace
Dimensions 9.94 x 16.34 feet
162.42 sqft
Kitchen
Stainless Steel Appl, Quartz Counter
Dimensions 15.98 x 7.09 feet
113.3 sqft
Primary Bedroom
2 Pc Ensuite, Walk-In Closet(s)
Dimensions 11.48 x 11.81 feet
135.58 sqft
Recreation
Window, Wet Bar
Dimensions 14.24 x 16.77 feet
238.8 sqft
Similar Properties(No results)
Mortgage Calculator
Calculate your estimated monthly mortgage payment
Price
$759,900
$
%
%
Total cost of mortgage
$0
Monthly payment
By clicking Save, we will calculate your estimated mortgage for all properties using the saved values (down payment percentage, interest rate, and amortization).
The accuracy and applicability of this calculator are not guaranteed.